
Sold!
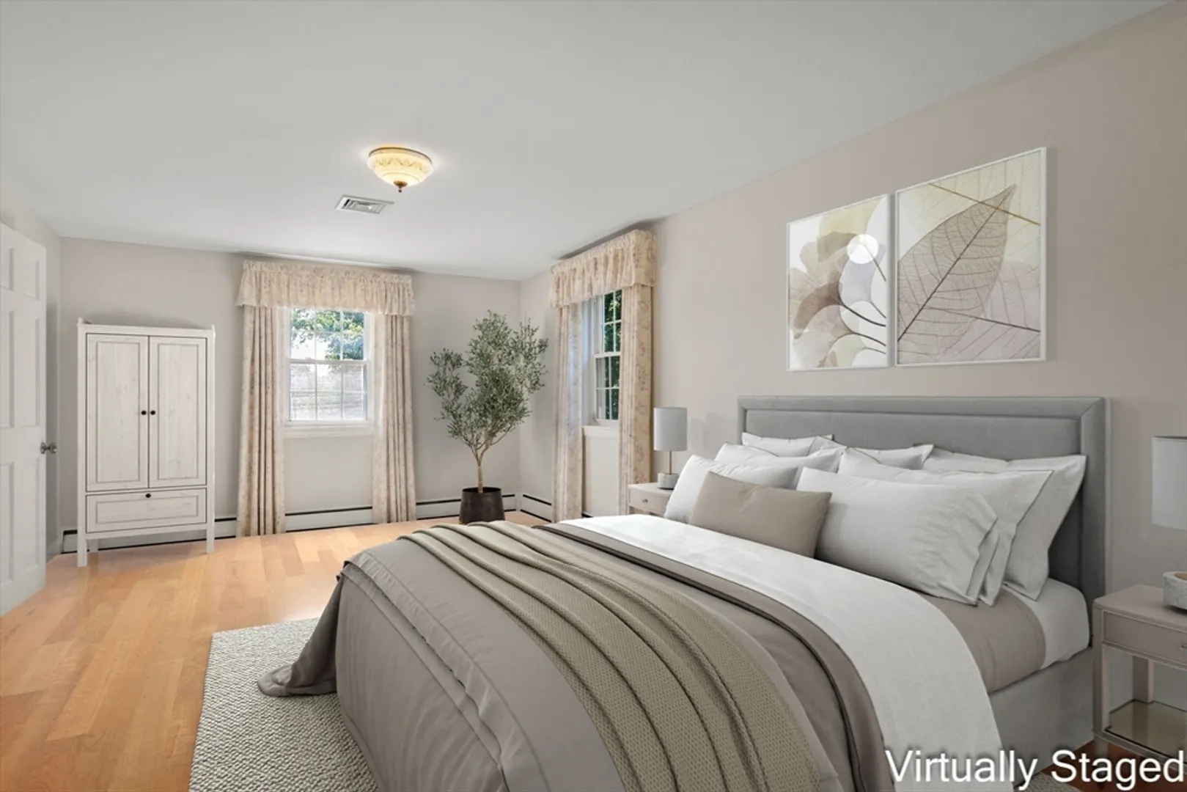
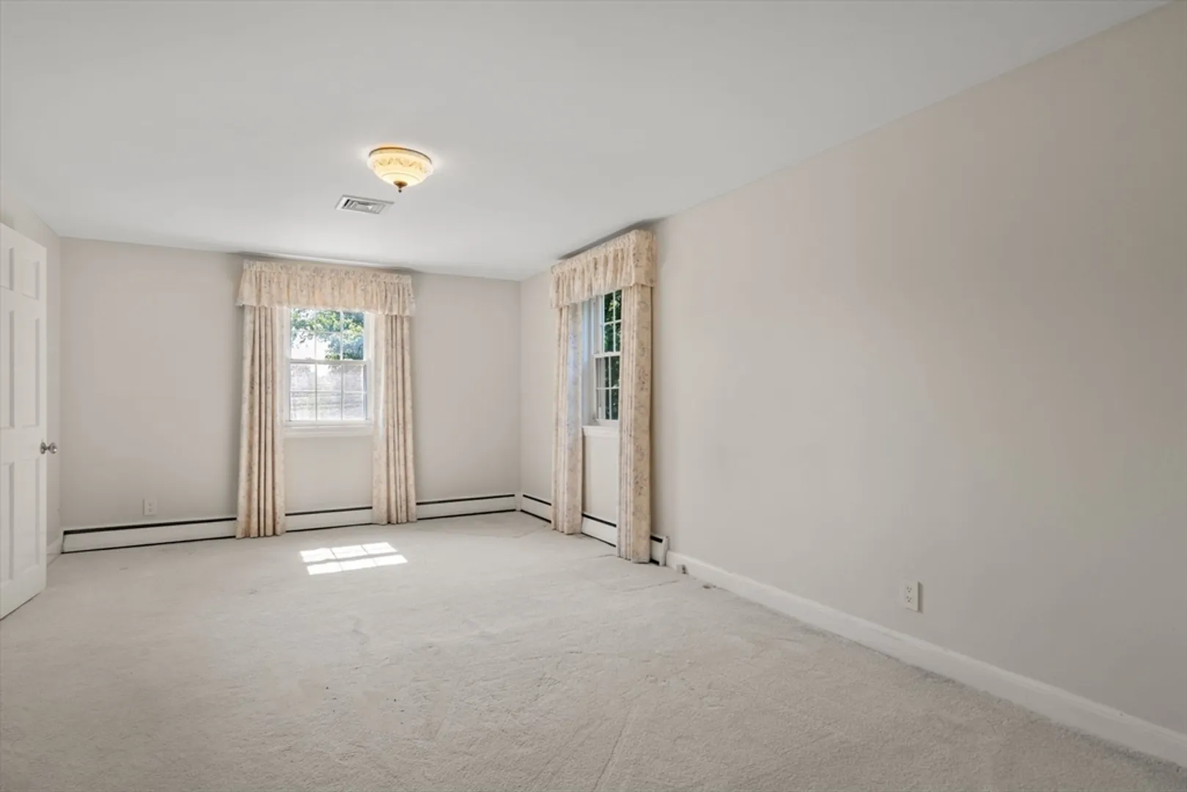
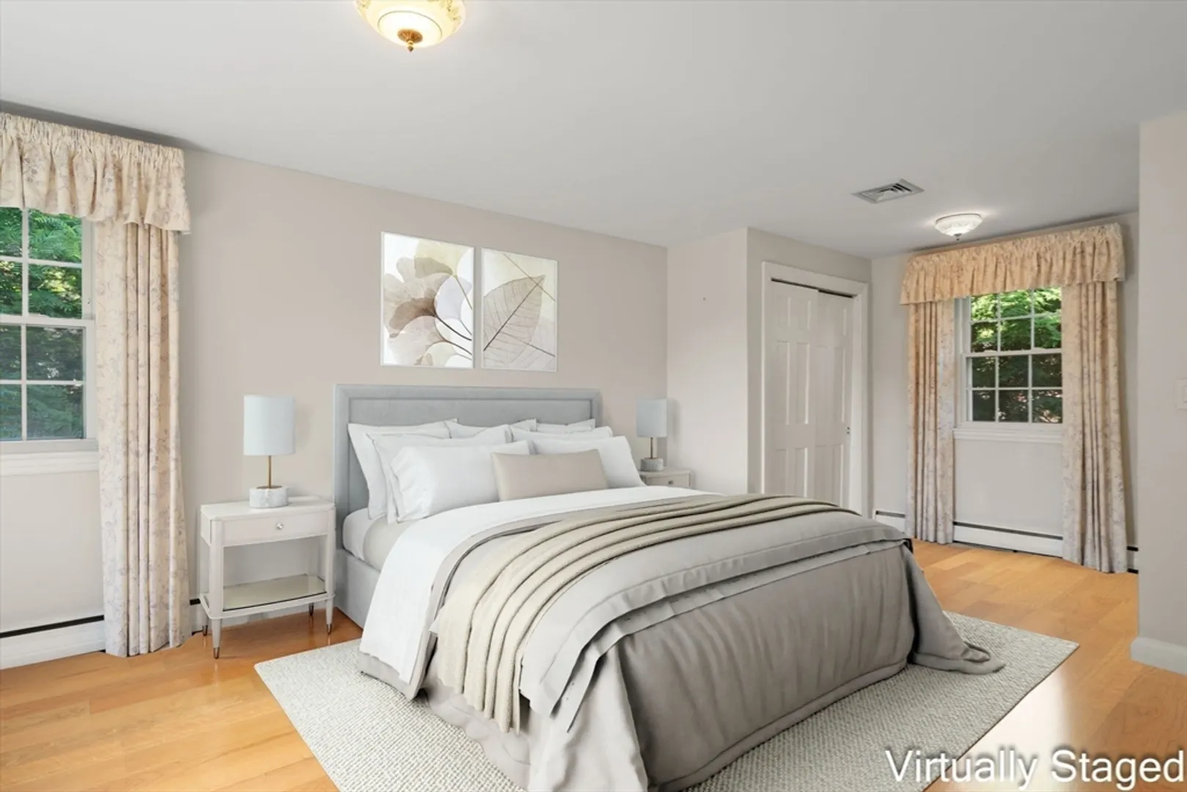
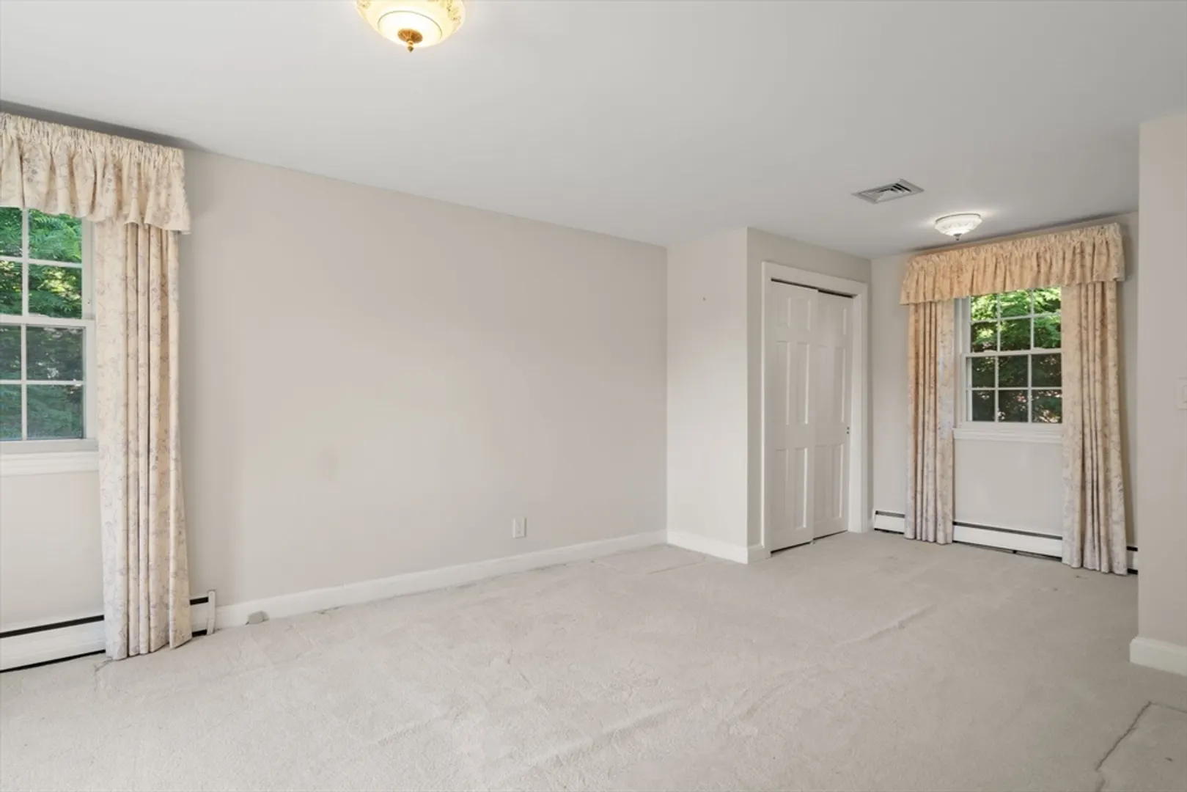
$1,151,000
3
Beds
1/1
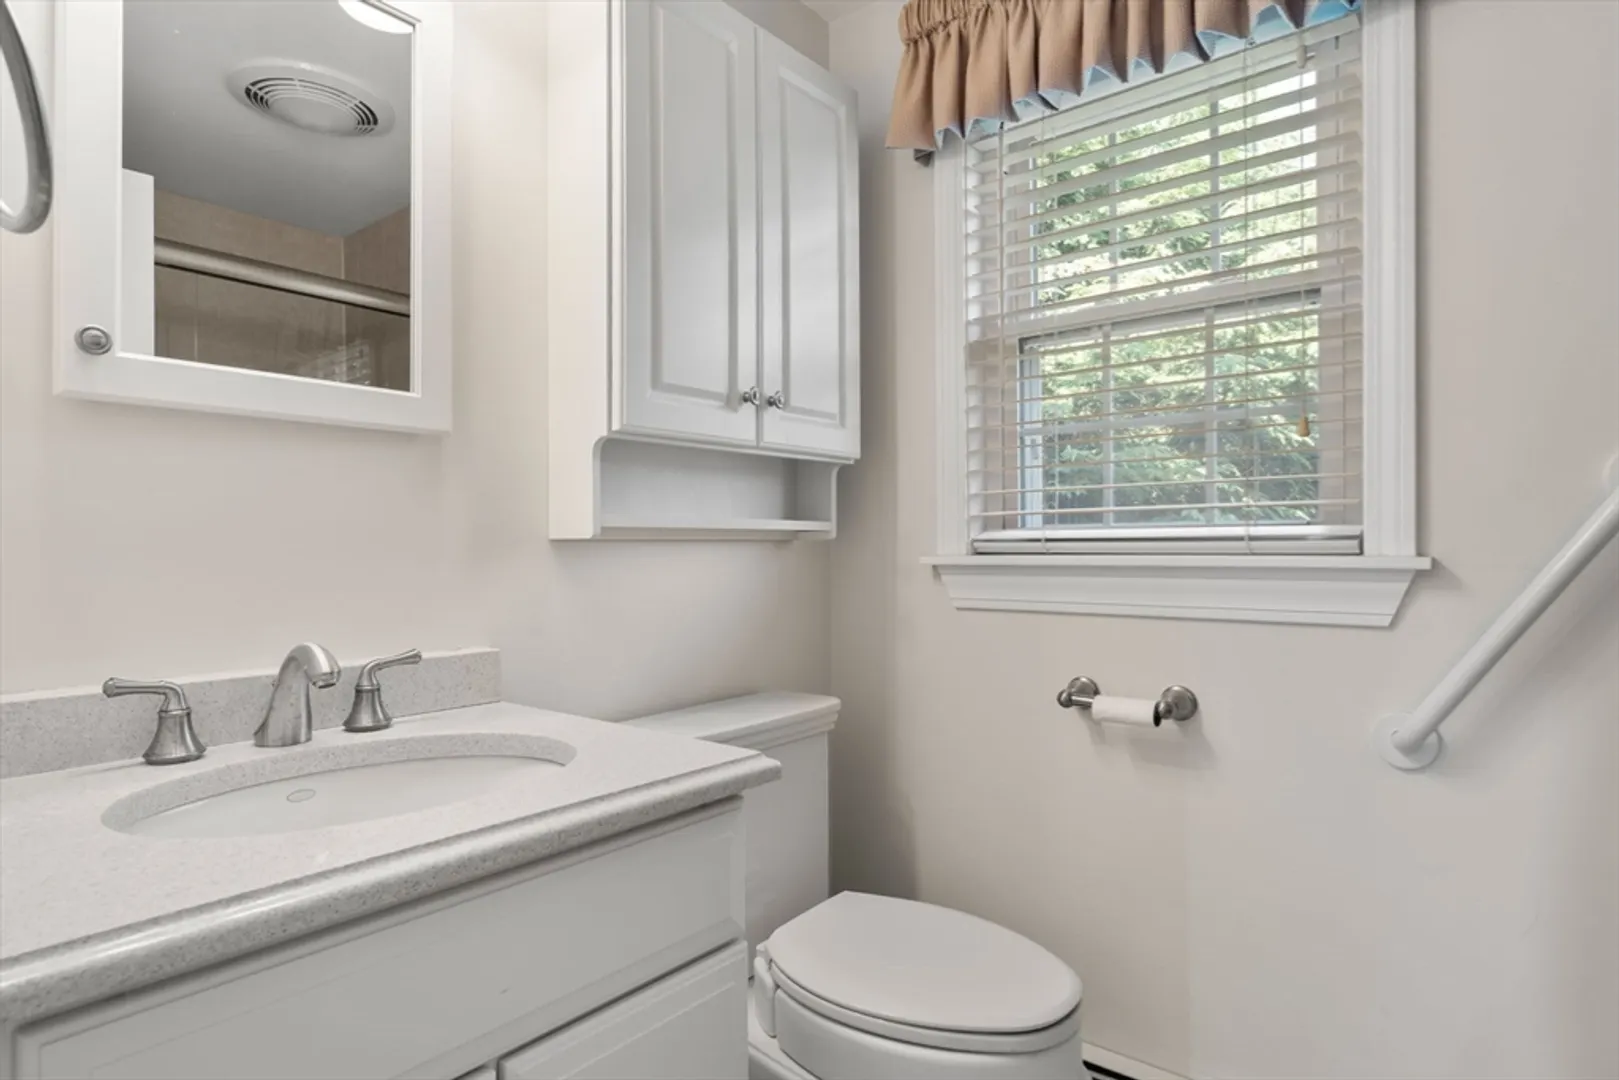
Bath
1,457
Living Area
-
Property Description
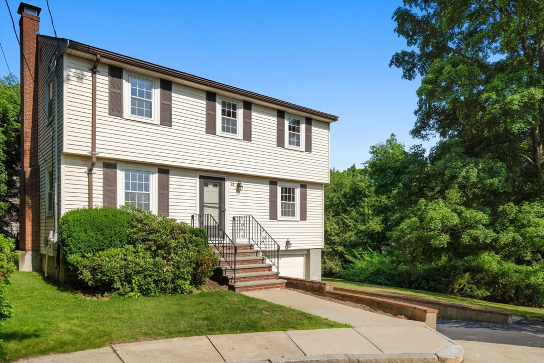
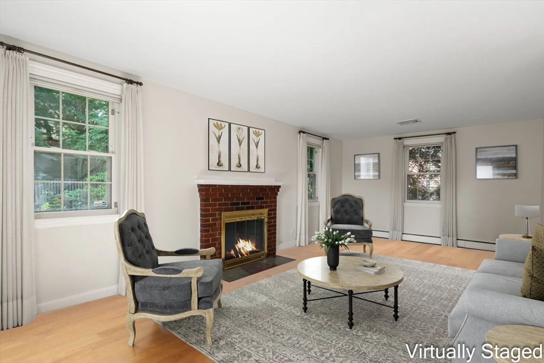
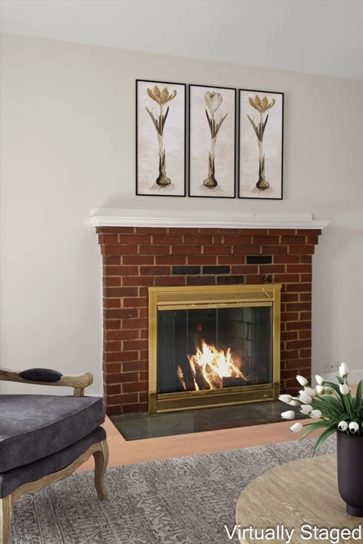
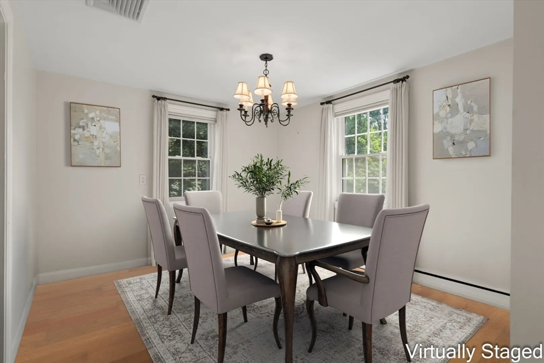
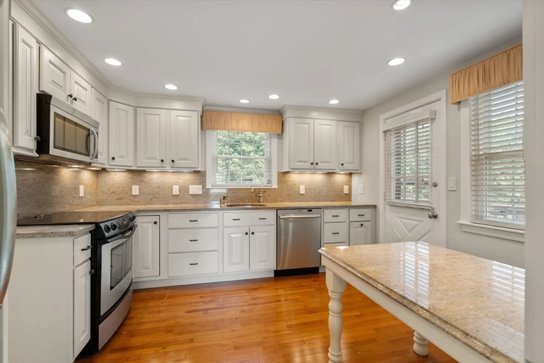
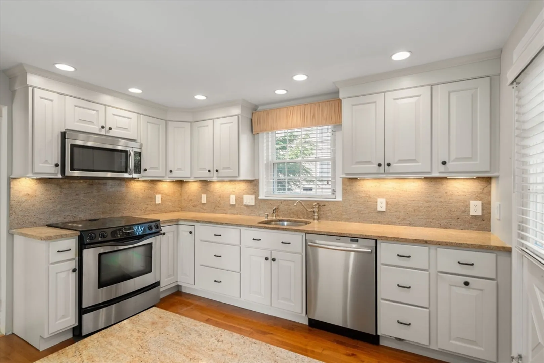
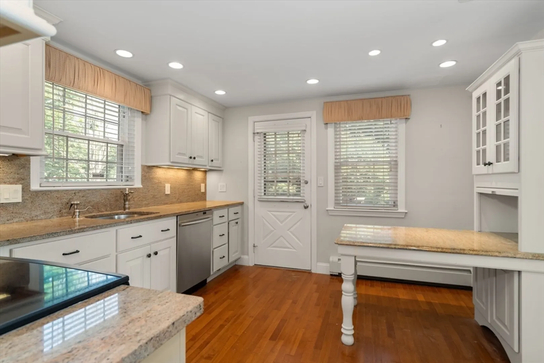
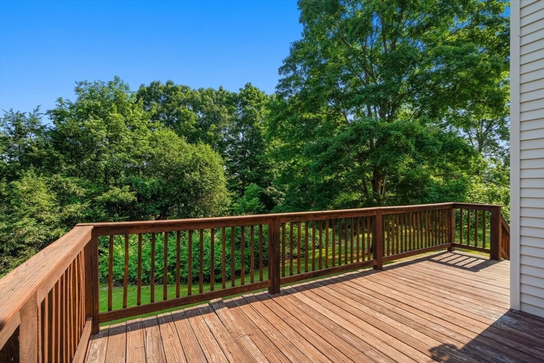
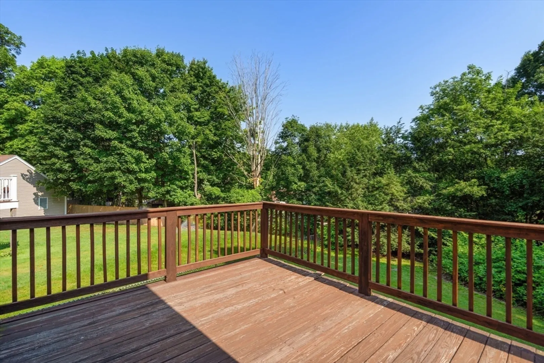
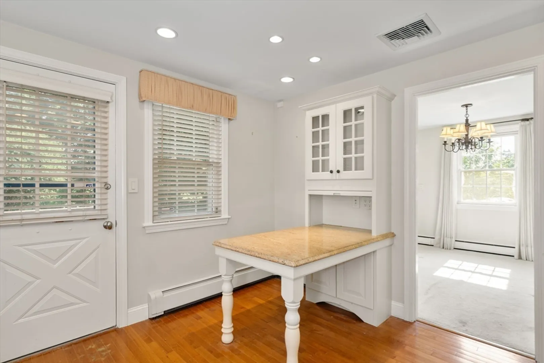
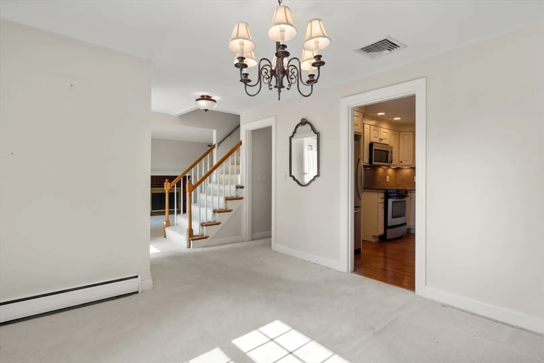
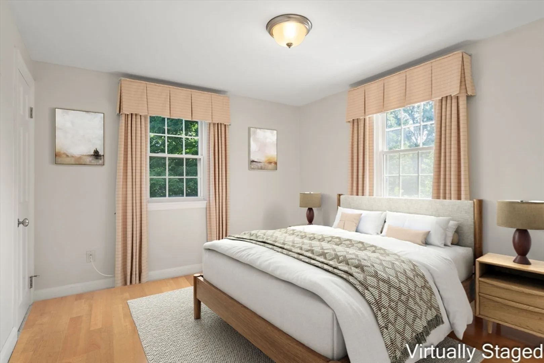
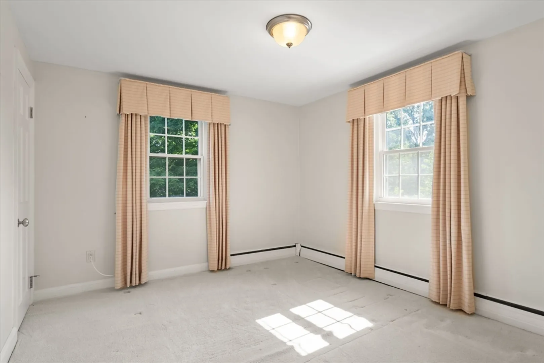
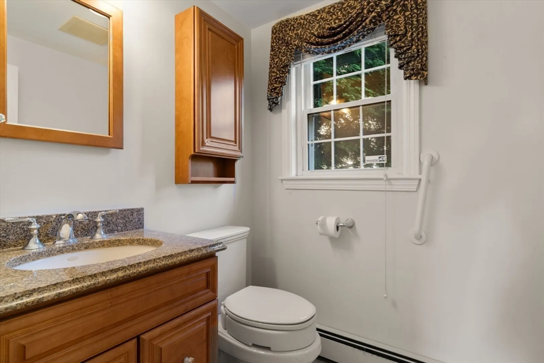
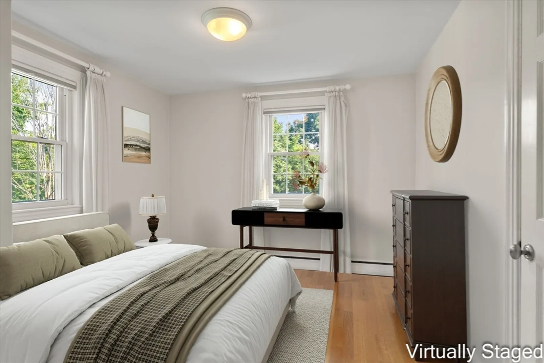
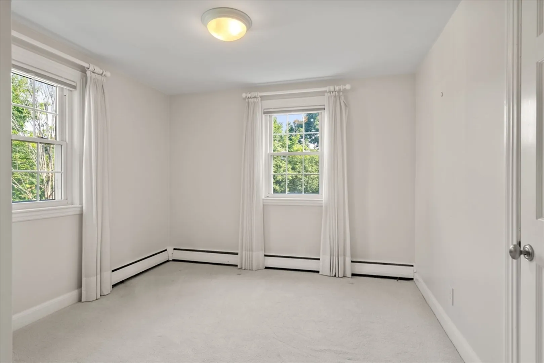
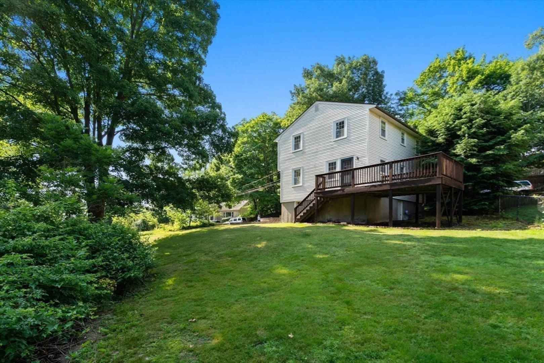
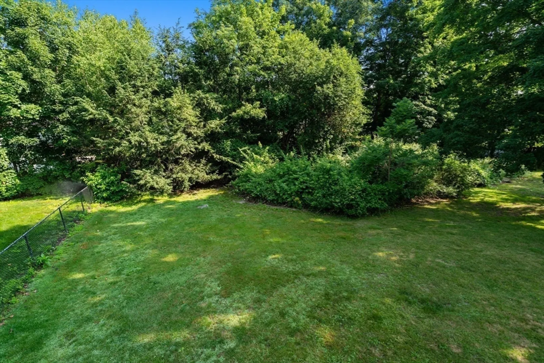
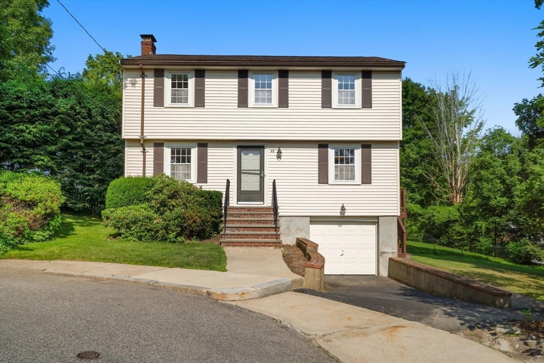
Nestled at the end of a cul-de-sac on sought-after Moss Hill, this classic center-entrance Colonial offers a wonderful opportunity to create your dream home. Set on a knoll, this residence features a deep verdant yard - perfect for gardening, entertaining, play, or simply enjoying the changing seasons. The front-to-back living room with fireplace is filled with natural light, while the formal dining room is ideal for gatherings. An updated kitchen opens onto a wrap-around deck overlooking the expansive lawn, creating an easy flow between inside and outdoors. A driveway and attached garage add everyday convenience. Ideally located near Jamaica Pond, the Emerald Necklace, and the Arnold Arboretum. Nearby local schools, and Jamaica Plain's vibrant street scene - restaurants and shops. Bring your vision and make this special place your own.
-
Highlights
- Cooling: Central Air
- Parking Spots: 2
- Property Type: Single Family Residence
- Total Rooms: 7
- Status: Closed
- Heating: Central, Baseboard, Oil
- Property Class: Residential
- Style: Colonial, Garrison
- Year Built: 1955
-
Additional Details
- Appliances: Water Heater, Electric Water Heater, Range, Dishwasher, Microwave, Refrigerator, Washer, Dryer
- Construction: Frame
- Fireplaces: 1
- Foundation: Concrete Perimeter
- Road Frontage Type: Public
- SqFt Source: Public Record
- Year Built Source: Public Records
- Basement: Full, Walk-Out Access, Interior Entry, Garage Access, Sump Pump, Concrete, Unfinished
- Exterior Features: Deck - Wood
- Flooring: Wood, Tile, Carpet, Flooring - Wall to Wall Carpet
- Lot Features: Sloped
- Roof: Shingle
- Year Built Details: Approximate
- Zoning: res
-
Amenities
- Community Features: Park, Walk/Jog Trails, Medical Facility, Bike Path, Conservation Area, Private School, Public School
- Parking Features: Under, Paved Drive
- Covered Parking Spaces: 1
- Security Features: Security System
-
Utilities
- Electric: Circuit Breakers, 200+ Amp Service
- Water Source: Public
- Sewer: Public Sewer
-
Fees / Taxes
- Assessed Value: $1,087,500
- Taxes: $9,170
- Tax Year: 2027
Similar Listings

Sold
31 Photos
Sold

22 Photos
Sold
35 Photos
Sold
20 Photos
Content © 2026 MLS Property Information Network, Inc. The information in this listing was gathered from third party resources including the seller and public records.
Listing information provided courtesy of Compass.
MLS Property Information Network, Inc. and its subscribers disclaim any and all representations or warranties as to the accuracy of this information.
