
Sold!
$1,330,000
3
Beds
2
Baths
2,231
Living Area
-
Property Description
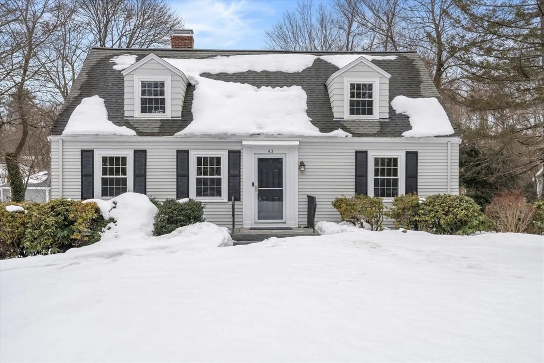
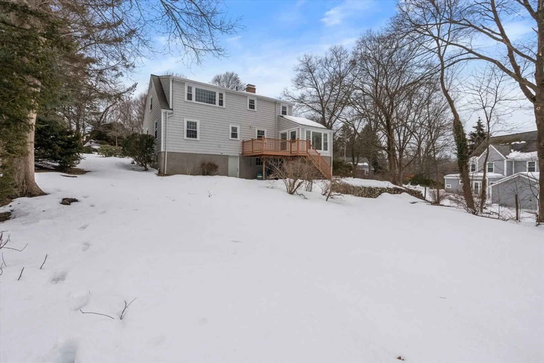
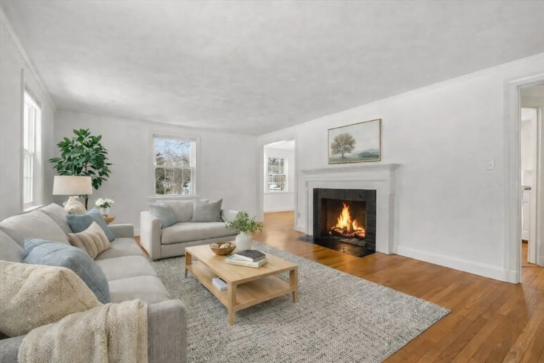
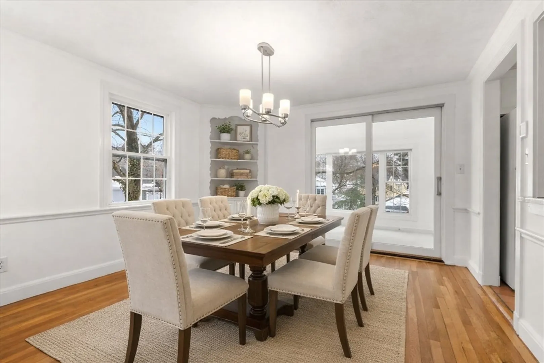
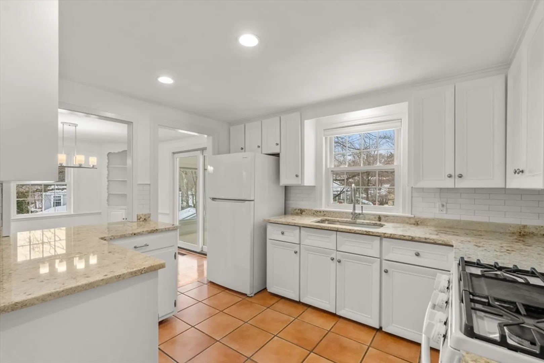
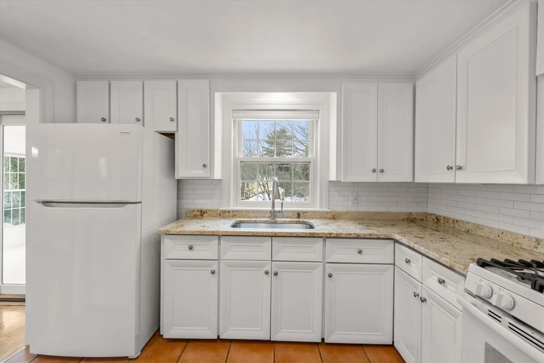
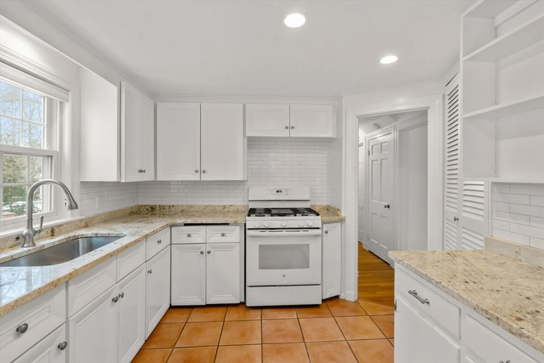
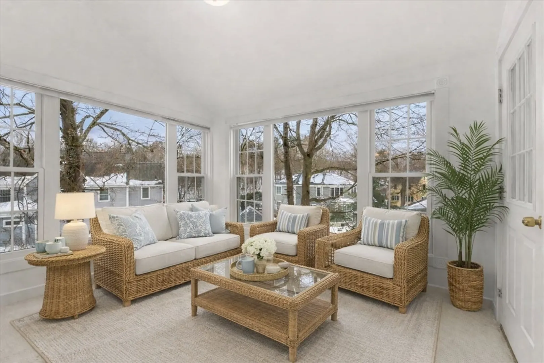
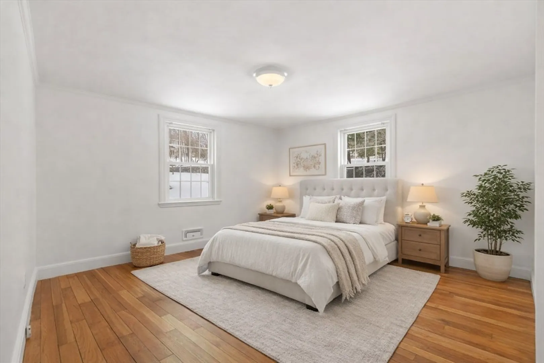
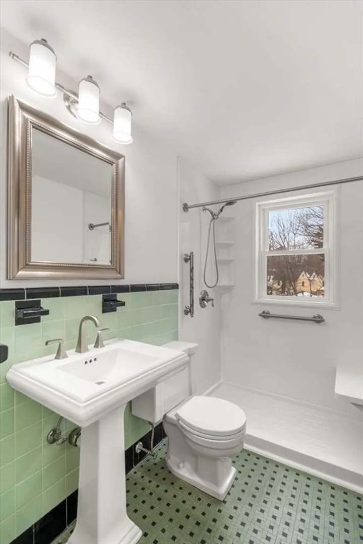
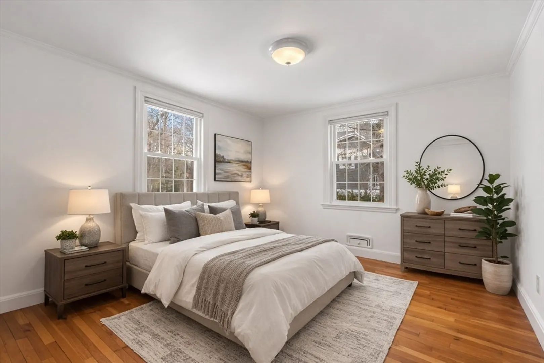
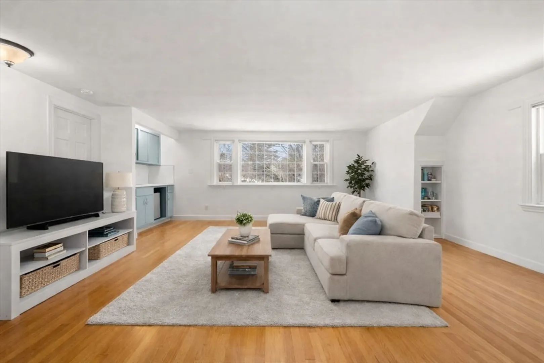
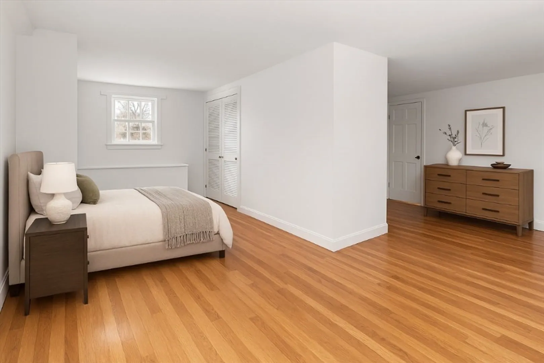
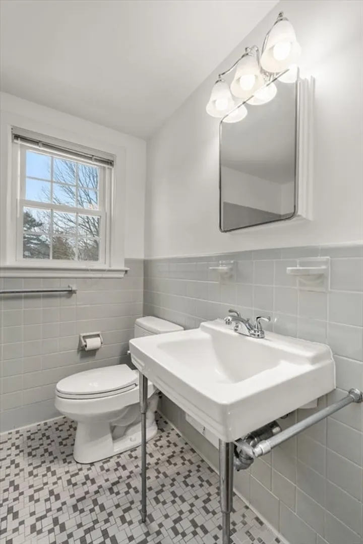
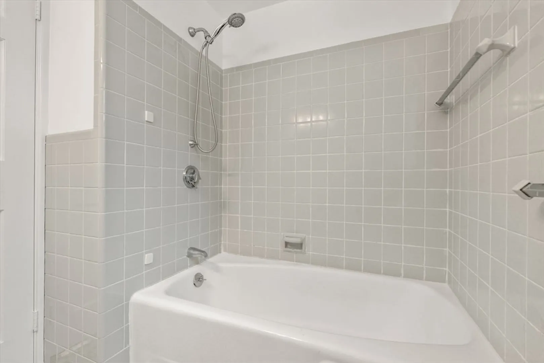
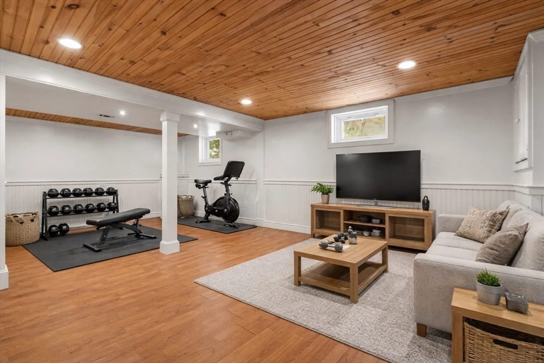
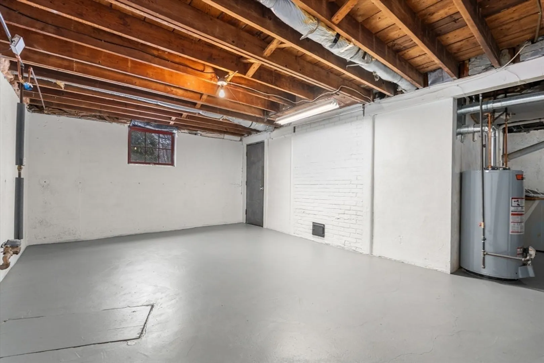
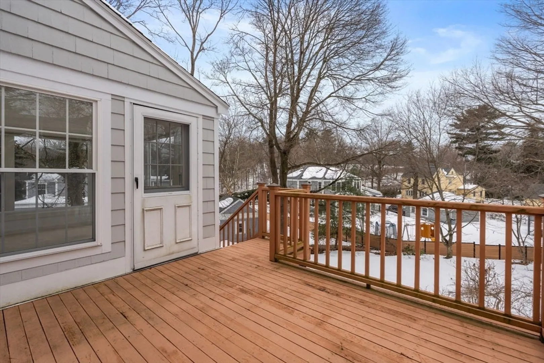
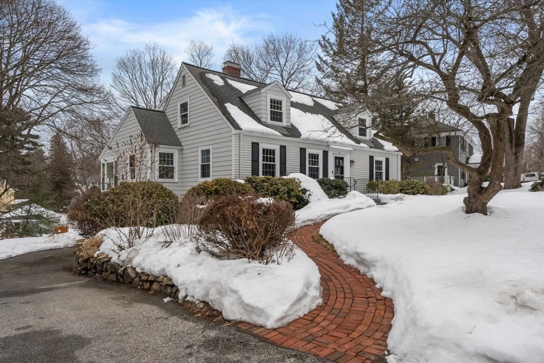
Expanded 3 bedroom Cape in Wellesley Hills! Great flexibility in this floorplan. First floor with oversized living room with fireplace opens to dining room with built-in china cabinet. Kitchen with great counter space and pantry closet. Sunroom overlooking the over 13,400 sq ft yard. 2 additional bedrooms and full bath complete the first floor. The second floor with large main bedroom and full bath plus huge bonus family room with wet bar and bookcases. This family room can also easily be made into 2 additional bedrooms. Lower level with finished playroom and additional 22 x 13 unfinished space off of garage that is perfect for future exercise room. Large laundry area. This home has the ability to move right in or put your own personal touches. Enjoy the easy access to Wellesley Hills shopping, train, town recreation center and routes to Boston! A must see!
-
Highlights
- Heating: Forced Air, Natural Gas
- Property Class: Residential
- Style: Cape
- Year Built: 1951
- Parking Spots: 5
- Property Type: Single Family Residence
- Total Rooms: 8
- Status: Closed
-
Additional Details
- Appliances: Gas Water Heater
- Construction: Frame
- Fireplaces: 1
- Foundation: Concrete Perimeter
- Road Frontage Type: Public
- SqFt Source: Public Record
- Year Built Source: Public Records
- Basement: Full, Partially Finished, Garage Access, Sump Pump
- Exterior Features: Porch - Enclosed
- Flooring: Wood
- Interior Features: Sun Room, Play Room, Wet Bar
- Roof: Shingle
- Year Built Details: Actual
- Zoning: Sr10
-
Amenities
- Community Features: Public Transportation, Shopping, Park, Walk/Jog Trails, Medical Facility, Conservation Area, Highway Access, House of Worship, Public School
- Parking Features: Attached, Under, Paved Drive, Off Street
- Covered Parking Spaces: 1
-
Utilities
- Sewer: Public Sewer
- Water Source: Public
-
Fees / Taxes
- Assessed Value: $1,013,000
- Taxes: $10,302
- Tax Year: 2026
Similar Listings
Sold
42 Photos
Sold
16 Photos
Sold
2 Photos
Sold
34 Photos
Content © 2026 MLS Property Information Network, Inc. The information in this listing was gathered from third party resources including the seller and public records.
Listing information provided courtesy of Realty Executives.
MLS Property Information Network, Inc. and its subscribers disclaim any and all representations or warranties as to the accuracy of this information.
