
Sold!

$600,000
2
Beds
1/1
Bath
1,004
Living Area
-
Property Description
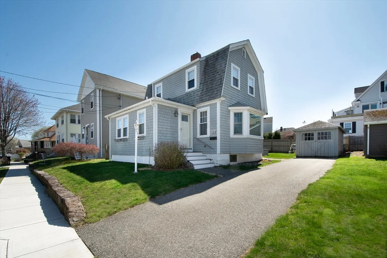
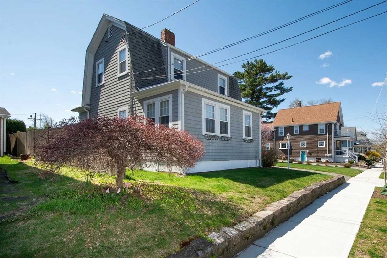
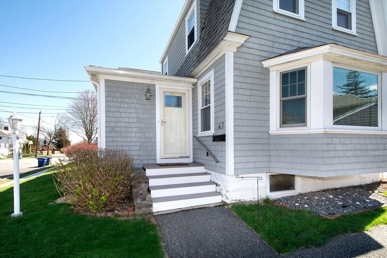
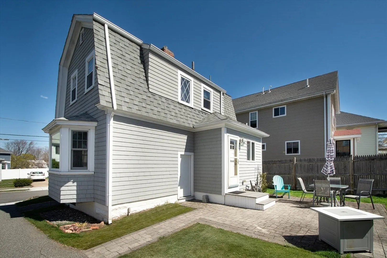
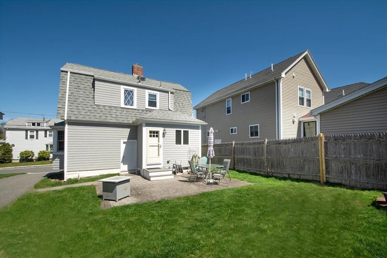
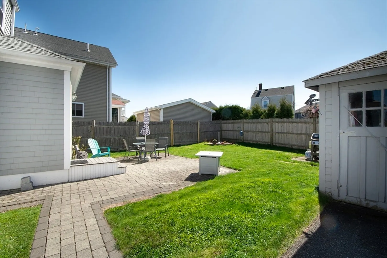
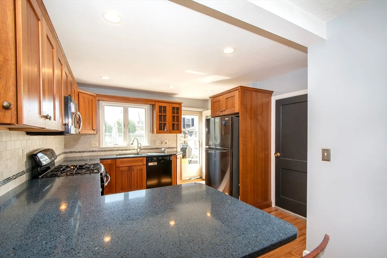
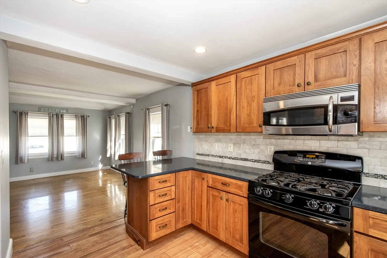
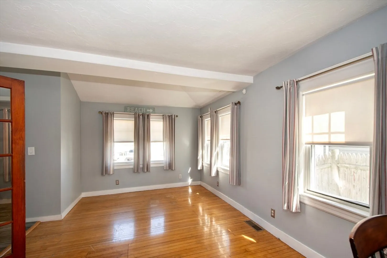
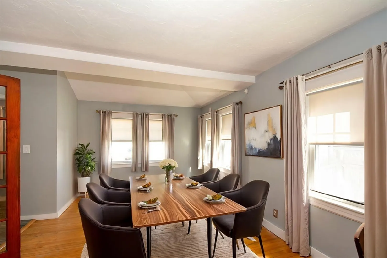
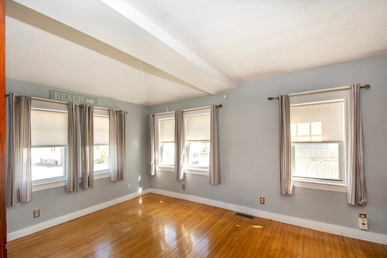
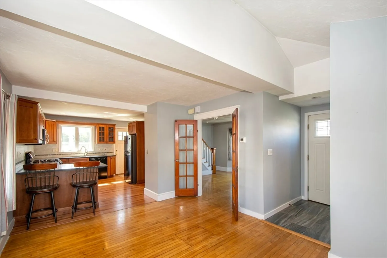
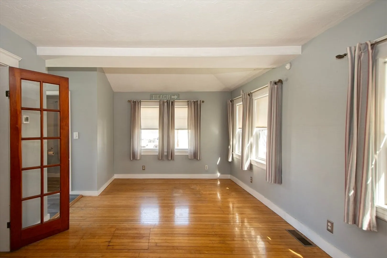
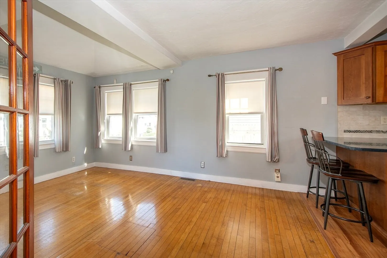
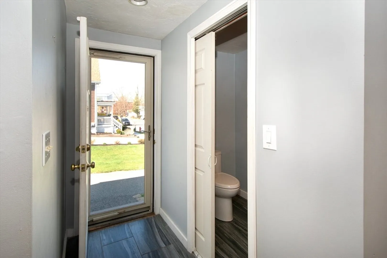
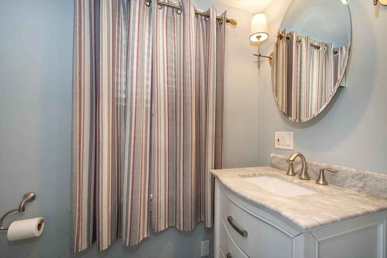
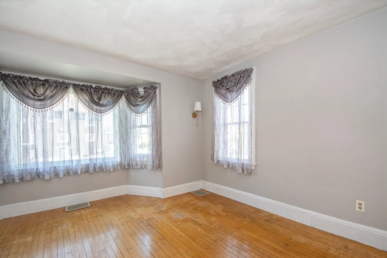
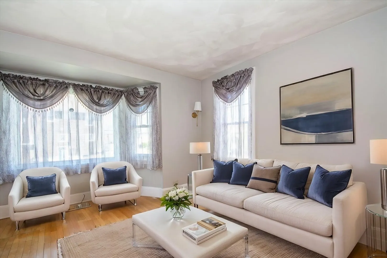
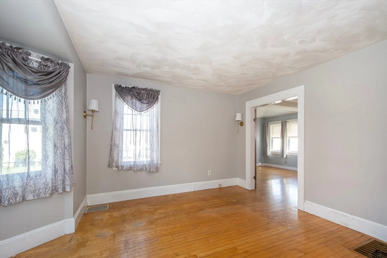
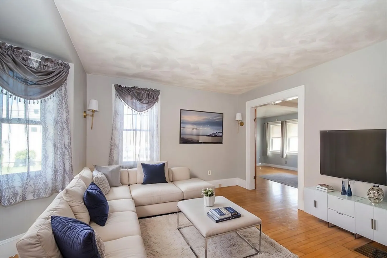
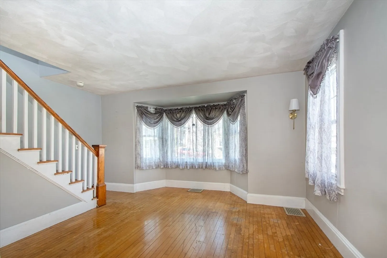
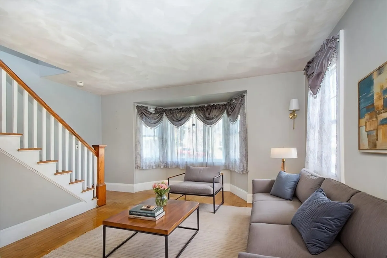
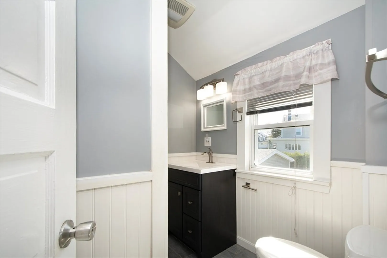
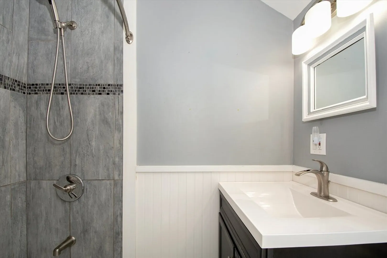
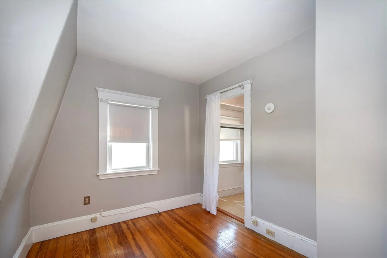
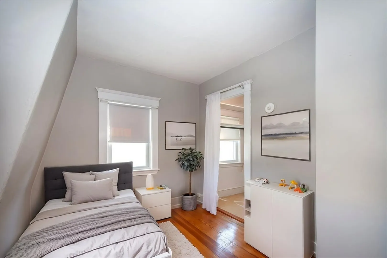
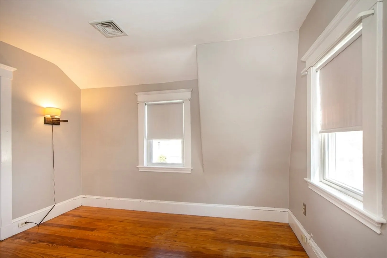
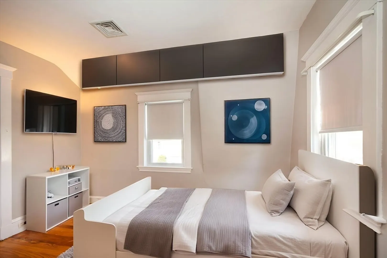
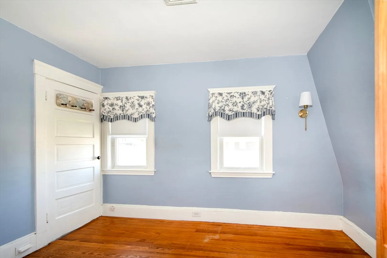
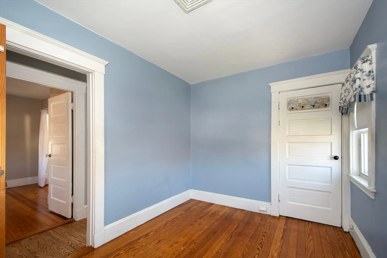
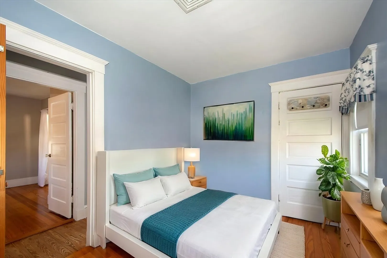
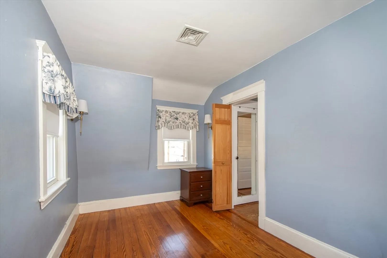
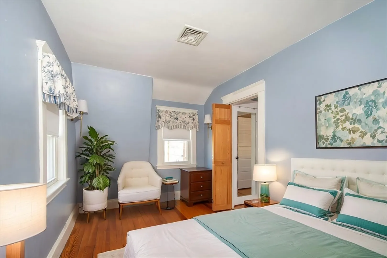
WALK TO THE BEACH and enjoy coastal living at its best! Grab your chairs and cooler and take a short stroll from this charming Colonial, perfectly situated on a quiet side street. This well-maintained home features 2 bedrooms, 1.5 baths, hardwood floors throughout, and an updated gas heating system (2022). A one-car detached garage and full basement offer excellent storage and flexibility. Outside, a fenced yard with a patio creates the perfect space for relaxing or entertaining. Enjoy the peaceful setting of a tucked-away neighborhood while benefiting from easy access to Boston, shopping, dining, and everyday conveniences. All offers are due Monday, May 4th, at 3:00 pm. Please make offers valid until Tuesday, May 5th at 7:00 pm. Please follow the attached Offer Instructions when submitting an offer.
-
Highlights
- Area: North Quincy
- Parking Spots: 4
- Property Type: Single Family Residence
- Total Rooms: 5
- Status: Closed
- Heating: Forced Air, Natural Gas
- Property Class: Residential
- Style: Colonial
- Year Built: 1915
-
Additional Details
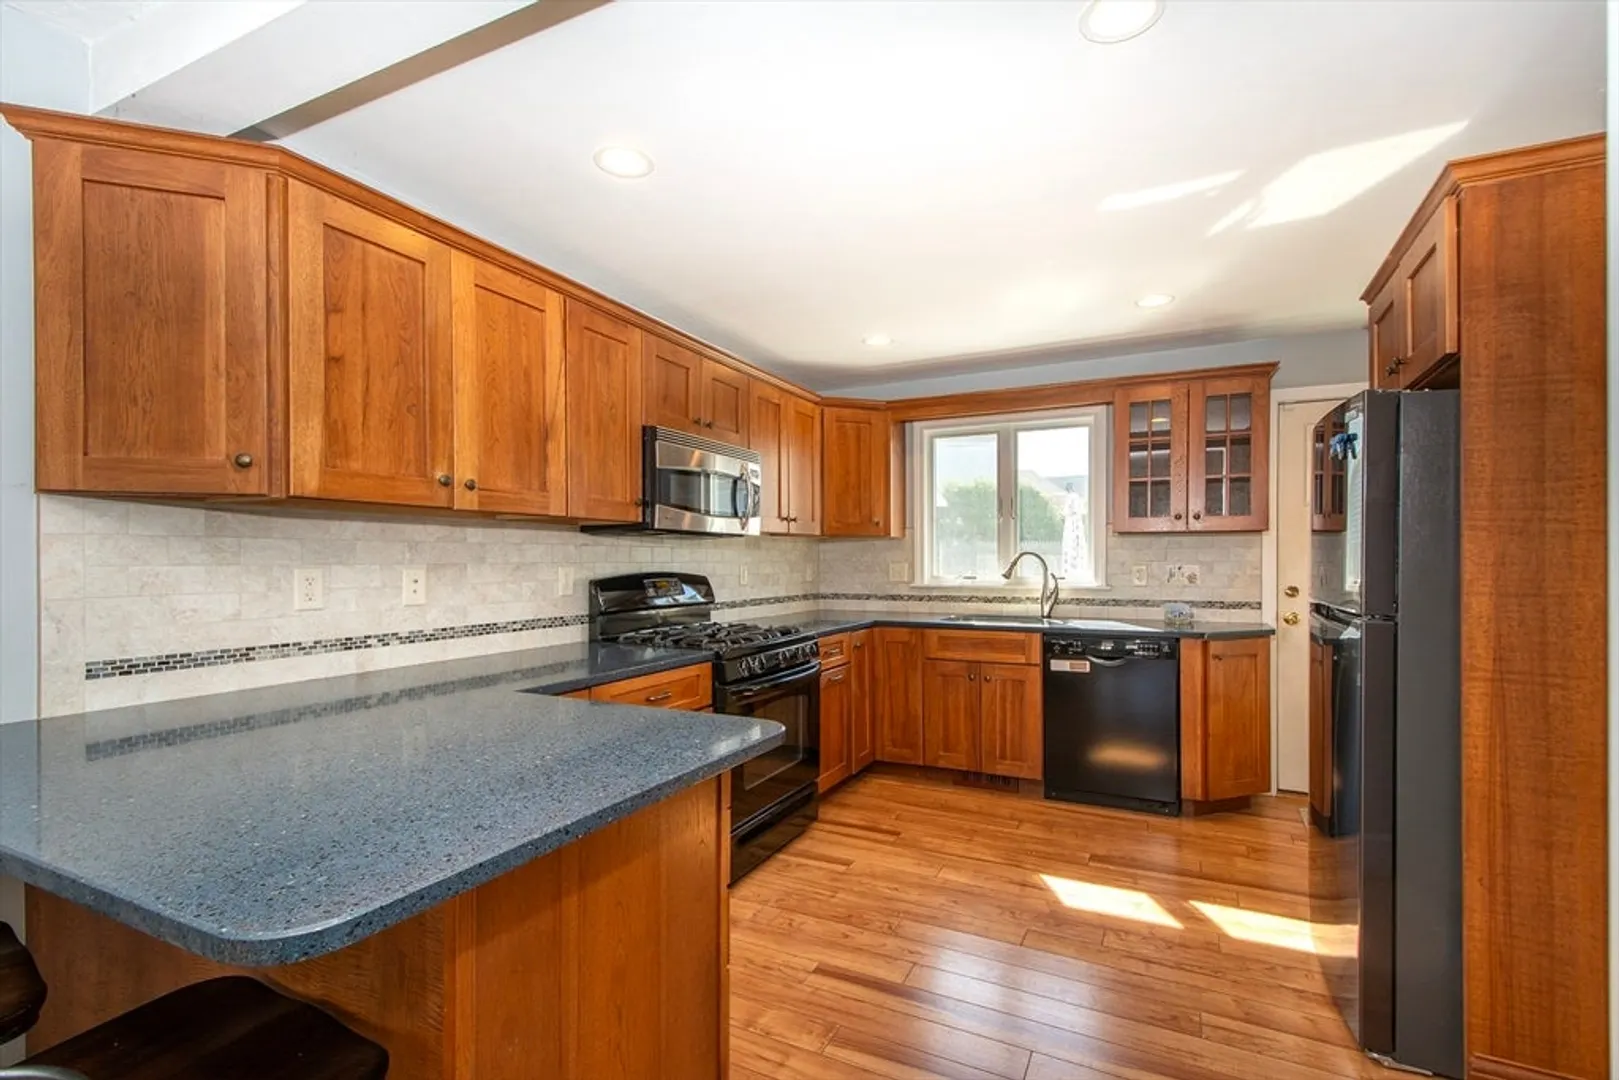
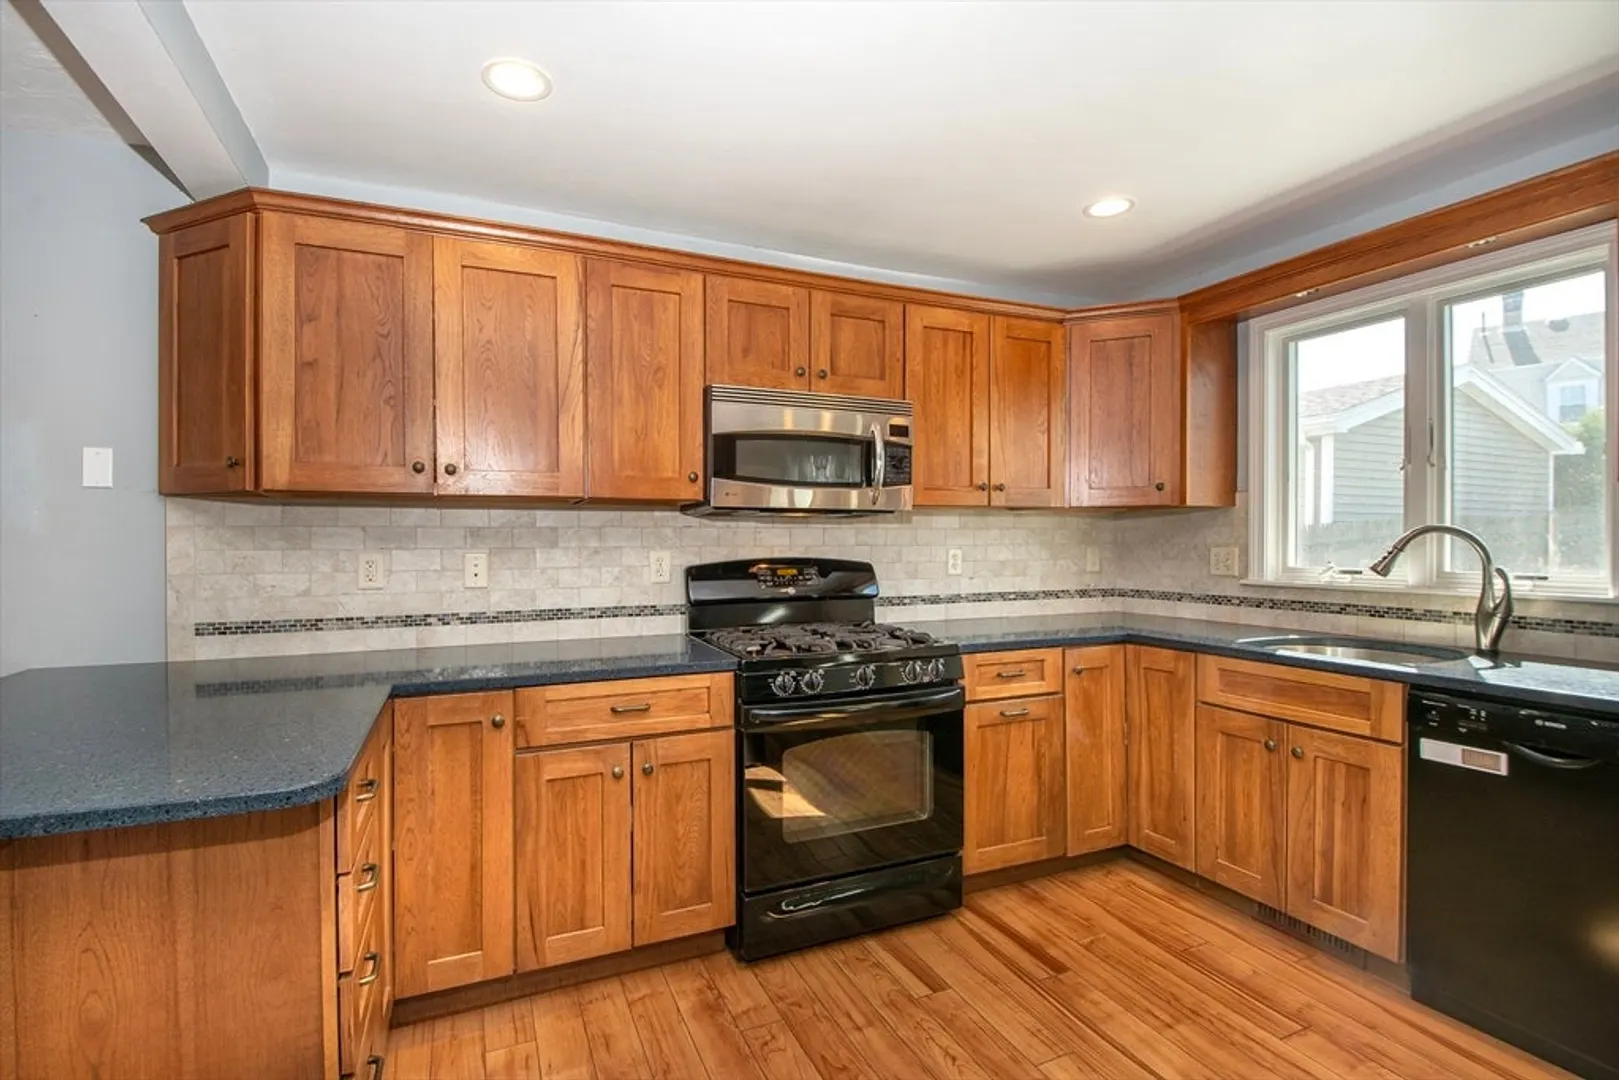
- Appliances: Range, Dishwasher, Microwave, Refrigerator
- Construction: Frame
- Flooring: Hardwood
- Lot Features: Cleared
- Roof: Shingle
- Year Built Details: Actual
- Zoning: Resa
- Basement: Full, Unfinished
- Exterior Features: Patio, Storage
- Foundation: Concrete Perimeter
- Road Frontage Type: Public
- SqFt Source: Public Record
- Year Built Source: Public Records
-
Amenities
- Community Features: Public Transportation, Shopping, Medical Facility, Public School
- Parking Features: Detached, Off Street, Paved
- Covered Parking Spaces: 1
- Waterfront Features: 0 to 1/10 Mile To Beach, Beach Ownership(Public)
-
Utilities
- Electric: 110 Volts
- Water Source: Public
- Sewer: Public Sewer
-
Fees / Taxes
- Assessed Value: $558,700
- Taxes: $6,442
- Tax Year: 2025
Similar Listings
Sold
40 Photos
Sold
29 Photos
Sold
22 Photos
Sold
18 Photos
Content © 2026 MLS Property Information Network, Inc. The information in this listing was gathered from third party resources including the seller and public records.
Listing information provided courtesy of LAER Realty Partners.
MLS Property Information Network, Inc. and its subscribers disclaim any and all representations or warranties as to the accuracy of this information.
