
Sold!
$1,080,000
3
Beds
3
Baths
2,922
Living Area
-
Property Description
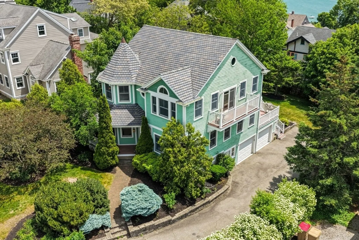
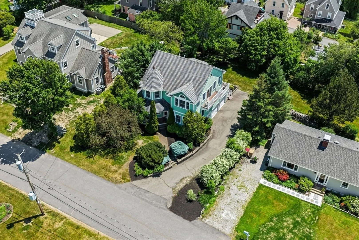
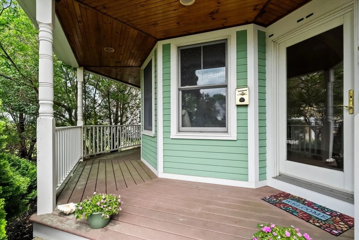
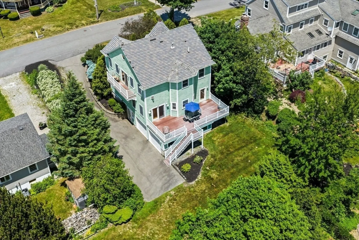
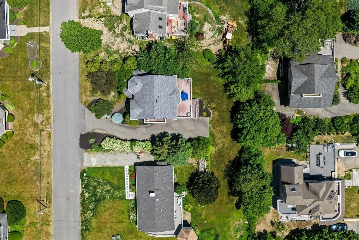
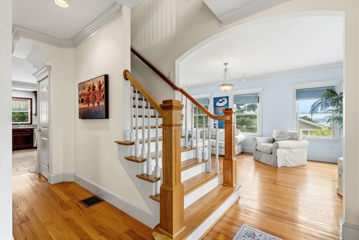
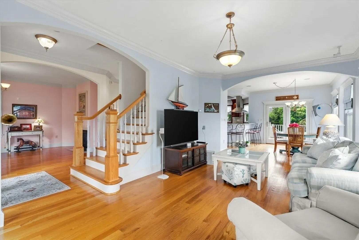
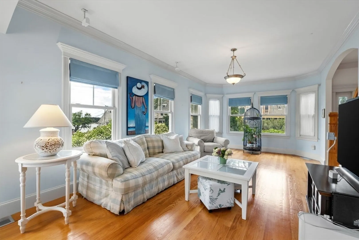
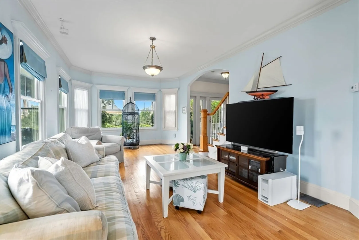
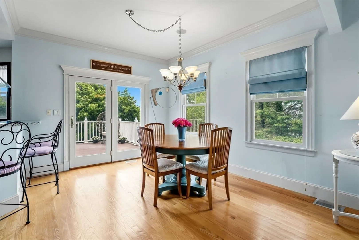
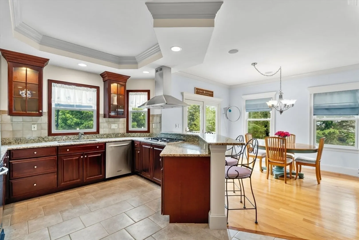
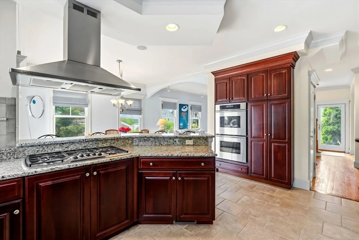
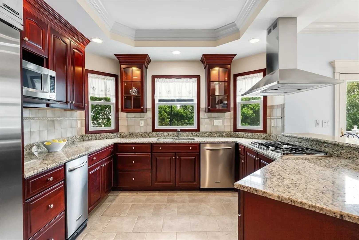
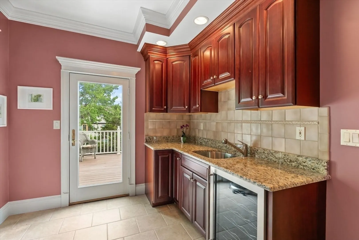
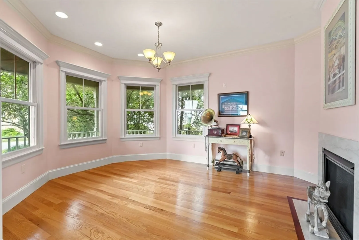
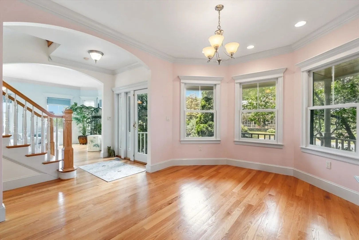
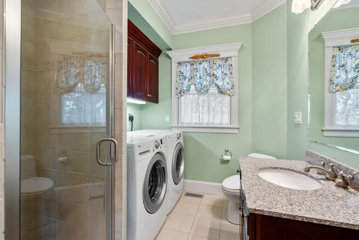
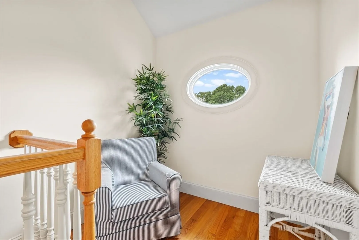
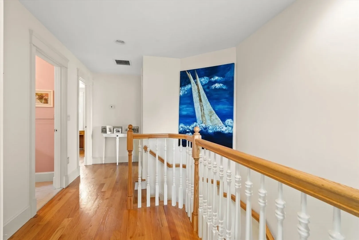
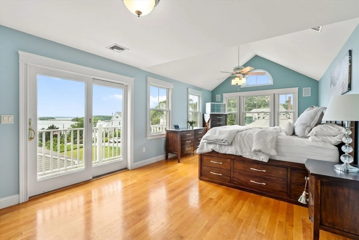
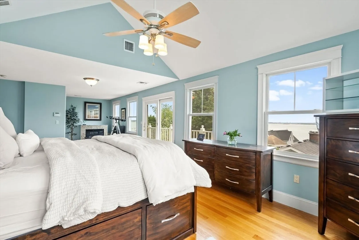
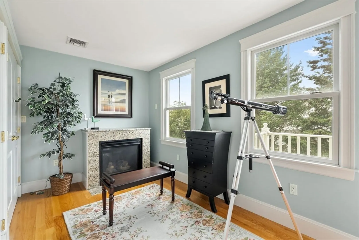
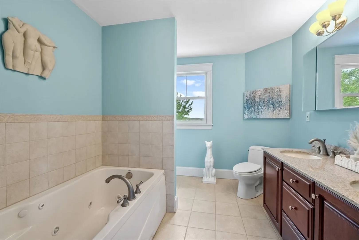
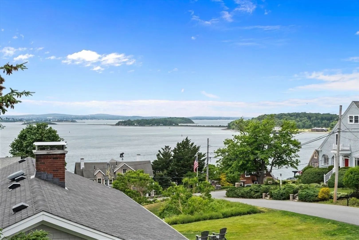
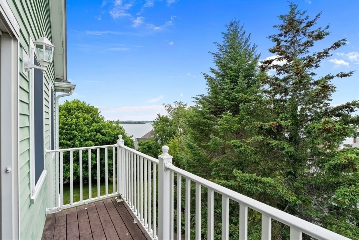
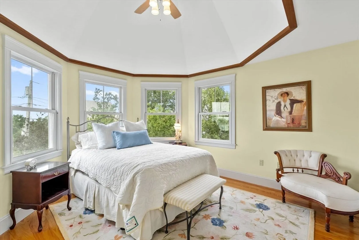
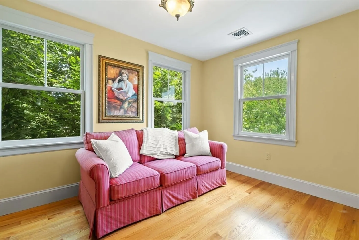
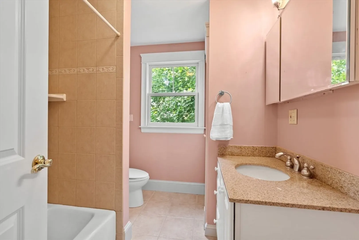
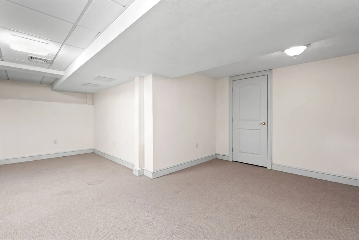
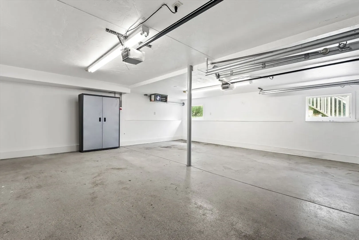
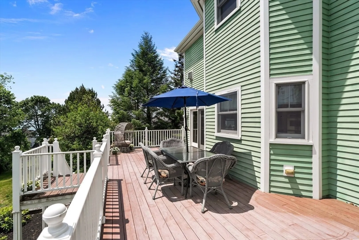
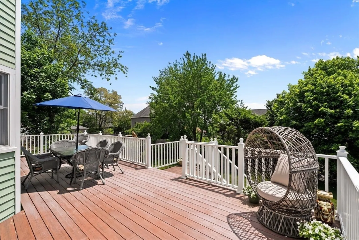
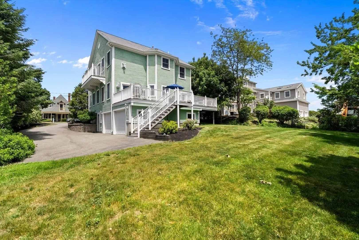
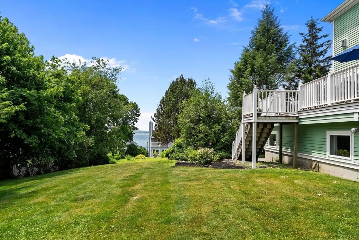
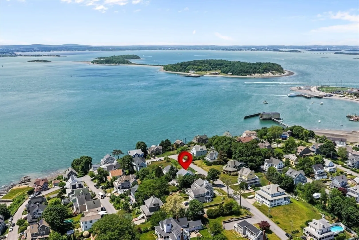
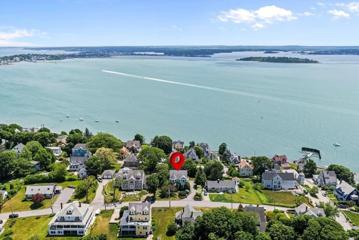
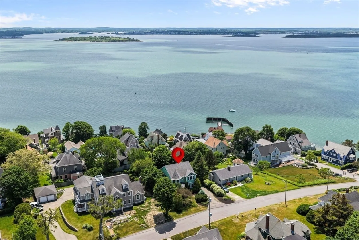
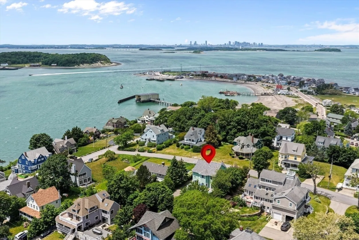
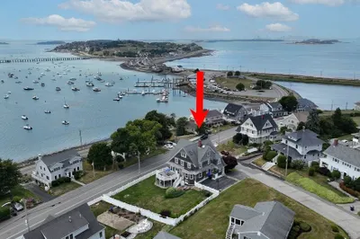
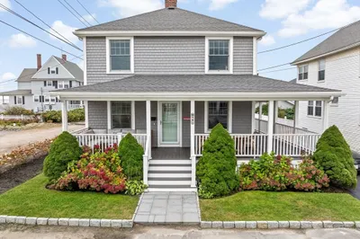
Perched atop a hill in charming Hull Village, this sweet Victorian offers timeless character, ocean views, and an unbeatable coastal lifestyle. Featuring 3 bedrooms & 3 full baths, the home showcases hardwood floors throughout, abundant natural light & thoughtful details at every turn. The kitchen is equipped with stainless steel appliances, flows into a dining area with butler's pantry and opens to an expansive back deck. A cozy parlor with a gas fireplace creates the perfect gathering space, while a 1st flr full bath with laundry adds convenience. Upstairs, the spacious primary bedroom features two large closets, a gas fireplace, and a private balcony with stunning ocean views—perfect for your morning coffee. 2 additional beds & a full bath complete the 2nd floor. The finished lower level offers flexible living space and a 2 car garage.No flood insurance required! A short walk to the commuter boat to Boston, Logan Airport & the Hingham Shipyard!
-
Highlights
- Area: The Village
- Heating: Baseboard, Natural Gas
- Property Class: Residential
- Style: Victorian
- Year Built: 2004
- Cooling: Central Air
- Parking Spots: 6
- Property Type: Single Family Residence
- Total Rooms: 9
- Status: Closed
-
Additional Details
- Appliances: Range, Oven, Refrigerator, Freezer, Washer, Dryer, Range Hood
- Exterior Features: Porch, Deck - Composite, Balcony
- Flooring: Tile, Hardwood
- Road Frontage Type: Public
- SqFt Source: Public Record
- Year Built Source: Public Records
- Construction: Frame
- Fireplaces: 2
- Foundation: Concrete Perimeter
- Roof: Shingle
- Year Built Details: Actual
- Zoning: Sfb
-
Amenities
- Covered Parking Spaces: 2
- Parking Features: Under, Paved Drive, Paved
-
Utilities
- Sewer: Public Sewer
- Water Source: Public
-
Fees / Taxes
- Assessed Value: $1,056,000
- Taxes: $11,827
- Tax Year: 2025
Similar Listings

Sold
42 Photos
Sold
41 Photos
Sold
41 Photos
Sold
39 Photos
Content © 2026 MLS Property Information Network, Inc. The information in this listing was gathered from third party resources including the seller and public records.
Listing information provided courtesy of Gibson Sotheby's International Realty.
MLS Property Information Network, Inc. and its subscribers disclaim any and all representations or warranties as to the accuracy of this information.
