
Sold!


$1,225,000
3
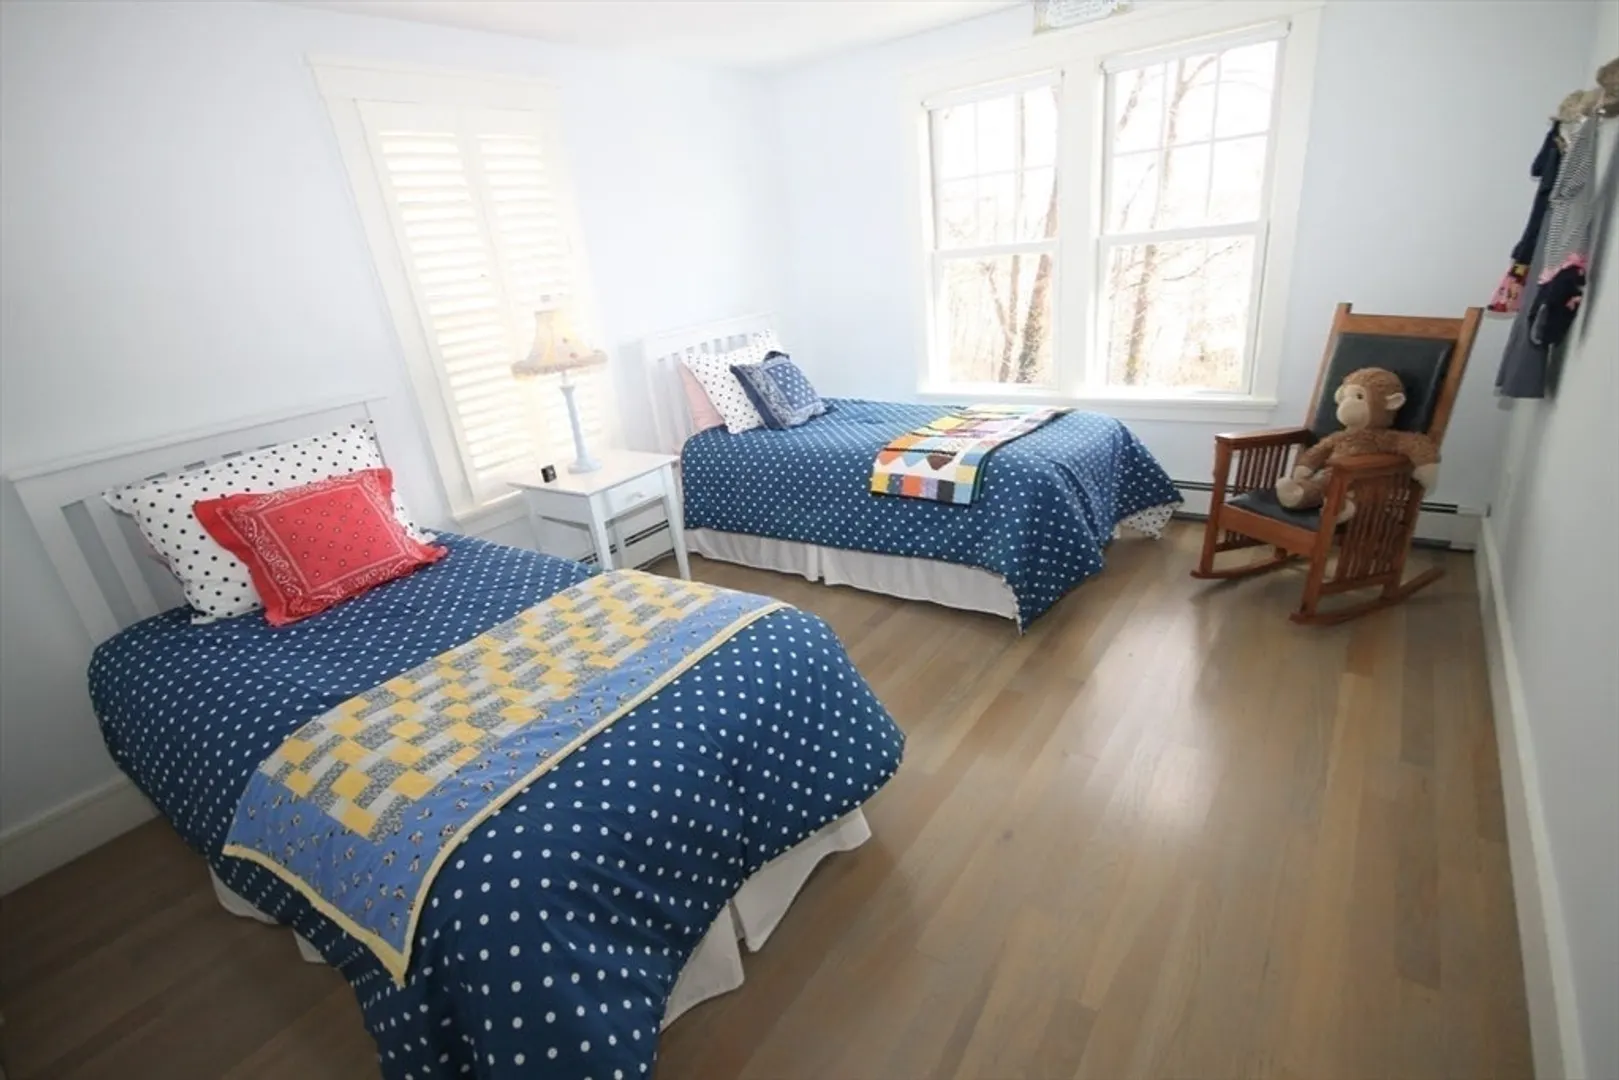
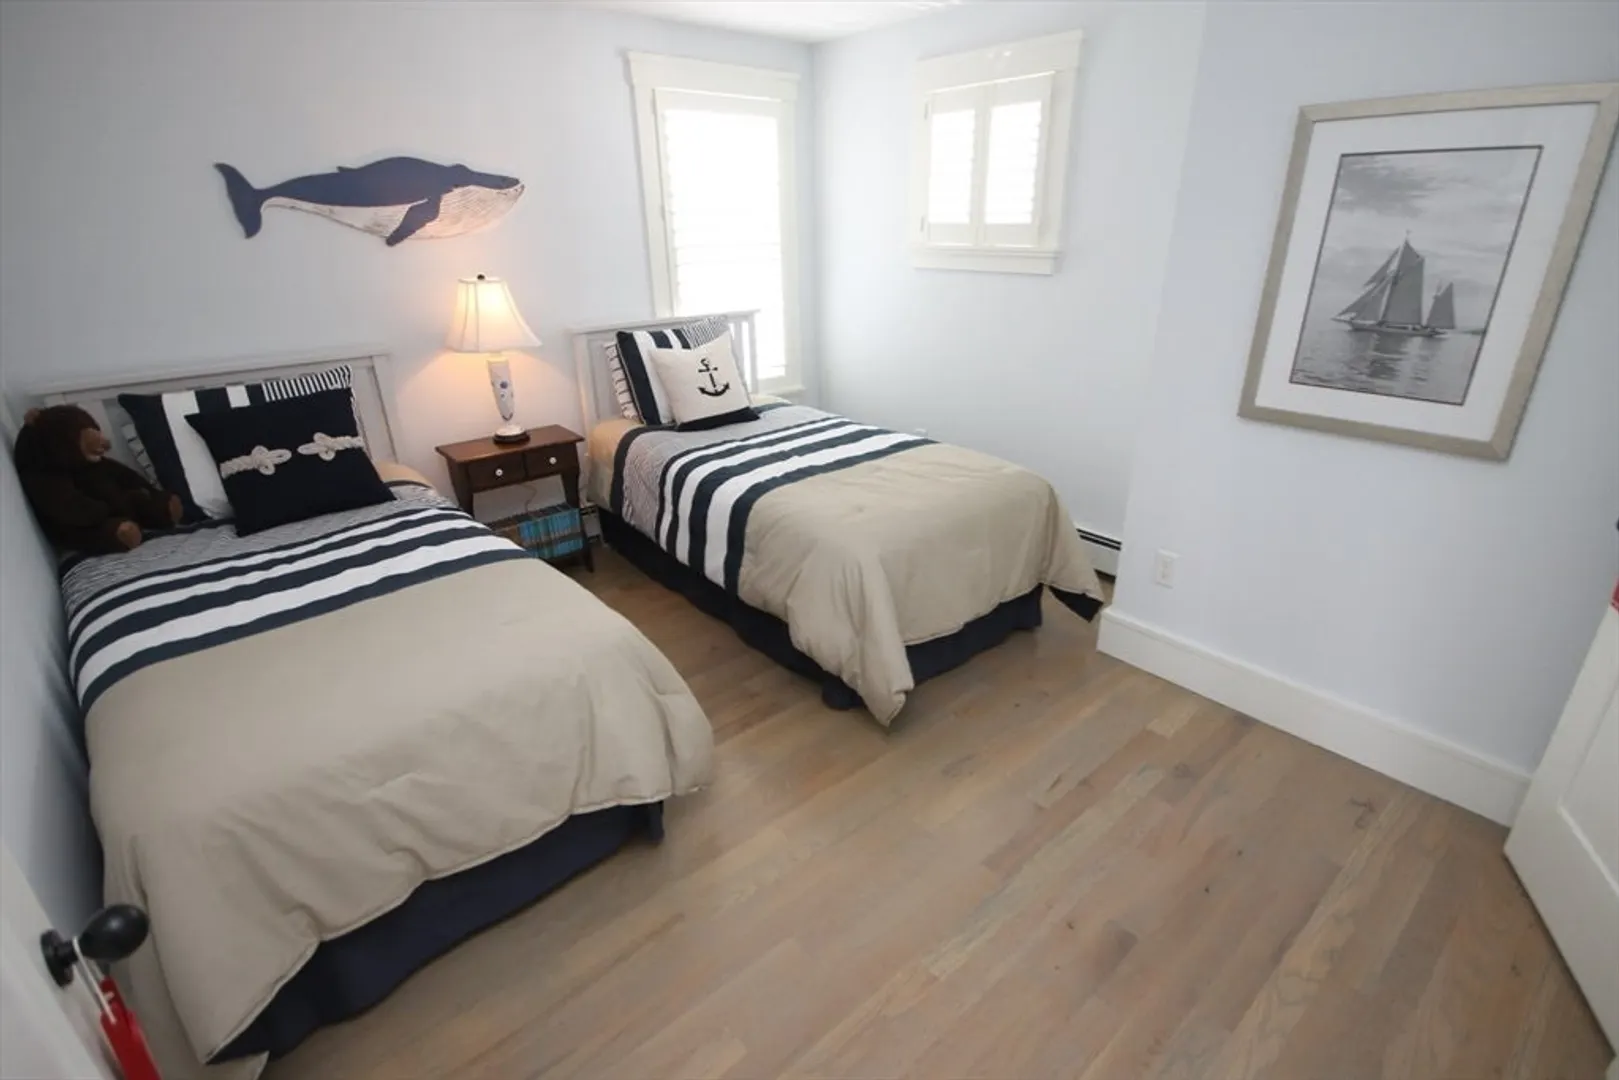
Beds
2/1
Baths
2,414
Living Area
-
Property Description
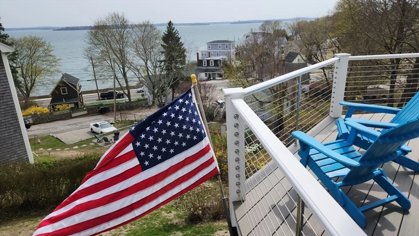
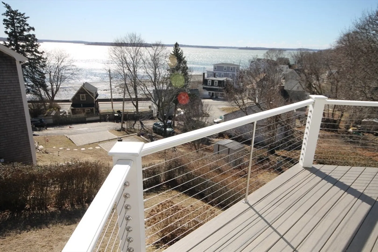
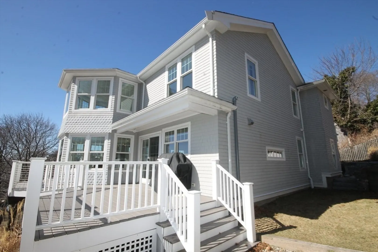
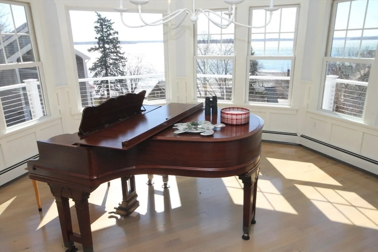
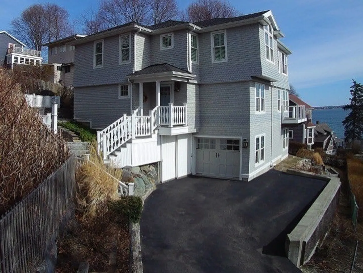
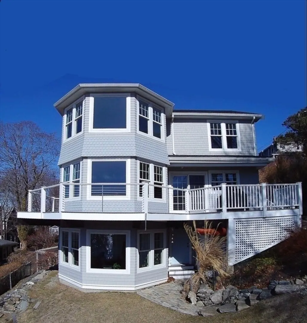
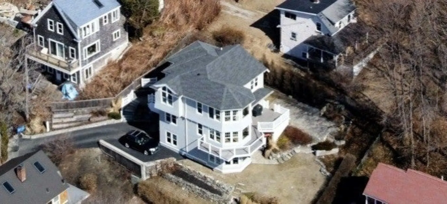
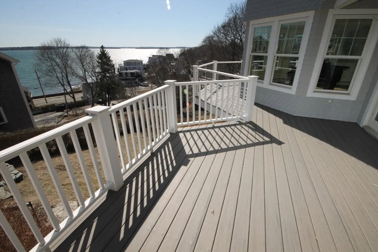
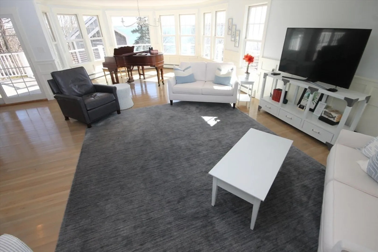
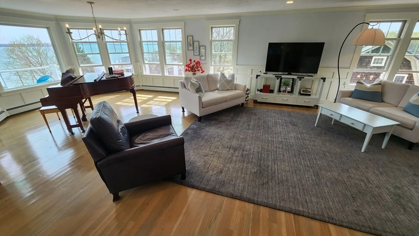
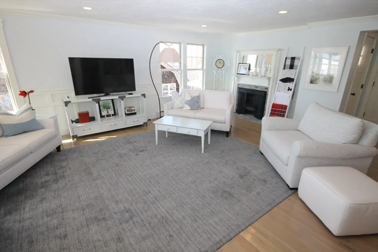
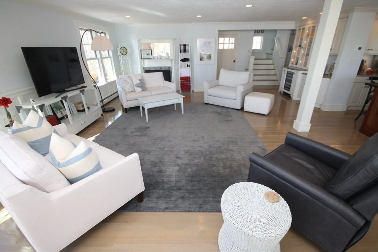
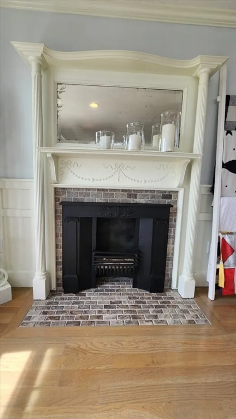
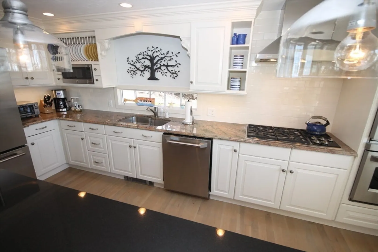
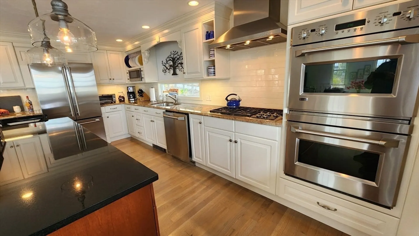
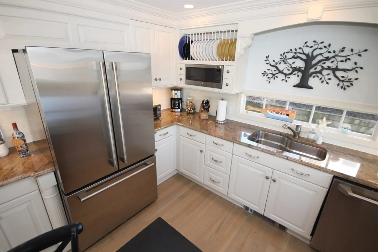
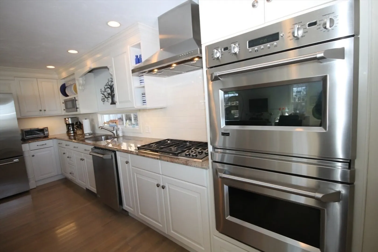
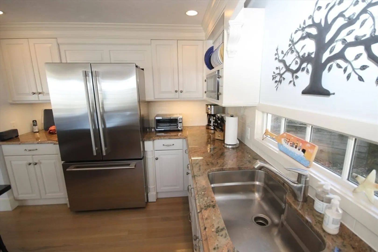
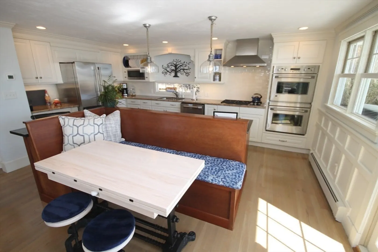
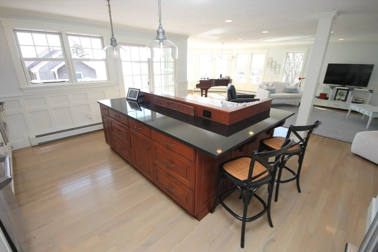
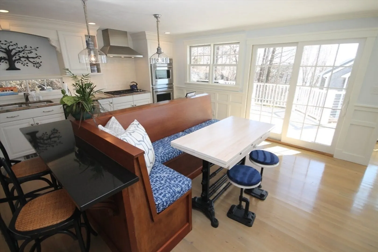
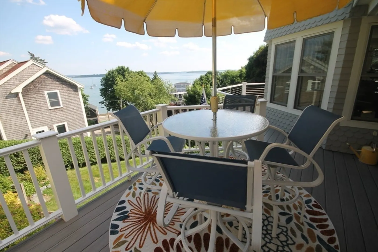
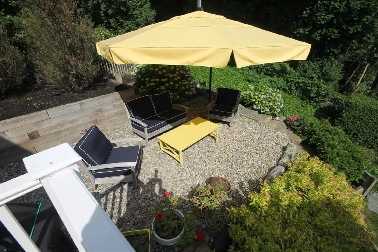
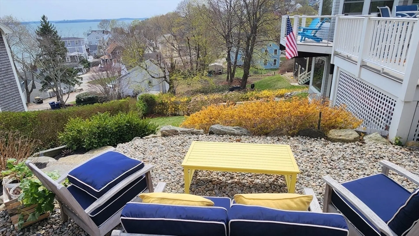
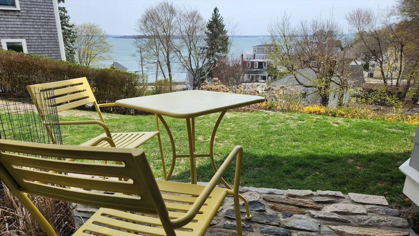
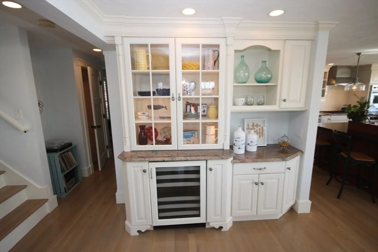
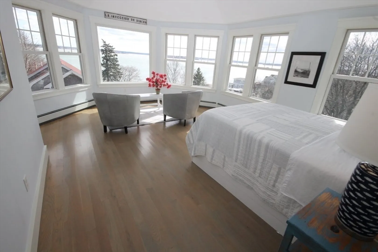
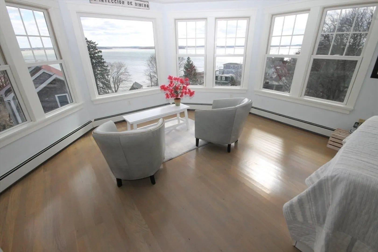
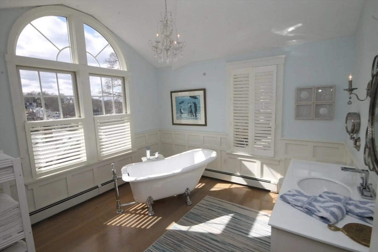
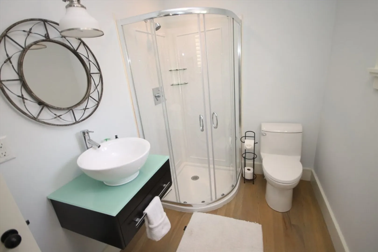
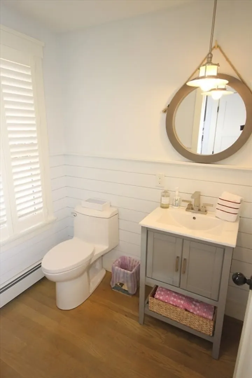
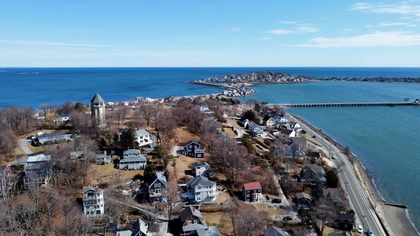
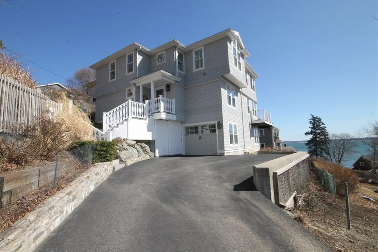
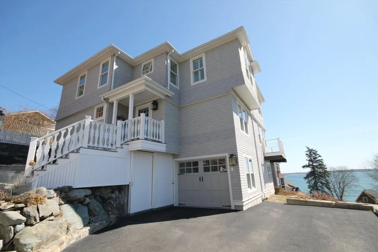
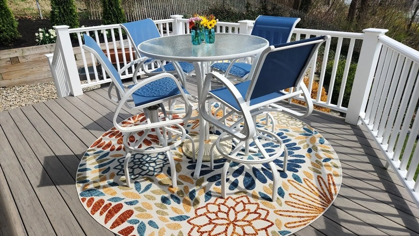
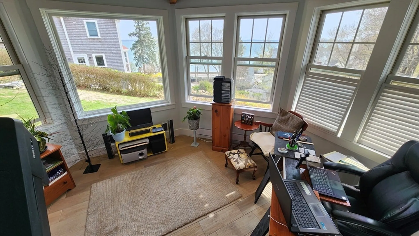
A wonderful home built in 2017 with meticulous thought, planning and execution. Nothing for you to do but turn the key, move-in & Enjoy! From the moment you enter, your eyes will immediately notice the panoramic water views darting across the room. Perched high above the flood zone, you will have commanding southern water views- that flood every room with warm sunlight. Tremendously desirable open floor plan connects the fireplaced living room, dining room (with spectacular picture window) and state-of-the art Chef's Kitchen. All this flows through a slider to a composite deck with a terraced space for multi-level entertaining. Whether you travel 5 minutes to the Hull Commuter Boat or work from the basement office, this is the perfect home/destination. Be sure to review the list of features attached to this listing. If you are a boater, the Hull Yacht Club and Nantasket Beach Salt Water Club are just a few minutes away.
-
Highlights
- Area: Telegraph Hill
- Heating: Baseboard, Natural Gas
- Property Class: Residential
- Style: Colonial
- Year Built: 2017
- Has View: Yes
- Parking Spots: 5
- Property Type: Single Family Residence
- Total Rooms: 6
- Status: Closed
-
Additional Details
- Appliances: Gas Water Heater, Tankless Water Heater, Oven, Disposal, Microwave, Range, Refrigerator, Washer, Dryer, ENERGY STAR Qualified Refrigerator, Wine Refrigerator, ENERGY STAR Qualified Dryer, ENERGY STAR Qualified Dishwasher, ENERGY STAR Qualified Washer, Range Hood
- Construction: Frame
- Exterior Features: Deck - Composite, Rain Gutters, Professional Landscaping, Screens, Fenced Yard, Garden, Outdoor Shower
- Flooring: Tile, Hardwood, Flooring - Stone/Ceramic Tile, Flooring - Hardwood, Concrete
- Foundation Area: 1190
- Lot Features: Sloped
- Roof: Shingle
- View: Scenic View(s)
- Year Built Source: Owner
- Basement: Full, Partially Finished, Walk-Out Access, Interior Entry, Garage Access, Concrete
- Exclusions: No Flood Insurance Needed
- Fireplaces: 1
- Foundation: Concrete Perimeter, Irregular
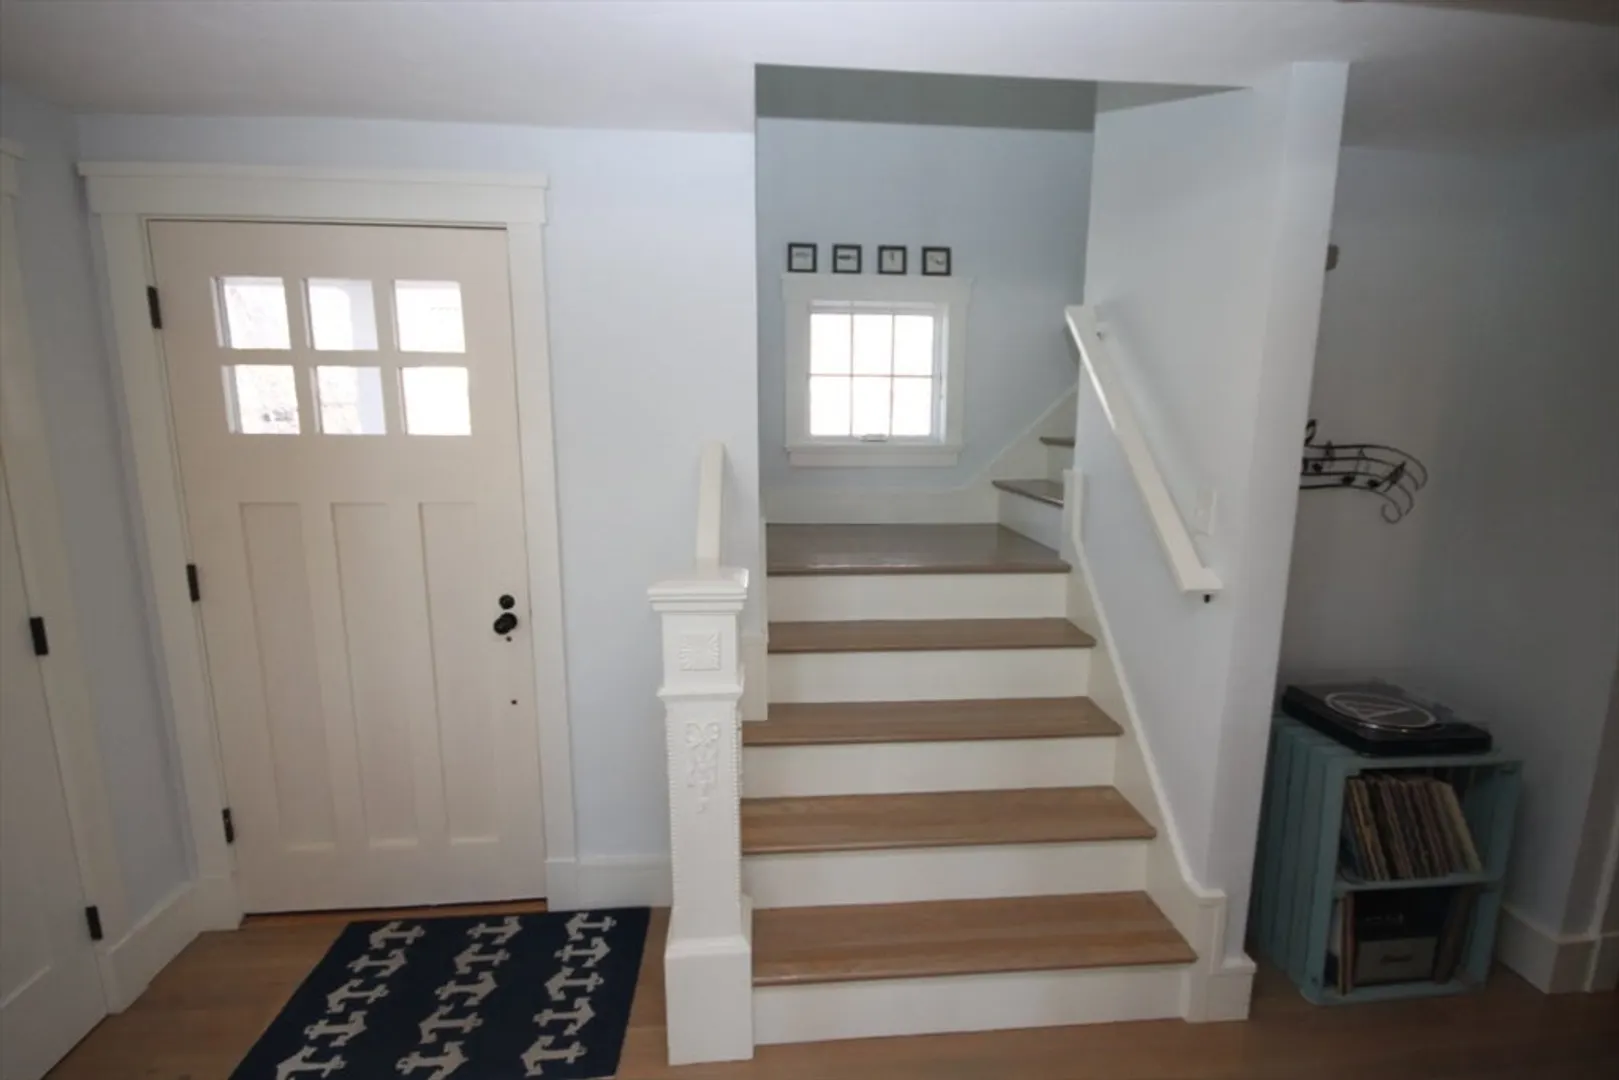
- Interior Features: Recessed Lighting, Closet, Home Office, Foyer, Center Hall, Finish - Sheetrock, High Speed Internet
- Road Frontage Type: Public, Dead End
- SqFt Source: Public Record
- Year Built Details: Actual
- Zoning: Sfb
-
Amenities
- Community Features: Public Transportation, Park, House of Worship, Public School
- Parking Features: Under, Garage Door Opener, Paved Drive, Off Street, Tandem, Paved
- Covered Parking Spaces: 1
- Waterfront Features: Bay, 1/10 to 3/10 To Beach, Beach Ownership(Public)
-
Utilities
- Electric: Circuit Breakers, 200+ Amp Service
- Water Source: Public
- Sewer: Public Sewer
-
Fees / Taxes
- Assessed Value: $932,300
- Taxes: $10,442
- Tax Year: 2025
Similar Listings
Sold
30 Photos
Sold
40 Photos
Sold
40 Photos
Sold
42 Photos
Content © 2026 MLS Property Information Network, Inc. The information in this listing was gathered from third party resources including the seller and public records.
Listing information provided courtesy of Bettencourt Development.
MLS Property Information Network, Inc. and its subscribers disclaim any and all representations or warranties as to the accuracy of this information.
