
Sold!
$675,000
4
Beds
2
Baths
1,728
Living Area
-
Property Description
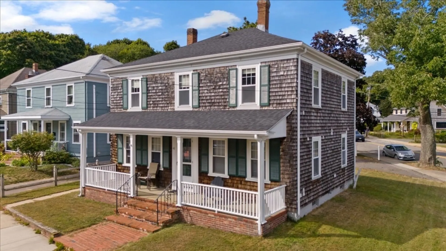
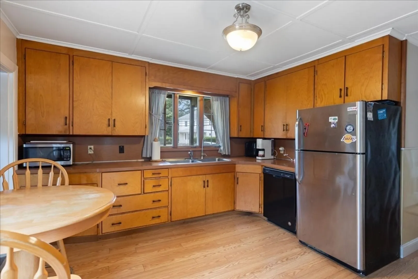
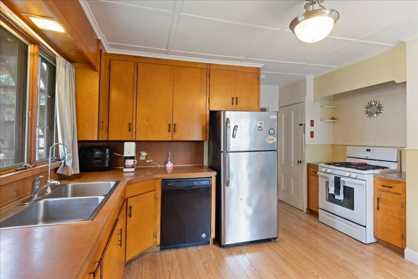
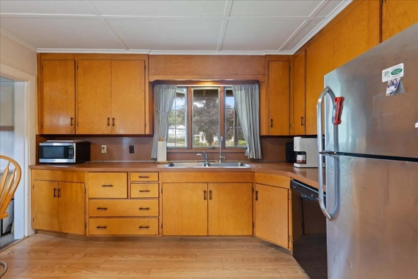
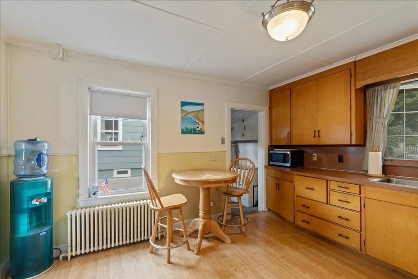
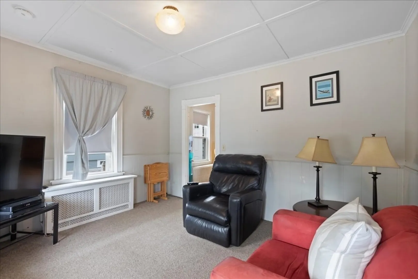
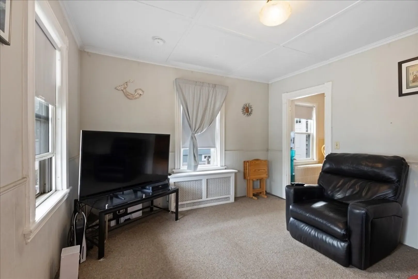
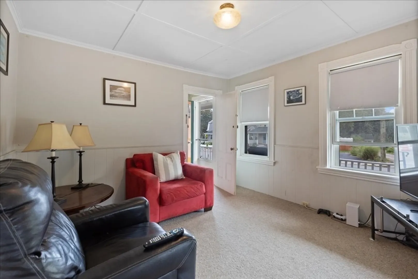
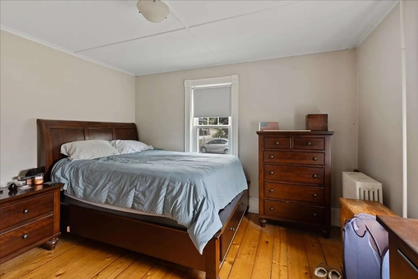
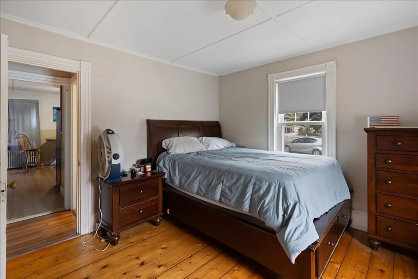
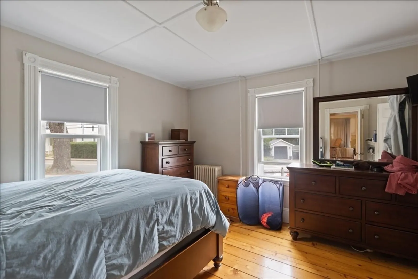
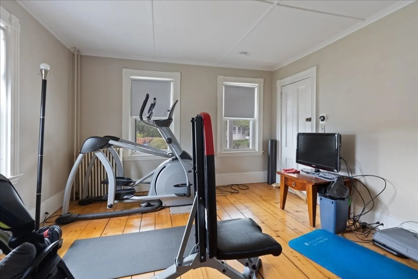
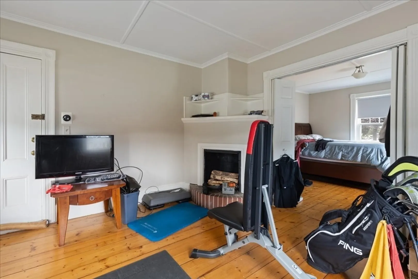
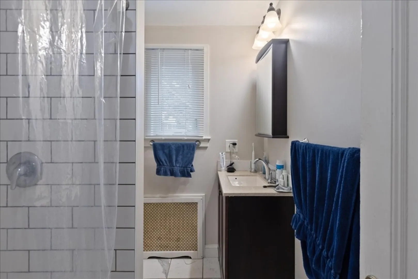
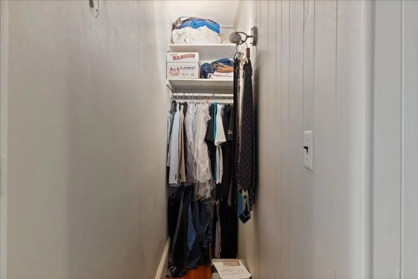
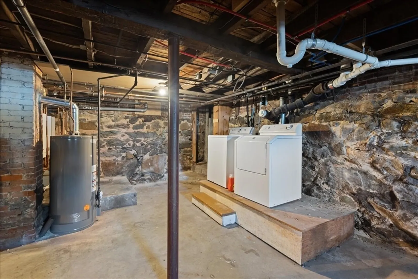
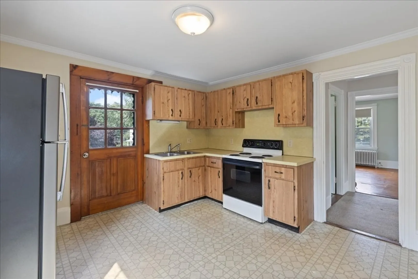
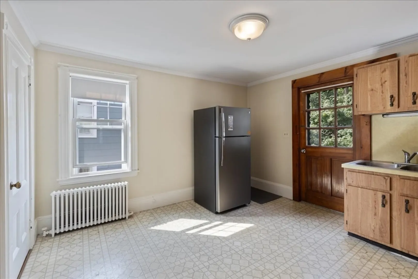
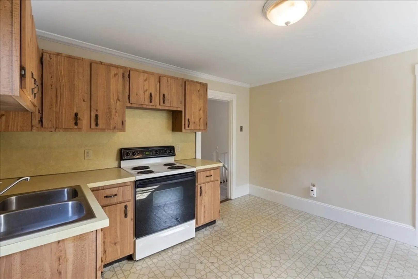
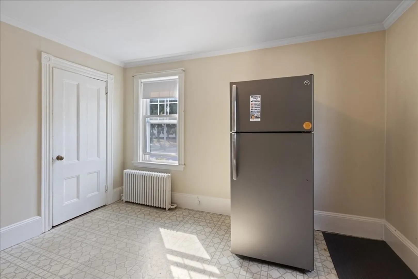
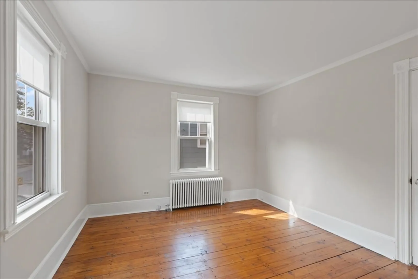
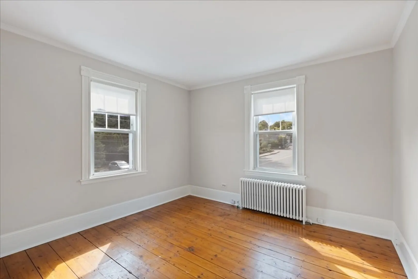
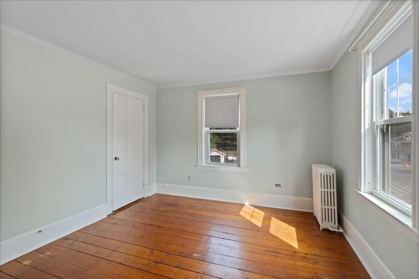
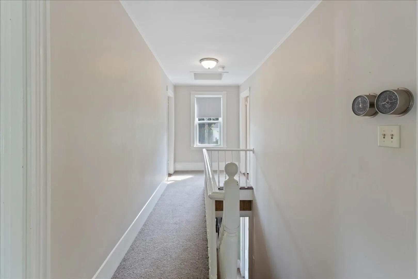
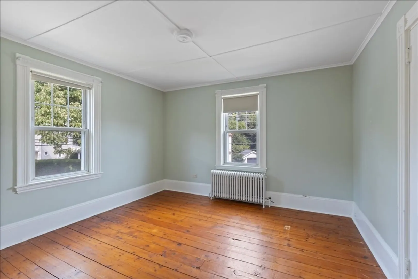
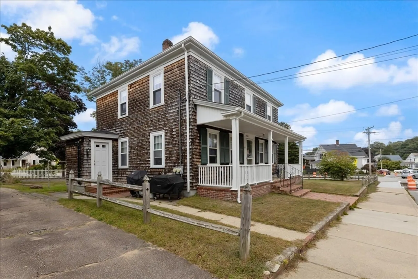
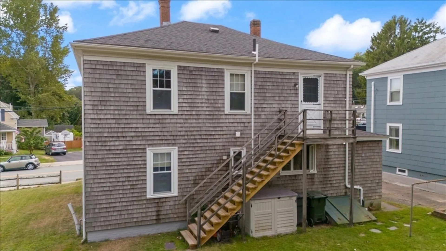
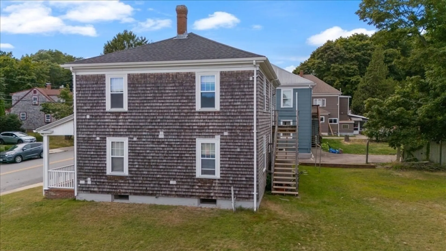
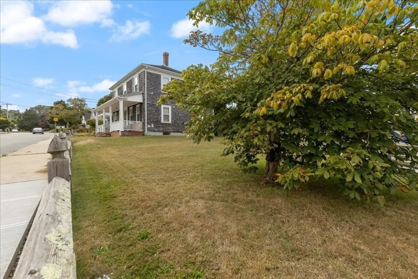
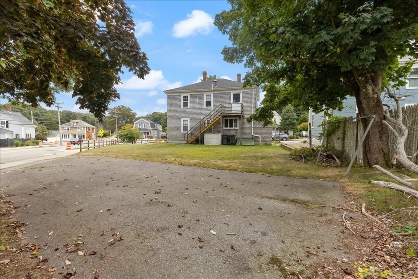
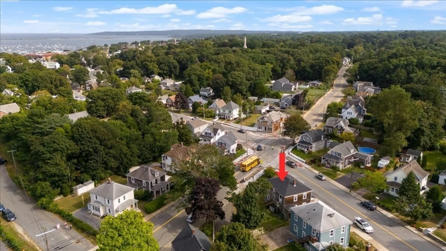
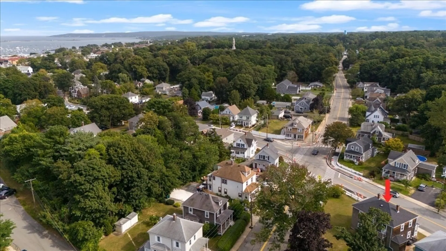
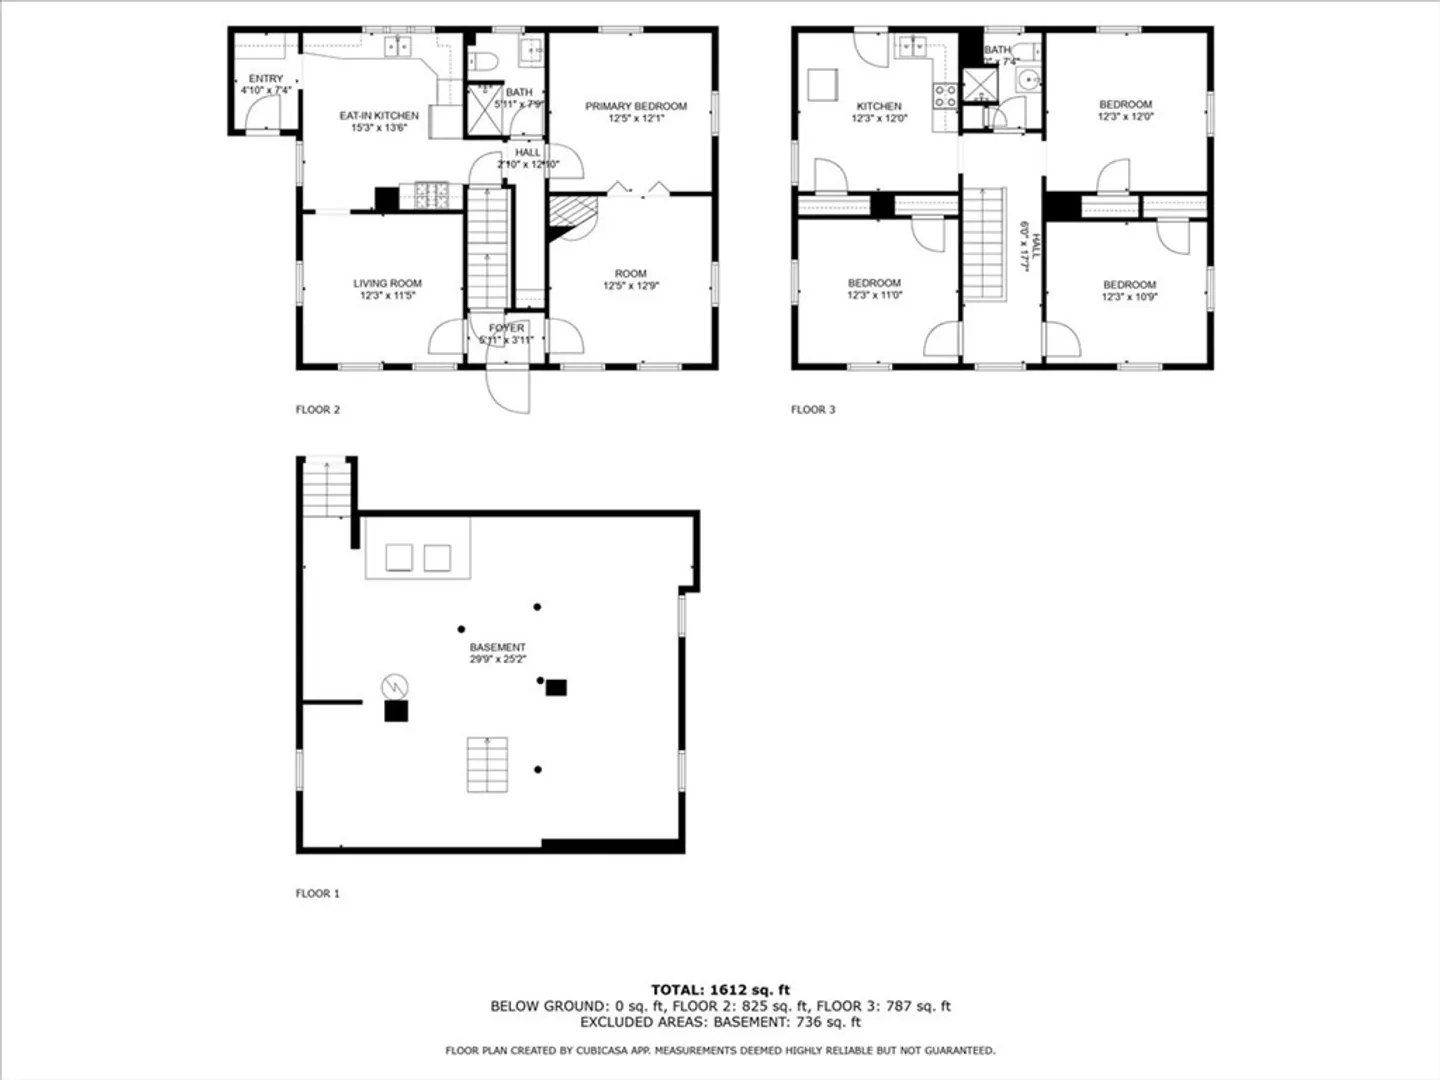
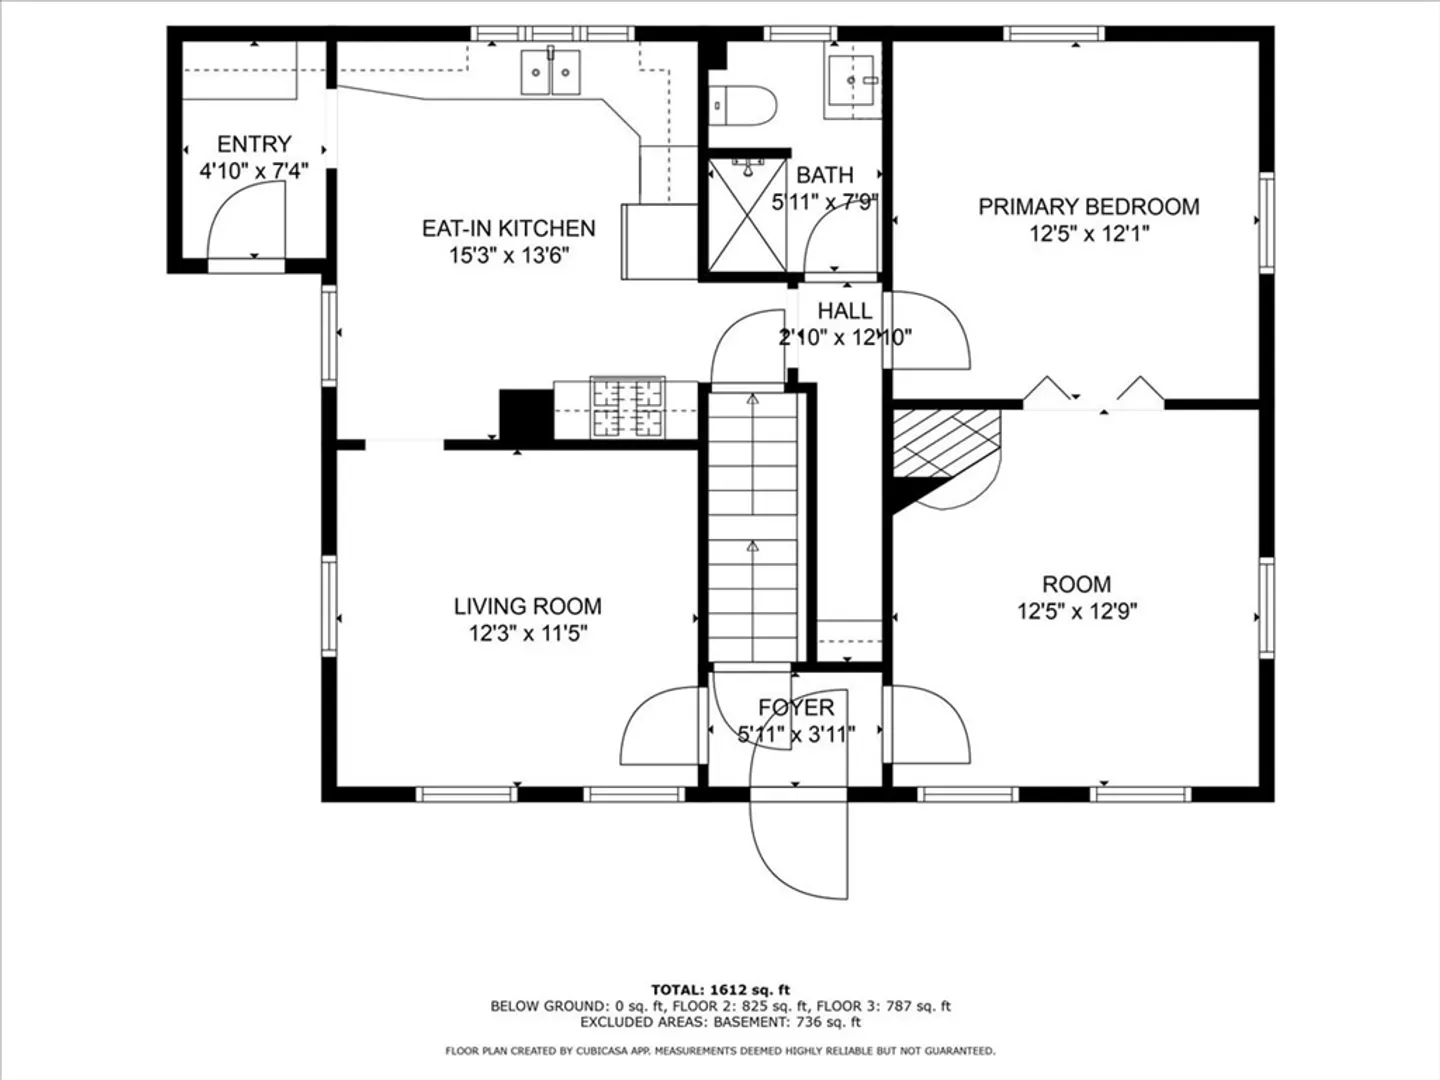
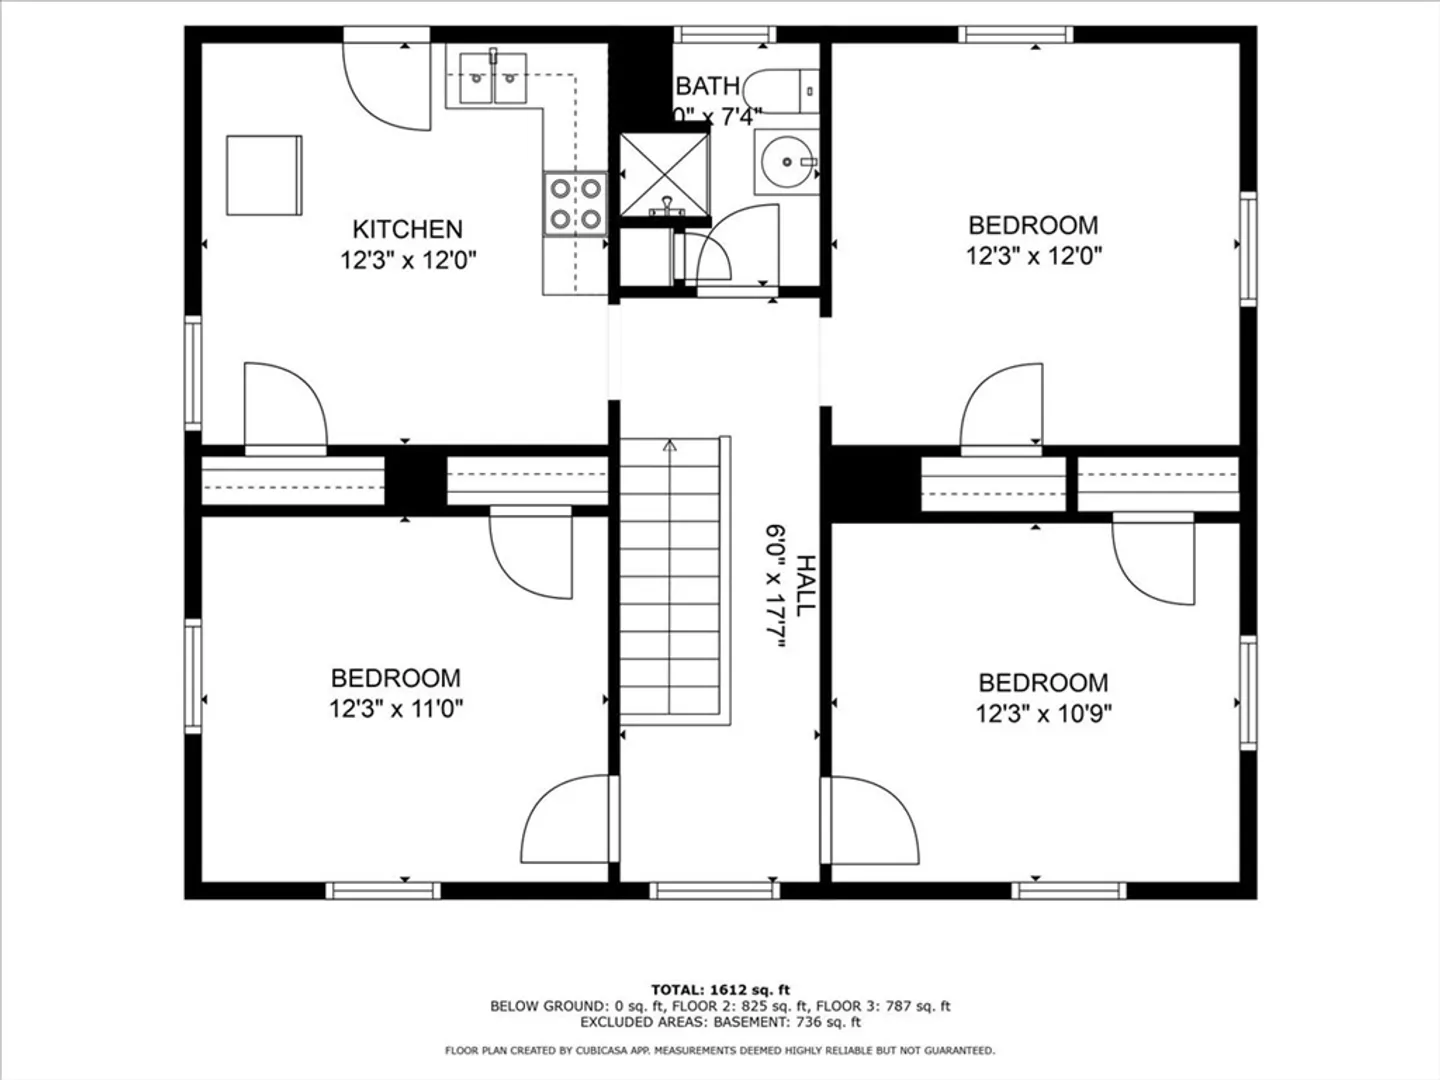
Charming Two-Family Home with Flexible Living Options! This property offers a unique opportunity for a homebuyer to occupy one unit while renting out the other, or for an investor looking to attract new tenants. The first-floor unit features a mudroom leading to an eat-in kitchen, a cozy living room, two bedrooms, and a bathroom. The second-floor unit offers a similar layout with two bedrooms, an eat-in kitchen, a living room, and a bathroom. Convenient access to the basement is available from the first floor as well as outside. Situated on a great corner lot, this property boasts a large yard and off-street parking. Location is key, and this home is just minutes away from Plymouth Center, the picturesque Plymouth waterfront, and Nelson State Park. You'll find a variety of restaurants nearby, offering diverse dining options to suit any palate.
-
Highlights
- Parking Spots: 4
- Property Type: 2 Family - 2 Units Up/Down
- Year Built: 1862
- Property Class: Residential Income
- Total Rooms: 8
- Status: Closed
-
Additional Details
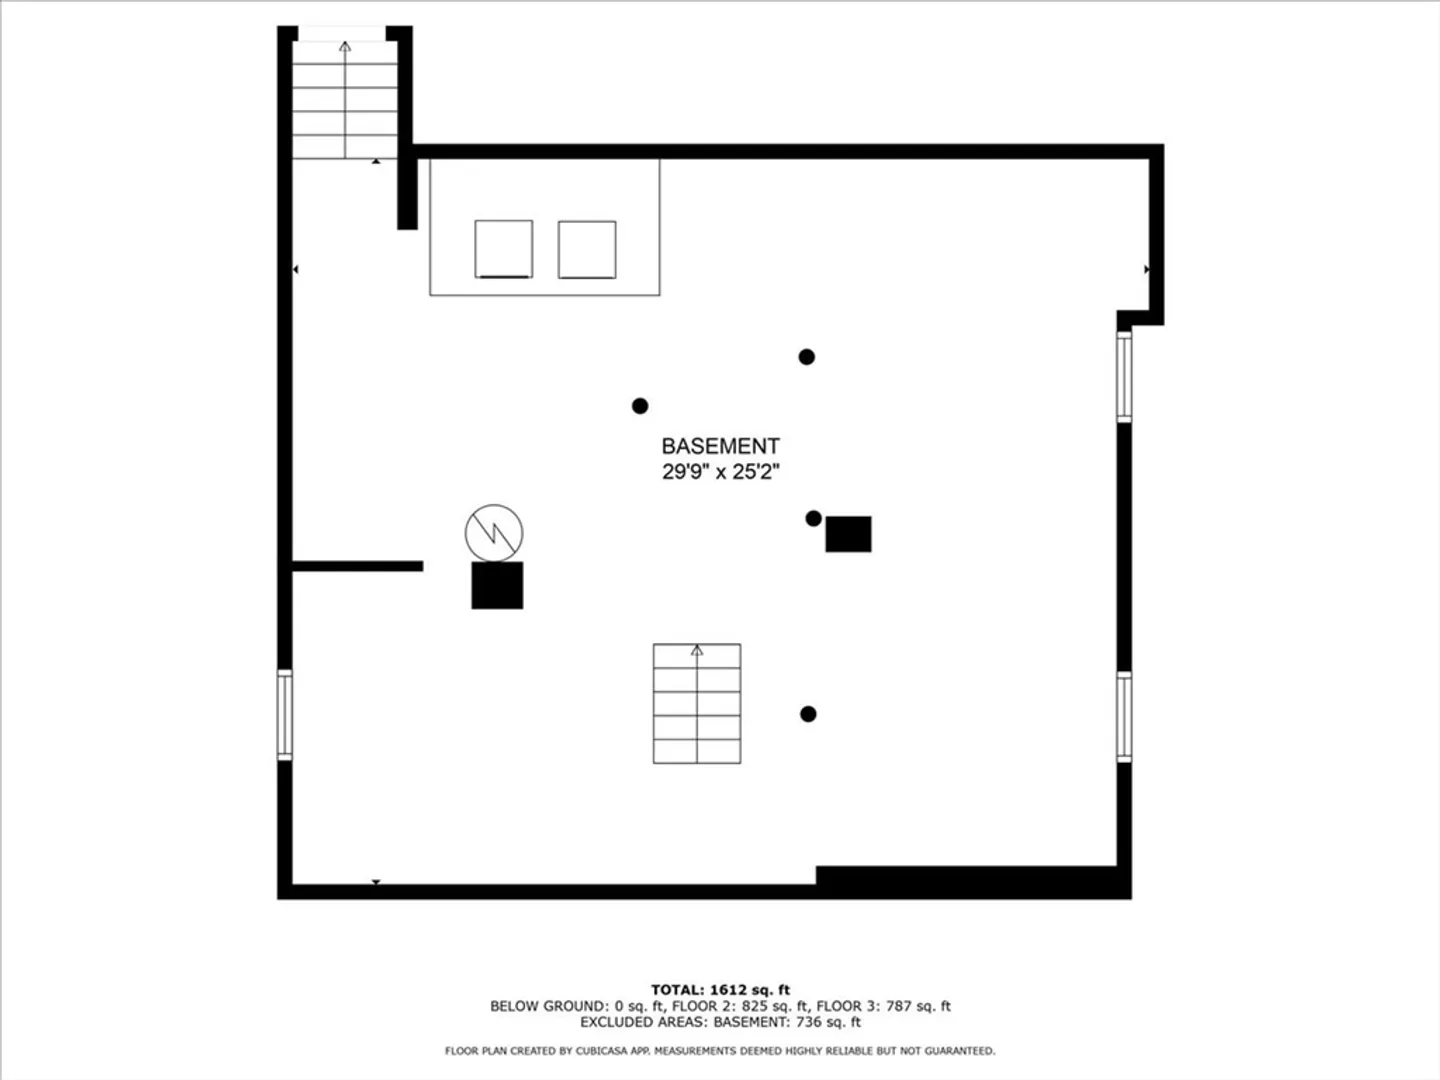
- Basement: Full, Bulkhead, Concrete, Unfinished
- Foundation: Stone
- Road Frontage Type: Public
- Year Built Details: Actual
- Zoning: R20s
- Fireplaces: 1
- Lot Features: Corner Lot
- Total Number of Units: 2
- Year Built Source: Public Records
-
Amenities
- Parking Features: Off Street
- Waterfront Features: Beach Front, Bay, 1/10 to 3/10 To Beach, Beach Ownership(Public)
-
Utilities
- Sewer: Public Sewer
- Water Source: Public
-
Fees / Taxes
- Assessed Value: $454,900
- Taxes: $5,855
- Tax Year: 2024
- Total Rent: $1,800
Similar Listings
Sold
40 Photos
Sold
42 Photos
Sold
36 Photos
Sold
36 Photos
Content © 2026 MLS Property Information Network, Inc. The information in this listing was gathered from third party resources including the seller and public records.
Listing information provided courtesy of Lucido Real Estate, LLC.
MLS Property Information Network, Inc. and its subscribers disclaim any and all representations or warranties as to the accuracy of this information.
