
Sold!
$725,000
4
Beds
2
Baths
1,682
Living Area
-
Property Description
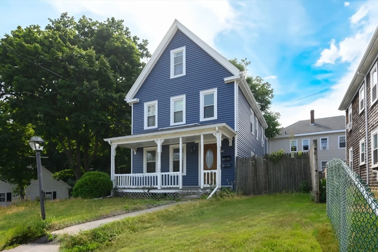
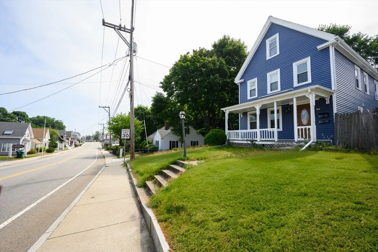
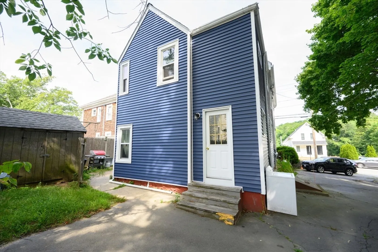
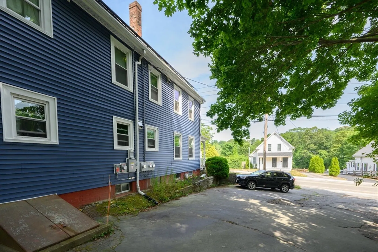
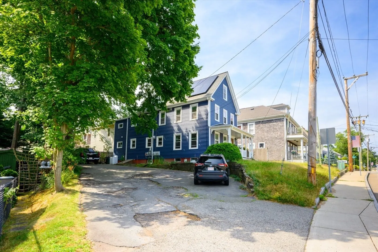
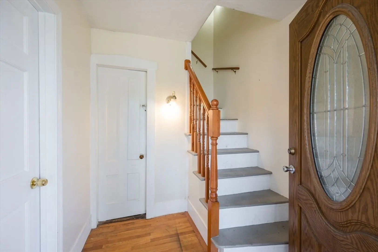
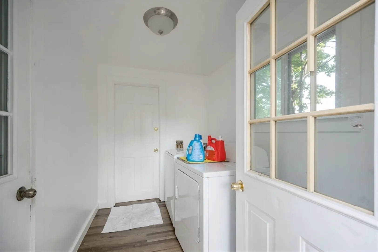
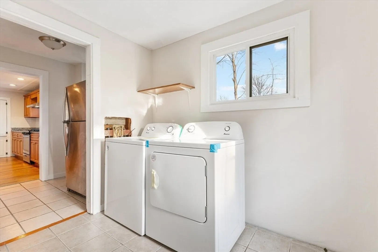
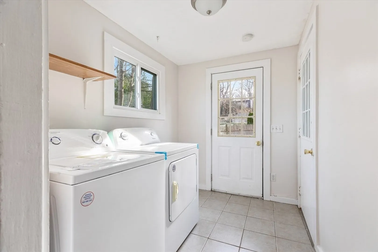
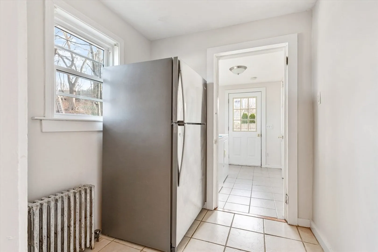
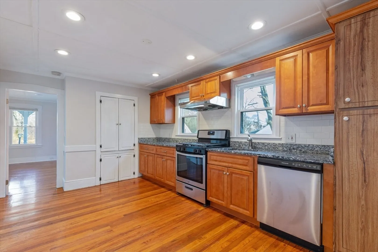
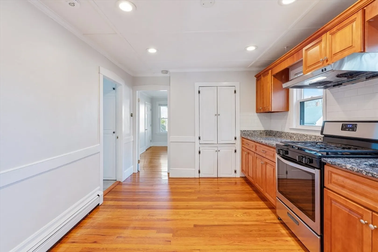
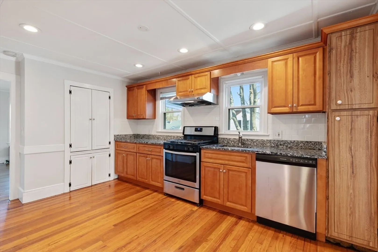
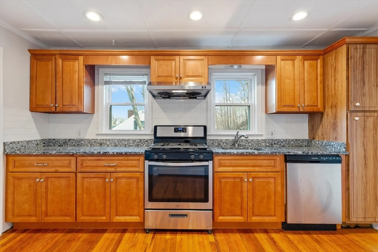
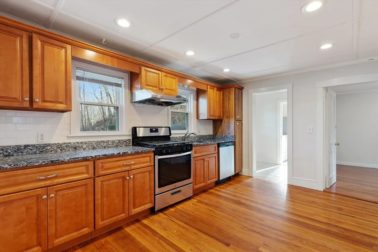
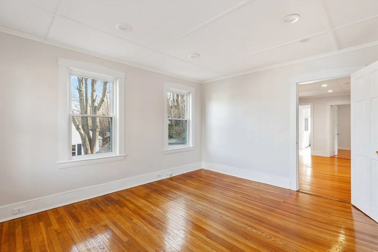
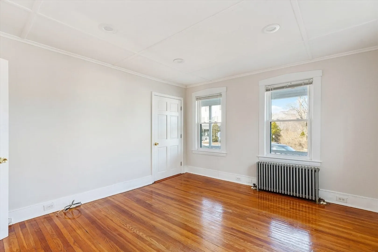
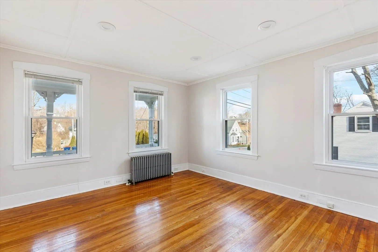
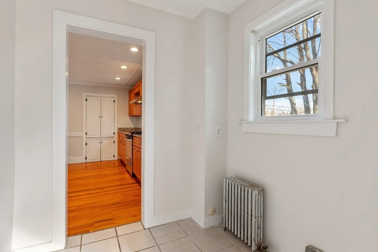
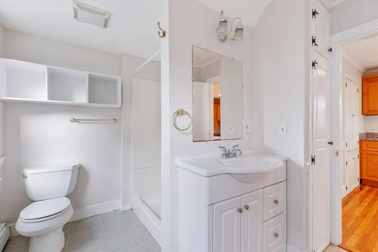
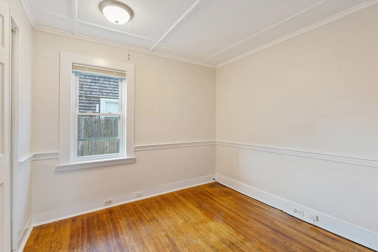
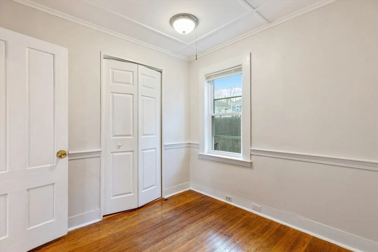
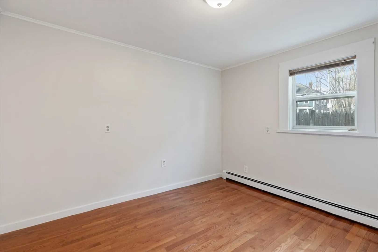
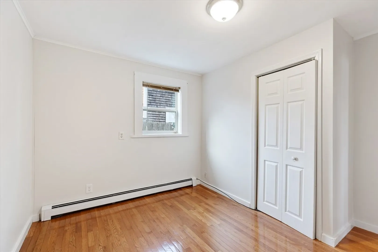
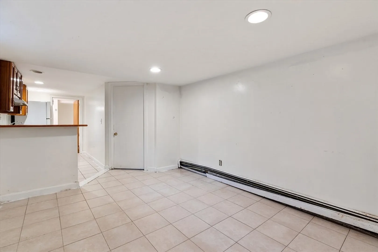
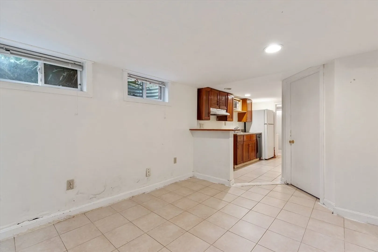
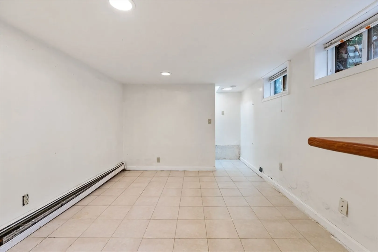
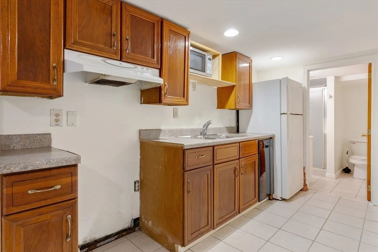
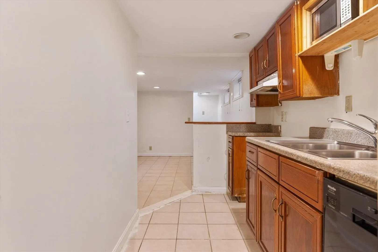
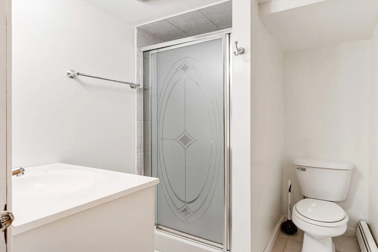
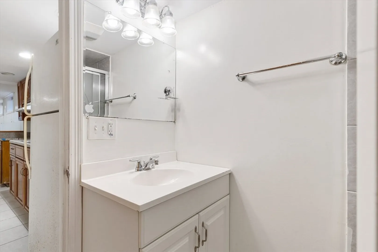
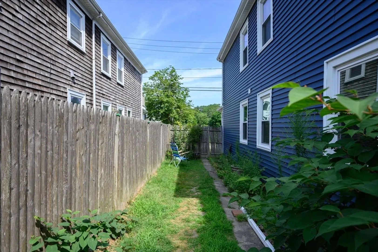
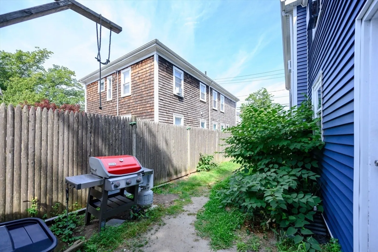
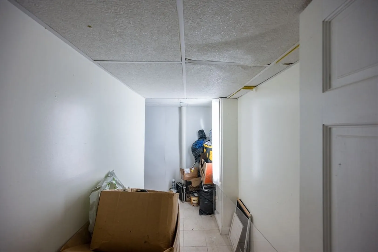
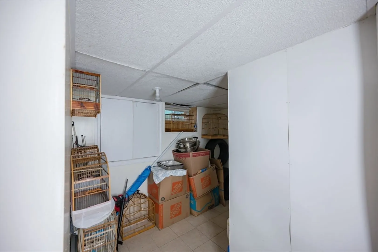
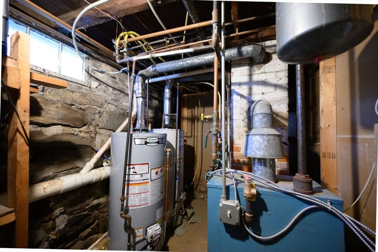
Amazing location, close to everything in the Downtown Plymouth waterfront area-Restaurants, shopping with RT 3 north and south right down the street in the opposite direction. Both apartments have 2 bedrooms and 2 full bathrooms. First floor unit also has exclusive use access to the partially finished basement with bonus room. Second floor unit has exclusive use access to the bonus room on the third floor. Storage is also available in the basement. New siding 2024, Newer roof 2016/2023, New water tank for first floor 2023, Updated front and back entrances, Newer washer, dryer, refrigerator for 1st floor. Solar panels are leased. Photos are before tenant moved in. Both units currently occupied, 24 hour noticed needed to show.
-
Highlights
- Parking Spots: 5
- Property Type: 2 Family - 2 Units Up/Down
- Year Built: 1876
- Property Class: Residential Income
- Total Rooms: 8
- Status: Closed
-
Additional Details
- Basement: Full, Partially Finished
- Exclusions: 2nd Floor Washer, Dryer, Refrigerator
- Foundation: Stone
- Road Frontage Type: Public
- Total Number of Units: 2
- Year Built Source: Public Records
- Construction: Frame
- Exterior Features: Rain Gutters
- Interior Features: Living Room, Kitchen
- Roof: Shingle
- Year Built Details: Approximate
- Zoning: Res
-
Amenities
- Community Features: Public Transportation, Shopping, Park, Walk/Jog Trails, Medical Facility, Laundromat, Highway Access, Marina, Public School, T-Station, Sidewalks
- Waterfront Features: Beach Front, Harbor, 3/10 to 1/2 Mile To Beach, Beach Ownership(Public)
- Parking Features: Paved Drive, Off Street, Common
-
Utilities
- Electric: 110 Volts
- Water Source: Public
- Sewer: Public Sewer
-
Fees / Taxes
- Assessed Value: $569,700
- Tax Year: 2024
- Total Rent: $5,600
- Rental Fee Includes: Unit 1(Electric), Unit 2(None)
- Taxes: $7,332
Similar Listings
Sold
42 Photos
Sold
40 Photos
Sold
42 Photos
Sold
36 Photos
Content © 2026 MLS Property Information Network, Inc. The information in this listing was gathered from third party resources including the seller and public records.
Listing information provided courtesy of RE/MAX Real Estate Center.
MLS Property Information Network, Inc. and its subscribers disclaim any and all representations or warranties as to the accuracy of this information.
