
Sold!
$1,040,000
3
Beds
2
Baths
1,541
Living Area
-
Property Description
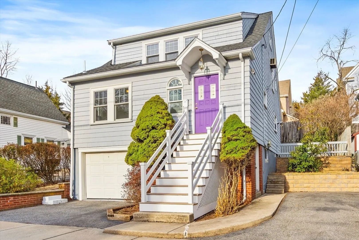
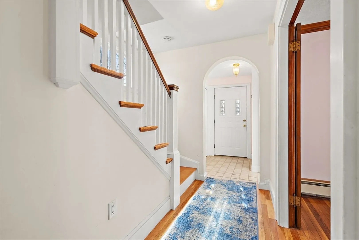
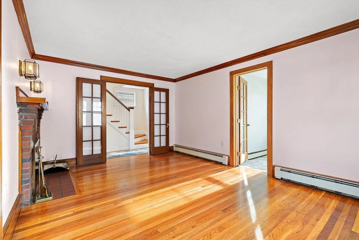
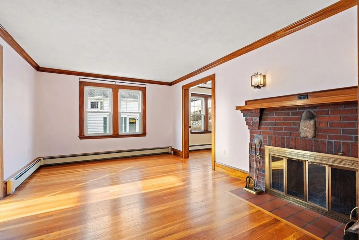
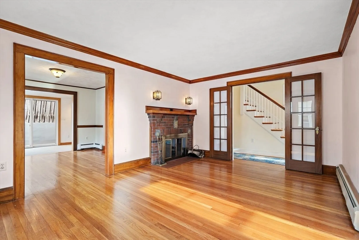
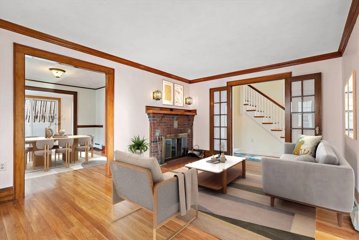
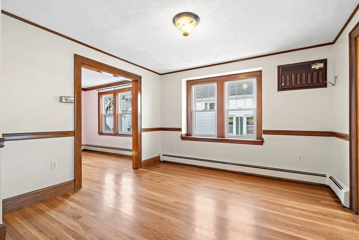
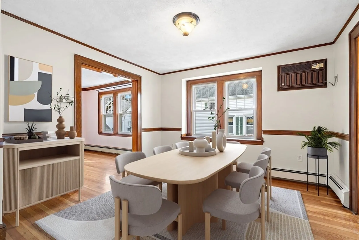
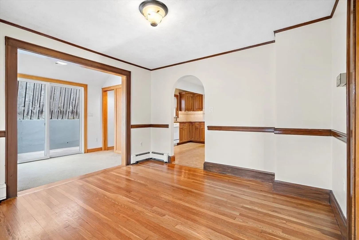
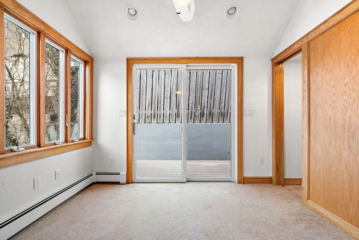
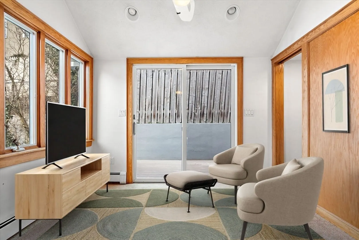
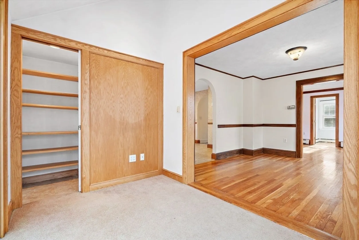
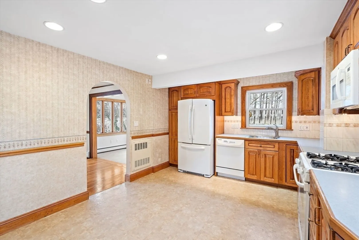
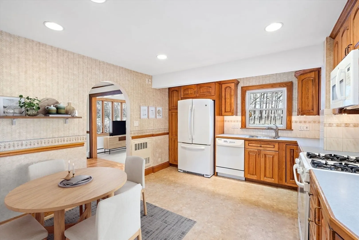
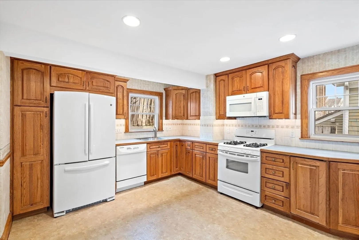
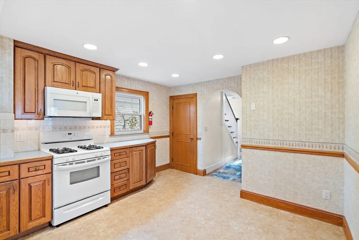
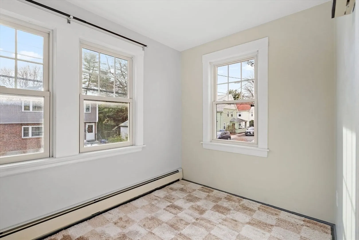
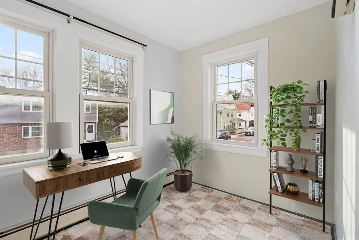
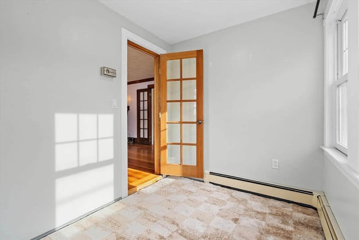
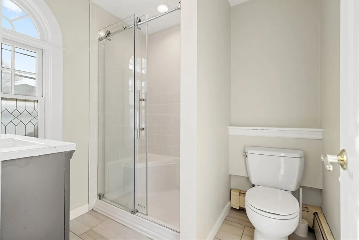
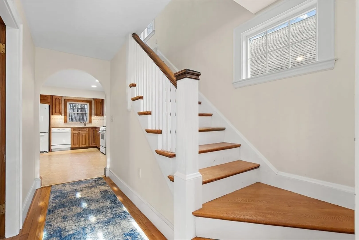
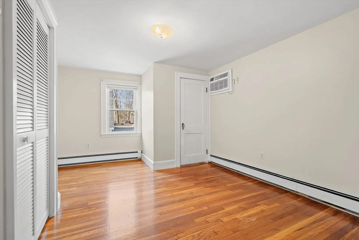
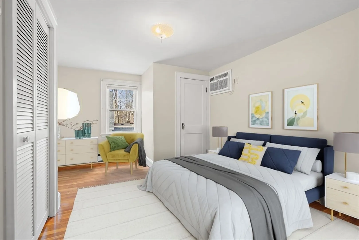
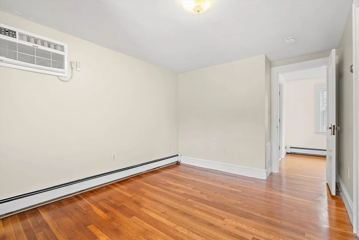
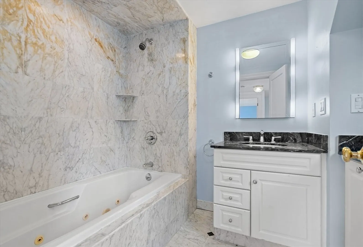
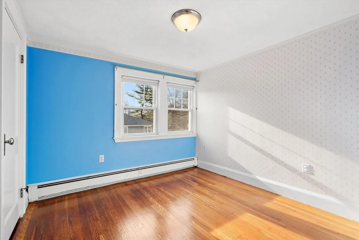
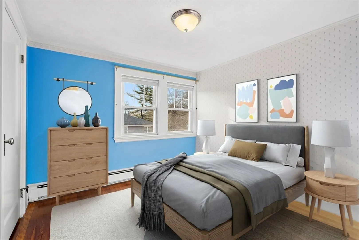
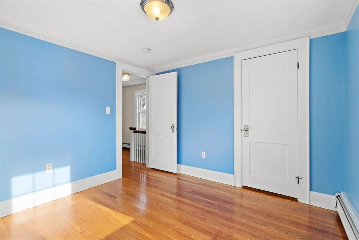
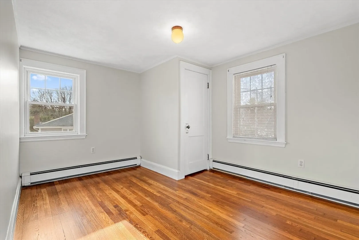
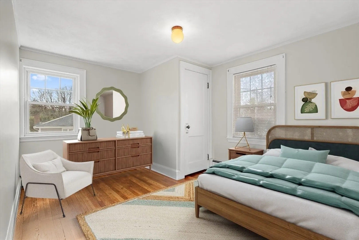
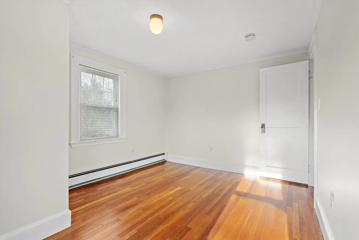
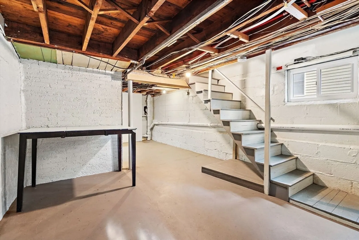
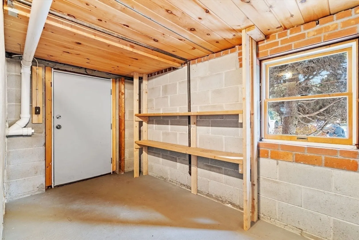
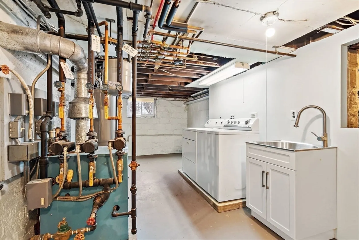
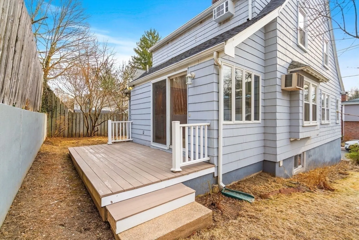
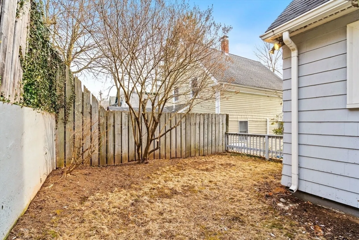
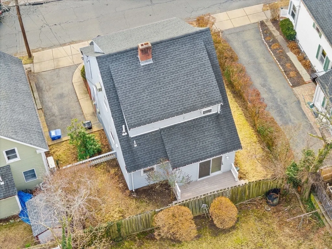
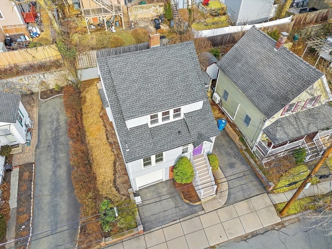
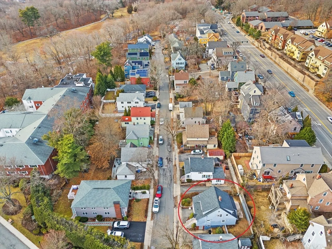
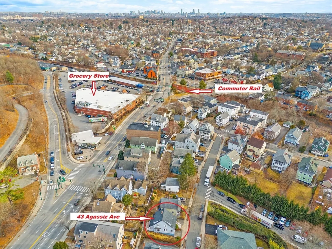
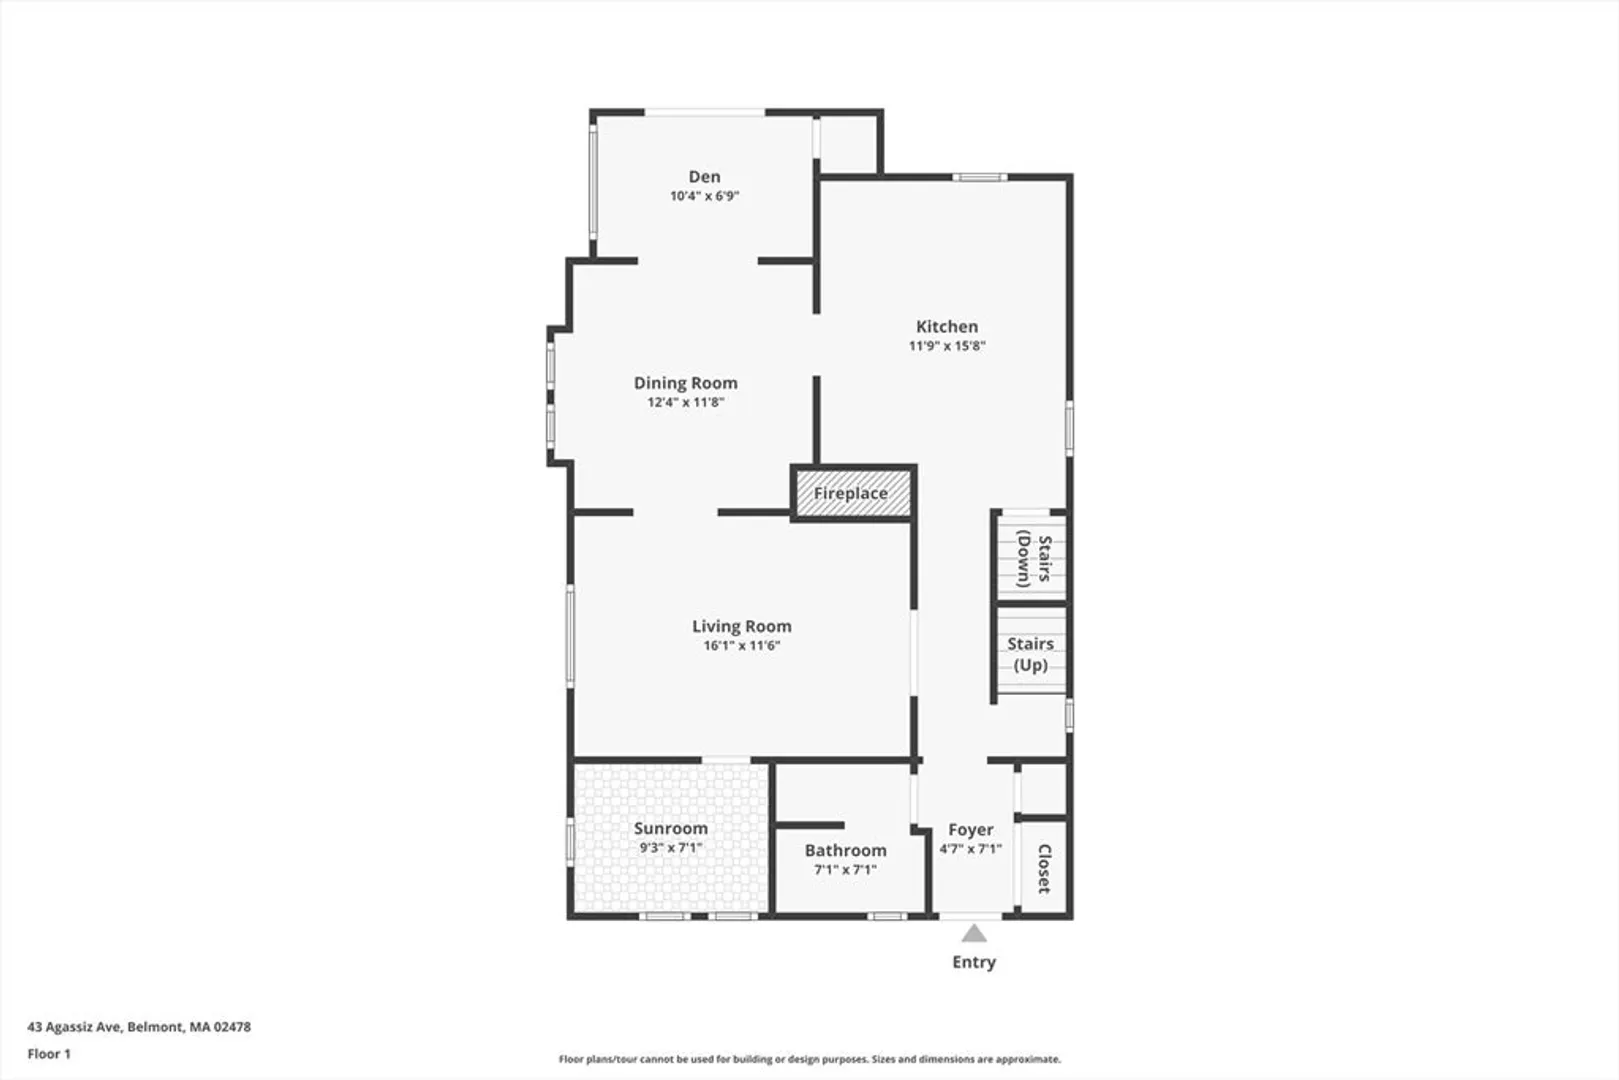
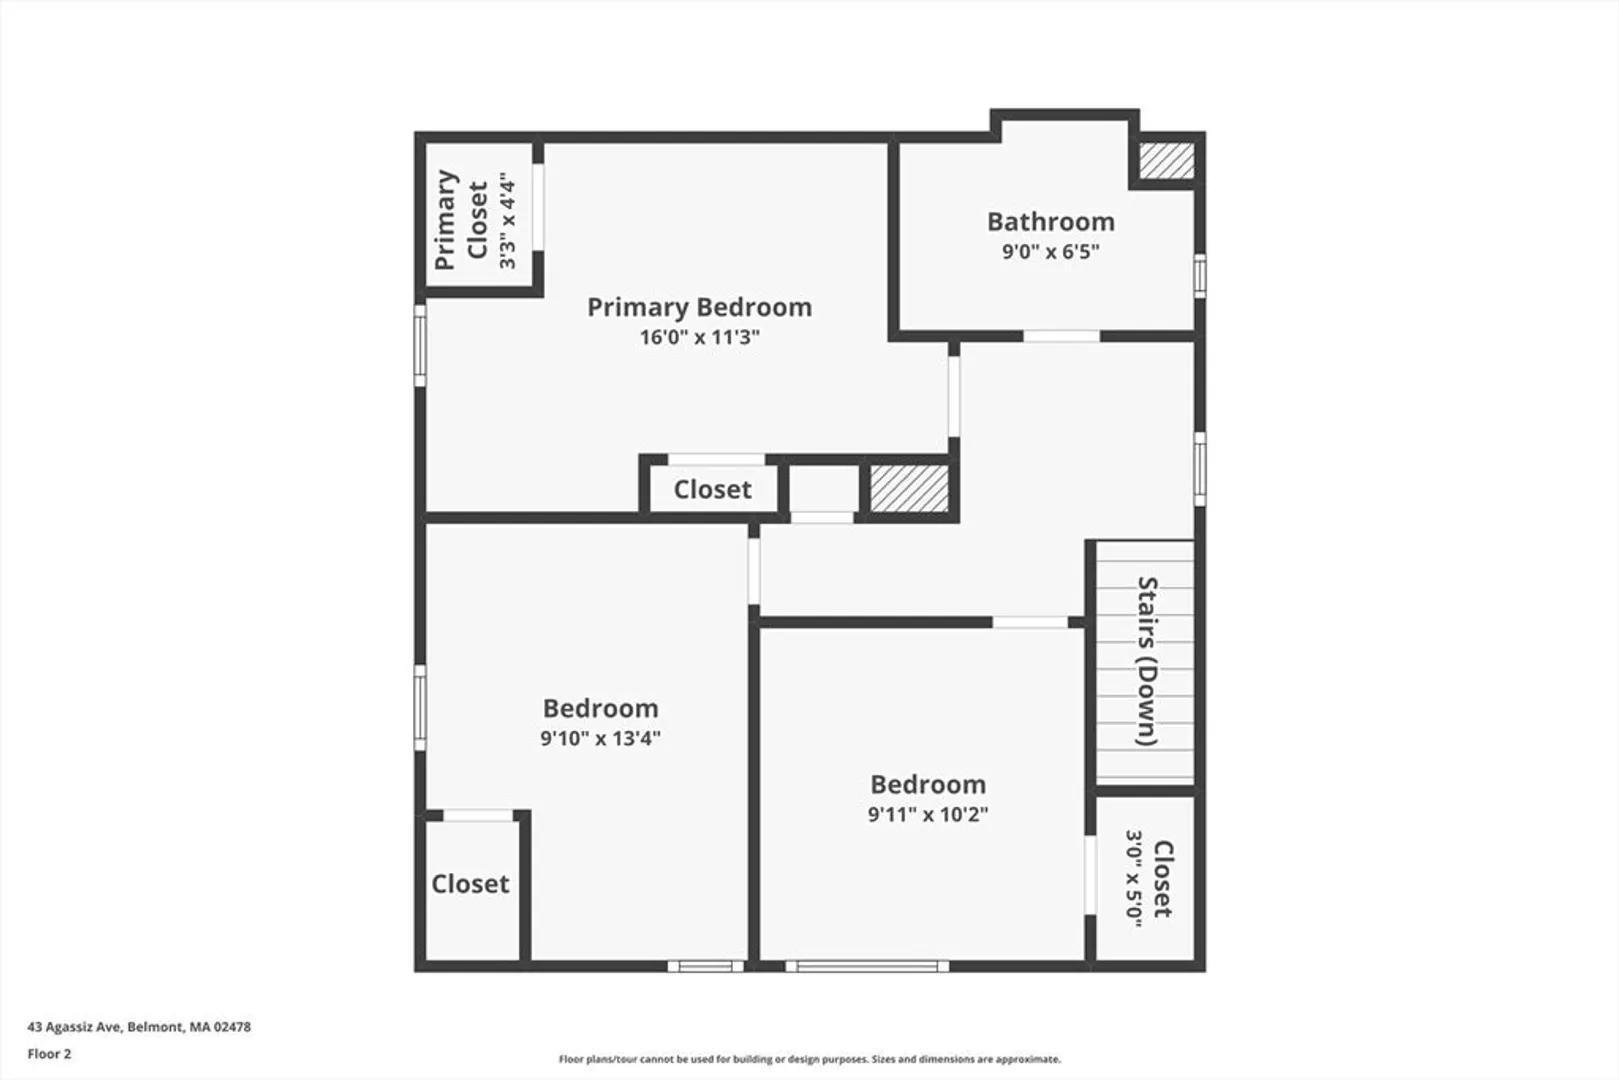
A fantastic single-family opportunity in a convenient Belmont location near grocery store, shops, public transportation, and Beaver Brook Reservation. The first floor offers a flexible layout with a beautiful fireplaced living room with french doors, dining room and a large eat-in kitchen with abundant counter space, great storage, gas stove, and recessed/under-cabinet lighting. A new full bath added 2019. Two additional first-floor rooms provide versatility—one ideal as a sunroom or office, the other a den or play space with a glass slider to the wooden deck and backyard. The second floor includes three bedrooms and a 2nd full bath. Most rooms feature gleaming hardwood floors, and the home offers excellent storage potential. Additional highlights include two driveways, direct walk-in basement access, and an electric garage door. Close to the MBTA 73 bus, Commuter Rail, and everyday conveniences.
-
Highlights
- Cooling: Wall Unit(s)
- Parking Spots: 2
- Property Type: Single Family Residence
- Total Rooms: 8
- Status: Closed
- Heating: Baseboard, Natural Gas
- Property Class: Residential
- Style: Cape
- Year Built: 1930
-
Additional Details
- Appliances: Gas Water Heater, Water Heater
- Construction: Frame
- Fireplaces: 1
- Foundation: Block
- Lot Features: Other
- Roof: Shingle
- Year Built Details: Approximate
- Zoning: R
- Basement: Full, Walk-Out Access, Interior Entry, Concrete
- Exterior Features: Deck - Wood
- Flooring: Vinyl, Carpet, Hardwood
- Interior Features: Office
- Road Frontage Type: Public
- SqFt Source: Public Record
- Year Built Source: Public Records
-
Amenities
- Community Features: Public Transportation, Shopping, Park, Public School, T-Station
- Parking Features: Under, Off Street, Paved
- Covered Parking Spaces: 1
-
Utilities
- Electric: Circuit Breakers
- Water Source: Public
- Sewer: Public Sewer
-
Fees / Taxes
- Assessed Value: $868,000
- Taxes: $9,991
- Tax Year: 2026
Similar Listings
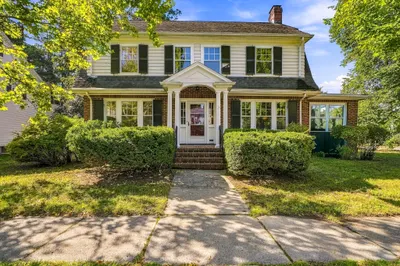
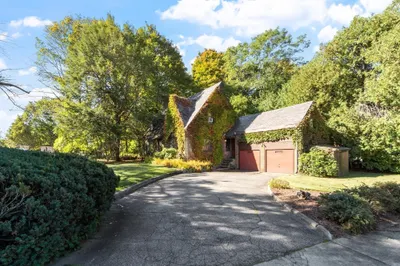
Sold
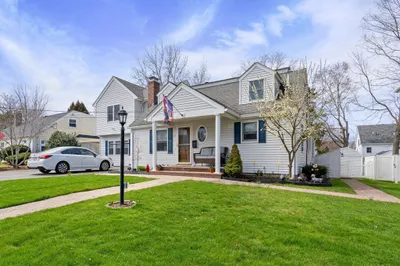
42 Photos
Sold
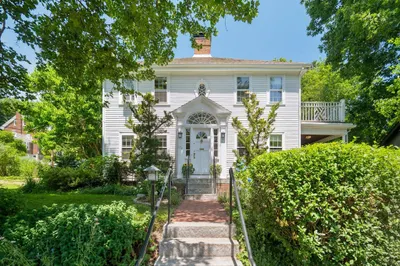
34 Photos
Sold
41 Photos
Sold
41 Photos
Content © 2026 MLS Property Information Network, Inc. The information in this listing was gathered from third party resources including the seller and public records.
Listing information provided courtesy of Berkshire Hathaway HomeServices Commonwealth Real Estate.
MLS Property Information Network, Inc. and its subscribers disclaim any and all representations or warranties as to the accuracy of this information.
