
Sold!
$530,000
4
Beds
1/1
Bath
1,663
Living Area
-
Property Description
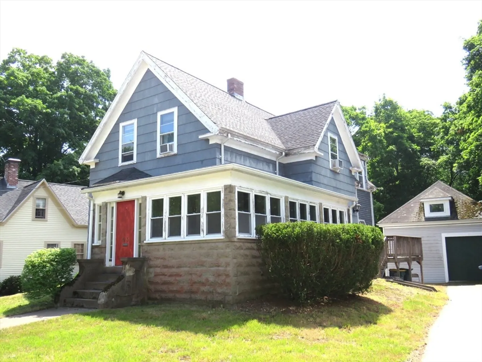
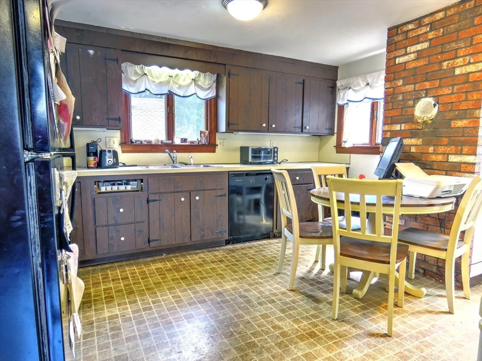
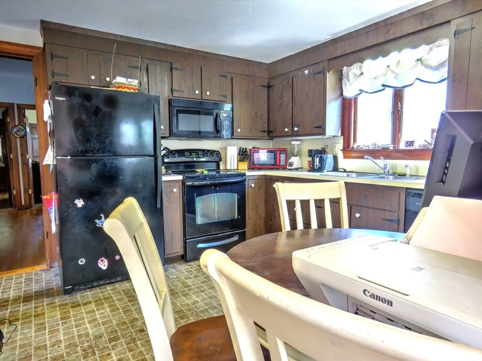
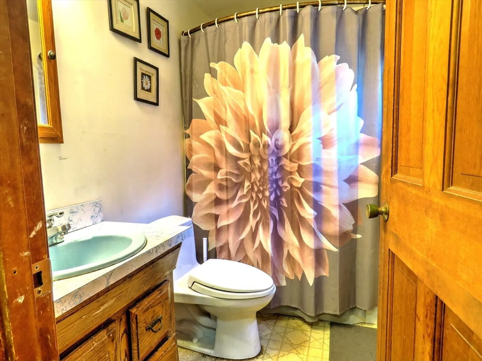
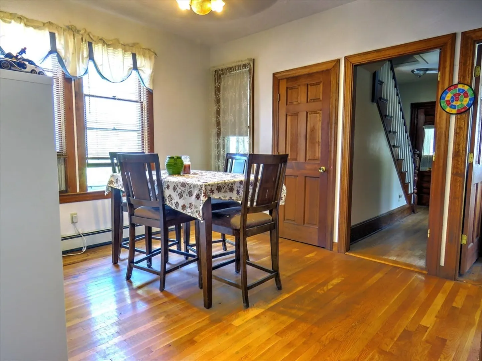
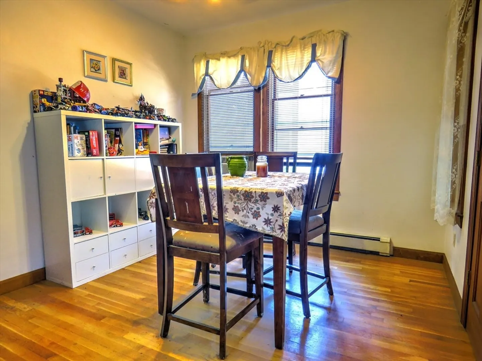
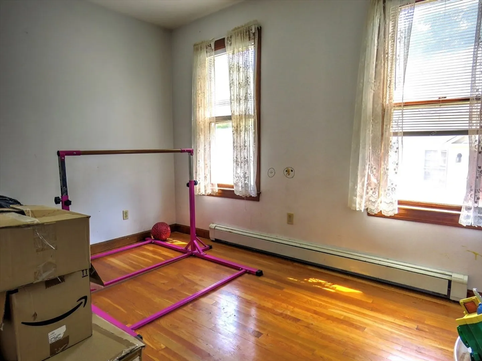
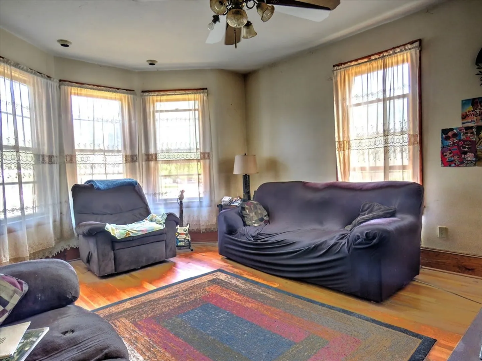
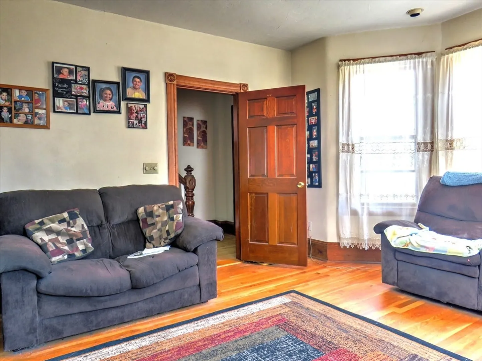
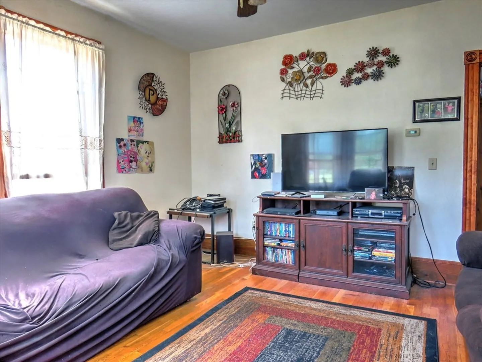
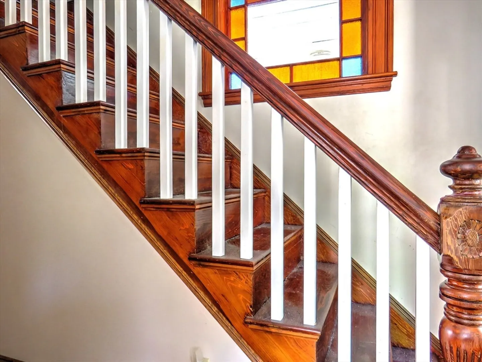
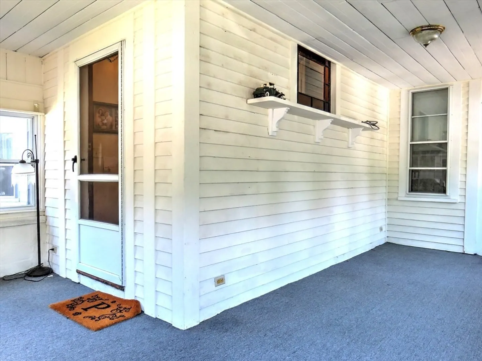
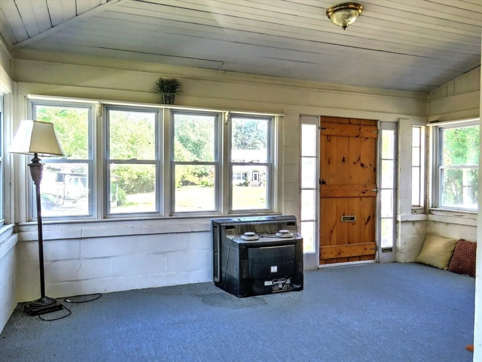
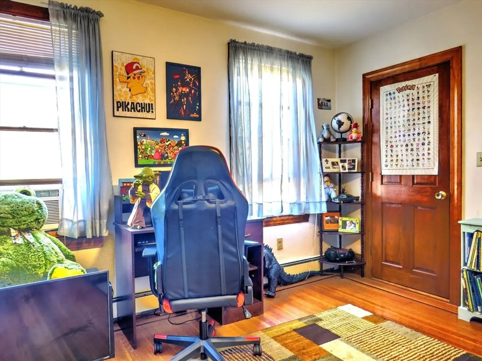
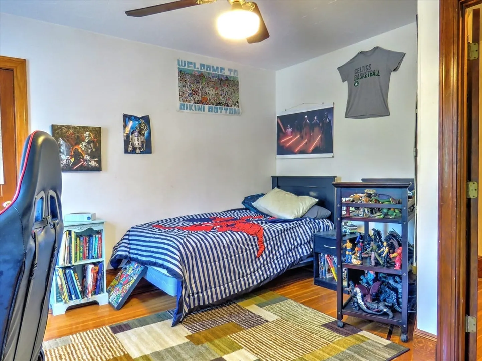
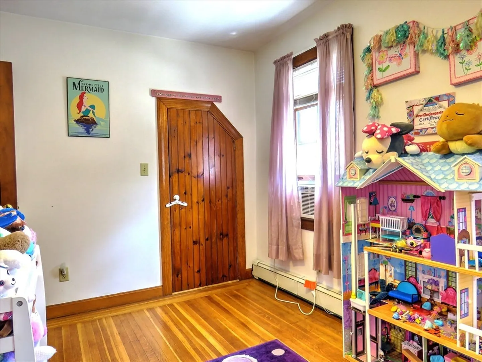
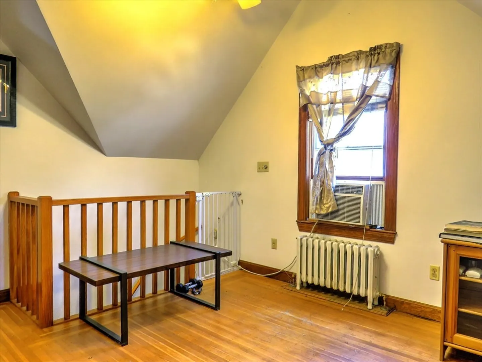
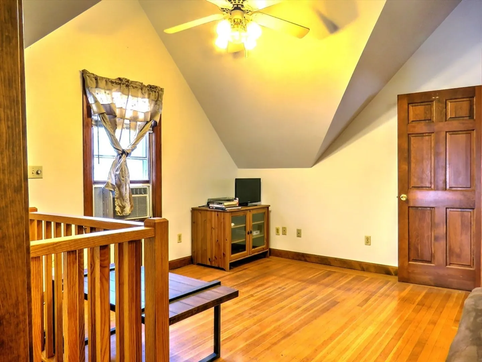
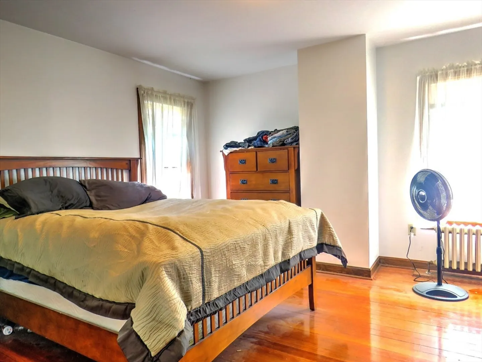
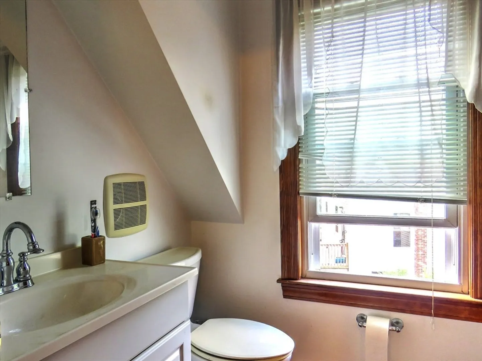
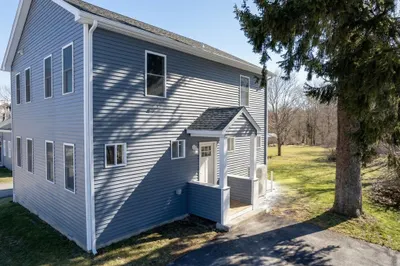
SPACIOUS 4- BEDROOM COLONIAL WITH DETACHED BARN IN CENTRAL LOCATION.Charming and full of potential! This spacious 8 rm., 4-bedroom, 1.5 bath Colonial is ideally located just minutes from local amenities, schools and commuter rail. The first floor offers a flexible layout with an eat-in kitchen, formal dining room, large living room and a convenient first floor bedroom Upstairs you'll find three generously sized bedrooms, a half bath off the primary bedroom and an additional bonus room perfect for a home office or playroom. Hardwood flooring runs throughout most of the home, adding warmth and character. A detached barn provides excellent storage or workshop space. Central location and classic layout.
-
Highlights
- Cooling: Window Unit(s)
- Parking Spots: 3
- Property Type: Single Family Residence
- Total Rooms: 8
- Status: Closed
- Heating: Baseboard, Oil
- Property Class: Residential
- Style: Colonial
- Year Built: 1900
-
Additional Details
- Appliances: Range
- Construction: Frame
- Flooring: Wood, Vinyl, Flooring - Hardwood
- Interior Features: Den
- Roof: Shingle
- Year Built Details: Approximate
- Zoning: res
- Basement: Full
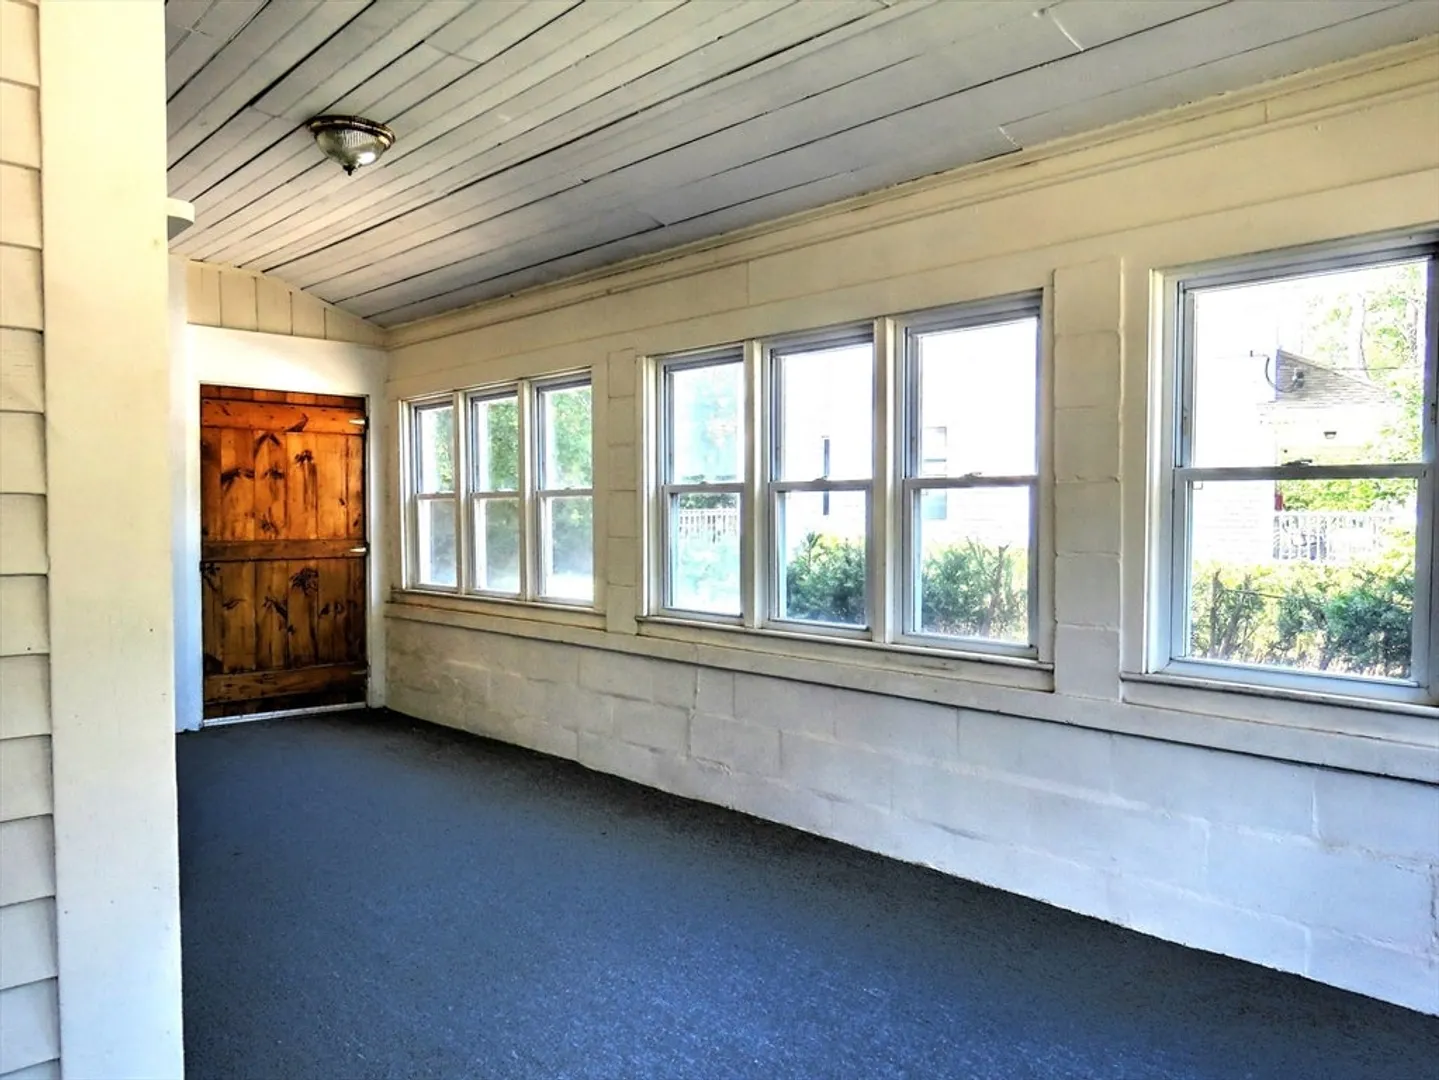
- Exterior Features: Porch - Enclosed, Deck
- Foundation: Stone
- Road Frontage Type: Public
- SqFt Source: Public Record
- Year Built Source: Public Records
-
Amenities
- Community Features: Park, Medical Facility, Laundromat
- Parking Features: Detached, Paved Drive, Off Street
- Covered Parking Spaces: 1
-
Utilities
- Electric: Circuit Breakers, 100 Amp Service
- Water Source: Public
- Sewer: Public Sewer
-
Fees / Taxes
- Assessed Value: $468,900
- Taxes: $6,124
- Tax Year: 2025
Similar Listings
Sold
39 Photos
Sold
1 Photo
Sold
39 Photos
Sold
17 Photos
Content © 2026 MLS Property Information Network, Inc. The information in this listing was gathered from third party resources including the seller and public records.
Listing information provided courtesy of Hargrove & Associates Real Estate, LLC.
MLS Property Information Network, Inc. and its subscribers disclaim any and all representations or warranties as to the accuracy of this information.
