
Sold!
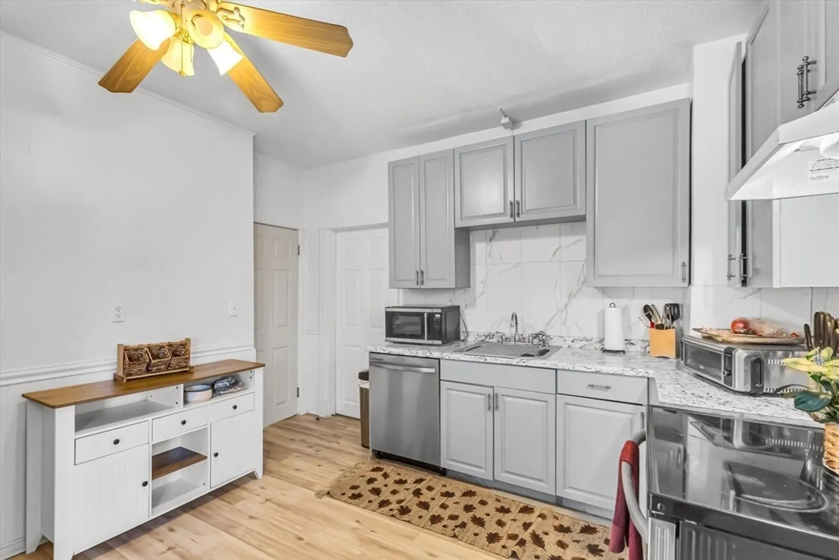
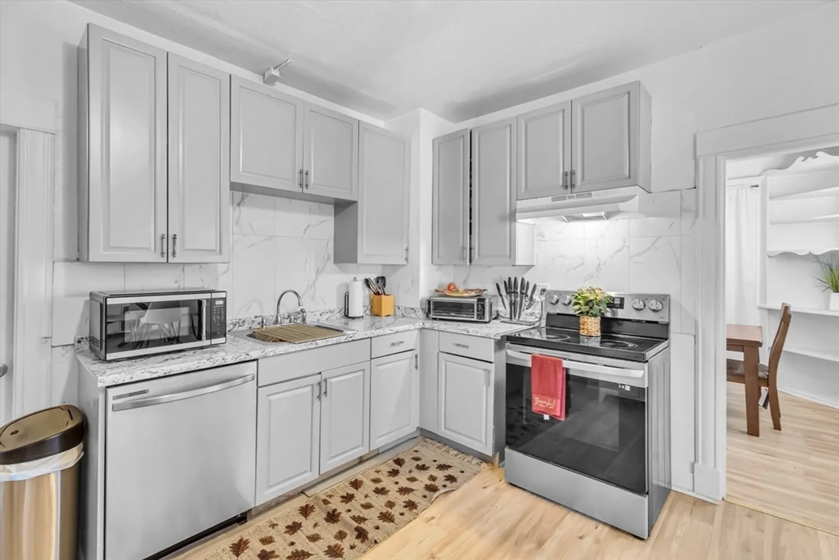
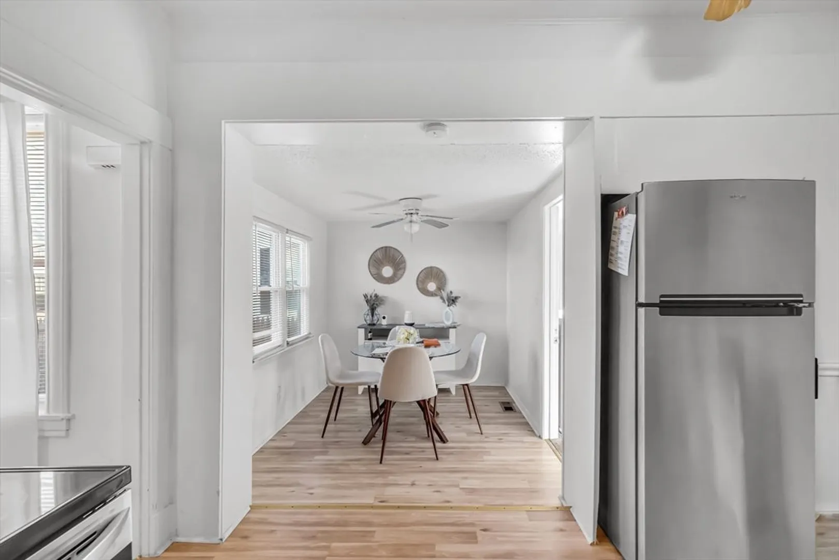
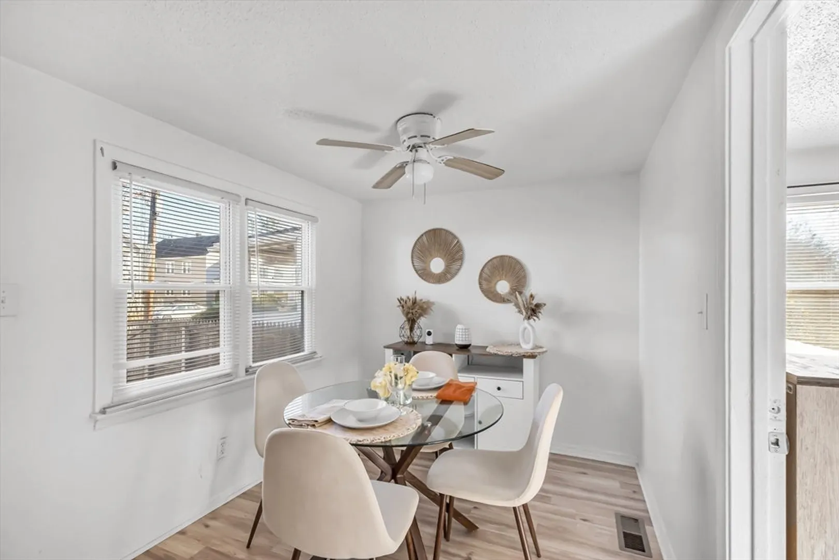
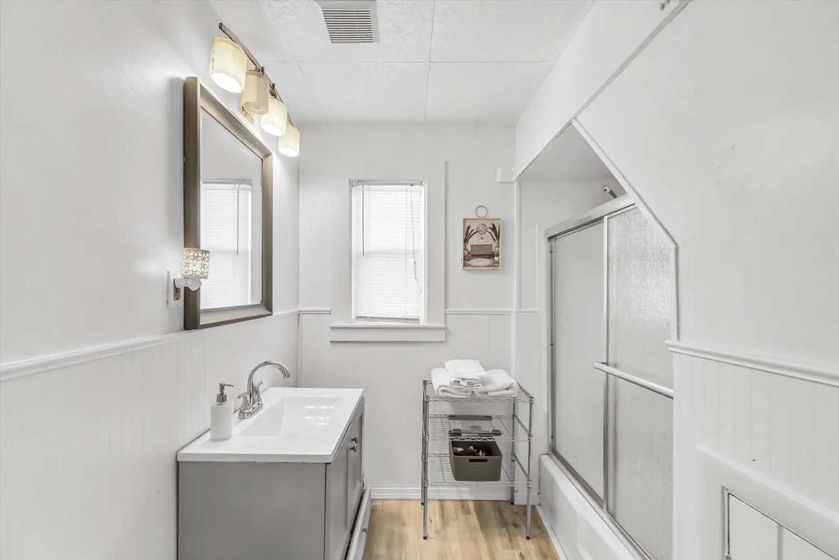
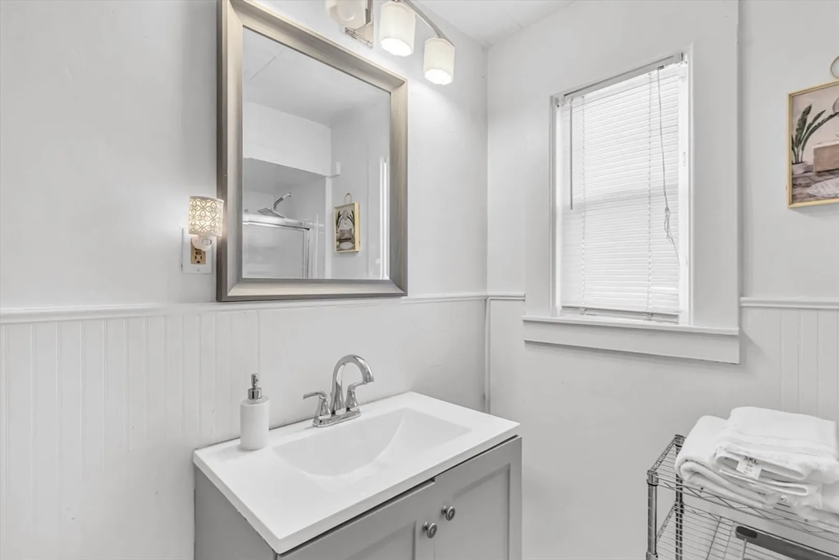
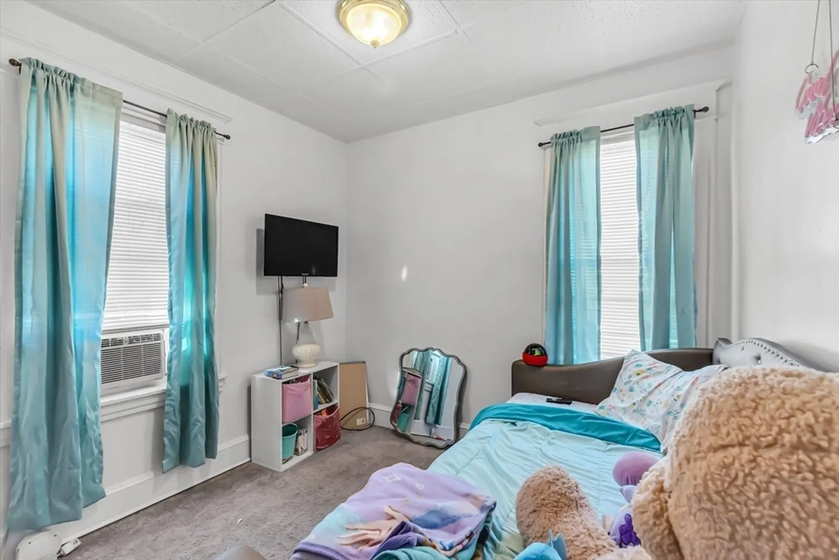
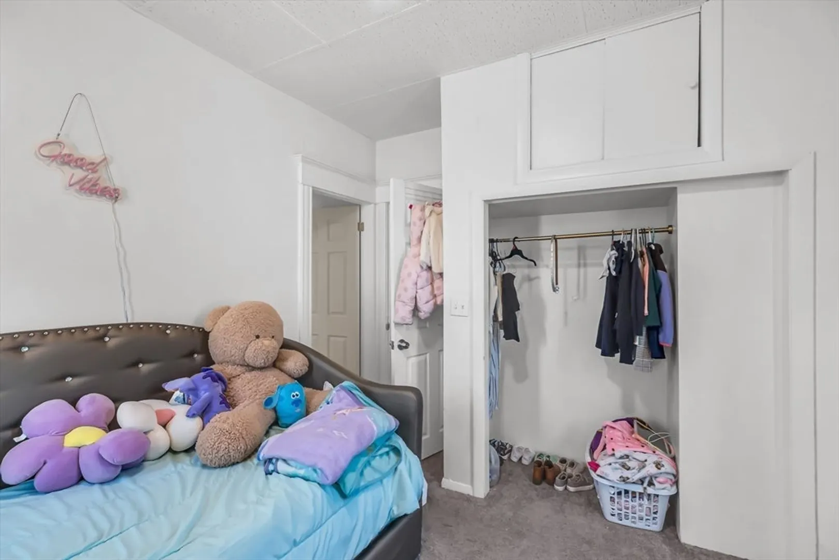
$249,900
3
Beds
1
Bath
1,520
Living Area
-
Property Description
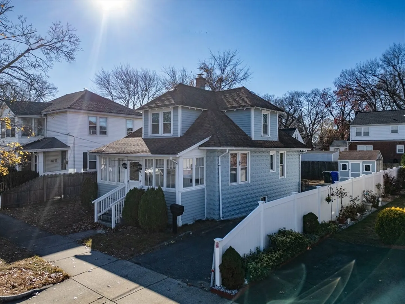
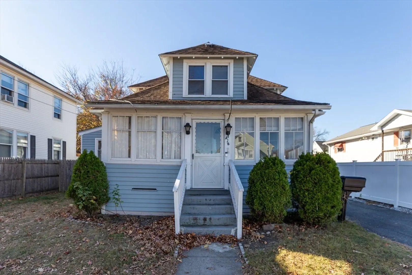
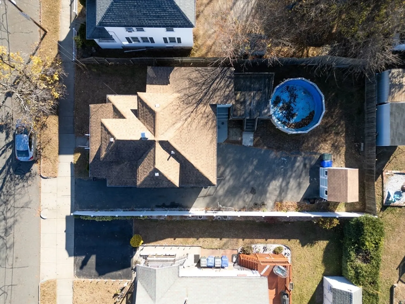
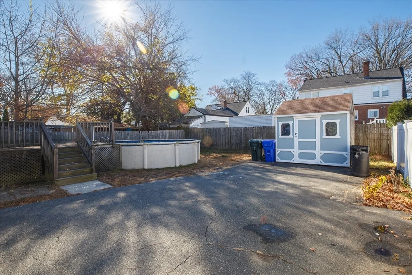
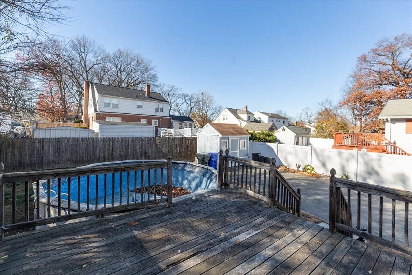
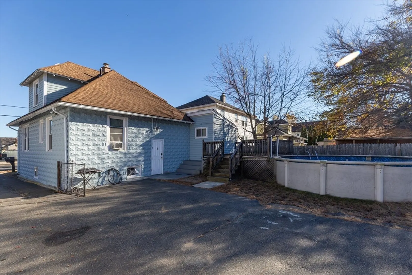
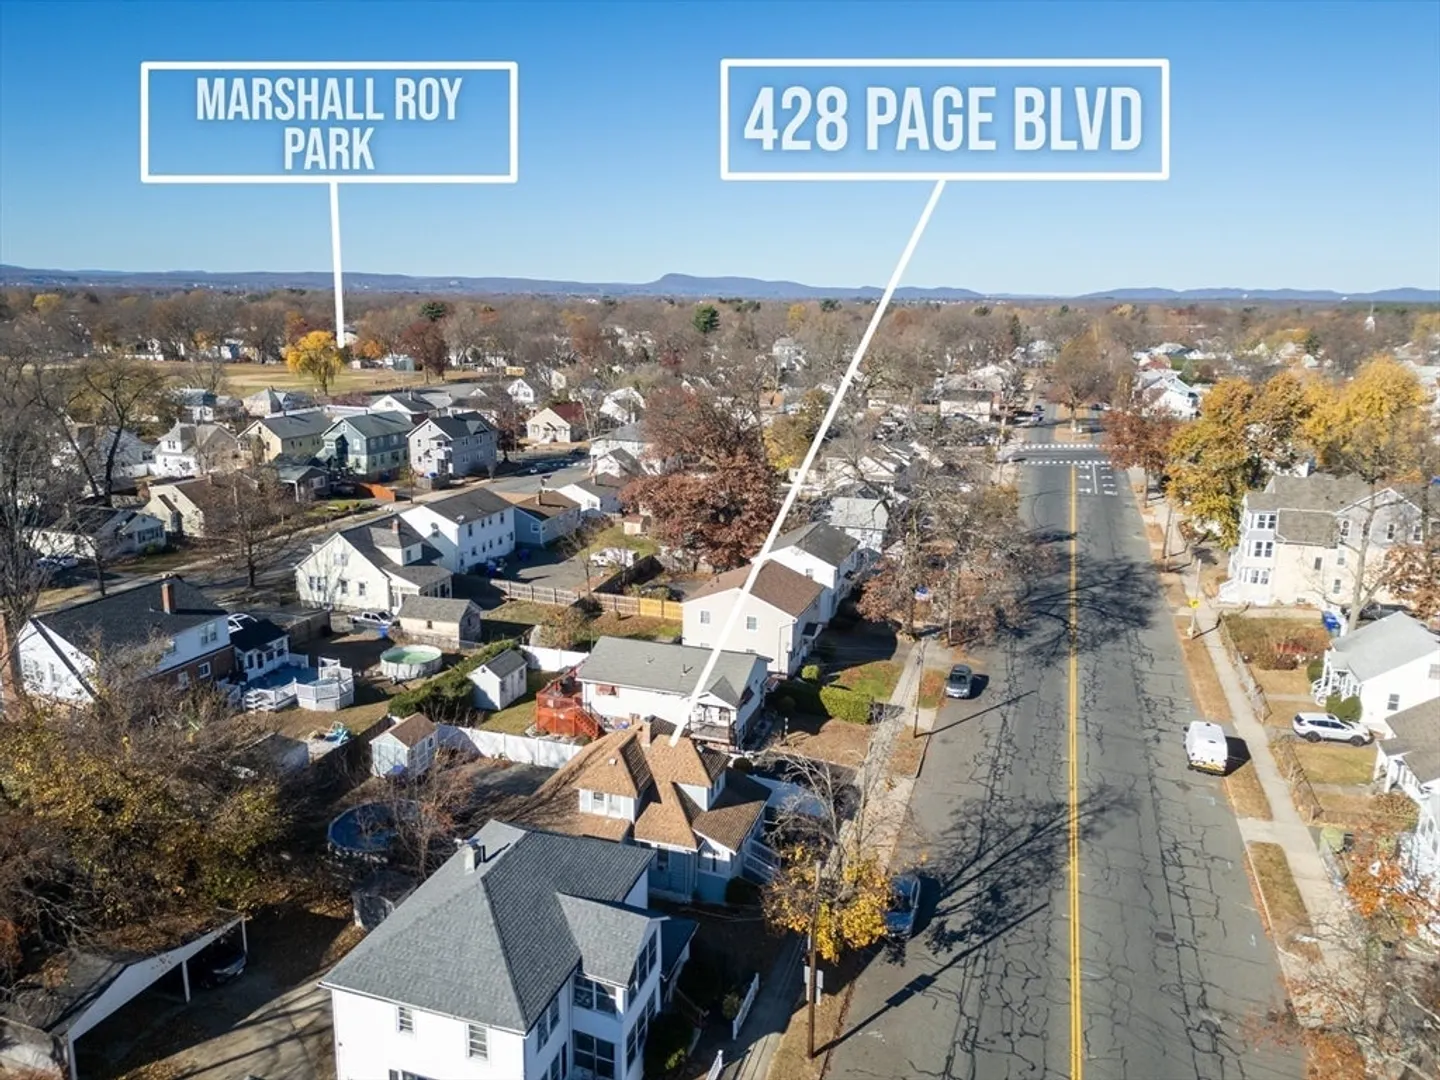
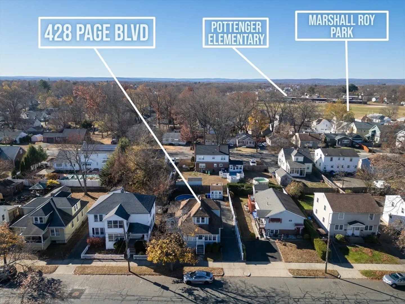
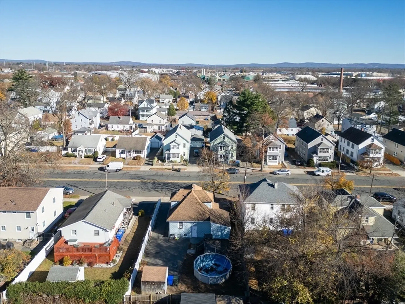
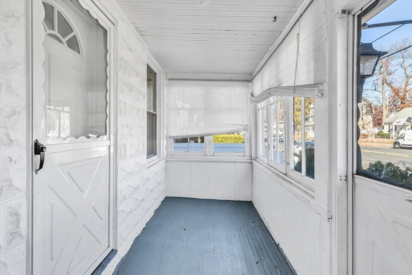
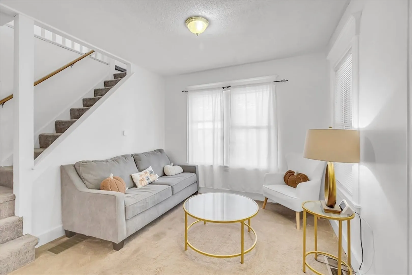
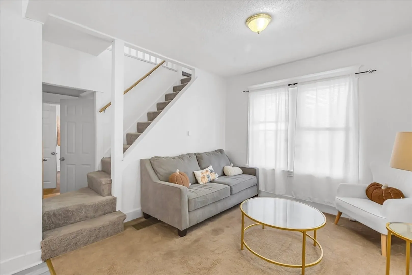
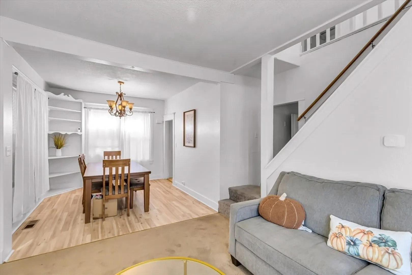
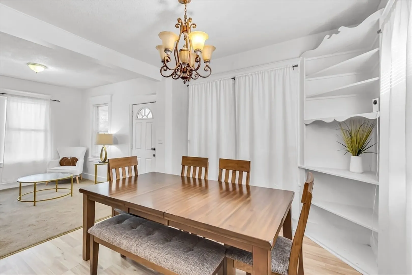
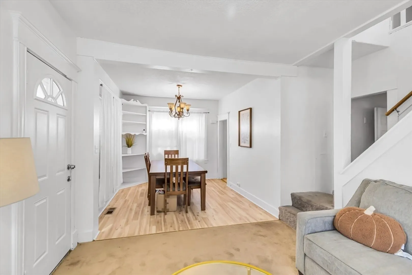
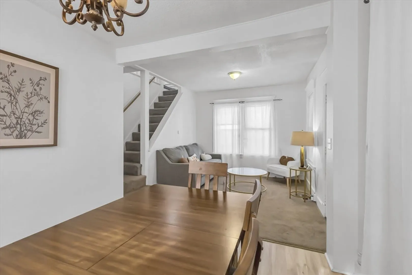
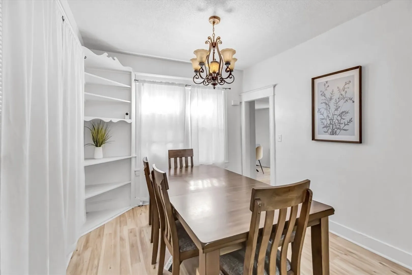
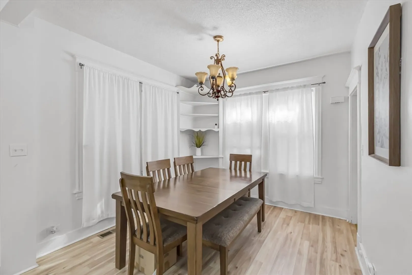
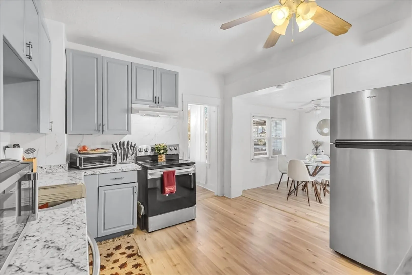
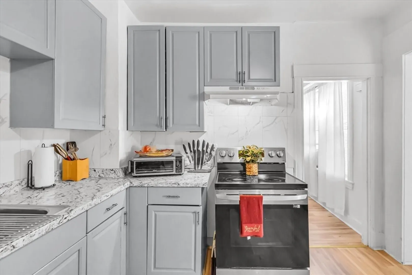
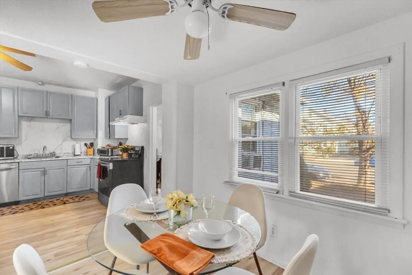
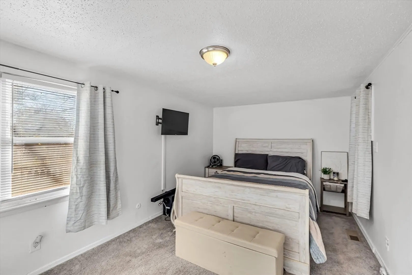
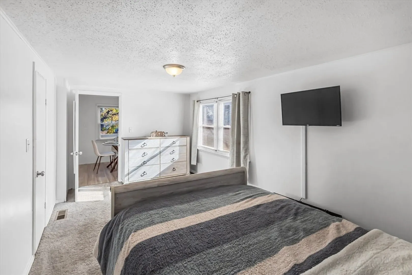
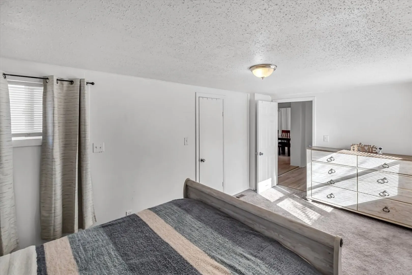
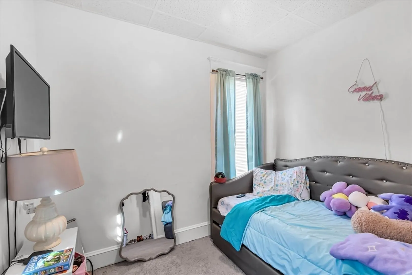
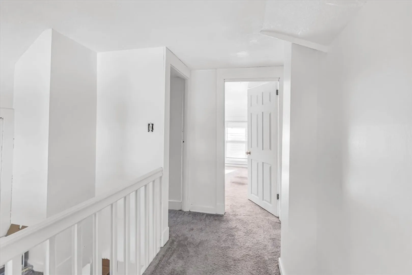
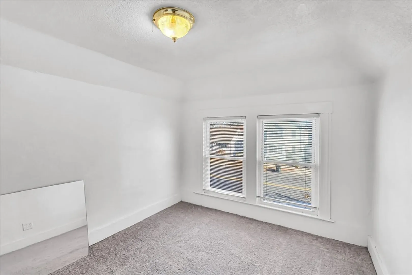
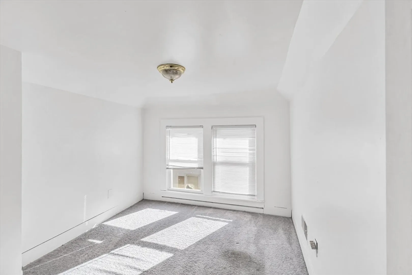
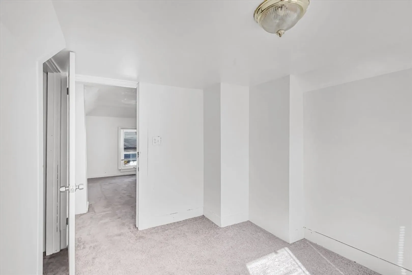
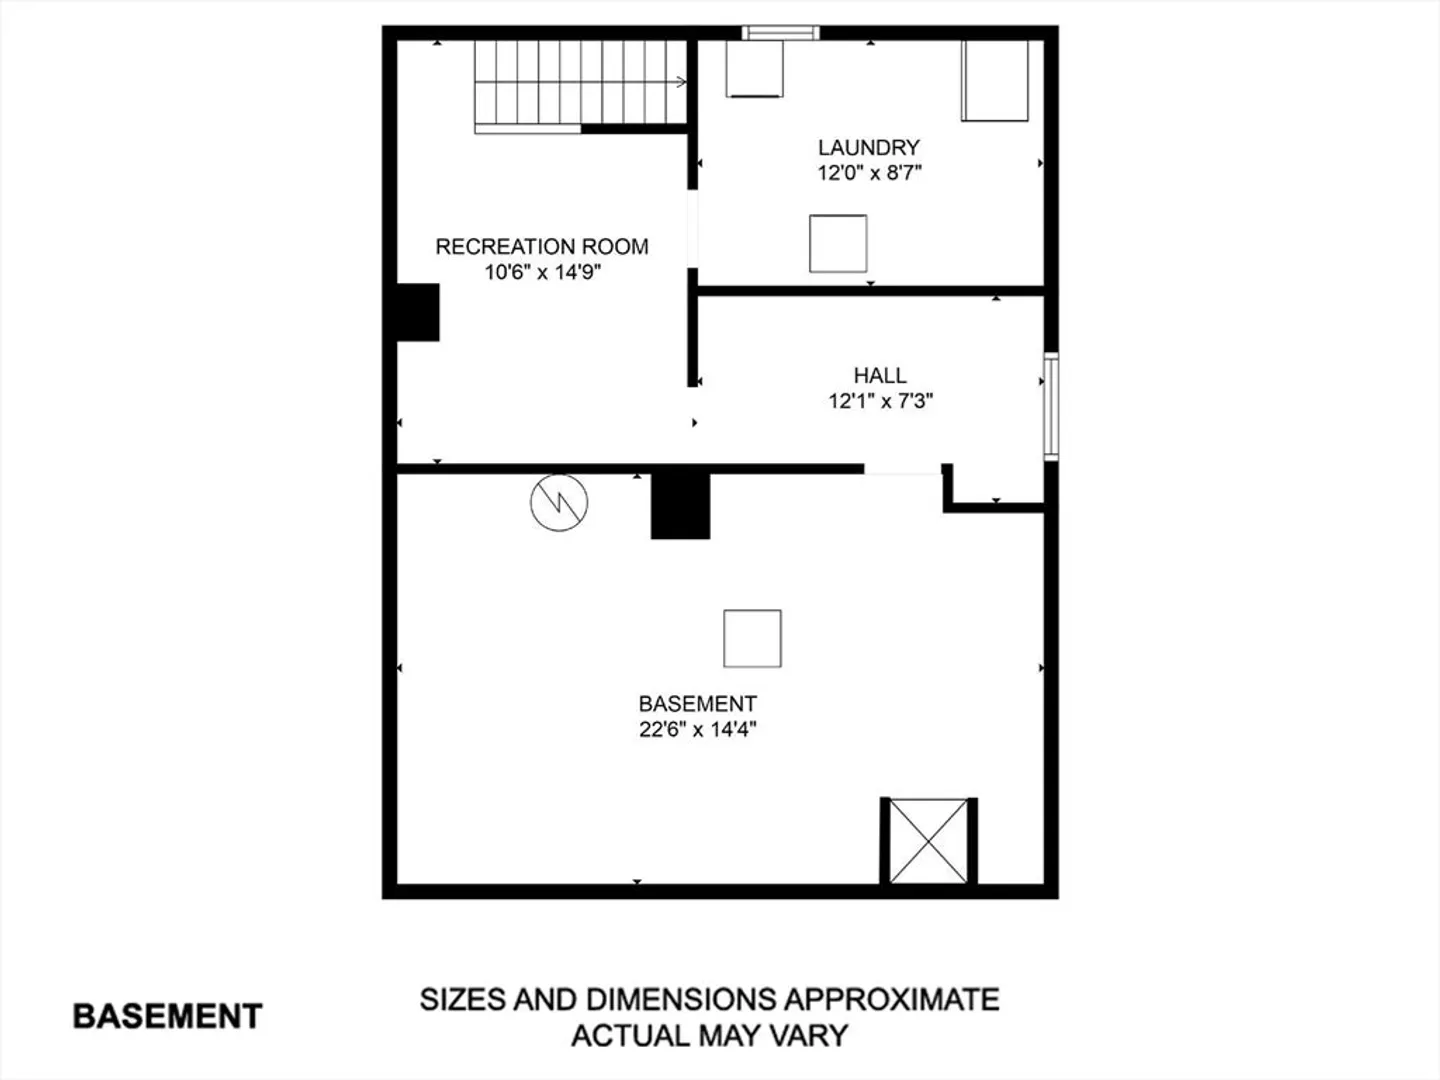
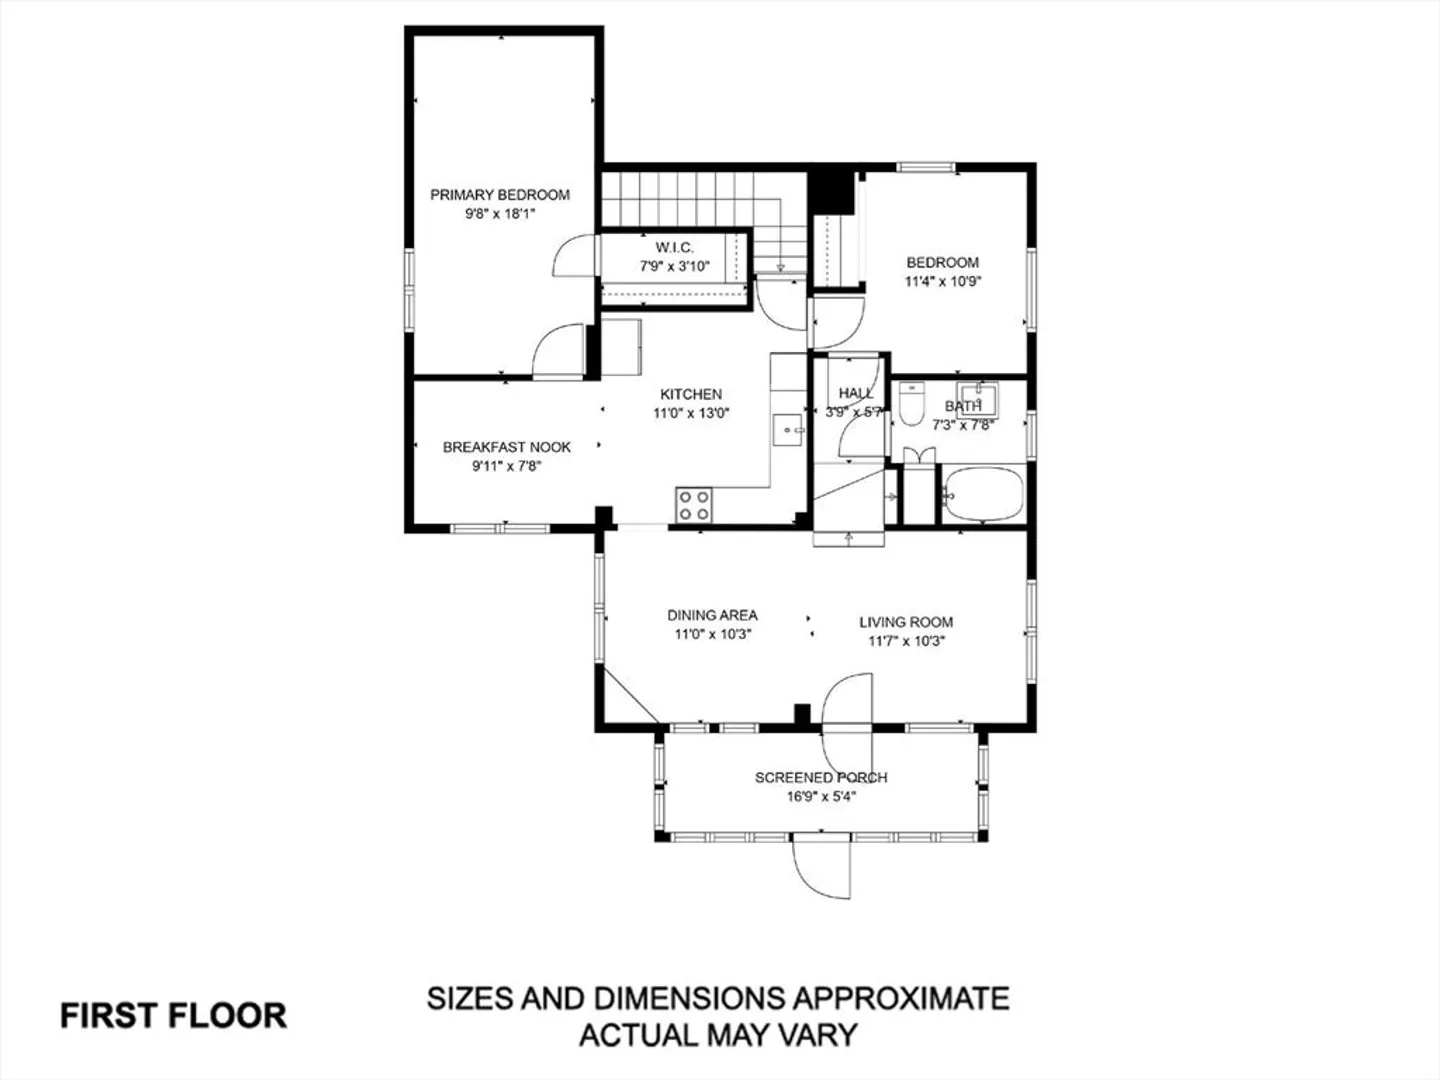
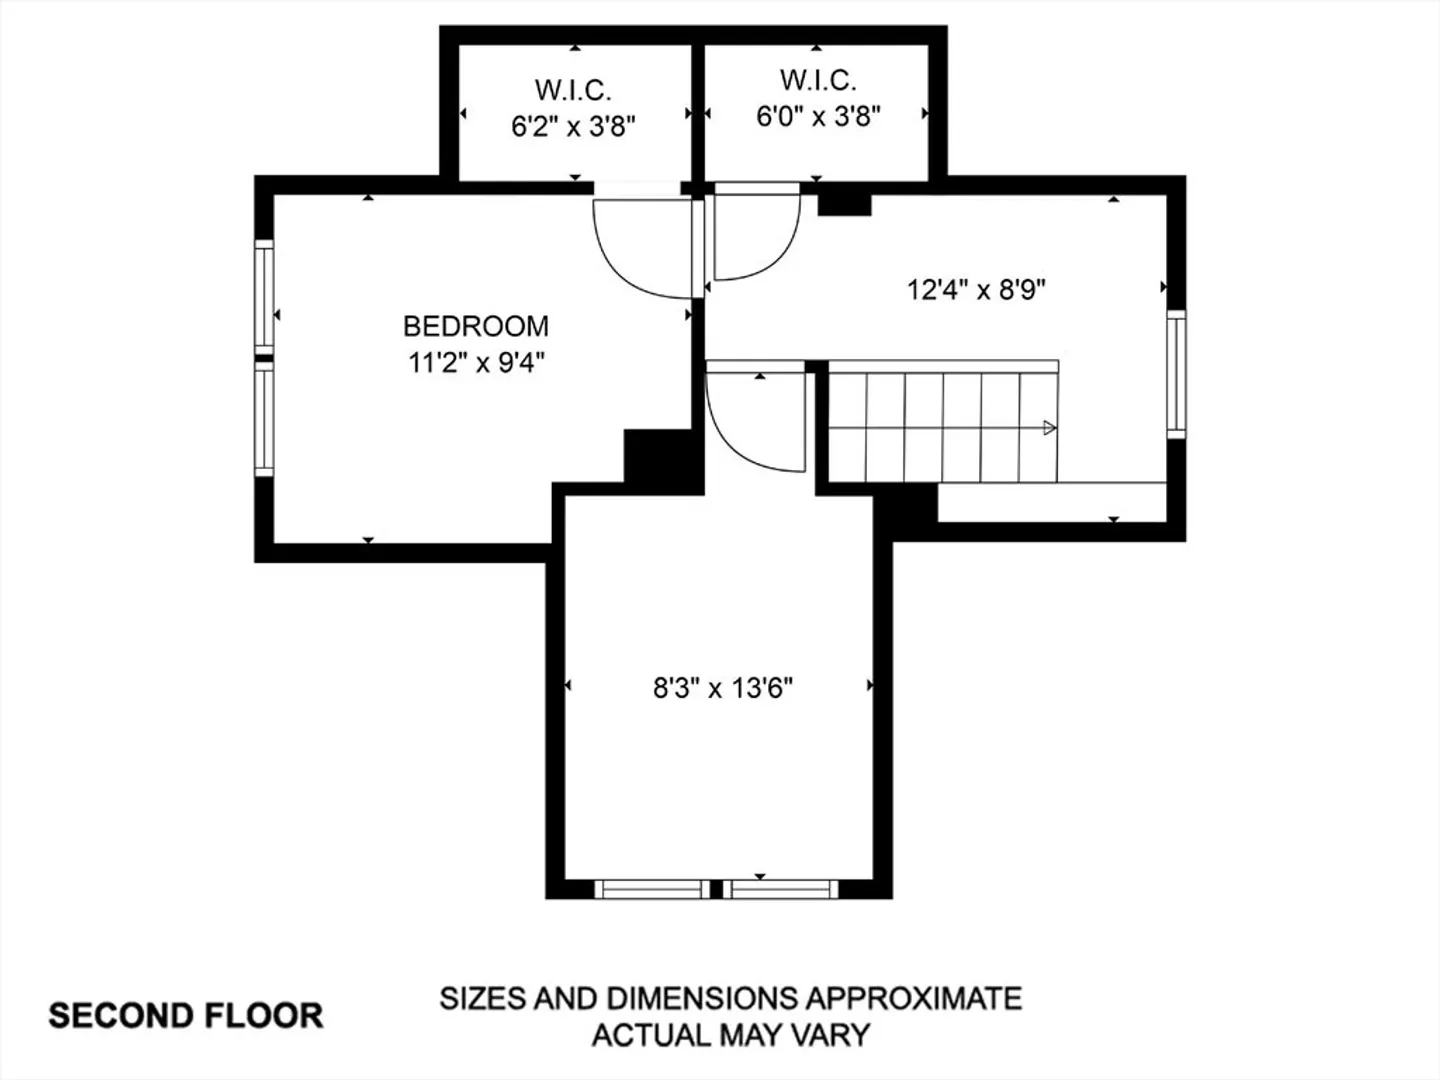
Turn Your Page to your next chapter with this adorable move in ready Cape. An abundance of sunlight fills this home, making every room warm and cozy. 3 bedrooms, plus an extra room on the 2nd floor to be used as desired. Enjoy a cozy cup of coffee on your spacious enclosed front porch. The level and spacious backyard is perfect for outdoor fun. The basement is spacious, partially finished and ready for your creative touch. Join us at the Open House on 11/23/24 12-2 pm.
-
Highlights
- Area: East Springfield
- Heating: Forced Air, Natural Gas
- Property Class: Residential
- Style: Cape
- Year Built: 1919
- Cooling: Window Unit(s)
- Parking Spots: 2
- Property Type: Single Family Residence
- Total Rooms: 6
- Status: Closed
-
Additional Details
- Appliances: Gas Water Heater, Range, Refrigerator, Washer, Dryer
- Construction: Frame
- Fireplaces: 1
- Foundation: Concrete Perimeter
- Lot Features: Level
- Roof: Shingle
- Year Built Details: Approximate
- Zoning: R2
- Basement: Full, Partial, Partially Finished, Interior Entry, Concrete
- Exterior Features: Porch, Porch - Enclosed, Deck, Deck - Wood, Pool - Above Ground, Rain Gutters, Storage
- Flooring: Carpet, Laminate, Flooring - Wall to Wall Carpet
- Interior Features: Lighting - Overhead, Dining Area, Sitting Room, Internet Available - Unknown
- Road Frontage Type: Public
- SqFt Source: Public Record
- Year Built Source: Public Records
-
Amenities
- Community Features: Public Transportation, Shopping, Park, Walk/Jog Trails, Medical Facility, Laundromat, Highway Access, House of Worship, Private School, Public School, Sidewalks
- Pool Features: Above Ground
- Parking Features: Paved Drive, Paved
-
Utilities
- Electric: 100 Amp Service
- Water Source: Public
- Sewer: Public Sewer
-
Fees / Taxes
- Assessed Value: $227,700
- Taxes: $3,657
- Tax Year: 2024
Similar Listings
Sold
24 Photos
Sold
31 Photos
Sold
32 Photos
Sold
34 Photos
Content © 2026 MLS Property Information Network, Inc. The information in this listing was gathered from third party resources including the seller and public records.
Listing information provided courtesy of Homes Logic Real Estate, LLC.
MLS Property Information Network, Inc. and its subscribers disclaim any and all representations or warranties as to the accuracy of this information.
