
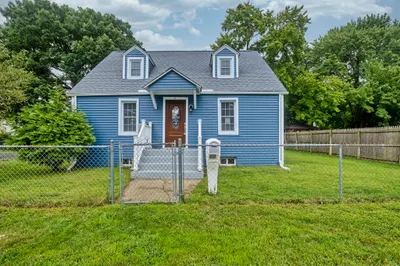
136 Marsden Street
$269,900
3
Beds
1
Bath
1,294
Sqft
- Request Info
- Call
- Save
-
More
- Mortgage Calculator

Property Tools
$269,900
3
Beds
1
Bath
1,294
Living Area
-
Property Description
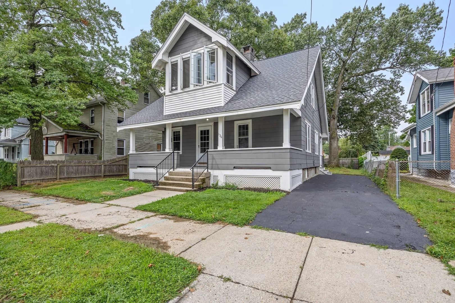
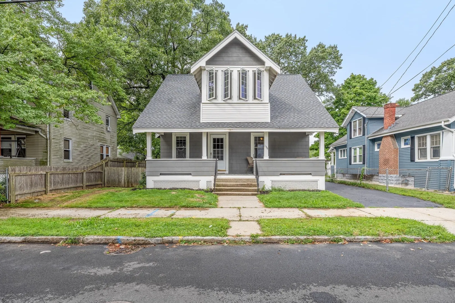
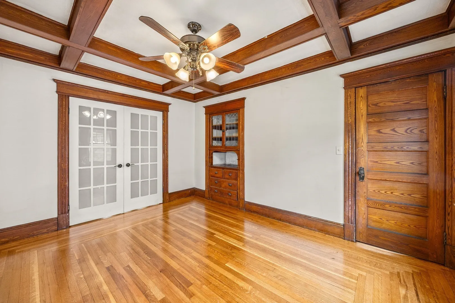
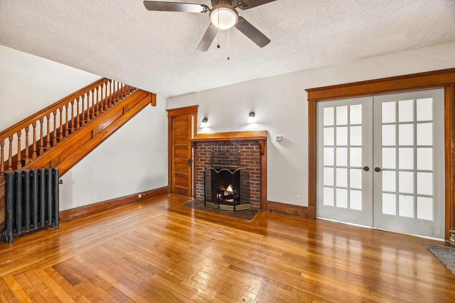
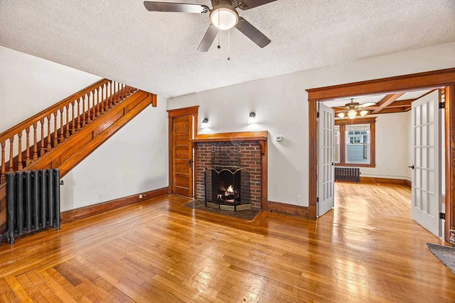
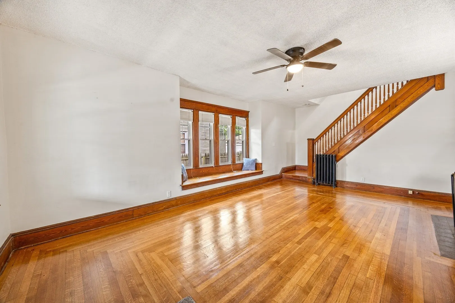
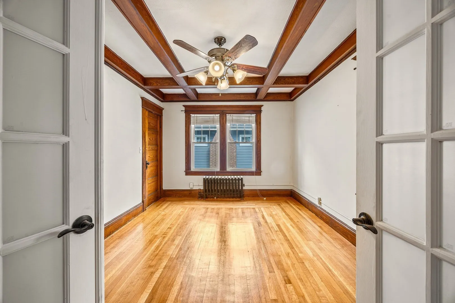
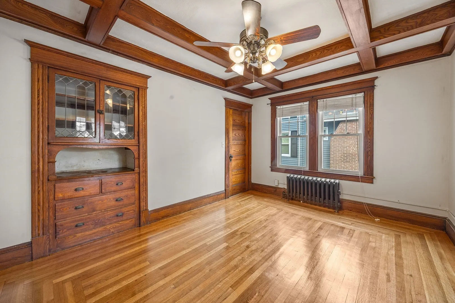
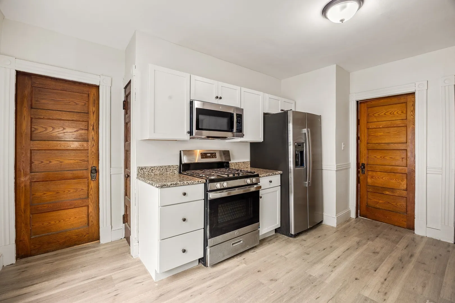
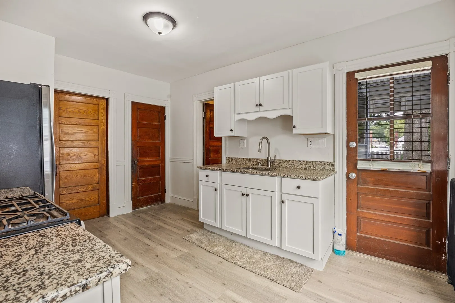
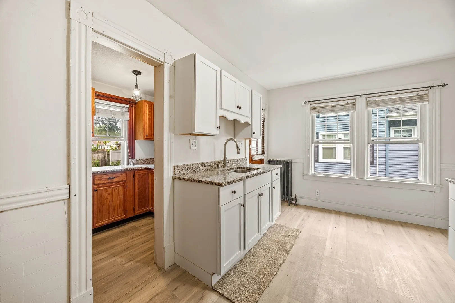
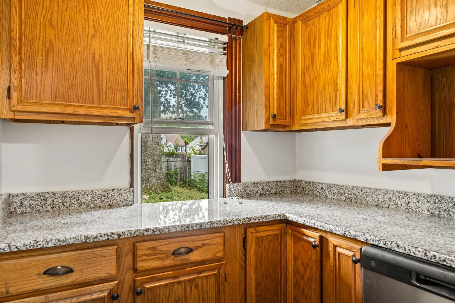
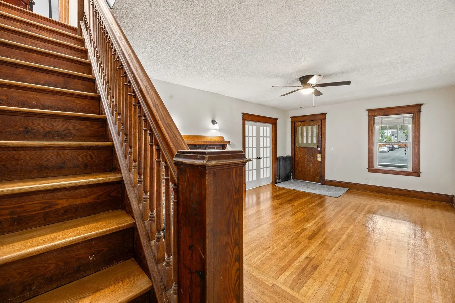
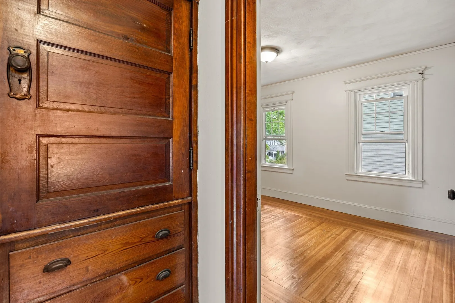
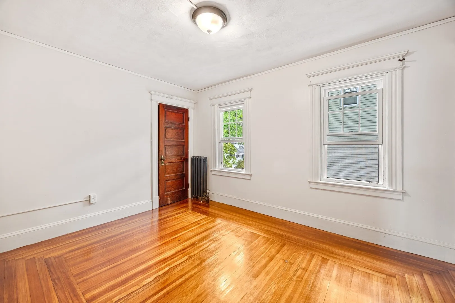
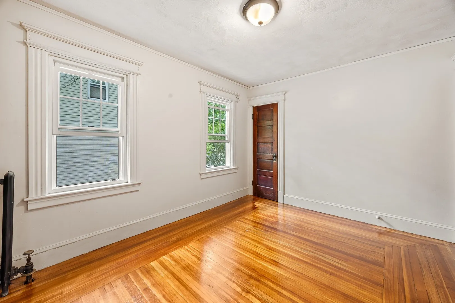
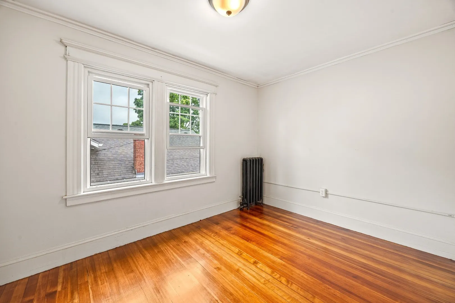
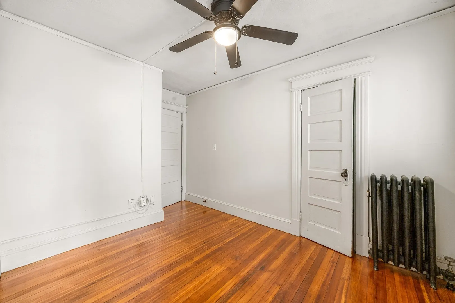
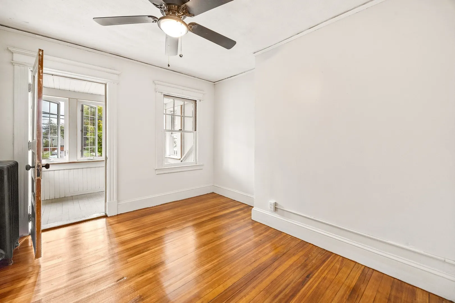
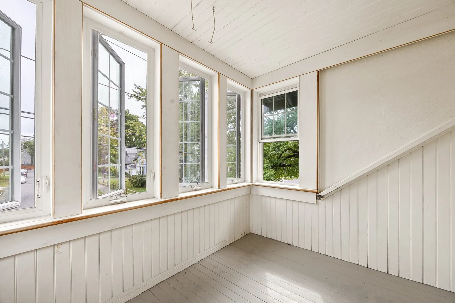
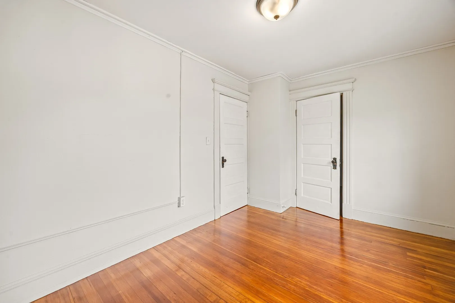
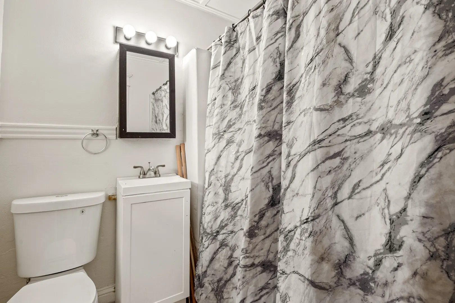
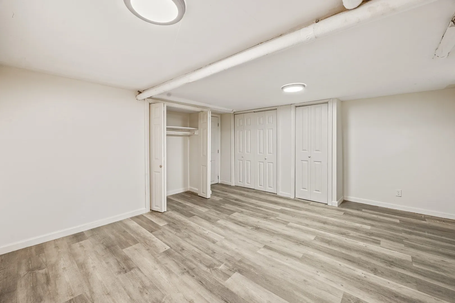
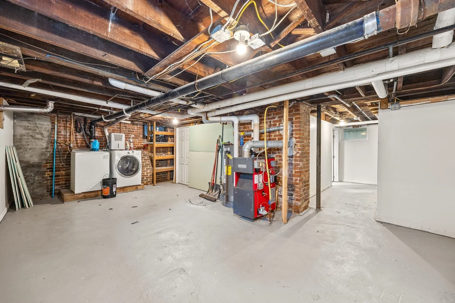
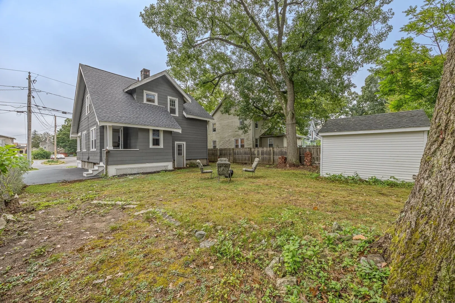
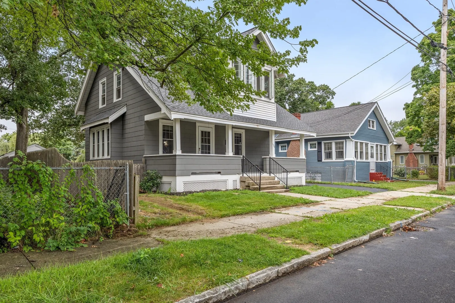
Presenting an exceptional opportunity at 136 Marsden Street, Springfield, MA. This single-family residence offering a distinctive blend of historic character and contemporary potential. The residence encompasses three well-proportioned bedrooms, providing comfortable and adaptable private spaces. Complementing the living quarters is a full bathroom, designed for both functionality and daily convenience. The Roof recently replaced as well as all the kitchen appliances, cabinets, and granite counter tops. The basement is partially finished great use for a possible family room. This property represents a compelling acquisition for those seeking a residence with enduring appeal and significant potential in a desirable Springfield location.
-
Highlights
- Heating: Steam, Natural Gas
- Property Class: Residential
- Style: Other (See Remarks)
- Year Built: 1917
- Parking Spots: 2
- Property Type: Single Family Residence
- Total Rooms: 7
- Status: Active
-
Additional Details
- Appliances: Gas Water Heater, Range, Dishwasher, Disposal, Microwave, Refrigerator, Washer, Dryer, Plumbed For Ice Maker
- Construction: Frame
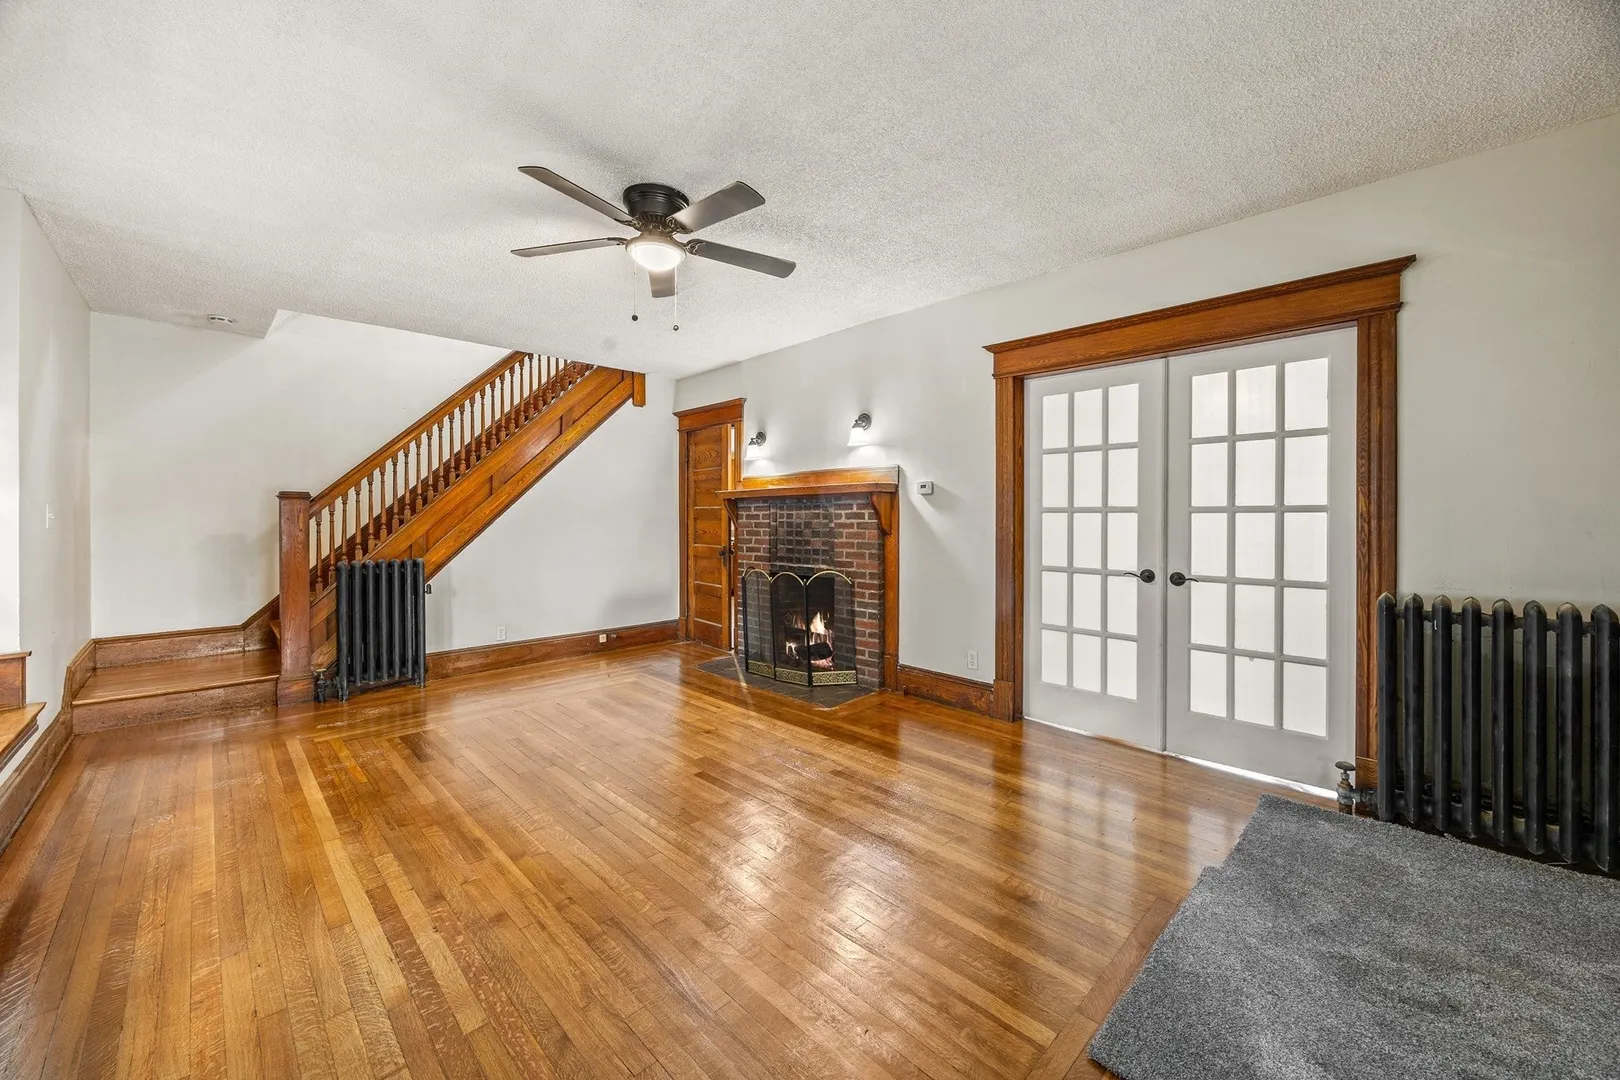
- Fireplaces: 1
- Foundation: Concrete Perimeter
- Roof: Shingle
- Year Built Details: Actual
- Zoning: R1
- Basement: Partial
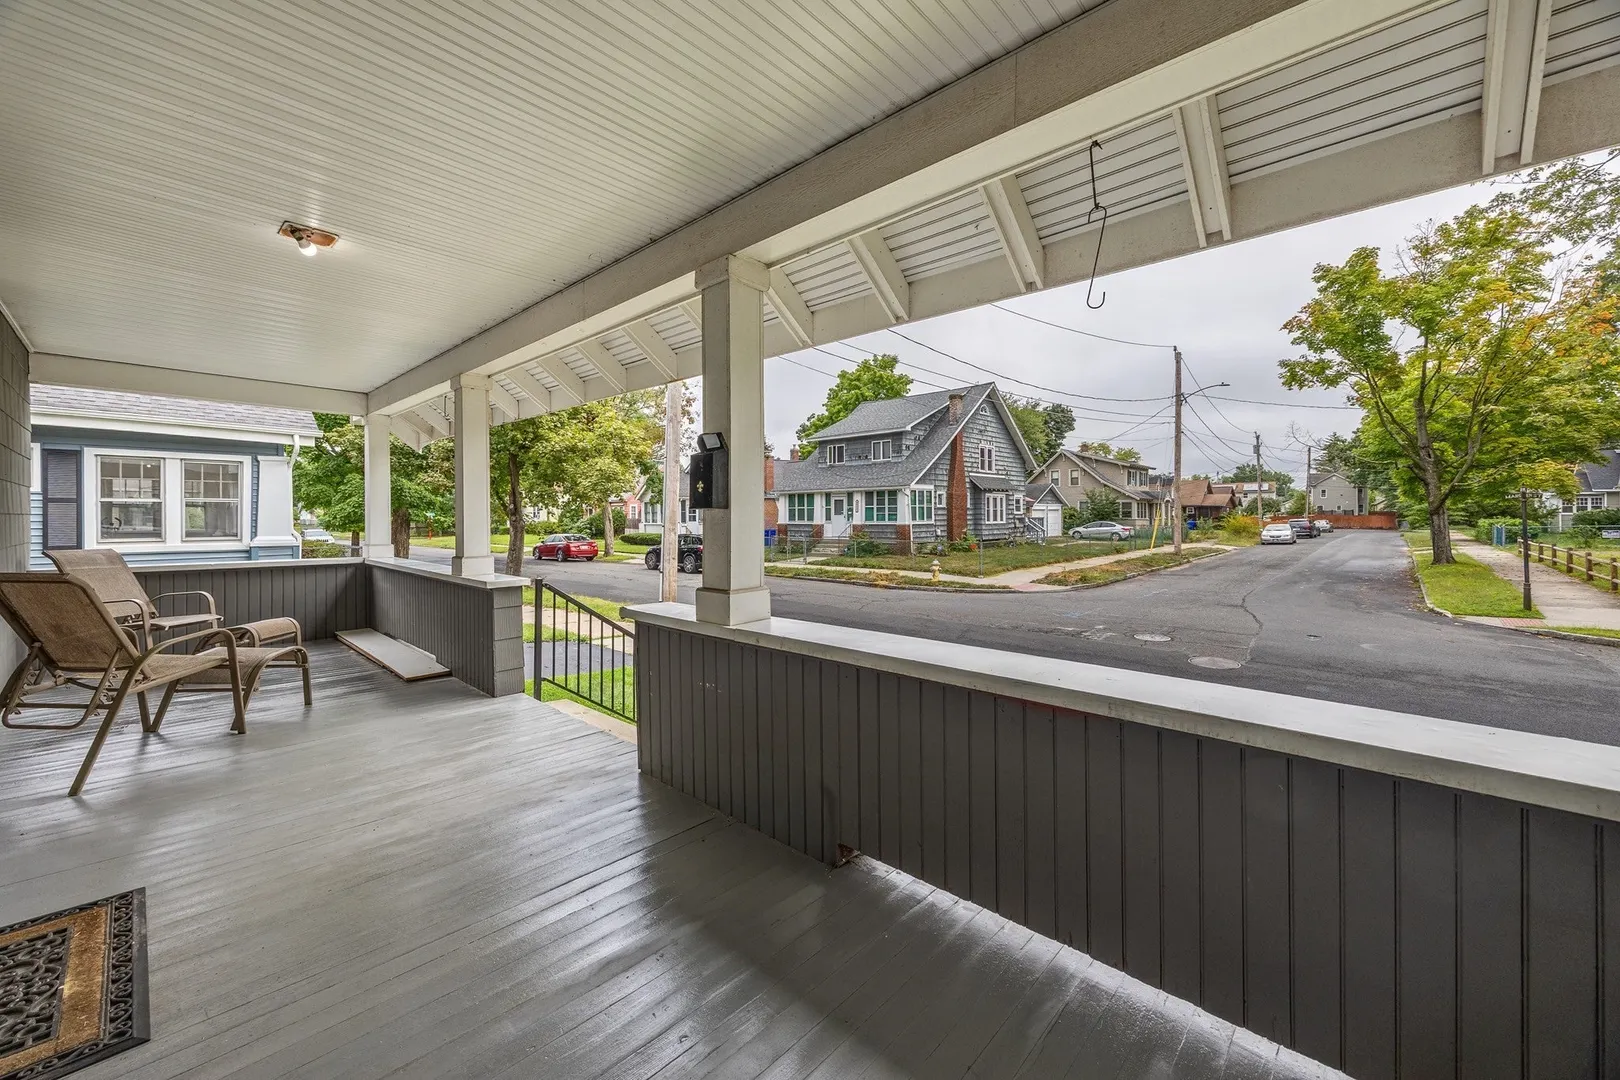
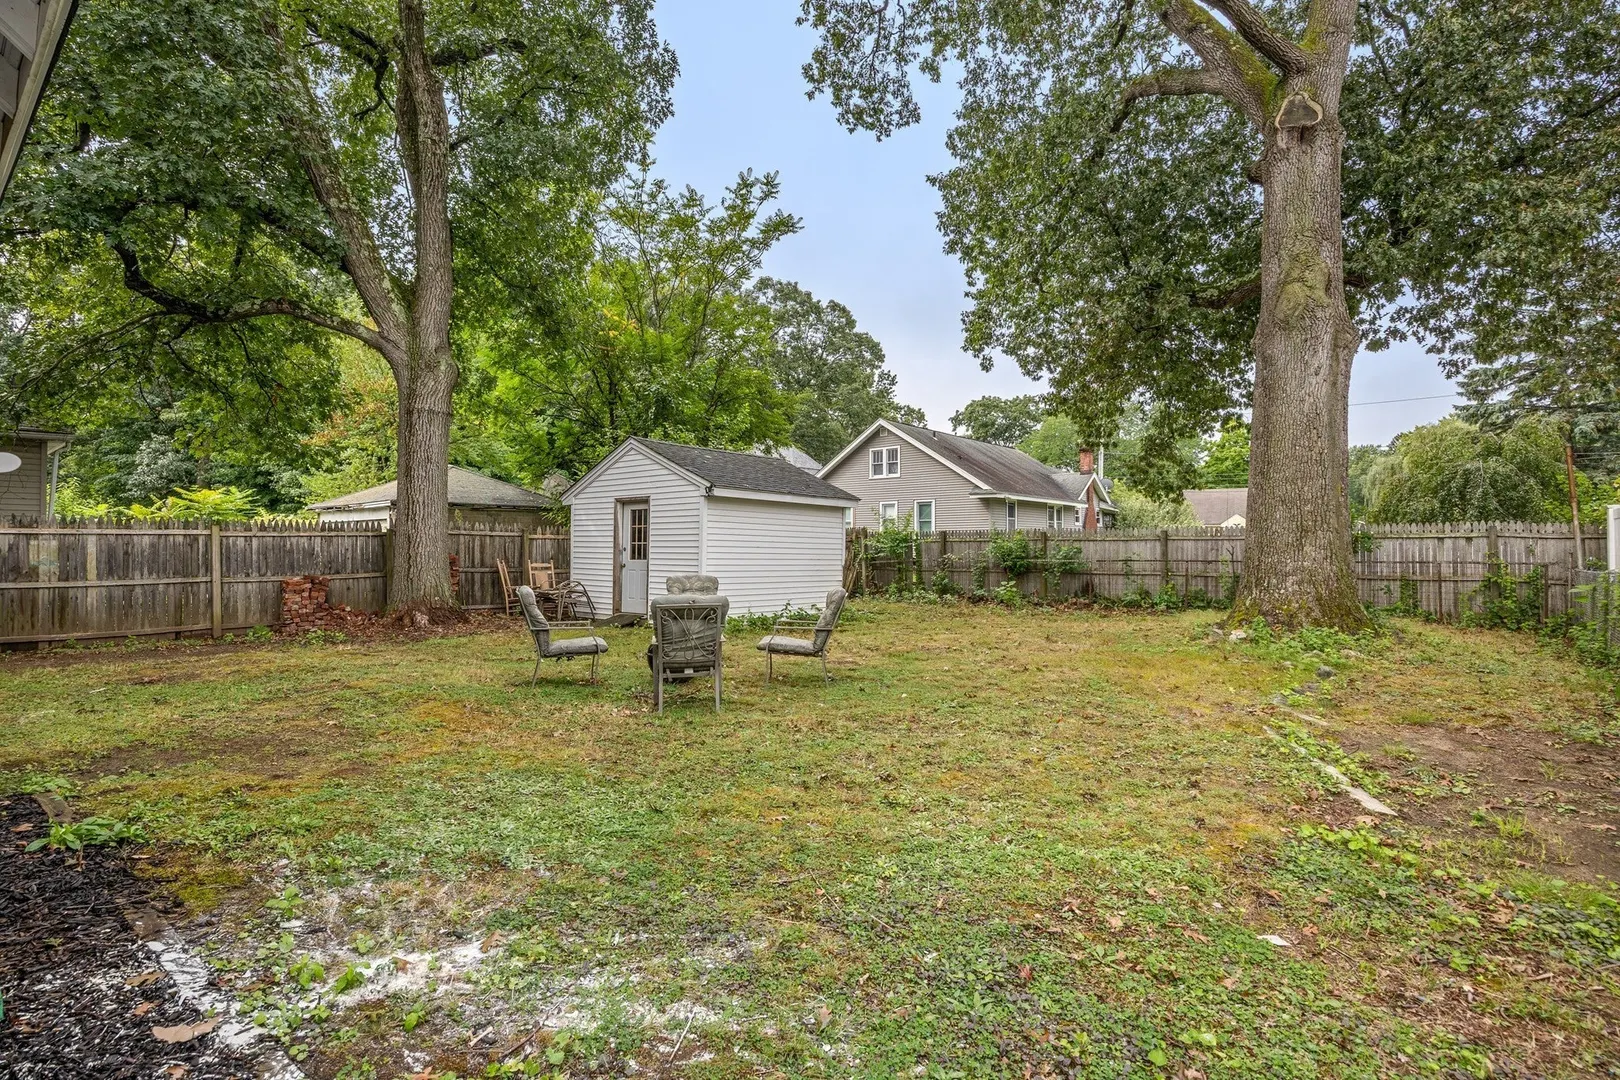
- Exterior Features: Porch, Porch - Enclosed, Storage, Screens, Fenced Yard
- Flooring: Laminate, Hardwood
- Lot Features: Level
- SqFt Source: Public Record
- Year Built Source: Public Records
-
Amenities
- Community Features: Public Transportation, Shopping, Medical Facility, Highway Access, Public School, University
- Parking Features: Paved Drive, Off Street, Paved
-
Utilities
- Electric: 100 Amp Service
- Water Source: Public
- Sewer: Public Sewer
-
Fees / Taxes
- Assessed Value: $248,400
- Taxes: $3,895
- Tax Year: 2025
Similar Listings
Sold
42 Photos
Sold
42 Photos
Sold
20 Photos
Sold
42 Photos
Content © 2026 MLS Property Information Network, Inc. The information in this listing was gathered from third party resources including the seller and public records.
Listing information provided courtesy of ERA M Connie Laplante Real Estate.
MLS Property Information Network, Inc. and its subscribers disclaim any and all representations or warranties as to the accuracy of this information.