
Sold!
$840,000
6
Beds
2
Baths
2,382
Living Area
-
Property Description
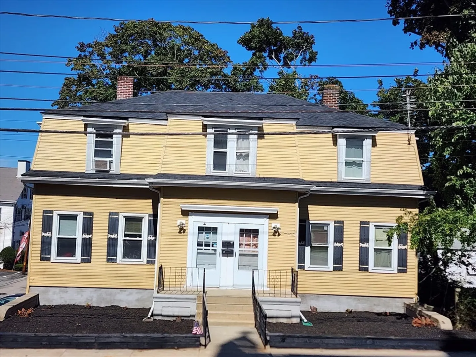
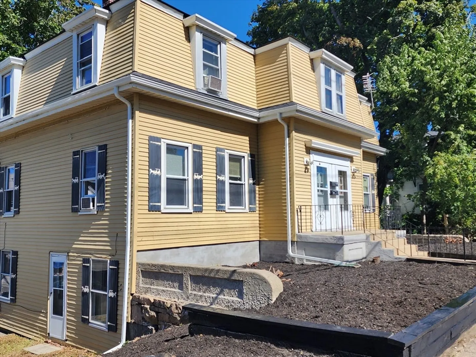
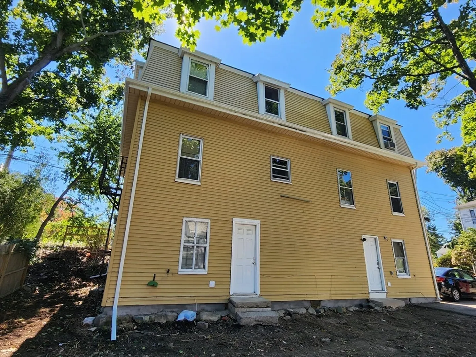
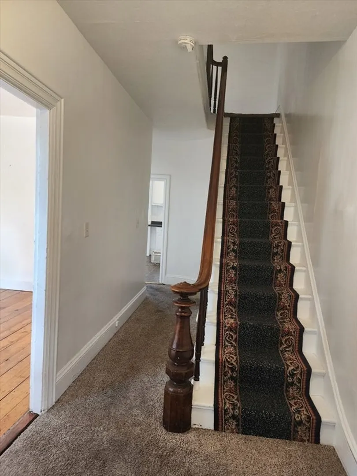
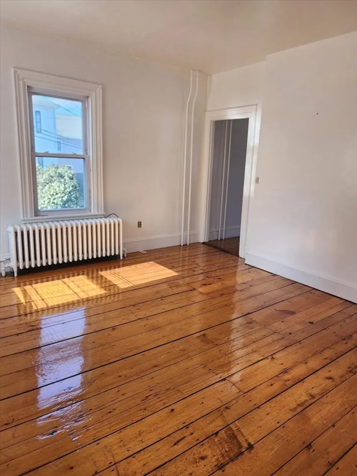
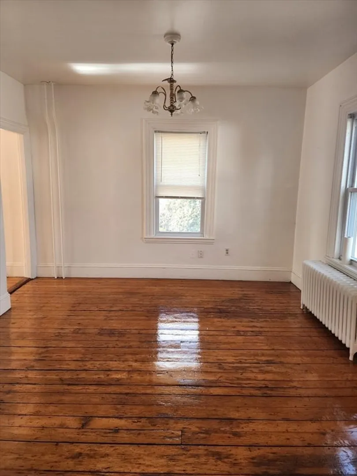
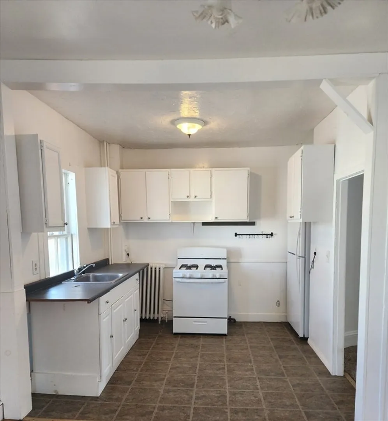
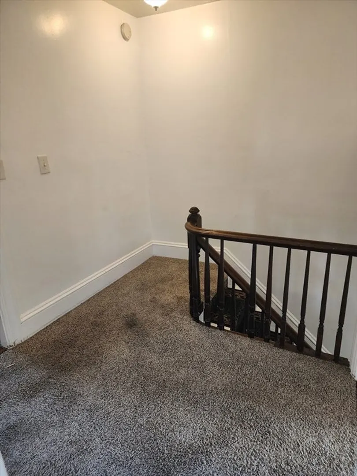
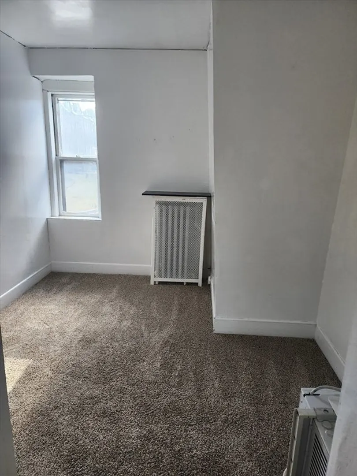
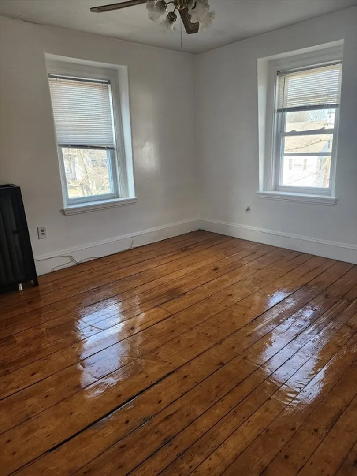
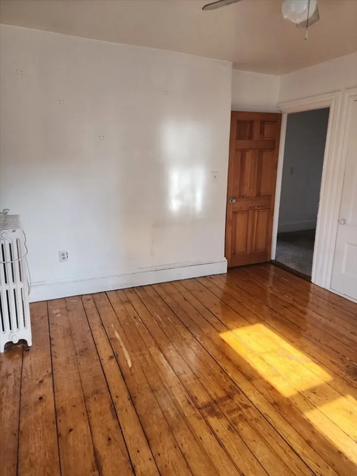
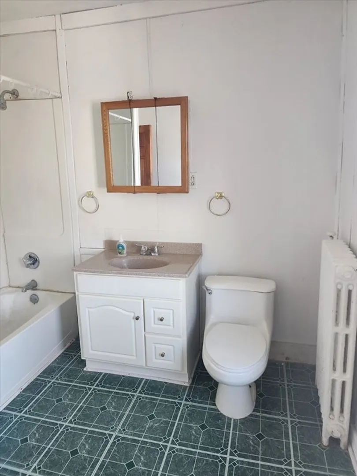
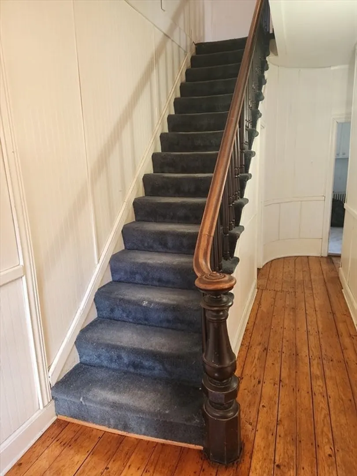
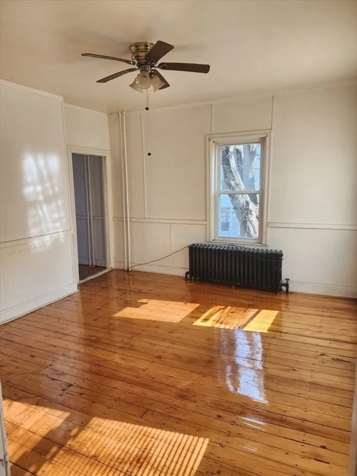
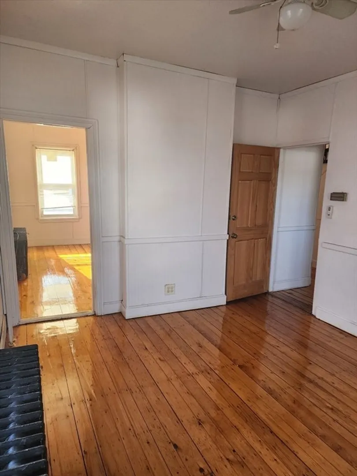
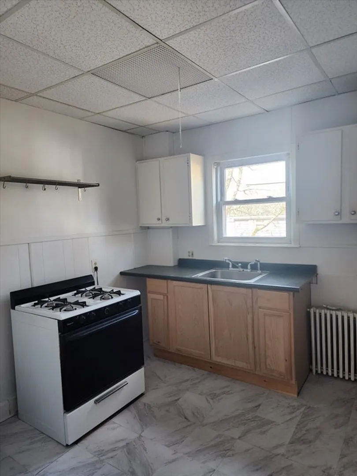
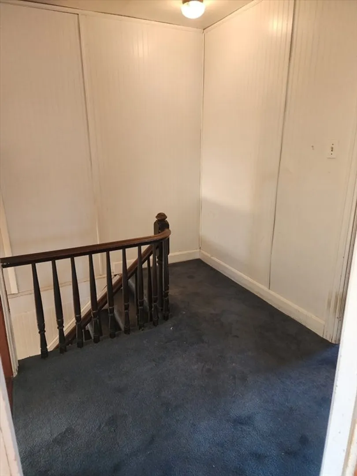
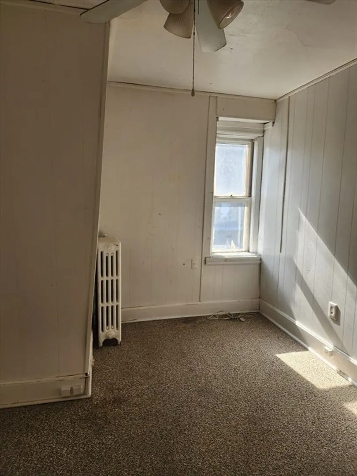
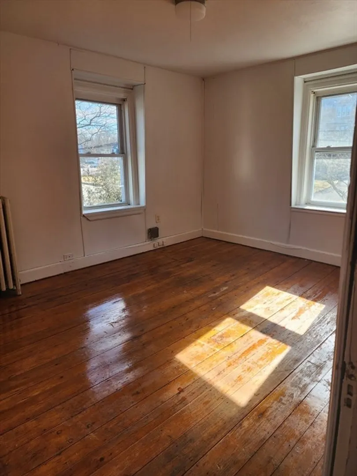
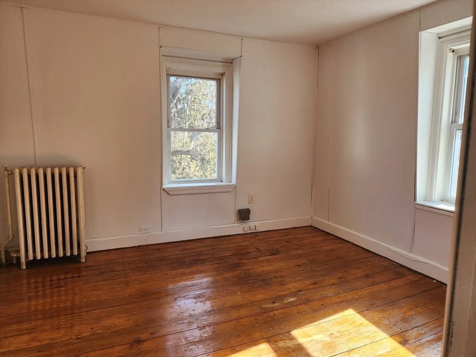
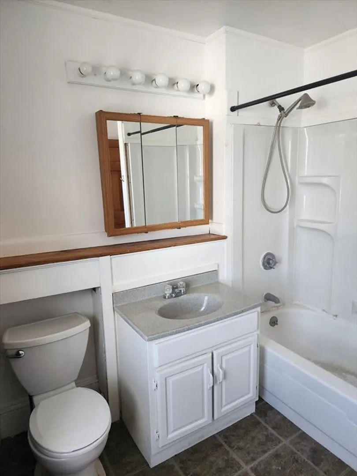
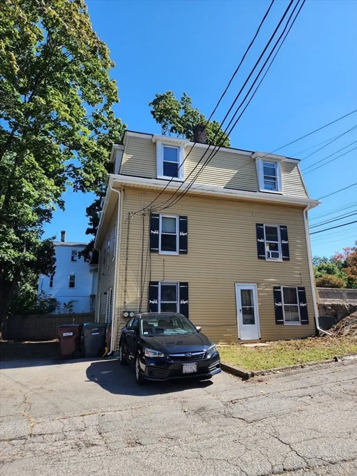
Amazing opportunity to own this Two-Family property!Side by Side Duplex. Each unit has 2 floors with 3 Bedrooms, 1 Full Bath, Kitchen, Living room, Dining room. Total livable sq footage is 2,382. Full basements in both units are unfinished and not included in the sq footage with washers and dryers in each. New roof and Gutters in August 2023. 4 Off Street Parking Spots. Separate meters for utilities. Development opportunity for Condo conversion. Ready for your personalization as units are vacant. It’s being sold in its current condition, “AS- IS”.Located directly across the street from St. Mary's Church and is centrally located to Hwys, Train, Public Transportation. 5 min walk to the center of town, legacy place, and shopping under 10 mins away. Great public and private schools.Private showings will be scheduled ONLY after receipt of proof of funds from a financial institution, no exceptions.
-
Highlights
- Parking Spots: 4
- Property Type: Multi Family
- Year Built: 1910
- Property Class: Residential Income
- Total Rooms: 10
- Status: Closed
-
Additional Details
- Appliances: Range, Refrigerator
- Construction: Frame
- Foundation: Stone
- Road Frontage Type: Public
- Year Built Details: Approximate
- Zoning: Gb
- Basement: Full, Walk-Out Access, Interior Entry, Unfinished
- Flooring: Laminate, Hardwood
- Lot Features: Corner Lot, Gentle Sloping
- Total Number of Units: 2
- Year Built Source: Public Records
-
Amenities
- Community Features: Public Transportation, Shopping, Park, Laundromat, Highway Access, Private School, Public School, T-Station
- Parking Features: Paved Drive, Off Street
-
Utilities
- Electric: Circuit Breakers
- Water Source: Public
- Sewer: Public Sewer
-
Fees / Taxes
- Assessed Value: $676,100
- Compensation Based On: Net Sale Price
- Taxes: $8,800
- Buyer Agent Compensation: 1.0%%
- Tax Year: 2023
- Total Rent: $4,000
Similar Listings
Sold
42 Photos
Sold
39 Photos
Sold
42 Photos
Sold
42 Photos
Content © 2026 MLS Property Information Network, Inc. The information in this listing was gathered from third party resources including the seller and public records.
Listing information provided courtesy of Keller Williams Elite.
MLS Property Information Network, Inc. and its subscribers disclaim any and all representations or warranties as to the accuracy of this information.
