
Sold!
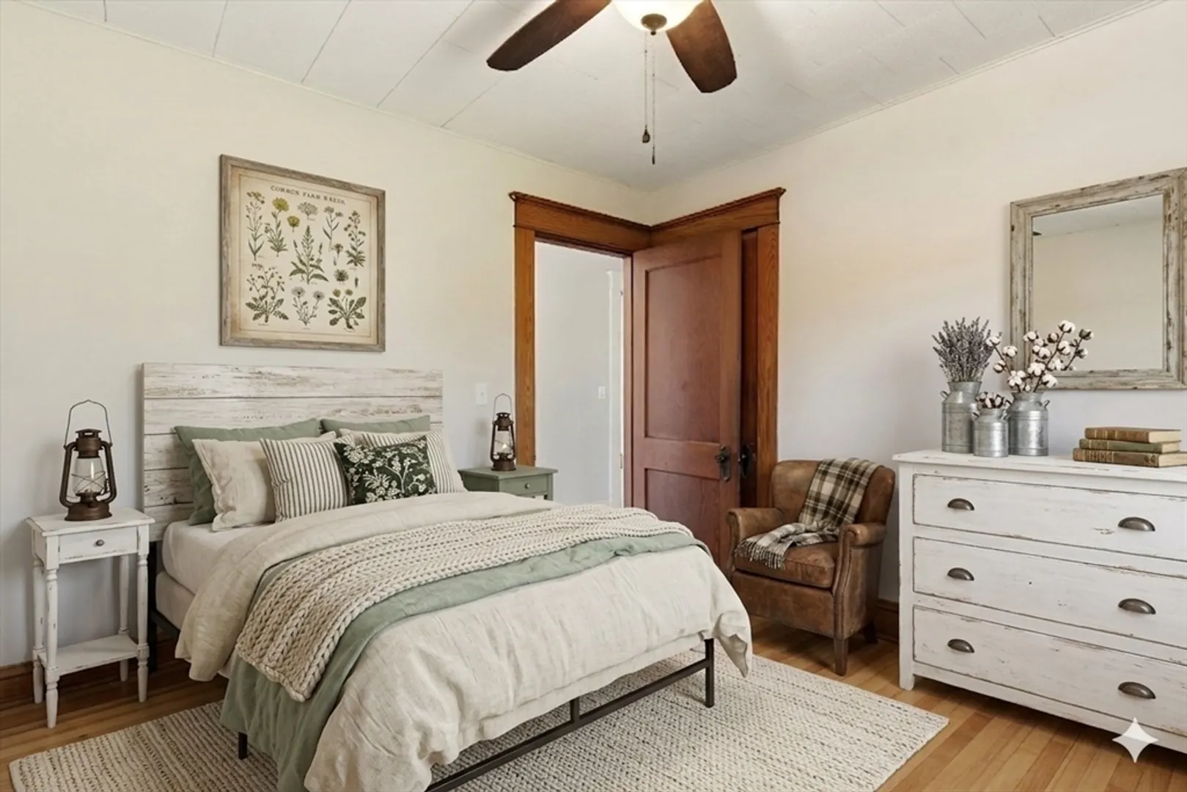
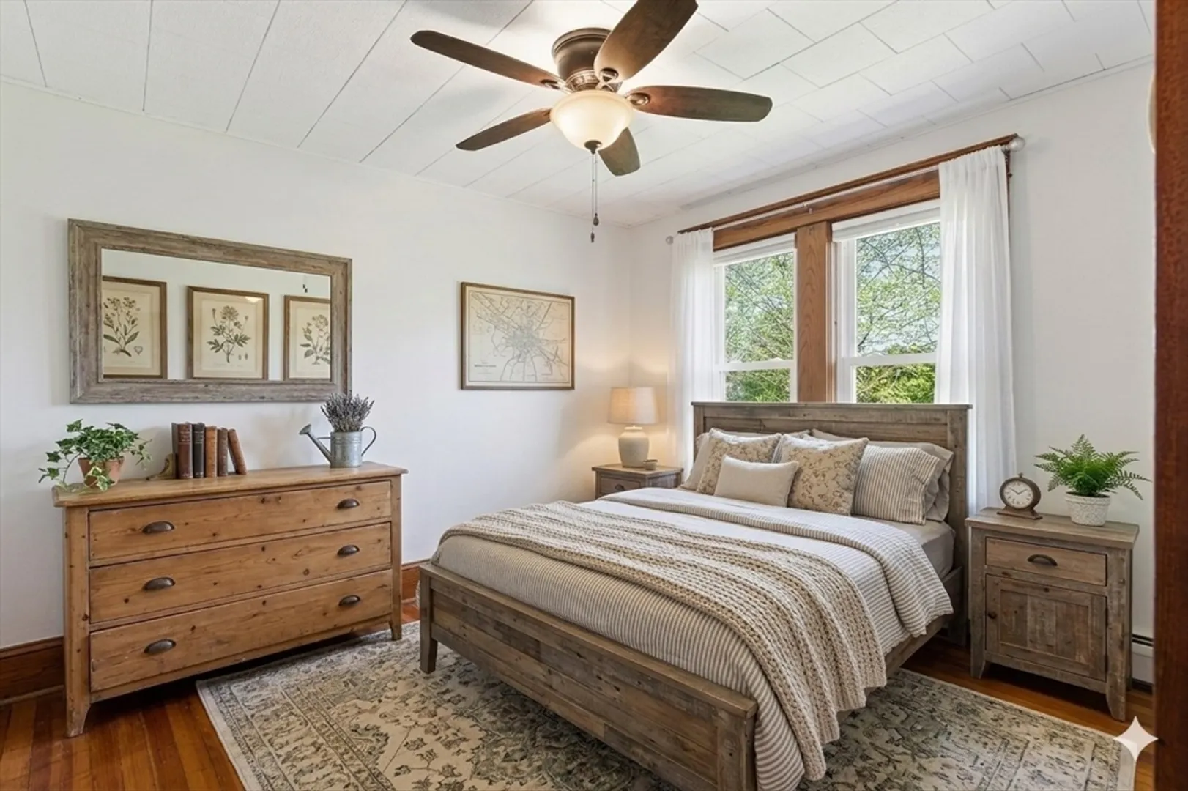
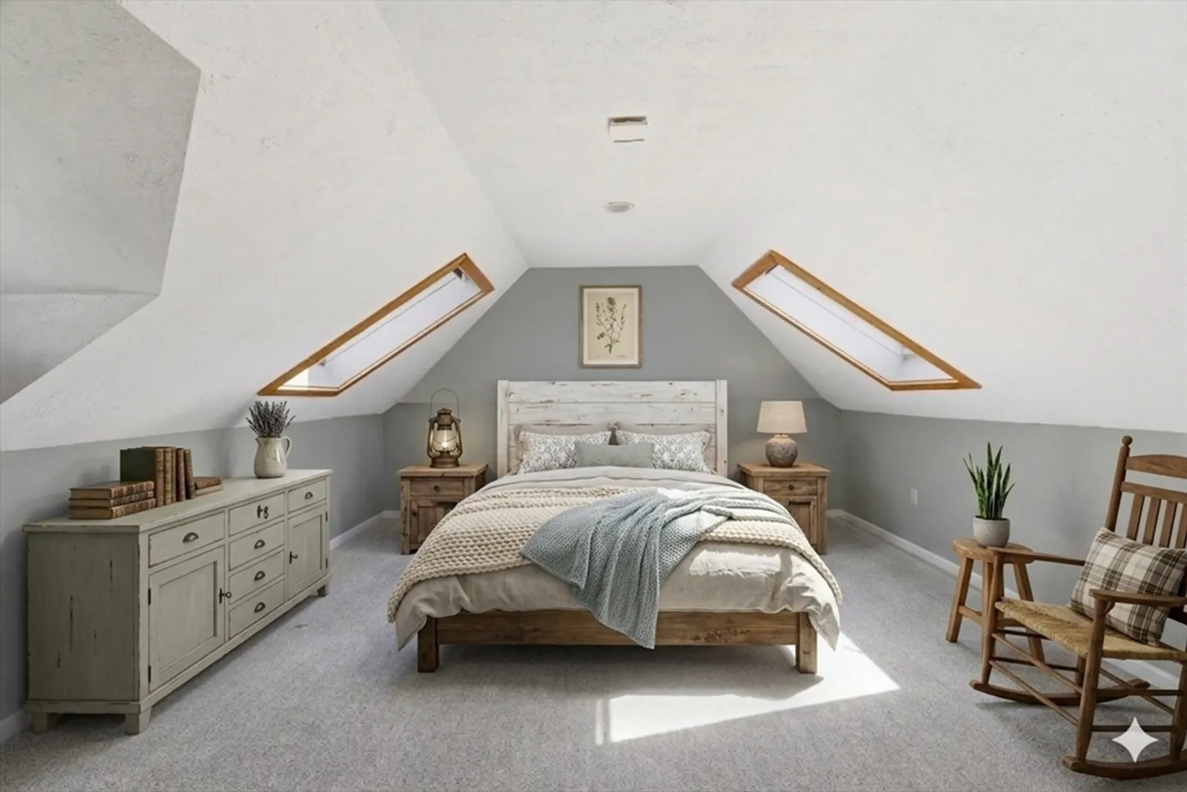
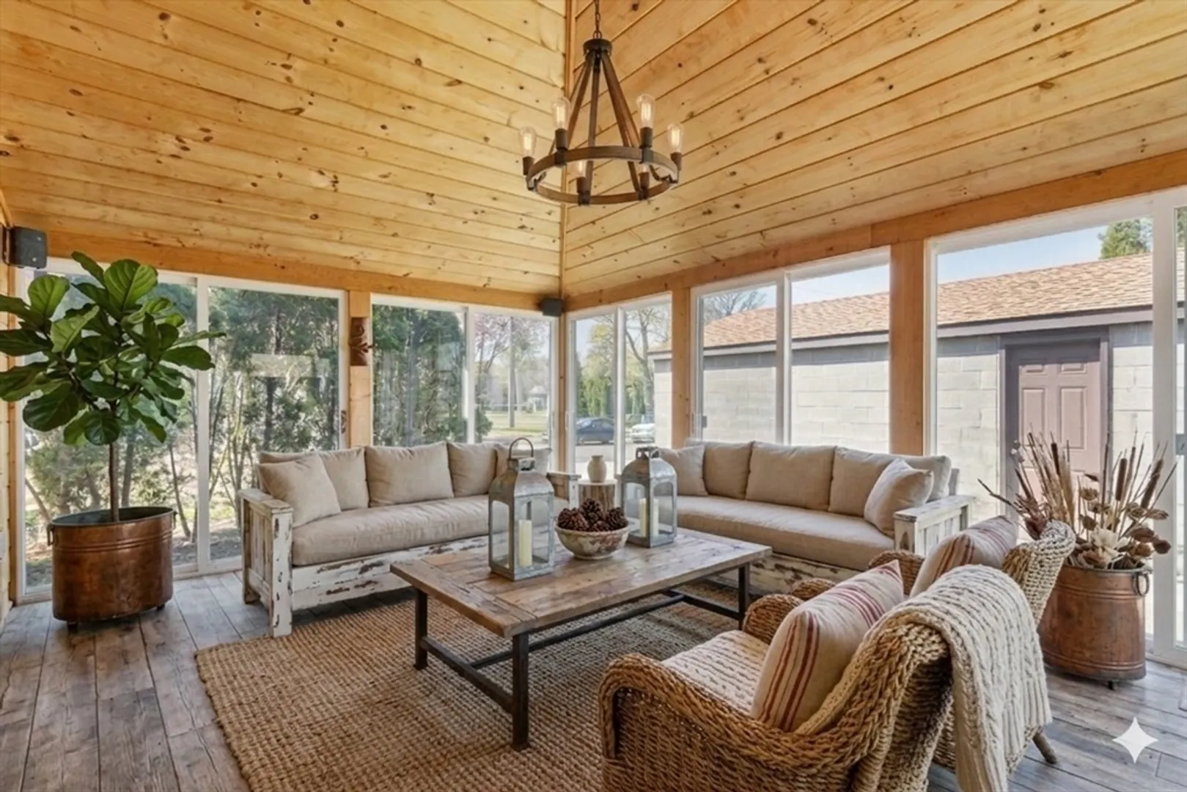
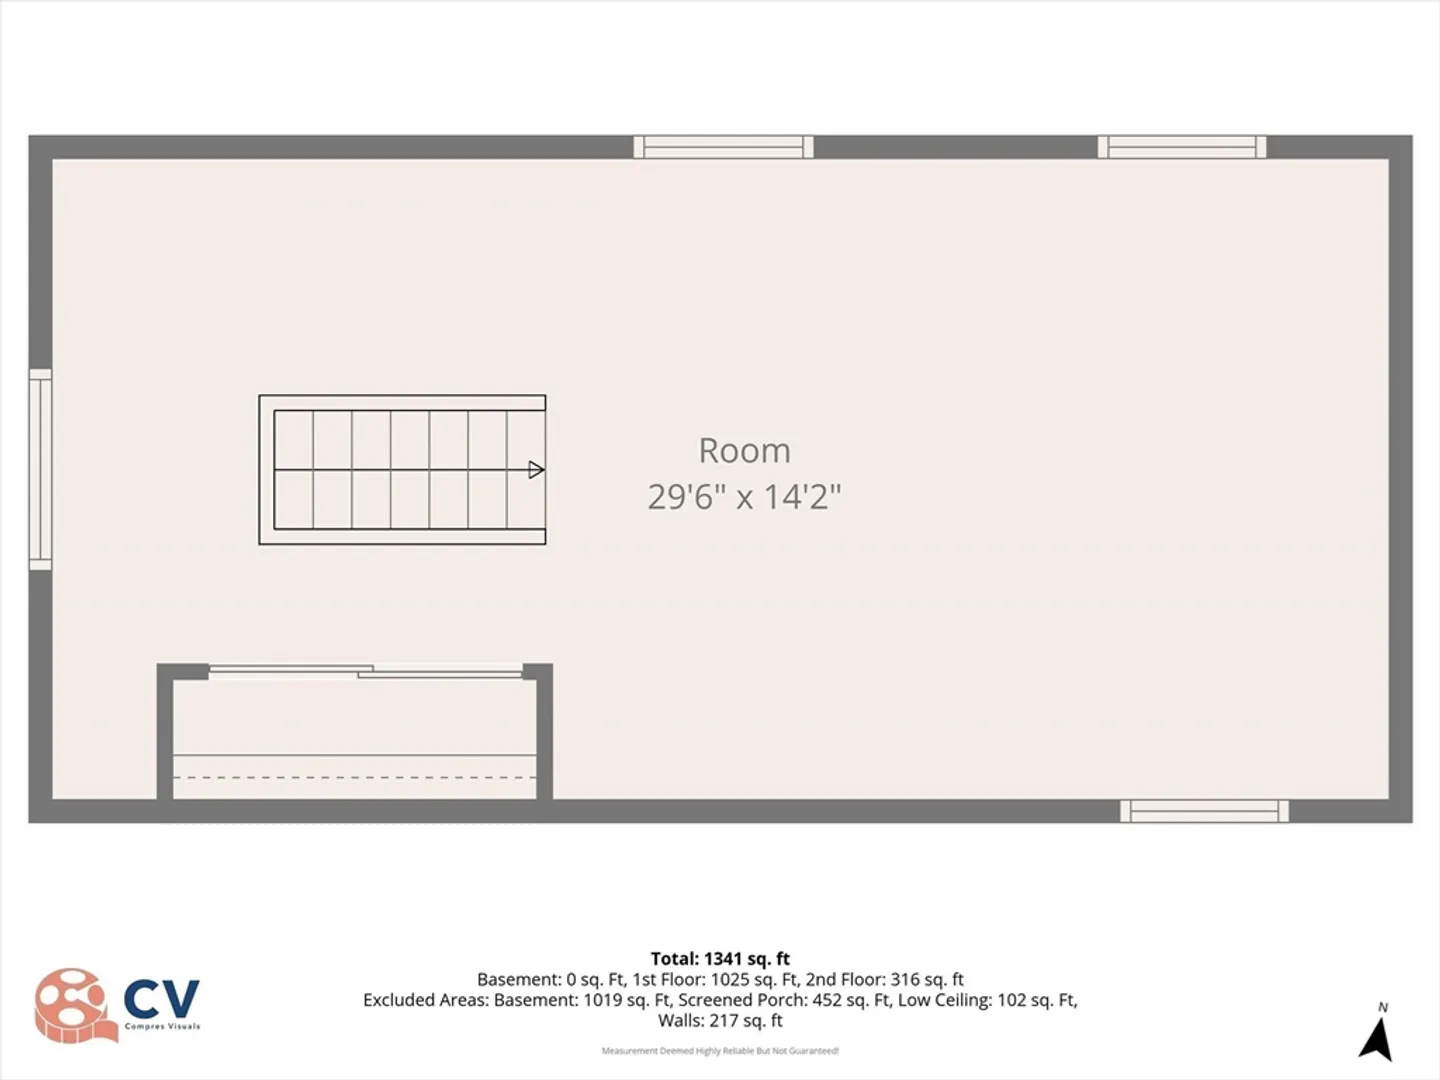
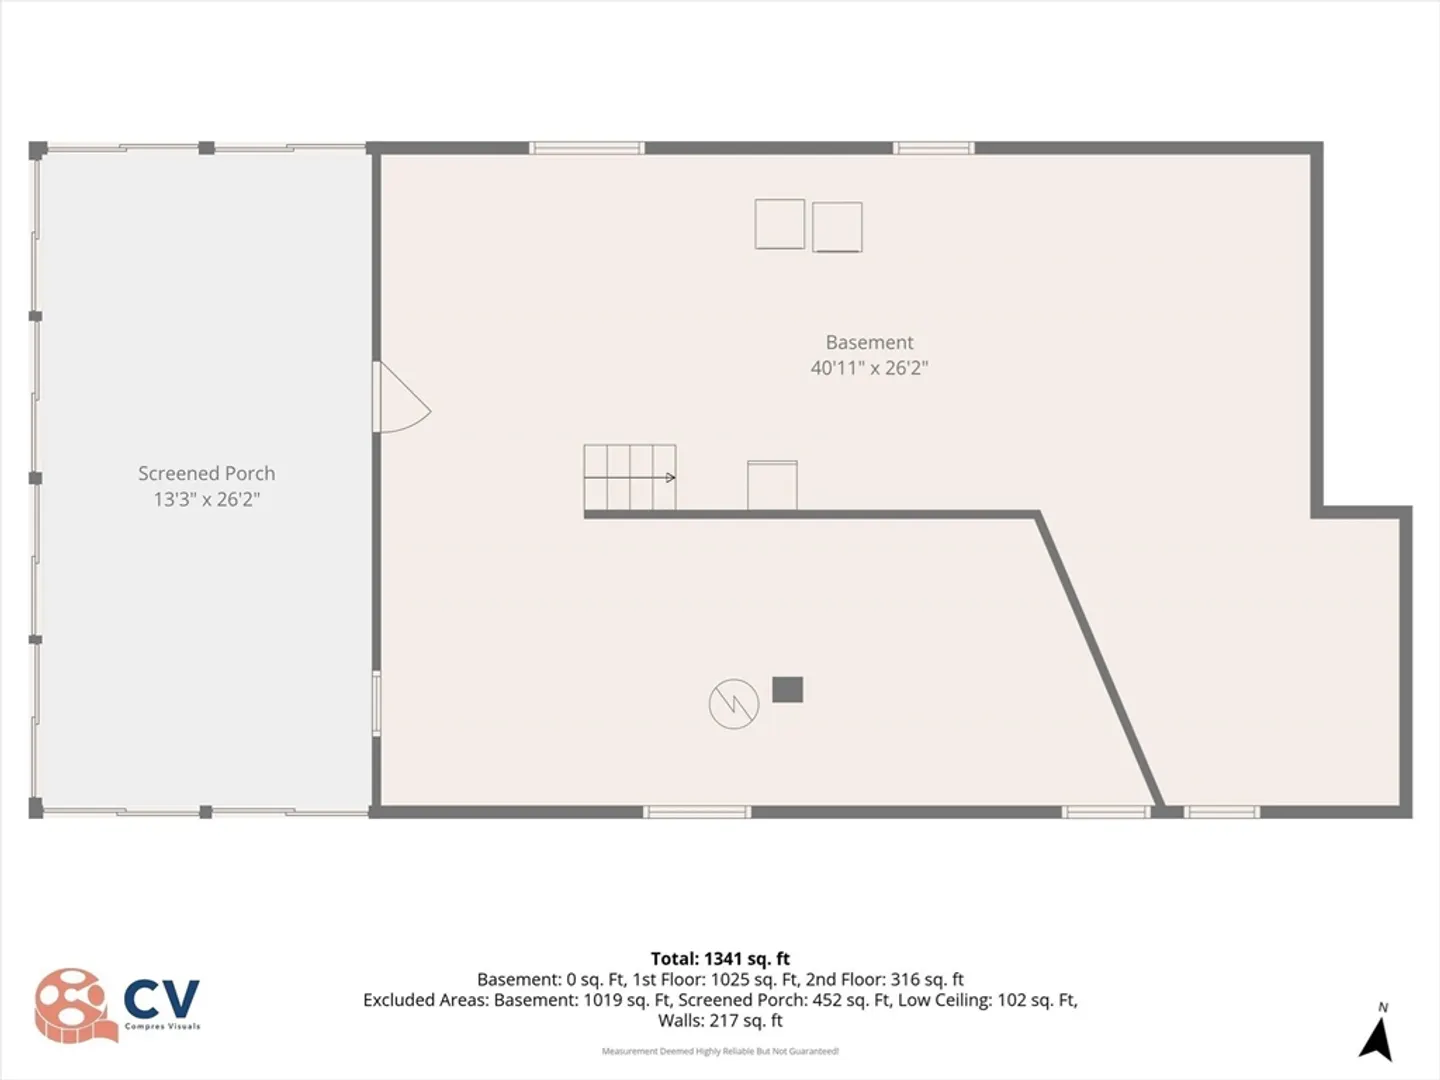
$490,000
3
Beds
2
Baths
1,541
Living Area
-
Property Description
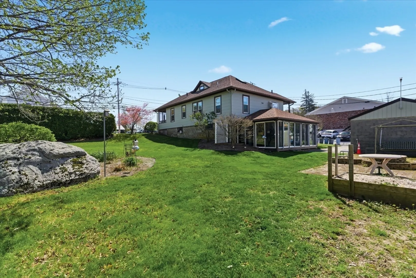
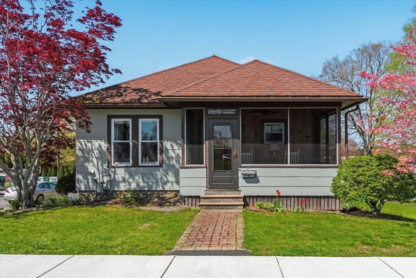
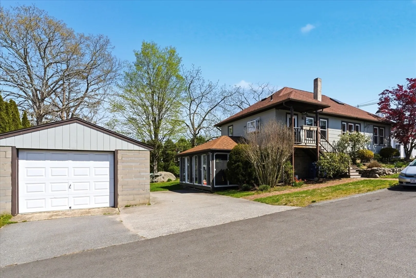
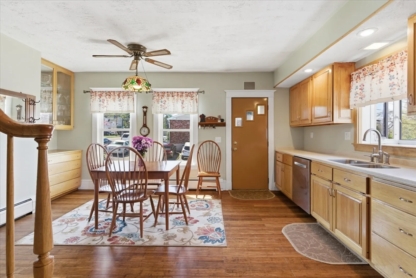
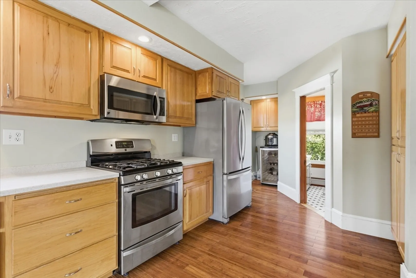
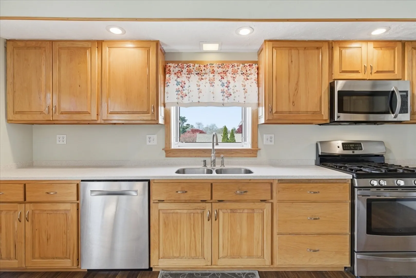
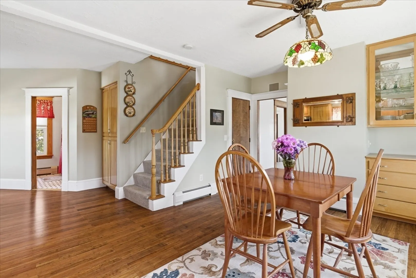
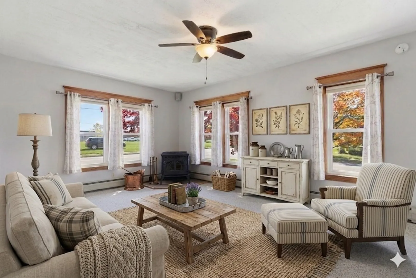
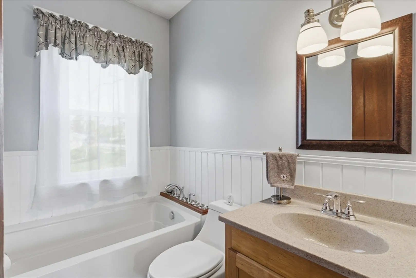
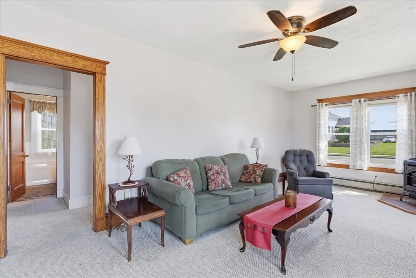
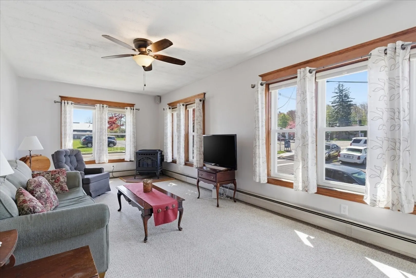
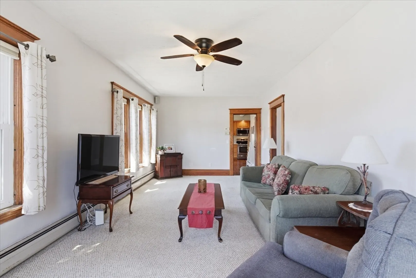
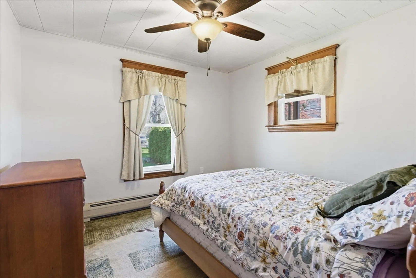
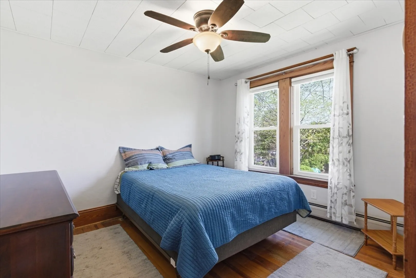
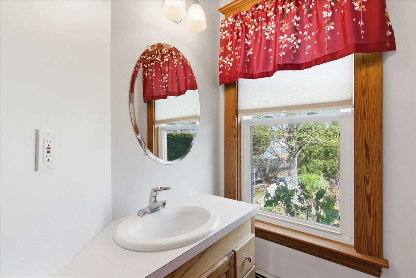
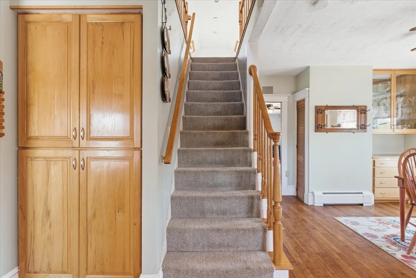
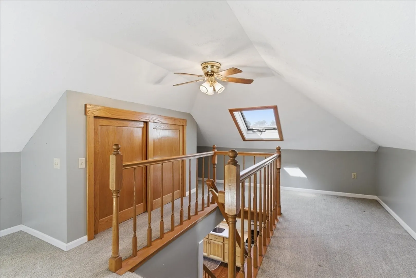
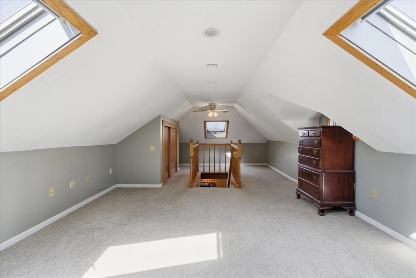
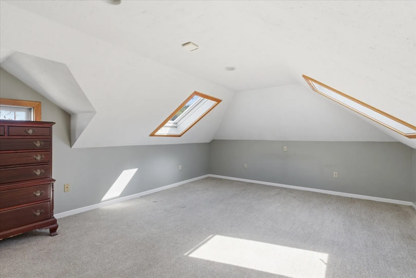
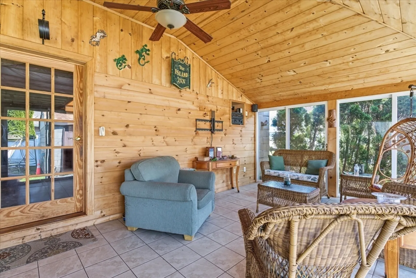
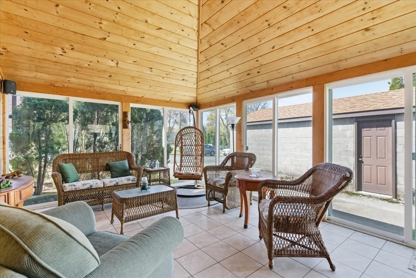
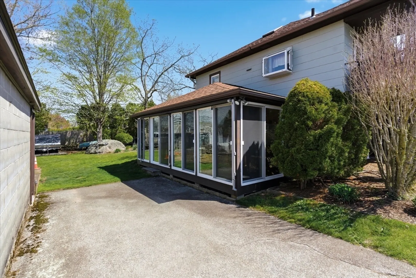
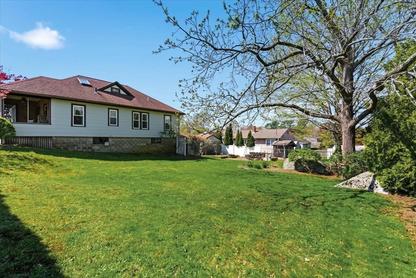
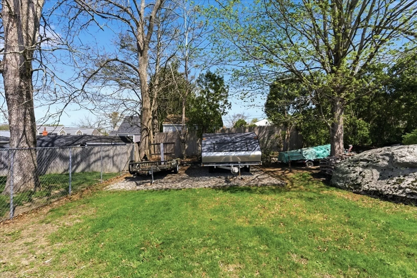
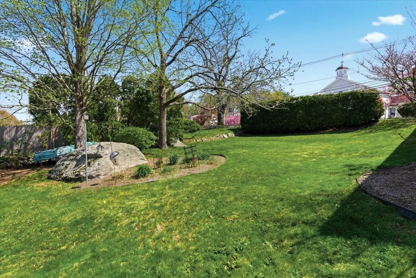
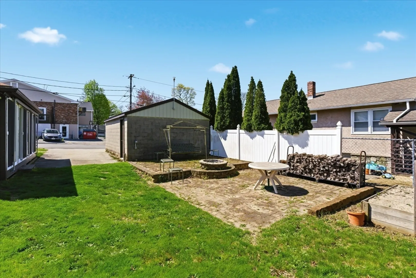
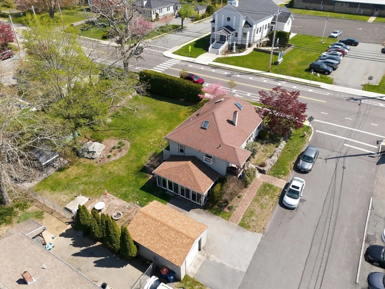
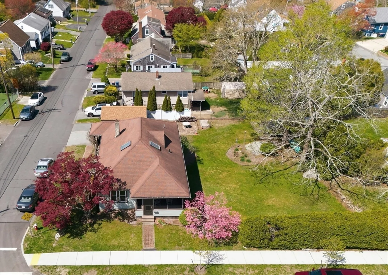
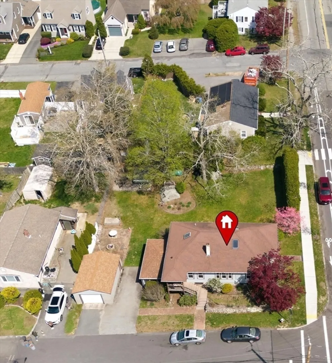
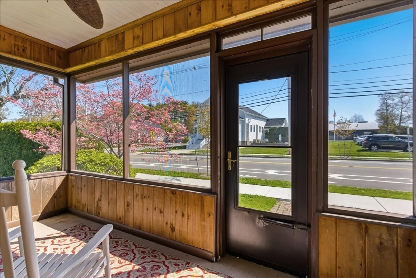
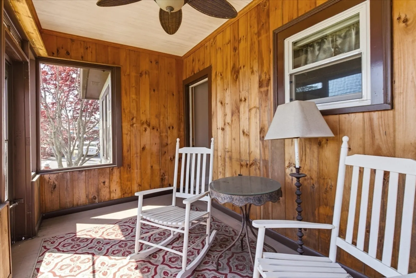
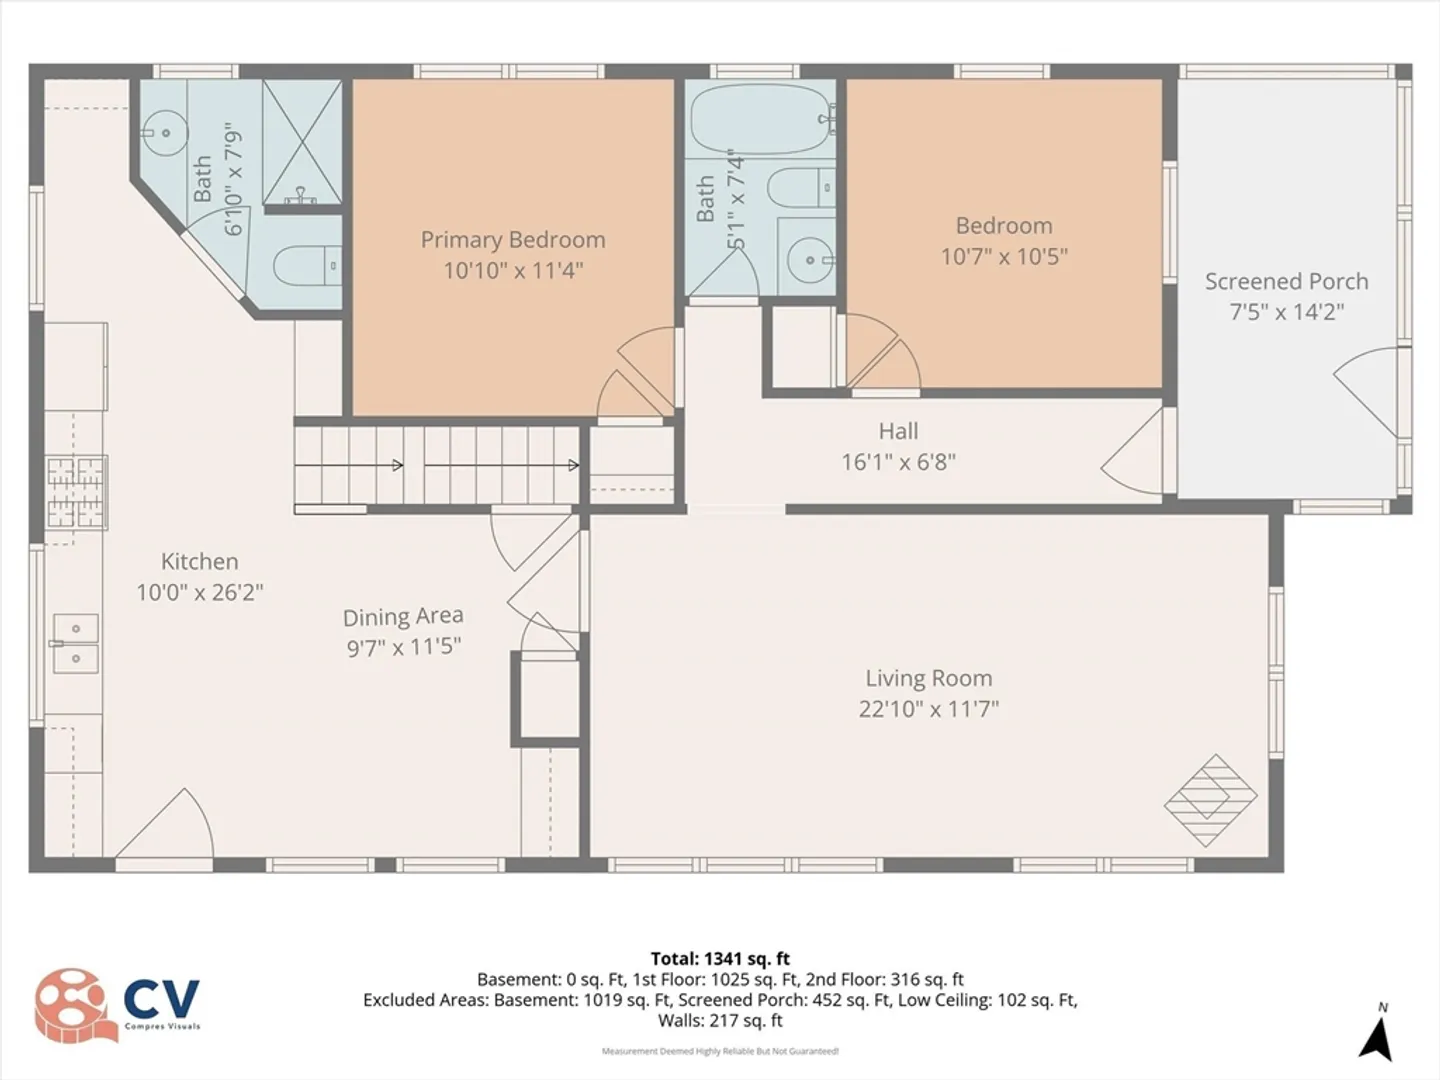
Sassaquin: Beautifully maintained 3-bedroom, 2-bath home offering a perfect blend of charm and thoughtful updates. This inviting property features a custom-designed kitchen with quality finishes and excellent functionality, ideal for everyday living and entertaining. Enjoy additional living space in the bright and comfortable 3-season room overlooking the backyard. Recent improvements include newer roof, windows, electrical panel, and electrical service, providing peace of mind for years to come. The home also offers a garage and a well-designed layout with comfortable living spaces throughout. Conveniently located near local amenities, shopping, restaurants, and major routes. Move-in ready and impeccably cared for.
-
Highlights
- Area: Far North
- Heating: Baseboard, Pellet Stove
- Property Class: Residential
- Style: Bungalow
- Year Built: 1923
- Cooling: Window Unit(s)
- Parking Spots: 4
- Property Type: Single Family Residence
- Total Rooms: 5
- Status: Closed
-
Additional Details
- Appliances: Water Heater, Range, Dishwasher, Microwave, Refrigerator
- Flooring: Wood
- Foundation Area: 1161
- Lot Features: Corner Lot
- Roof: Shingle
- Year Built Details: Actual
- Zoning: Mub
- Exterior Features: Porch, Porch - Enclosed
- Foundation: Block
- Interior Features: Sun Room, Central Vacuum, Wired for Sound
- Road Frontage Type: Public
- SqFt Source: Public Record
- Year Built Source: Public Records
-
Amenities
- Community Features: Public Transportation, Park
- Parking Features: Detached, Paved Drive, Off Street
- Covered Parking Spaces: 1
-
Utilities
- Electric: Circuit Breakers, 100 Amp Service
- Water Source: Public
- Sewer: Public Sewer
-
Fees / Taxes
- Assessed Value: $439,400
- Taxes: $4,811
- Tax Year: 2026
Similar Listings
Sold
40 Photos
Sold
32 Photos
Sold
32 Photos
Sold
27 Photos
Content © 2026 MLS Property Information Network, Inc. The information in this listing was gathered from third party resources including the seller and public records.
Listing information provided courtesy of Seaport Realty.
MLS Property Information Network, Inc. and its subscribers disclaim any and all representations or warranties as to the accuracy of this information.
