
Sold!
$415,000
3
Beds
2/1
Baths
2,370
Living Area
-
Property Description
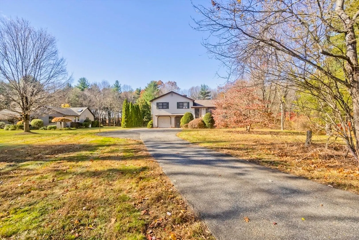
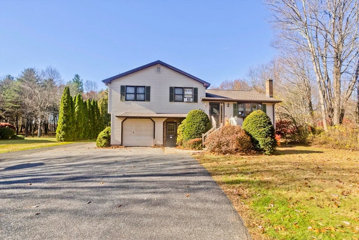
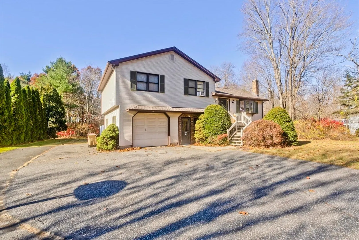
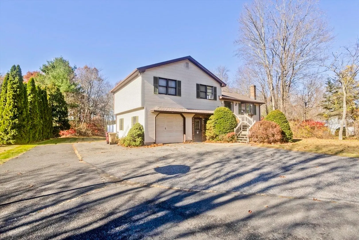
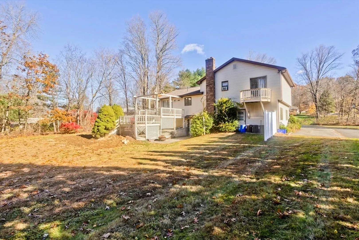
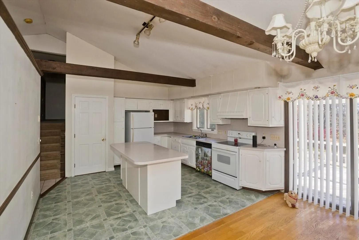
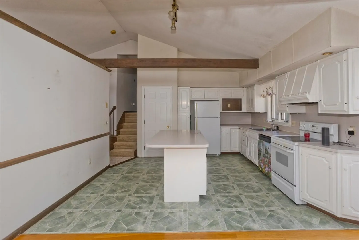
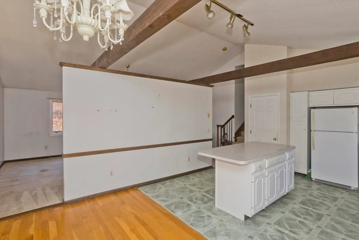
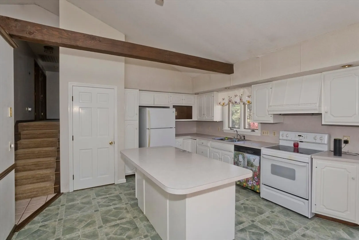
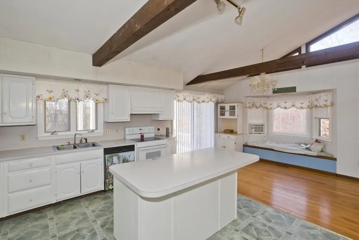
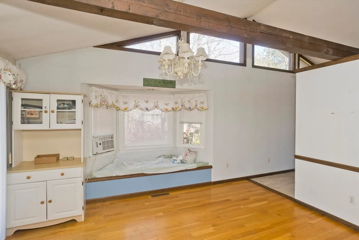
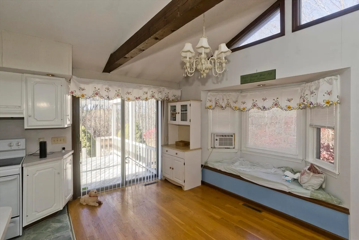
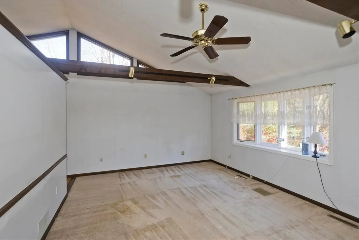
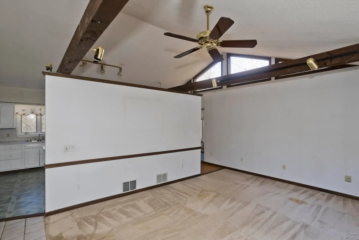
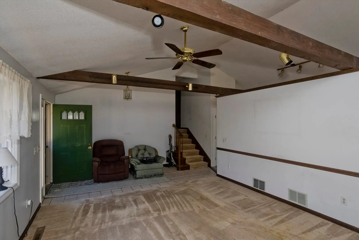
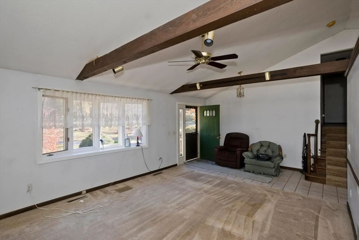
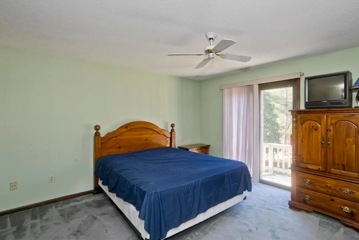
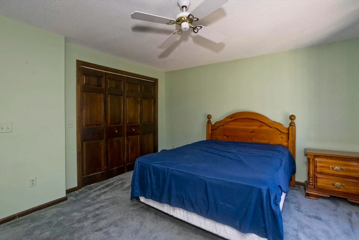
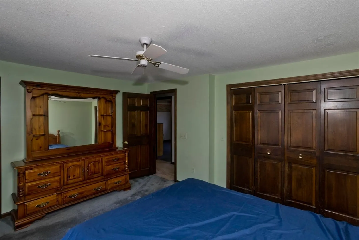
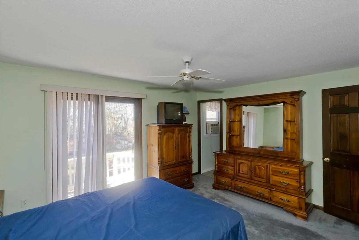
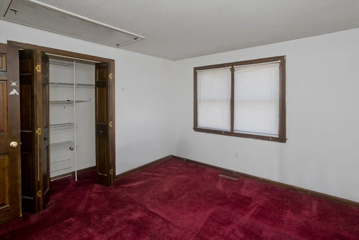
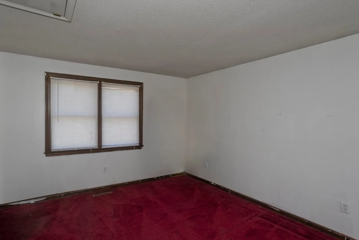
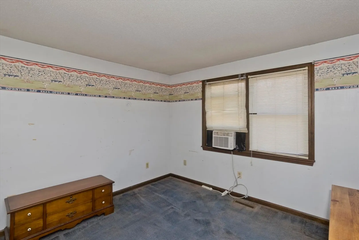
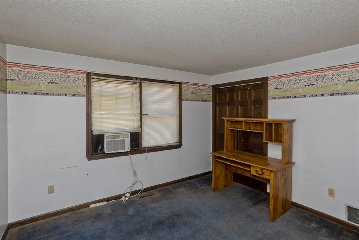
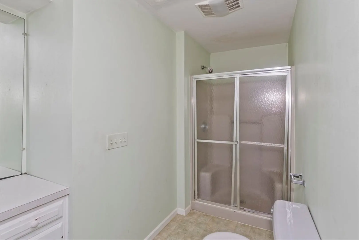
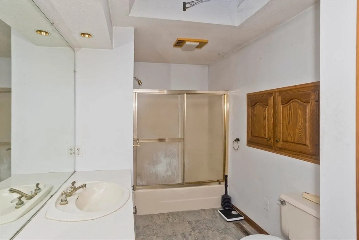
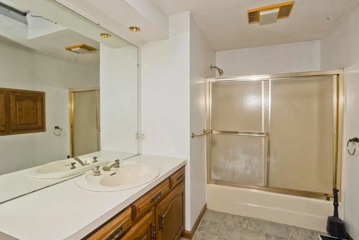
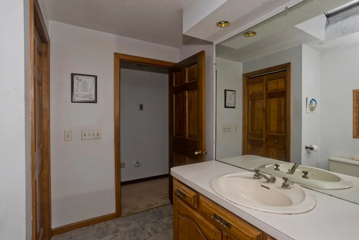
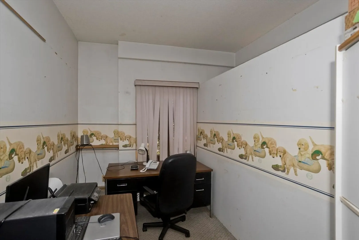
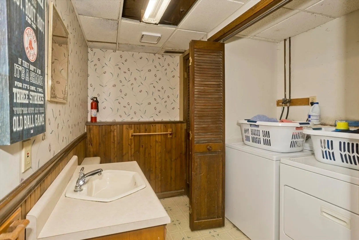
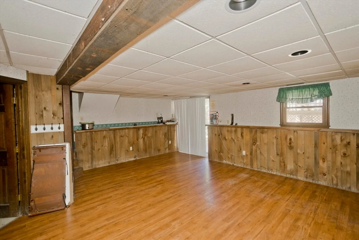
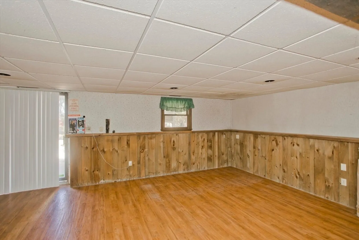
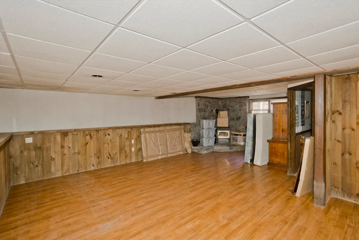
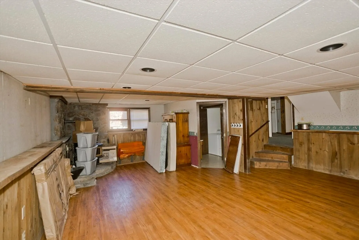
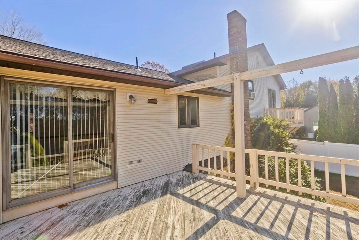
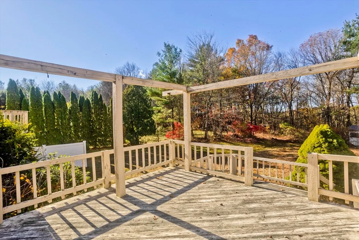
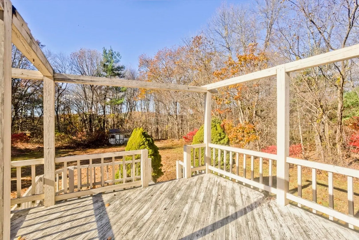
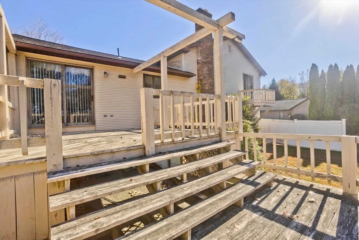
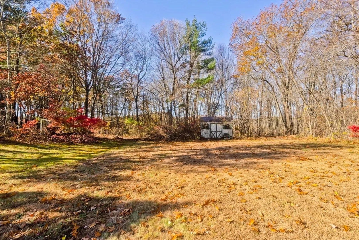
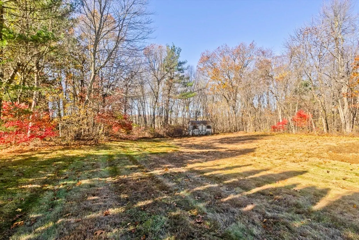
Discover comfort, space, and privacy at 425 Miller Street in Ludlow! Set back from the road on nearly 2 acres, this multi-level home (built in 1985) blends style, function, and flexibility. The bright main level features a welcoming living room with beamed ceilings and bay window. Spacious kitchen has an oversized island, and a sunny dining area with sliding doors to a two-tiered deck overlooking the wooded yard. Upstairs are three large bedrooms, including a main suite w/balcony + private full bath. The lower living level adds a family room, home office with separate entry, and laundry with half bath. Enjoy a 1-car garage, utility room, natural gas heat, and recent updates: furnace (3 yrs), hot water heater (1 yr), and roof (2 yrs). This home actually has 4 levels of living- Schedule a showing now!
-
Highlights
- Acres: 1
- Parking Spots: 10
- Property Type: Single Family Residence
- Total Rooms: 7
- Status: Closed
- Heating: Forced Air, Natural Gas
- Property Class: Residential
- Style: Split Entry
- Year Built: 1985
-
Additional Details
- Appliances: Gas Water Heater, Range, Dishwasher, Refrigerator, Washer, Dryer
- Exterior Features: Deck, Storage, Stone Wall
- Flooring: Vinyl, Carpet, Laminate
- Interior Features: Closet/Cabinets - Custom Built, Home Office-Separate Entry
- Road Frontage Type: Public
- SqFt Source: Public Record
- Year Built Source: Public Records
- Construction: Frame
- Fireplaces: 1
- Foundation: Slab
- Lot Features: Wooded, Level, Other
- Roof: Shingle
- Year Built Details: Actual
- Zoning: Ag
-
Amenities
- Community Features: Shopping, Park, Golf, Highway Access, Private School, Public School
- Parking Features: Attached, Off Street, Paved
- Covered Parking Spaces: 1
-
Utilities
- Electric: Circuit Breakers
- Water Source: Public
- Sewer: Private Sewer
-
Fees / Taxes
- Assessed Value: $382,200
- Taxes: $6,631
- Tax Year: 2025
Similar Listings
Sold
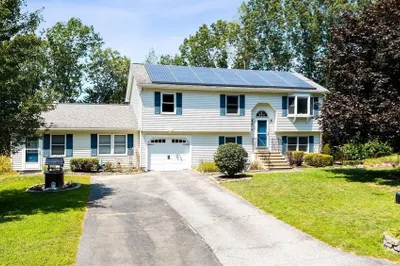
33 Photos
Sold
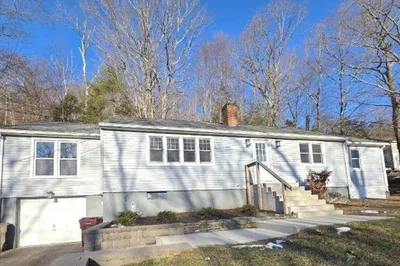
41 Photos
Sold
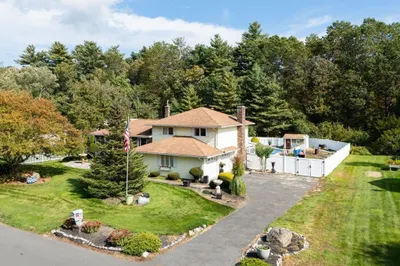
42 Photos
Sold
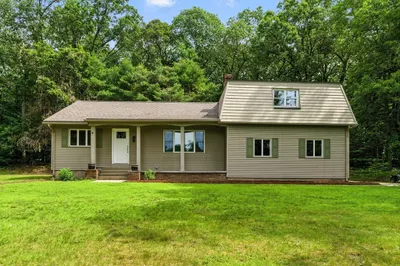
20 Photos
Content © 2026 MLS Property Information Network, Inc. The information in this listing was gathered from third party resources including the seller and public records.
Listing information provided courtesy of J. Pelissier Real Estate.
MLS Property Information Network, Inc. and its subscribers disclaim any and all representations or warranties as to the accuracy of this information.
