
Sold!
$1,095,000
4
Beds
3/1
Baths
4,026
Living Area
-
Property Description
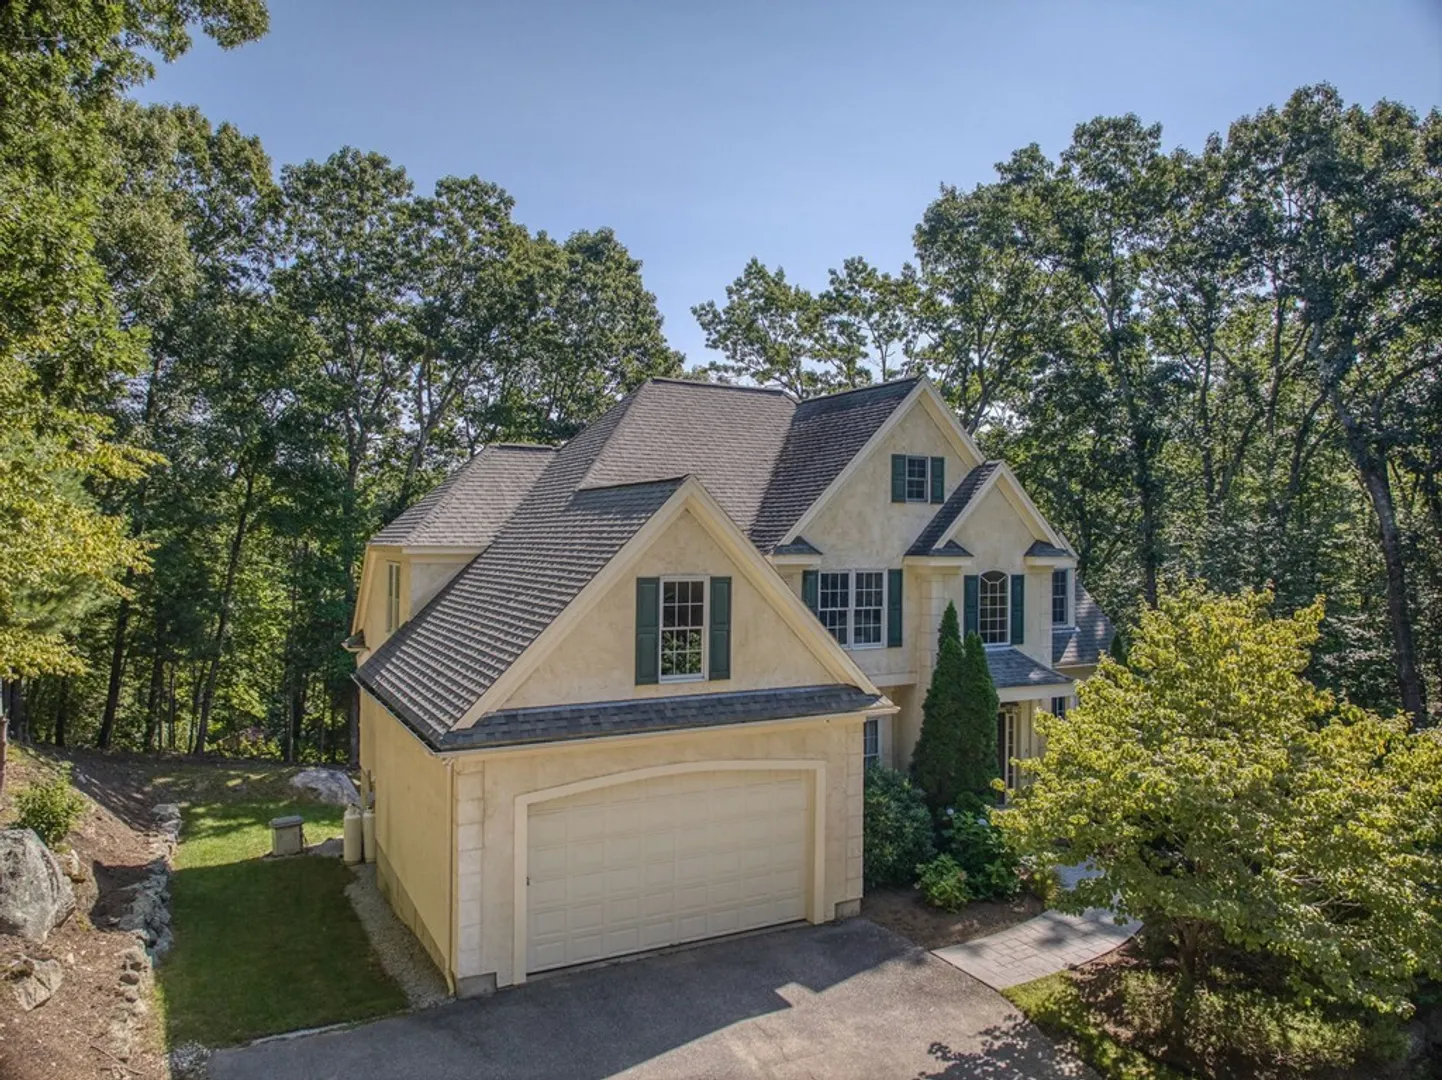
Experience the ultimate in gracious living in this custom colonial with a distinctive California flair. Host lavish dinner parties in an elegant formal dining room and enjoy appetizers in the vaulted living room where your guests will appreciate the warmth of a fireplace on cool autumn nights or wander out to the mahogany deck for iced drinks as summer days fade into twilight, serenaded by surround sound or birdsong. Entertaining on a grand scale is a breeze when you've got a huge, beautifully designed chef's kitchen, accented by earth-tone tiles and equipped with a professional Viking propane range & hood, handy pot filler, Sub-Zero, two prep sinks & miles of counter space. Enjoy movies & a nightcap in the opulent lower level with a rich black granite wet bar, a 1000-bottle temperature-controlled wine room with coffered ceiling, game room & adjacent screened porch. When the evening's over, retire to your choice of primary bedroom suites: one on the main level and another one upstairs.
-
Highlights
- Acres: 3
- Heating: Forced Air, Radiant, Oil, Fireplace
- Property Class: Residential
- Style: Colonial
- Year Built: 2000
- Cooling: Central Air
- Parking Spots: 4
- Property Type: Single Family Residence
- Total Rooms: 10
- Status: Closed
-
Additional Details
- Appliances: Range, Oven, Dishwasher, Refrigerator, Wine Refrigerator, Vacuum System, Range Hood, Water Softener, Second Dishwasher, Wine Cooler, Utility Connections for Gas Range, Utility Connections for Electric Dryer
- Construction: Frame
- Exterior Features: Porch, Porch - Screened, Deck, Rain Gutters, Sprinkler System, Screens, Garden
- Flooring: Tile, Carpet, Hardwood, Flooring - Vinyl, Flooring - Wall to Wall Carpet
- Interior Features: Coffered Ceiling(s), Closet - Walk-in, Closet/Cabinets - Custom Built, Recessed Lighting, Countertops - Stone/Granite/Solid, Wet bar, Open Floor Plan, Wine Cellar, Game Room, Central Vacuum, Internet Available - Broadband
- Road Frontage Type: Public
- Year Built Details: Actual
- Zoning: Res
- Basement: Full, Finished, Walk-Out Access, Interior Entry
- Exclusions: Washer/Dryer Are Negotiable.
- Fireplaces: 2
- Foundation: Concrete Perimeter
- Lot Features: Easements
- Roof: Shingle
- Year Built Source: Public Records
-
Amenities
- Community Features: Shopping, Park, Walk/Jog Trails, Stable(s), Golf, Highway Access
- Parking Features: Attached, Garage Door Opener, Paved Drive, Off Street, Paved
- Covered Parking Spaces: 2
-
Utilities
- Electric: Generator Connection
- Water Source: Private
- Sewer: Private Sewer
-
Fees / Taxes
- Assessed Value: $874,700
- Compensation Based On: Net Sale Price
- Taxes: $12,596
- Buyer Agent Compensation: 2.5%
- Tax Year: 2023
Similar Listings
Sold
42 Photos
Sold
42 Photos
Sold
37 Photos
Sold
42 Photos
Content © 2026 MLS Property Information Network, Inc. The information in this listing was gathered from third party resources including the seller and public records.
Listing information provided courtesy of Janice Mitchell R.E., Inc.
MLS Property Information Network, Inc. and its subscribers disclaim any and all representations or warranties as to the accuracy of this information.
