
Sold!
$655,000
2
Beds
2
Baths
973
Living Area
-
Property Description
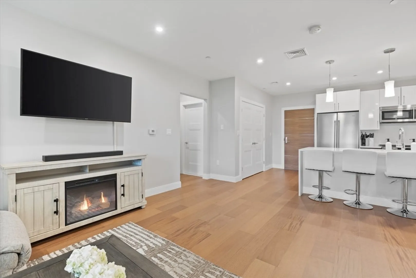
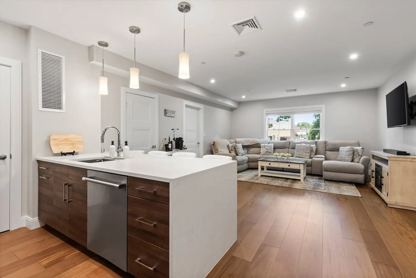
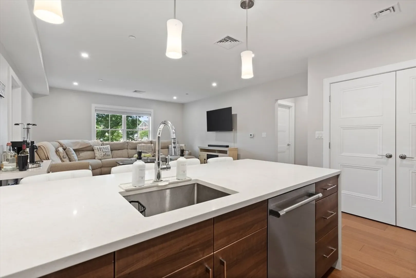
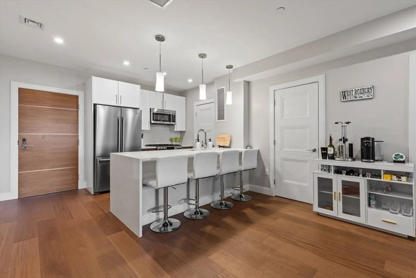
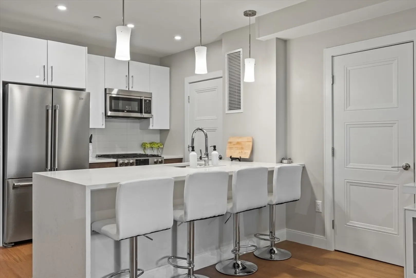
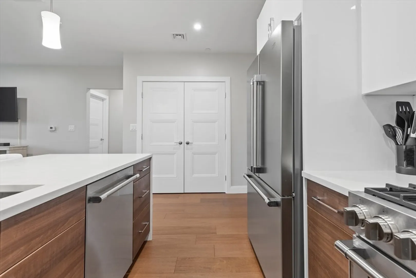
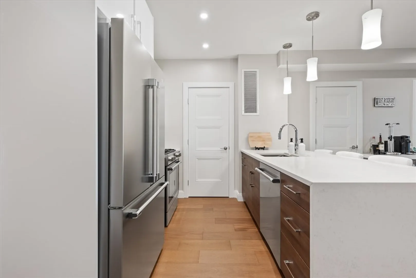
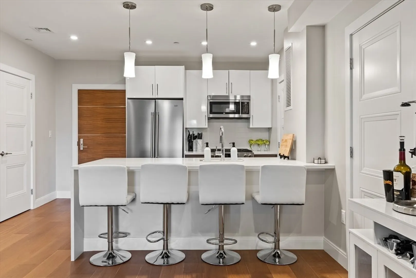
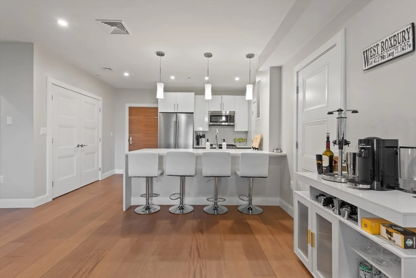
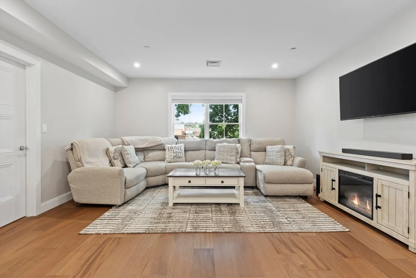
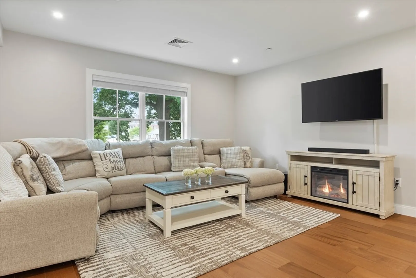
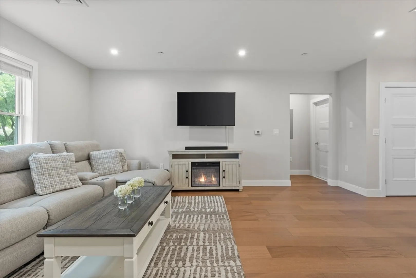
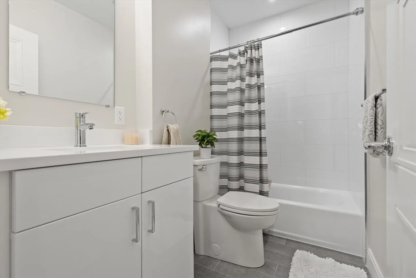
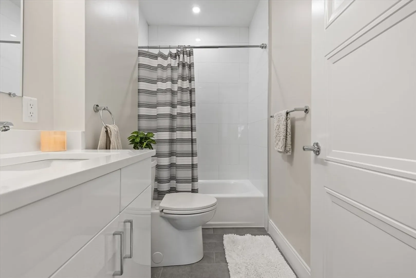
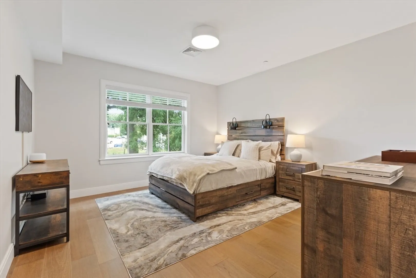
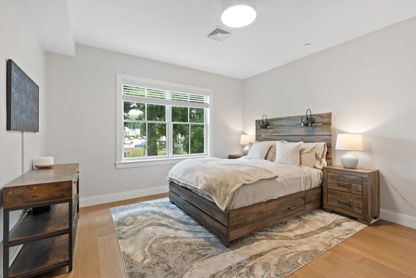
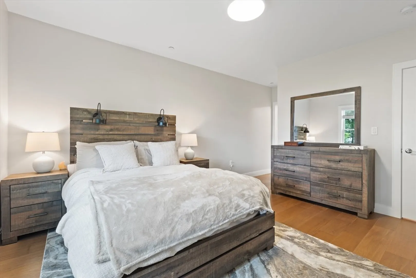
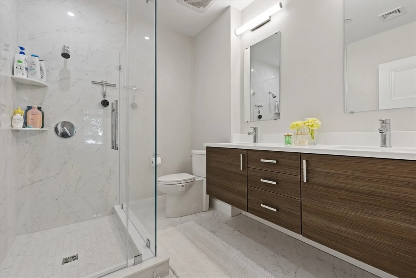
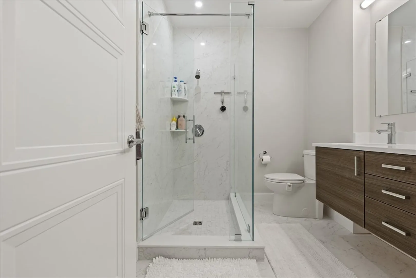
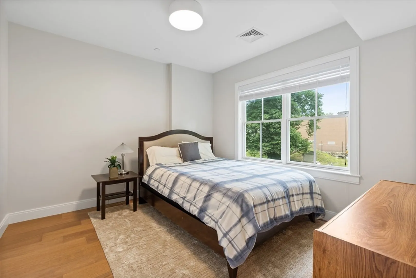
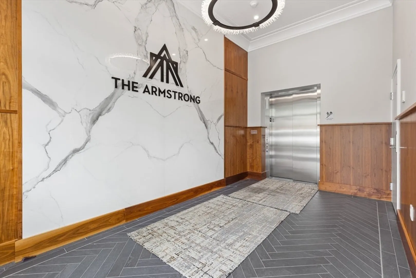
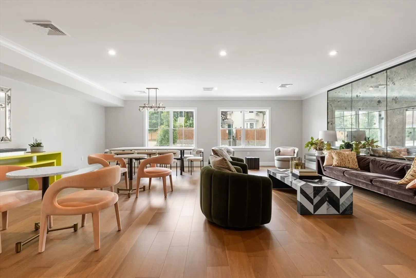
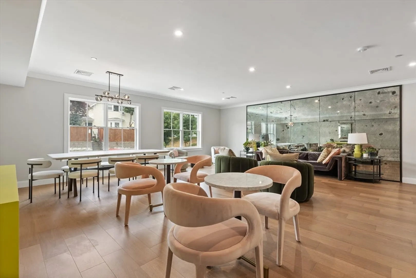
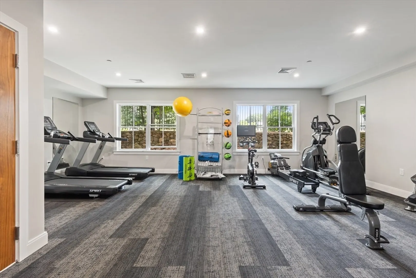
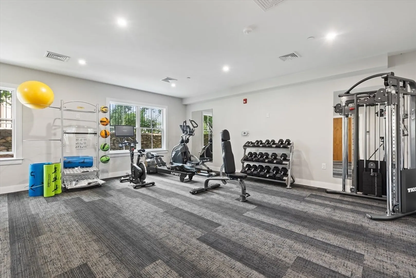
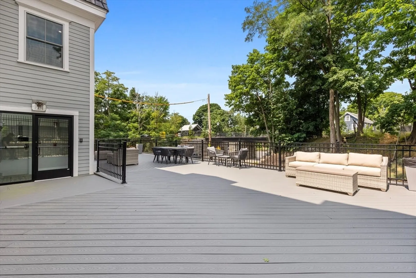
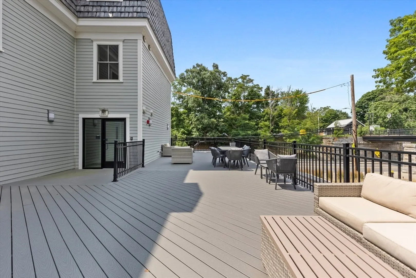
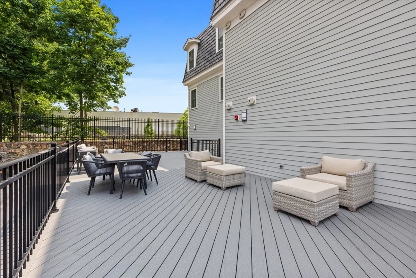
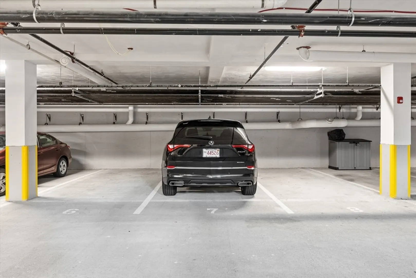
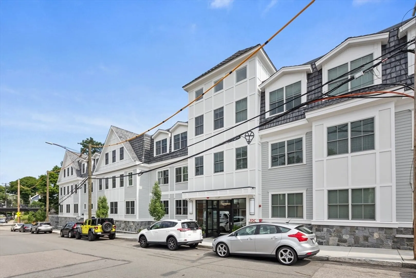
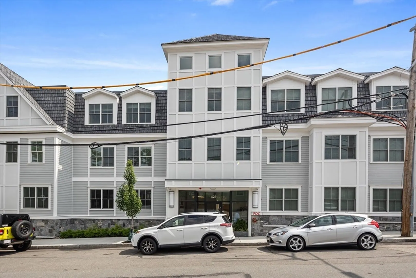
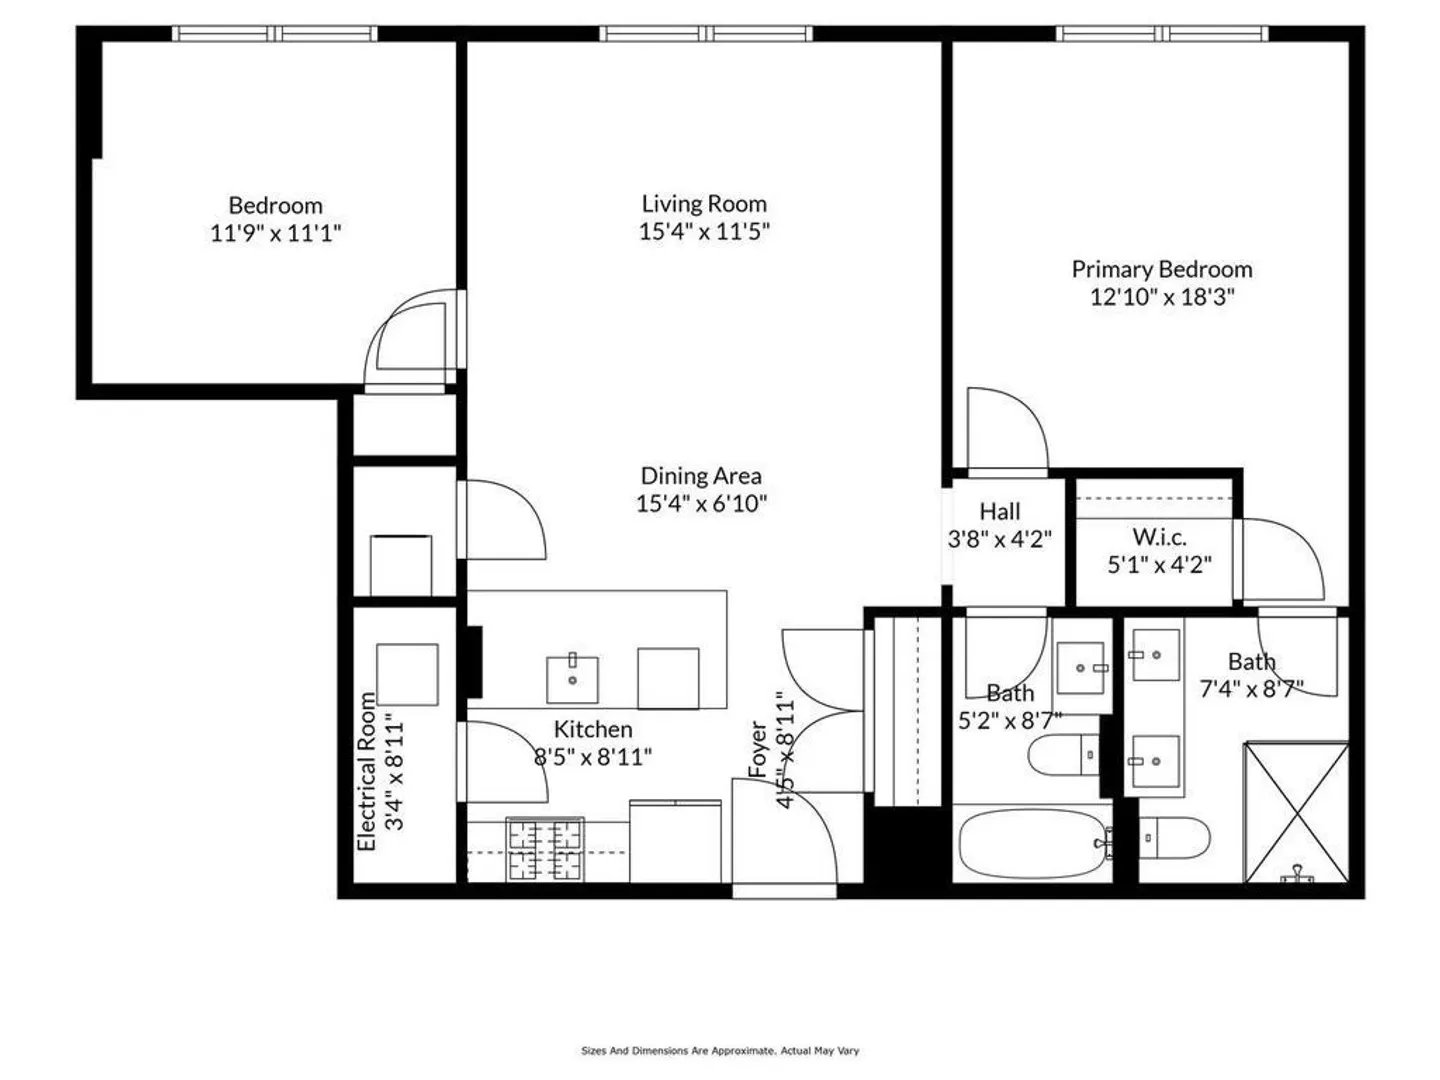
CONTEMPORARY TWO BED TWO BATH WITH GARAGE PARKING IN LUXURY BUILDING AND HIGHLY COVETED LOCATION! "THE ARMSTRONG" IS A 2023 “SMART” BUILD THAT BOASTS HIGH END FINISHES THROUGHOUT STARTING WITH THE LOBBY. RESIDENCE 207 OFFERS A THOUGHTFULLY DESIGNED OPEN FLOOR PLAN. THE UNIT GREETS YOU WITH A DESIGNER EAT-IN KITCHEN COMPLETE WITH A WATERFALL EDGE BREAKFAST BAR, TWO TONE CRAFT CABINETRY, BEKO APPLIANCES AND DESIGNATED AREA FOR DINING. THE DINING AREA OPENS INTO A SPACIOUS LIVING ROOM INTENTIONALLY PLACED IN THE CENTER OF THE UNIT, MAKING IT THE PERFECT LAYOUT FOR ENTERTAINING. KING SIZED PRIMARY INCLUDES LARGE CLOSET AND DUAL VANITY BATHROOM WITH GLASS SHOWER. POLISHED GUEST BATHROOM WITH STONE BATH. ADDITIONAL FEATURES CONSIST OF A QUEEN SIZED GUEST BEDROOM, IN UNIT LAUNDRY, HARDWOOD FLOORS, CENTRAL AIR AND EXCELLENT STORAGE. IMPECCABLE COMMON AREAS INCLUDE OWNER’S LOUNGE, FITNESS CENTER, LARGE PATIO AND HEATED GARAGE. CONVENIENTLY LOCATED JUST 300 FEET FROM THE COMMUTER RAIL.
-
Highlights
- Area: West Roxbury
- Heating: Natural Gas, Hydro Air
- Property Class: Residential
- Total Rooms: 4
- Year Built: 2023
- Cooling: Central Air
- HOA Fee: $409
- Property Type: Condominium
- Unit Number: 207r
- Status: Closed
-
Additional Details
- Basement: N
- Total Number of Units: 40
- Year Built Source: Builder
- Pets Allowed: Yes w/ Restrictions
- Year Built Details: Actual
-
Amenities
- Community Features: Public Transportation, Shopping, Park, Walk/Jog Trails, Public School, T-Station
- Parking Features: Under
- Covered Parking Spaces: 1
-
Utilities
- Sewer: Public Sewer
- Water Source: Public
-
Fees / Taxes
- Buyer Agent Compensation: 2%
- HOA Fee Includes: Water, Sewer, Insurance, Maintenance Structure, Maintenance Grounds
- Compensation Based On: Gross/Full Sale Price
- Tax Year: 2024
Similar Listings
Sold

13 Photos
Sold
32 Photos
Sold
26 Photos
Sold
30 Photos
Content © 2026 MLS Property Information Network, Inc. The information in this listing was gathered from third party resources including the seller and public records.
Listing information provided courtesy of RE/MAX Preferred Properties.
MLS Property Information Network, Inc. and its subscribers disclaim any and all representations or warranties as to the accuracy of this information.
