
Sold!
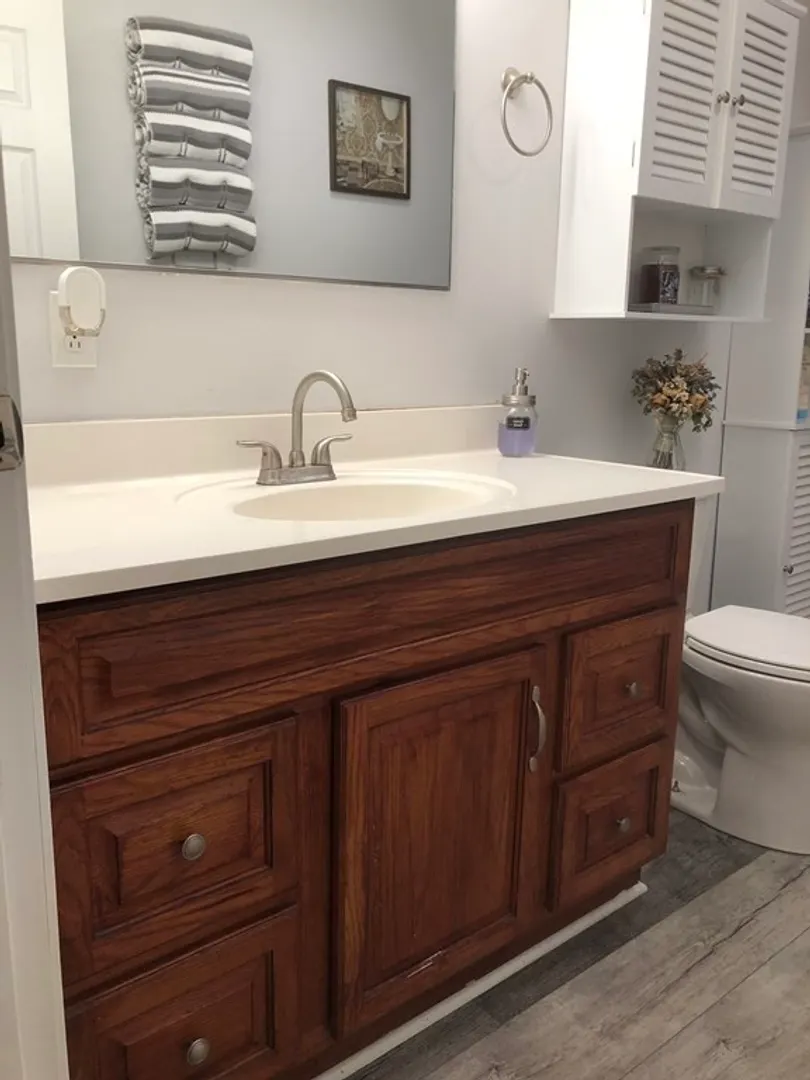
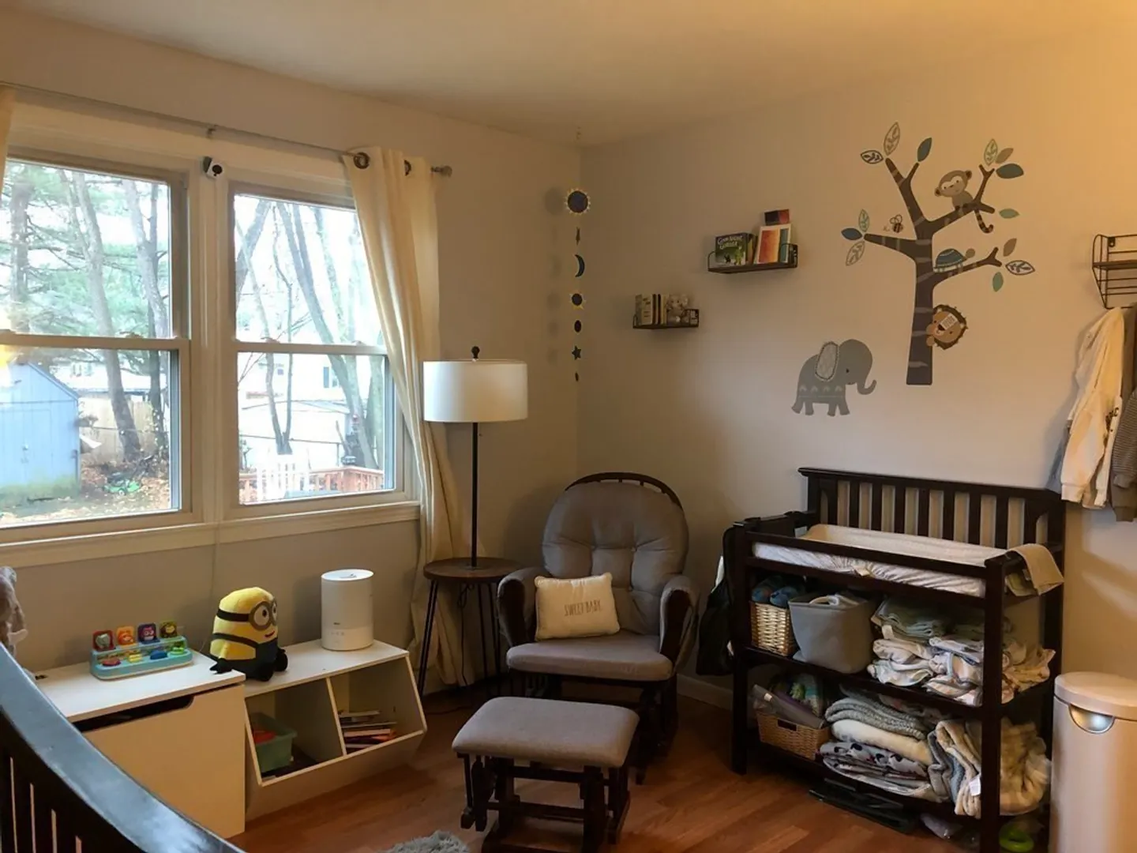
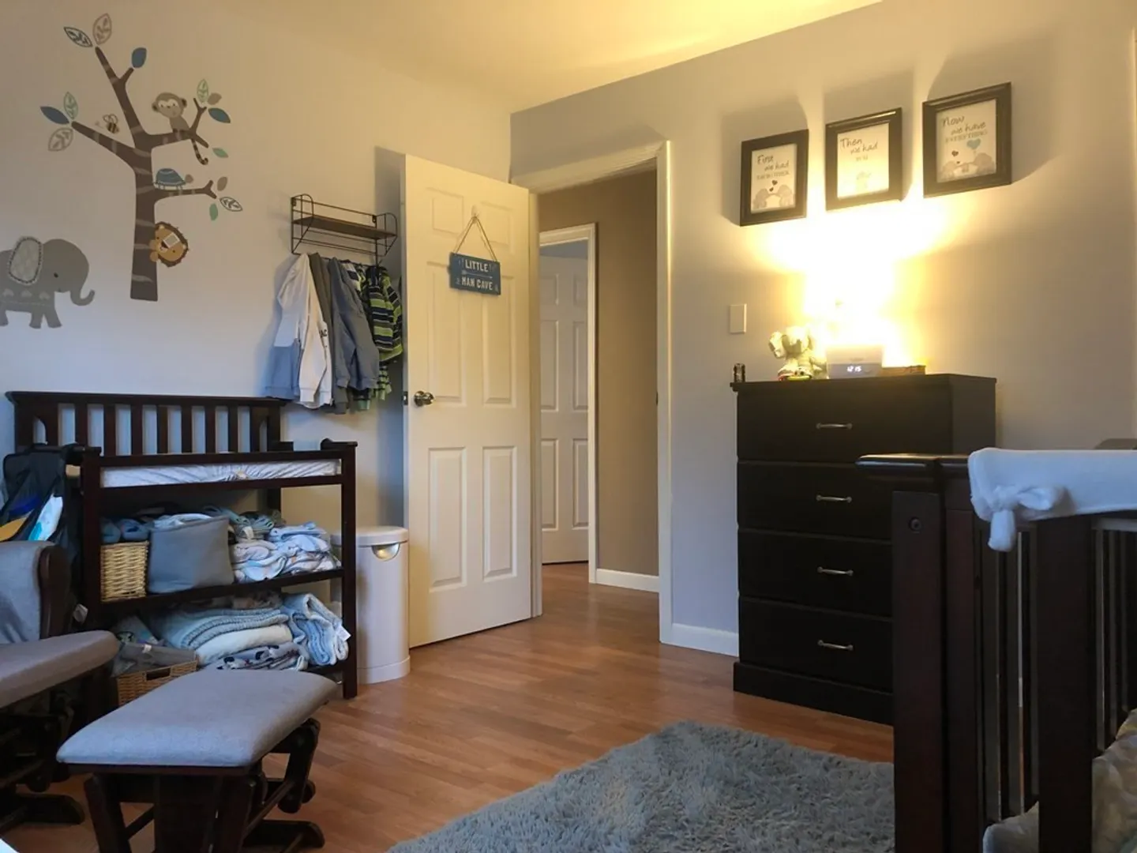
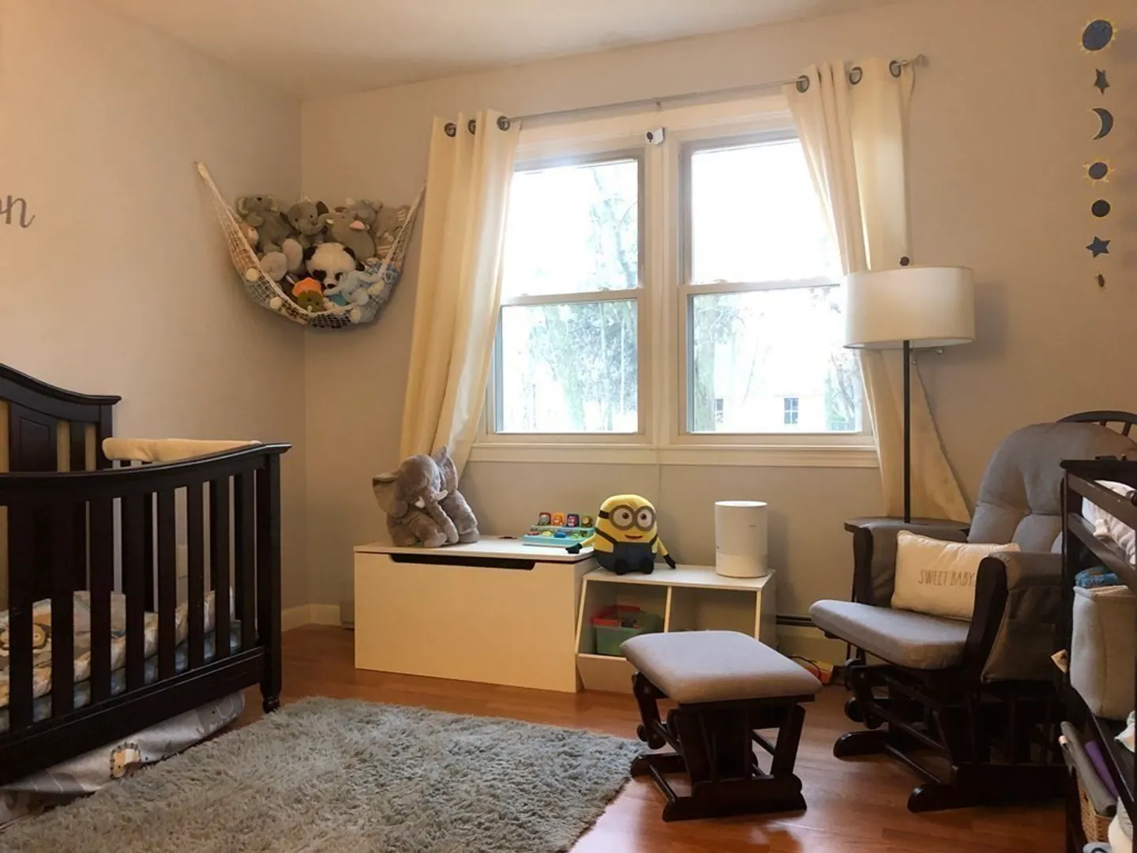
$285,000
3
Beds
1/1
Bath
1,572
Living Area
-
Property Description
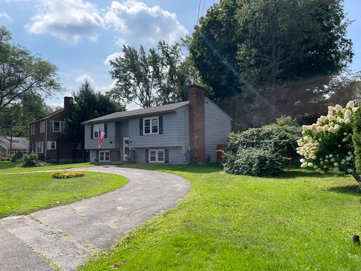
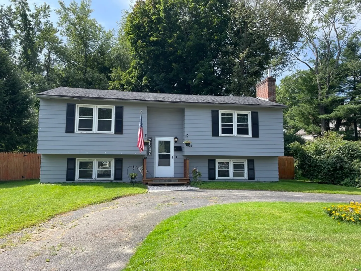
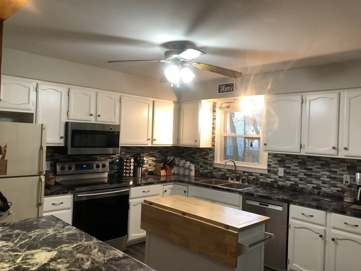
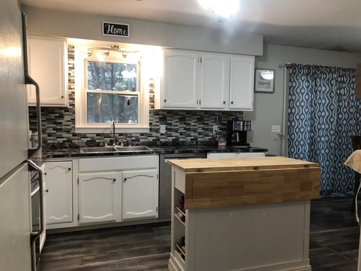
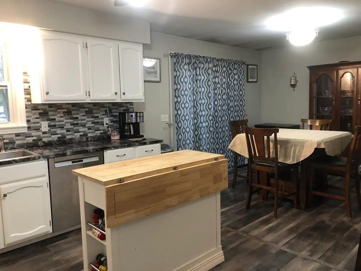
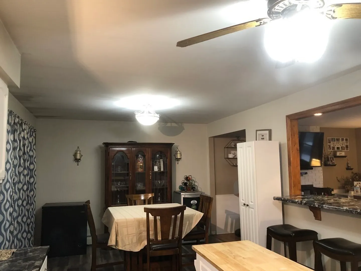
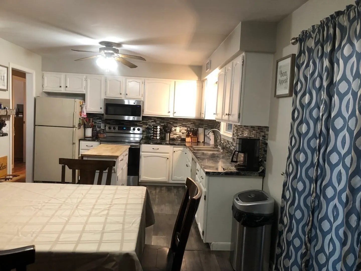
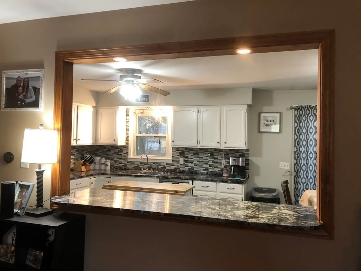
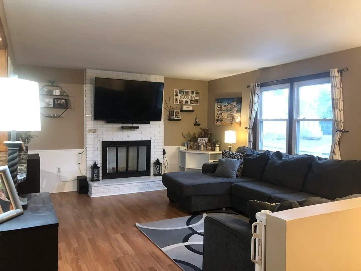
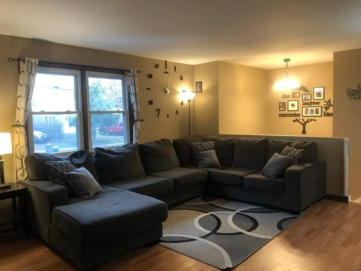
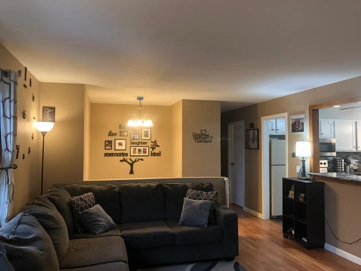
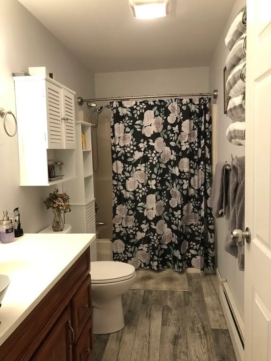
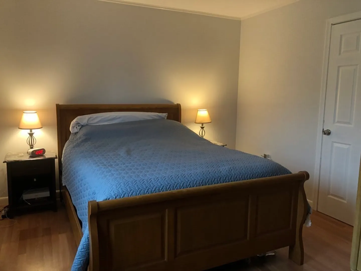
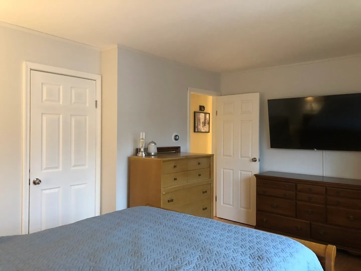
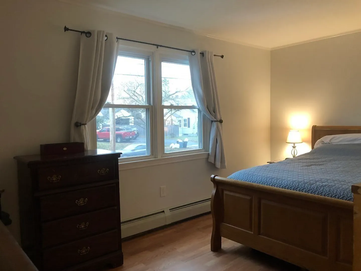
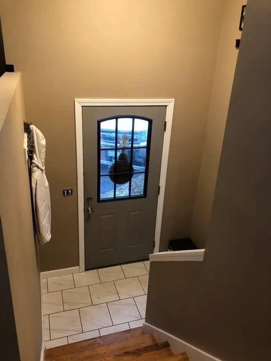
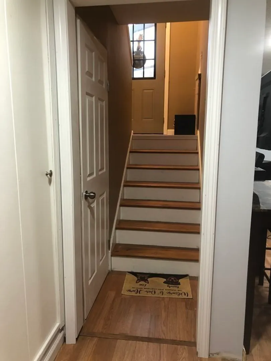
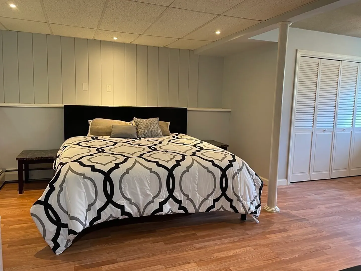
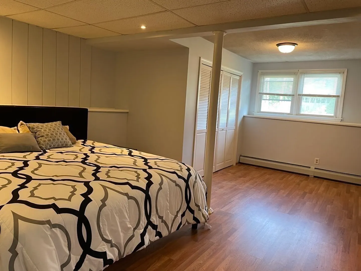
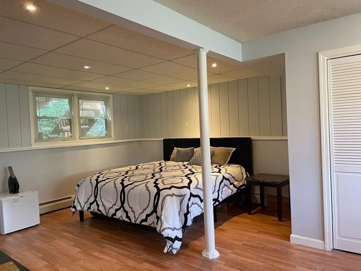
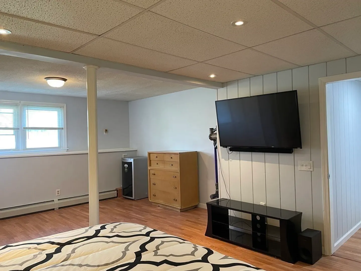
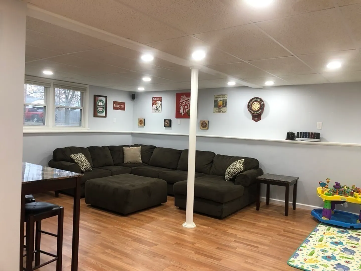
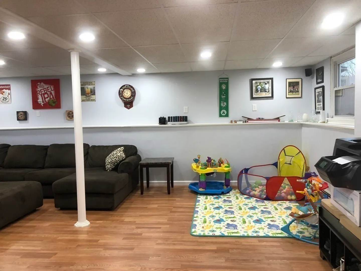
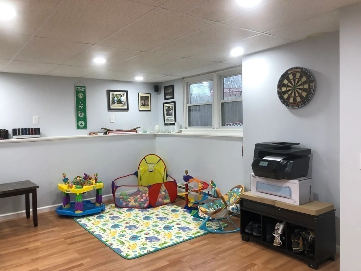
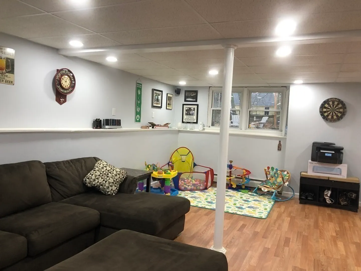
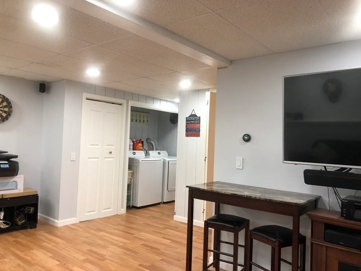
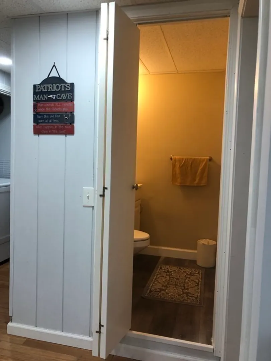
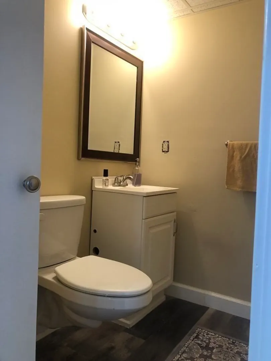
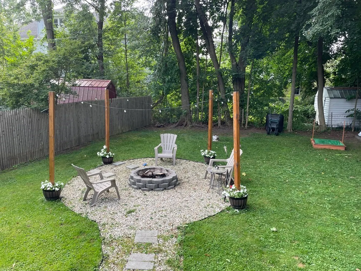
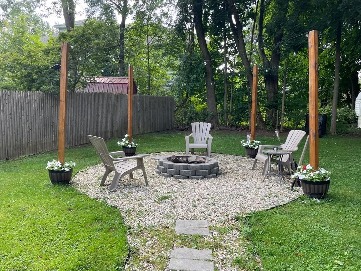
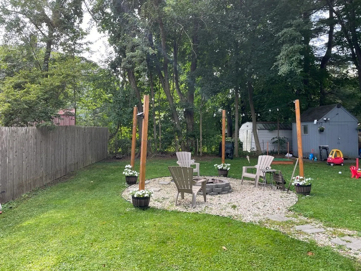
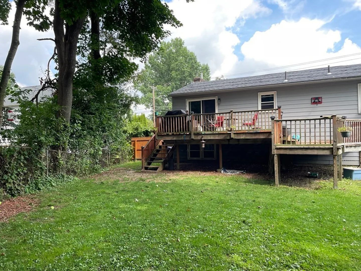
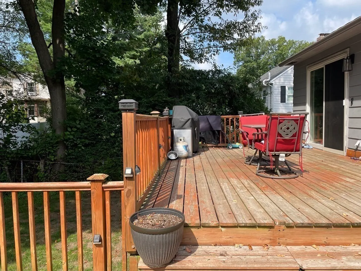
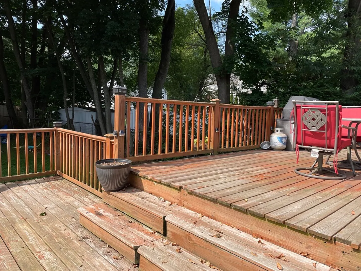
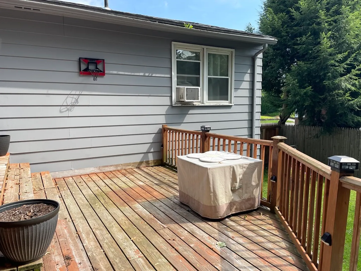
Available for immediate showings. Situated in southeast Pittsfield this raised ranch has so much to offer. In-town convenience & close proximity to shopping and parks. Kitchen is open concept to dining room, slider to deck. Kitchen also has pass through to living roomroom. Floorplan accommodates many styles of living. Two bedrooms on the main level, with full bath, even more space to enjoy with a spacious recreation room & large lower level bedroom. Fenced yard (Seller says chain link is the Seller's; wooden fence is the neighbor's). Many appliances 2017, exterior painted 2019, all this awaits a new owner, come check it out. Agents = Schedule 24/7, 365 with ShowingTime.
-
Highlights
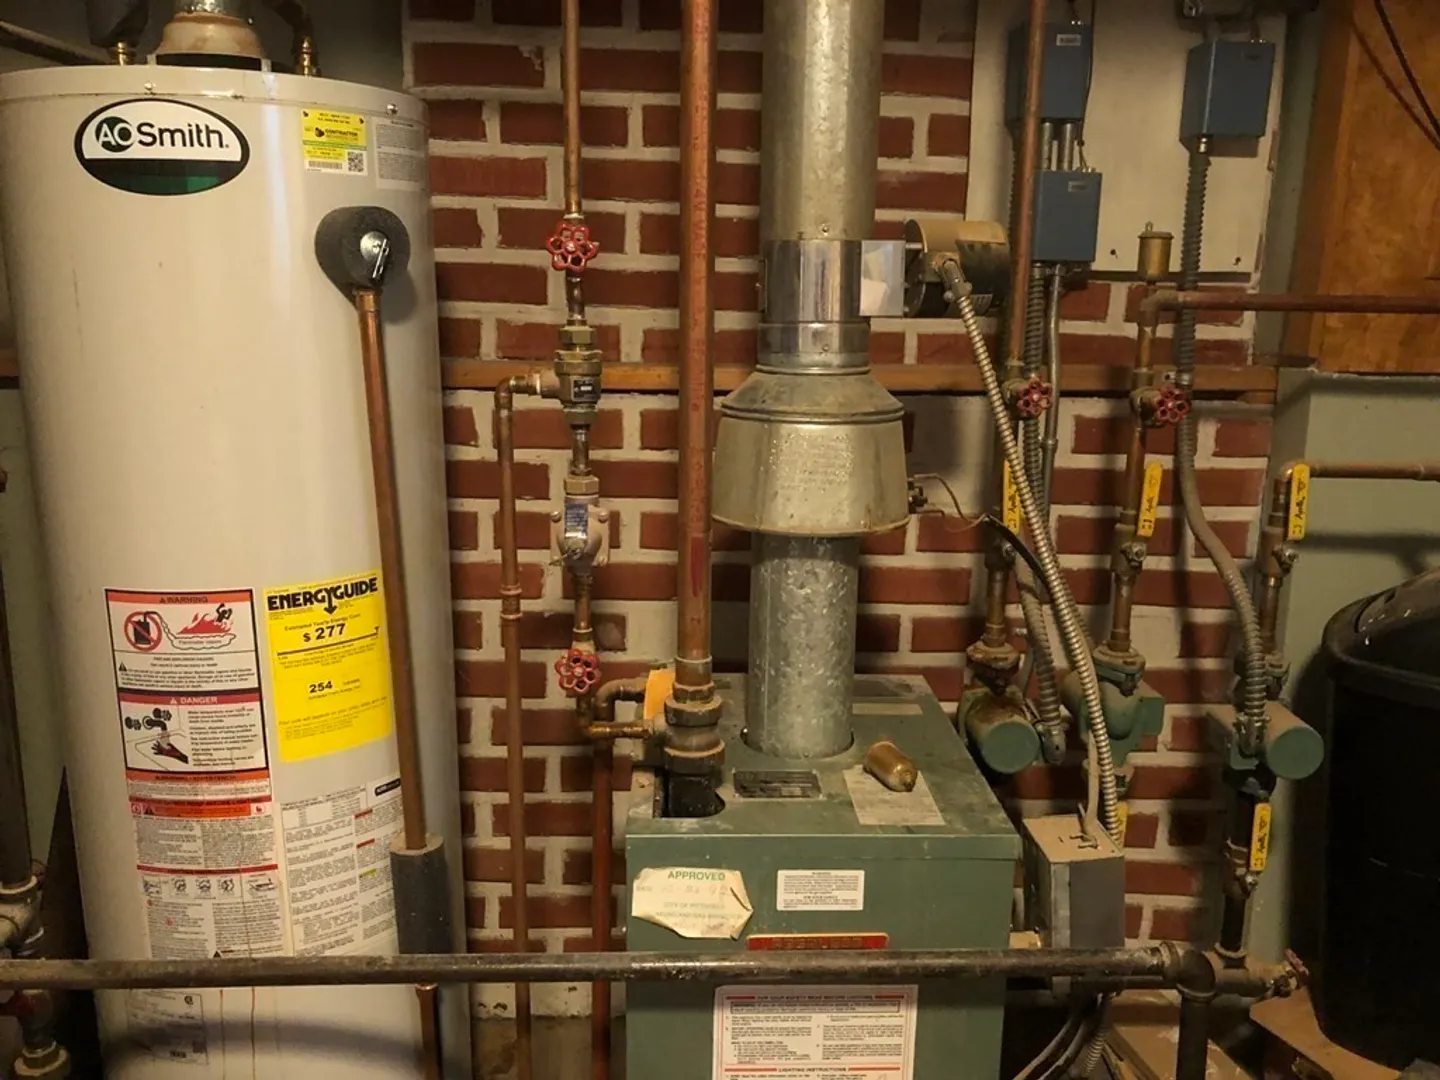
- Heating: Baseboard, Natural Gas
- Property Class: Residential
- Style: Raised Ranch, Split Entry
- Year Built: 1979
- Parking Spots: 3
- Property Type: Single Family Residence
- Total Rooms: 7
- Status: Closed
-
Additional Details
- Appliances: Range, Dishwasher, Refrigerator, Washer, Dryer
- Exterior Features: Deck
- Flooring: Tile, Laminate
- Lot Features: Level
- Roof: Shingle
- Year Built Source: Public Records
- Basement: Full
- Fireplaces: 1
- Foundation: Concrete Perimeter
- Road Frontage Type: Public
- Year Built Details: Actual, Approximate
- Zoning: R6
-
Amenities
- Community Features: Public Transportation, Shopping, Walk/Jog Trails, Medical Facility, House of Worship, Public School
- Parking Features: Off Street
-
Utilities
- Electric: Circuit Breakers
- Water Source: Public
- Sewer: Public Sewer
-
Fees / Taxes
- Assessed Value: $207,600
- Compensation Based On: Net Sale Price
- Tax Year: 2023
- Buyer Agent Compensation: 2.5%
- Facilitator Compensation: 2.5%
- Taxes: $3,803
Similar Listings
Sold
23 Photos
Sold
42 Photos
Sold
30 Photos
Sold
31 Photos
Content © 2026 MLS Property Information Network, Inc. The information in this listing was gathered from third party resources including the seller and public records.
Listing information provided courtesy of Non Member Office.
MLS Property Information Network, Inc. and its subscribers disclaim any and all representations or warranties as to the accuracy of this information.
