
Sold!
$783,000
3
Beds
2/2
Baths
3,172
Living Area
-
Property Description
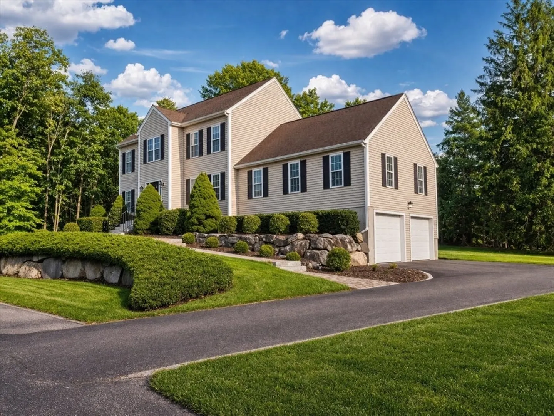
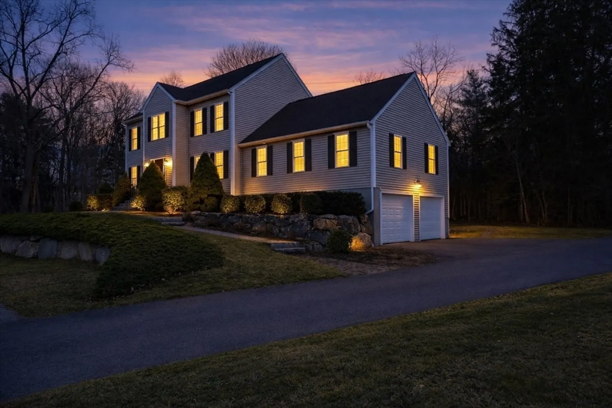
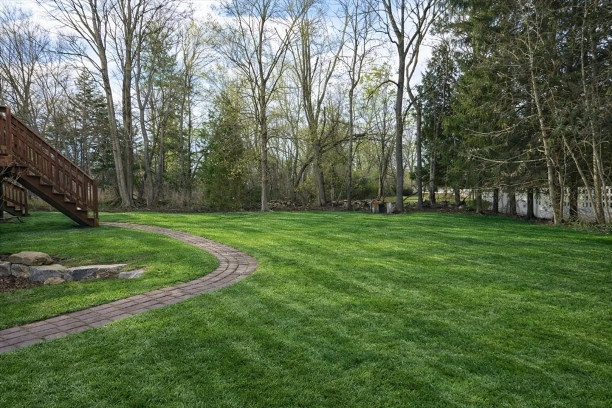
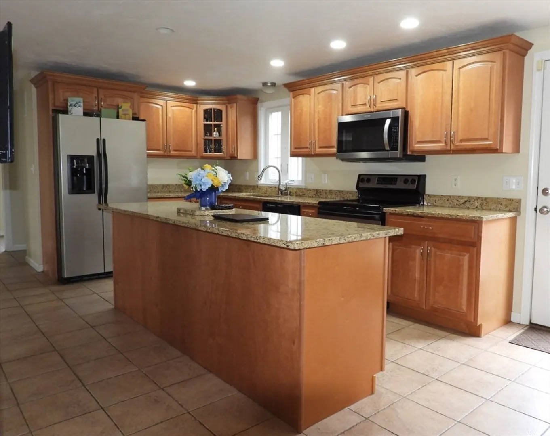
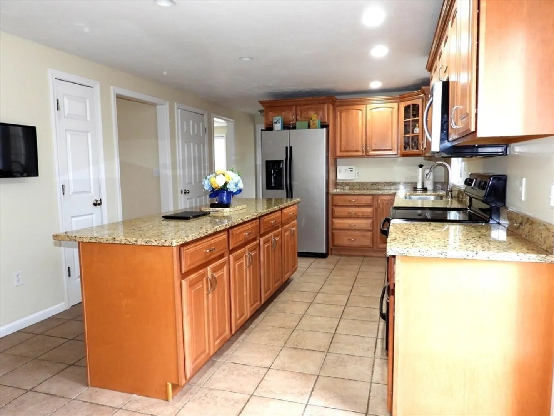
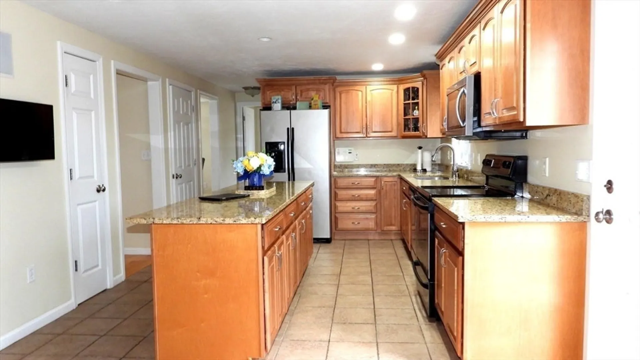
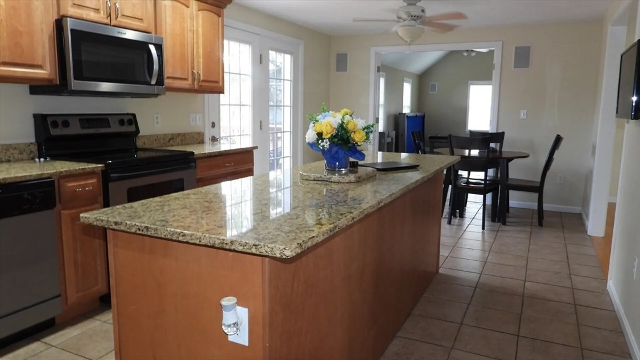
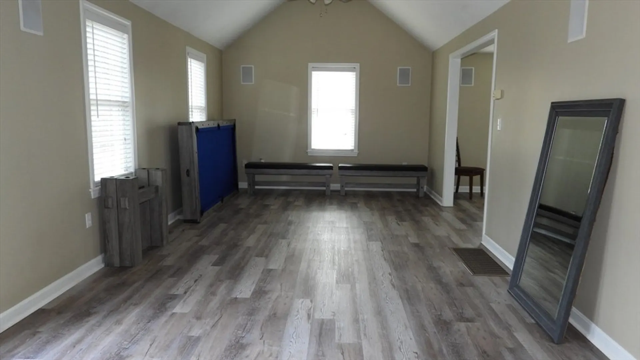
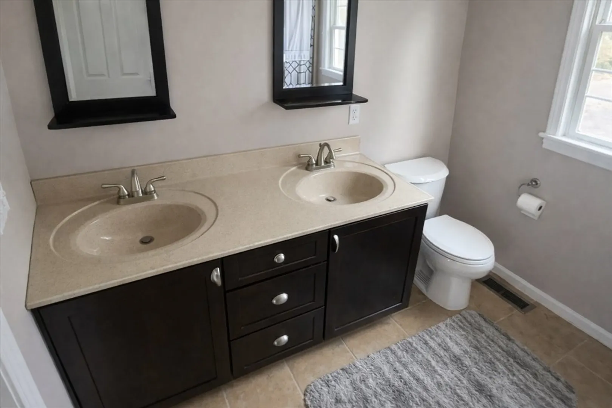
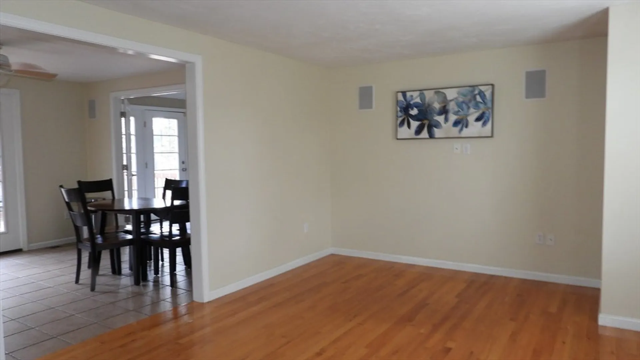
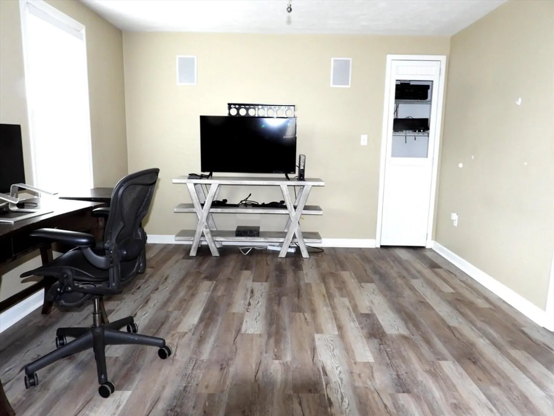
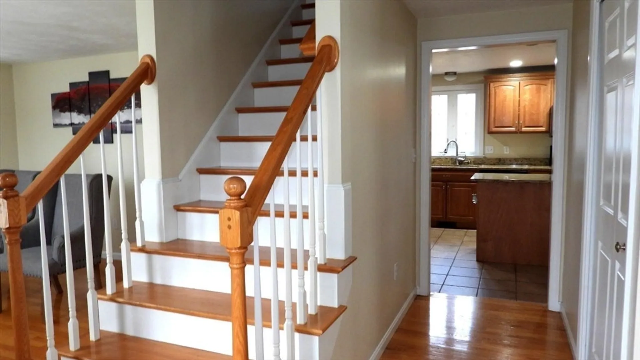
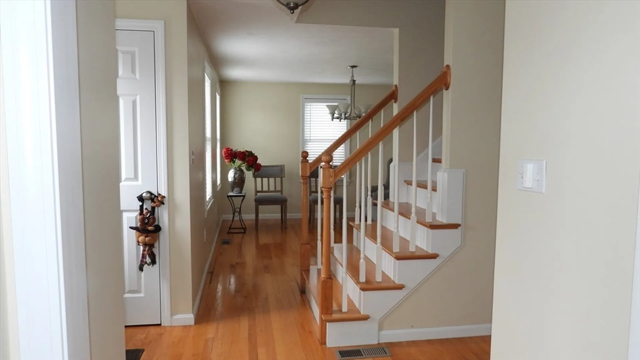
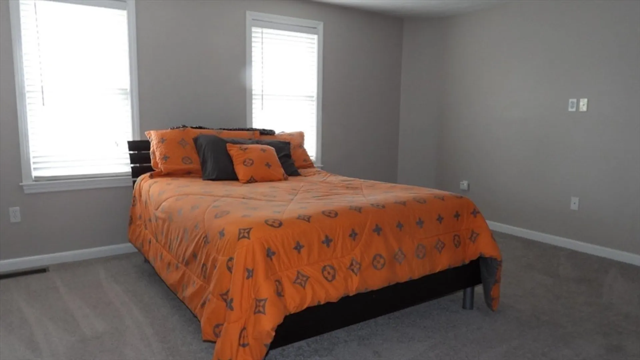
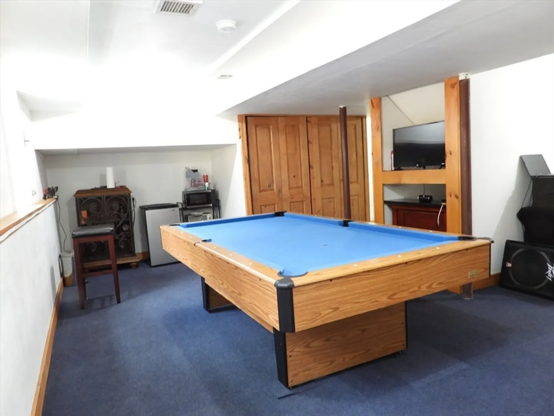
Stately Colonial -Move Right in! Close to the Abington line- Cul-De-Sac Location with a Huge Yard. It feels like country in the city. This stately residence blends classic New England charm with space and flow you deserve. From the curb, offers timeless appeal with a presence that feels refined and inviting. Inside- natural light fills the living spaces, with a layout for everyday living and easy entertaining. The kitchen sits at the heart of the home, open floor plan. 2 master bedrooms, (one downstair and one up) . Spacious deck overlooks yard/perfect for relaxing or hosting summer gatherings. Generous room sizes and flexible spaces provide comfort and versatility.The basement is finished and for even more space, finish the walk up attic. So many things to love - just can't fit it all in this space- Come see! This is the kind of home people wait for! Town states its 3 bedrooms, visually it is 4+. Some photos are virtually staged or enhanced.
-
Highlights
- Cooling: Central Air
- Parking Spots: 8
- Property Type: Single Family Residence
- Total Rooms: 7
- Status: Closed
- Heating: Forced Air, Oil
- Property Class: Residential
- Style: Colonial
- Year Built: 2007
-
Additional Details
- Appliances: Range, Refrigerator
- Construction: Frame
- Exterior Features: Porch, Deck
- Foundation: Concrete Perimeter
- Roof: Shingle
- Year Built Details: Approximate
- Zoning: R1c
- Basement: Full
- Exclusions: Sellers Personal Belongings
- Flooring: Tile, Carpet, Laminate, Hardwood
- Road Frontage Type: Public
- SqFt Source: Public Record
- Year Built Source: Public Records
-
Amenities
- Covered Parking Spaces: 2
- Parking Features: Attached, Paved Drive, Off Street
-
Utilities
- Electric: Circuit Breakers
- Water Source: Public
- Sewer: Public Sewer
-
Fees / Taxes
- Assessed Value: $660,400
- Taxes: $7,997
- Tax Year: 2025
Similar Listings
Sold
42 Photos
Sold
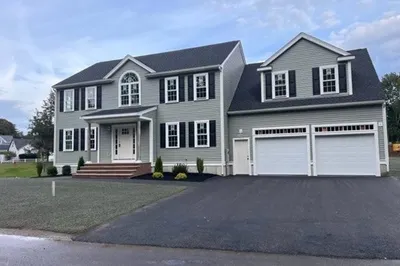
42 Photos
Sold
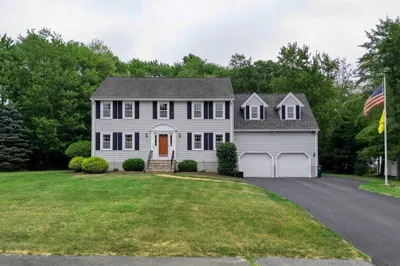
35 Photos
Sold
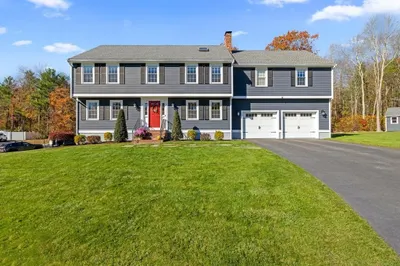
35 Photos
Content © 2026 MLS Property Information Network, Inc. The information in this listing was gathered from third party resources including the seller and public records.
Listing information provided courtesy of Dream Homes Realty Corp..
MLS Property Information Network, Inc. and its subscribers disclaim any and all representations or warranties as to the accuracy of this information.
