
Sold!
$618,000
4
Beds
2
Baths
1,476
Living Area
-
Property Description
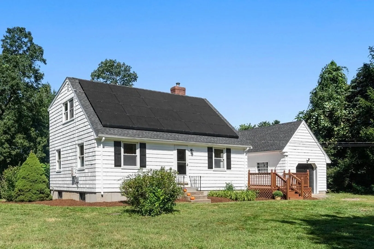
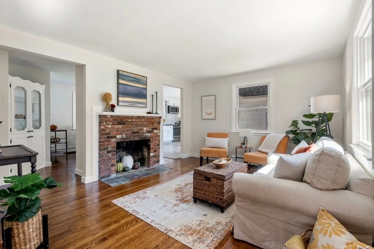
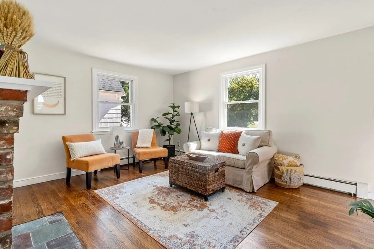
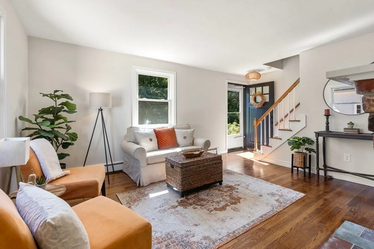
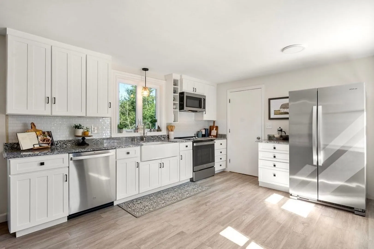
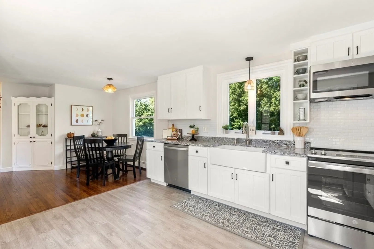
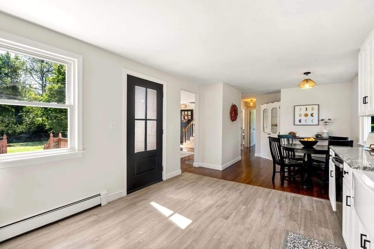
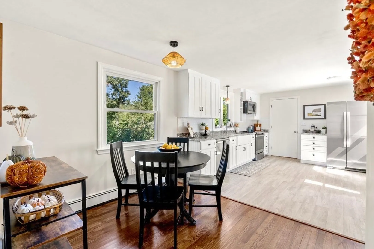
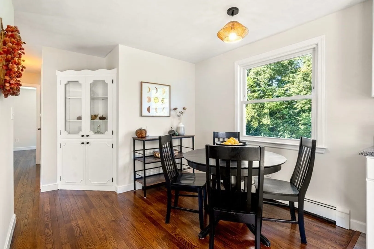
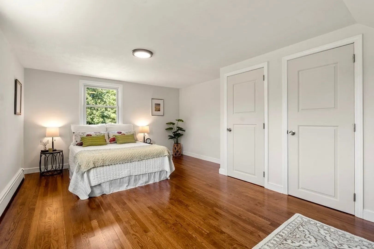
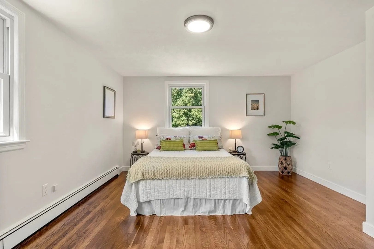
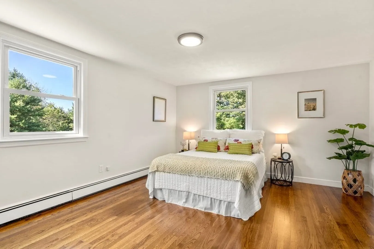
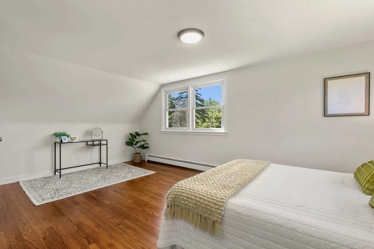
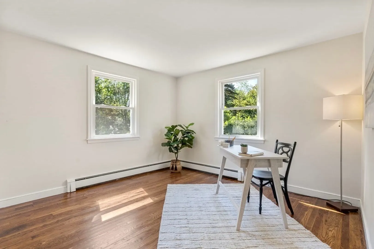
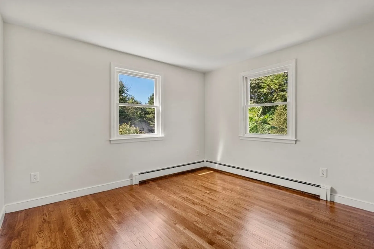
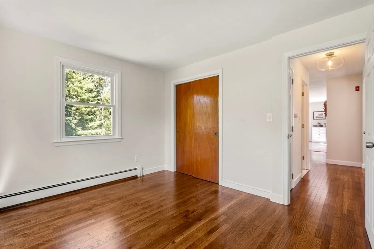
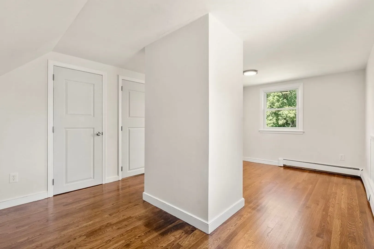
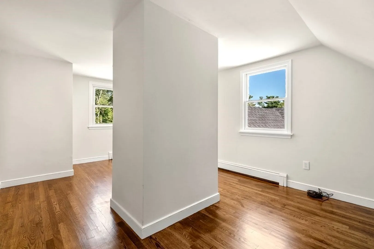
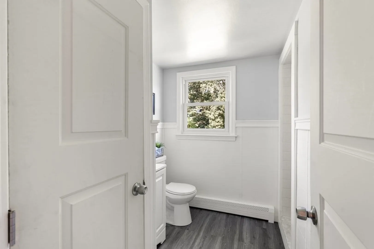
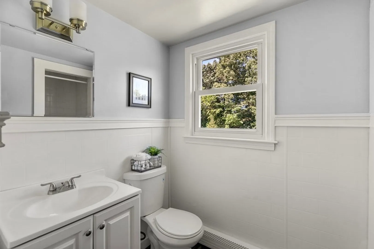
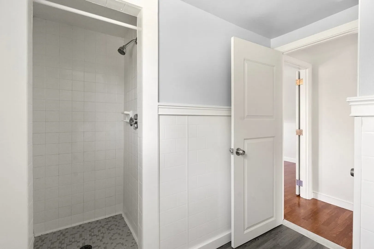
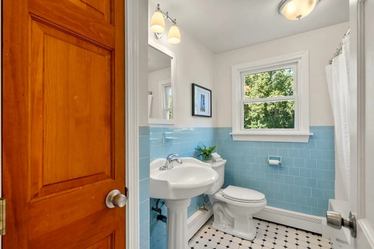
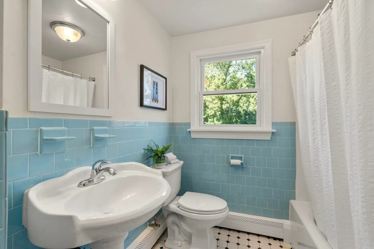
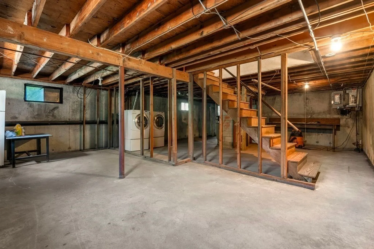
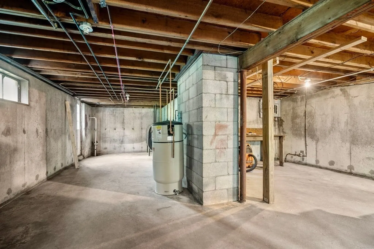
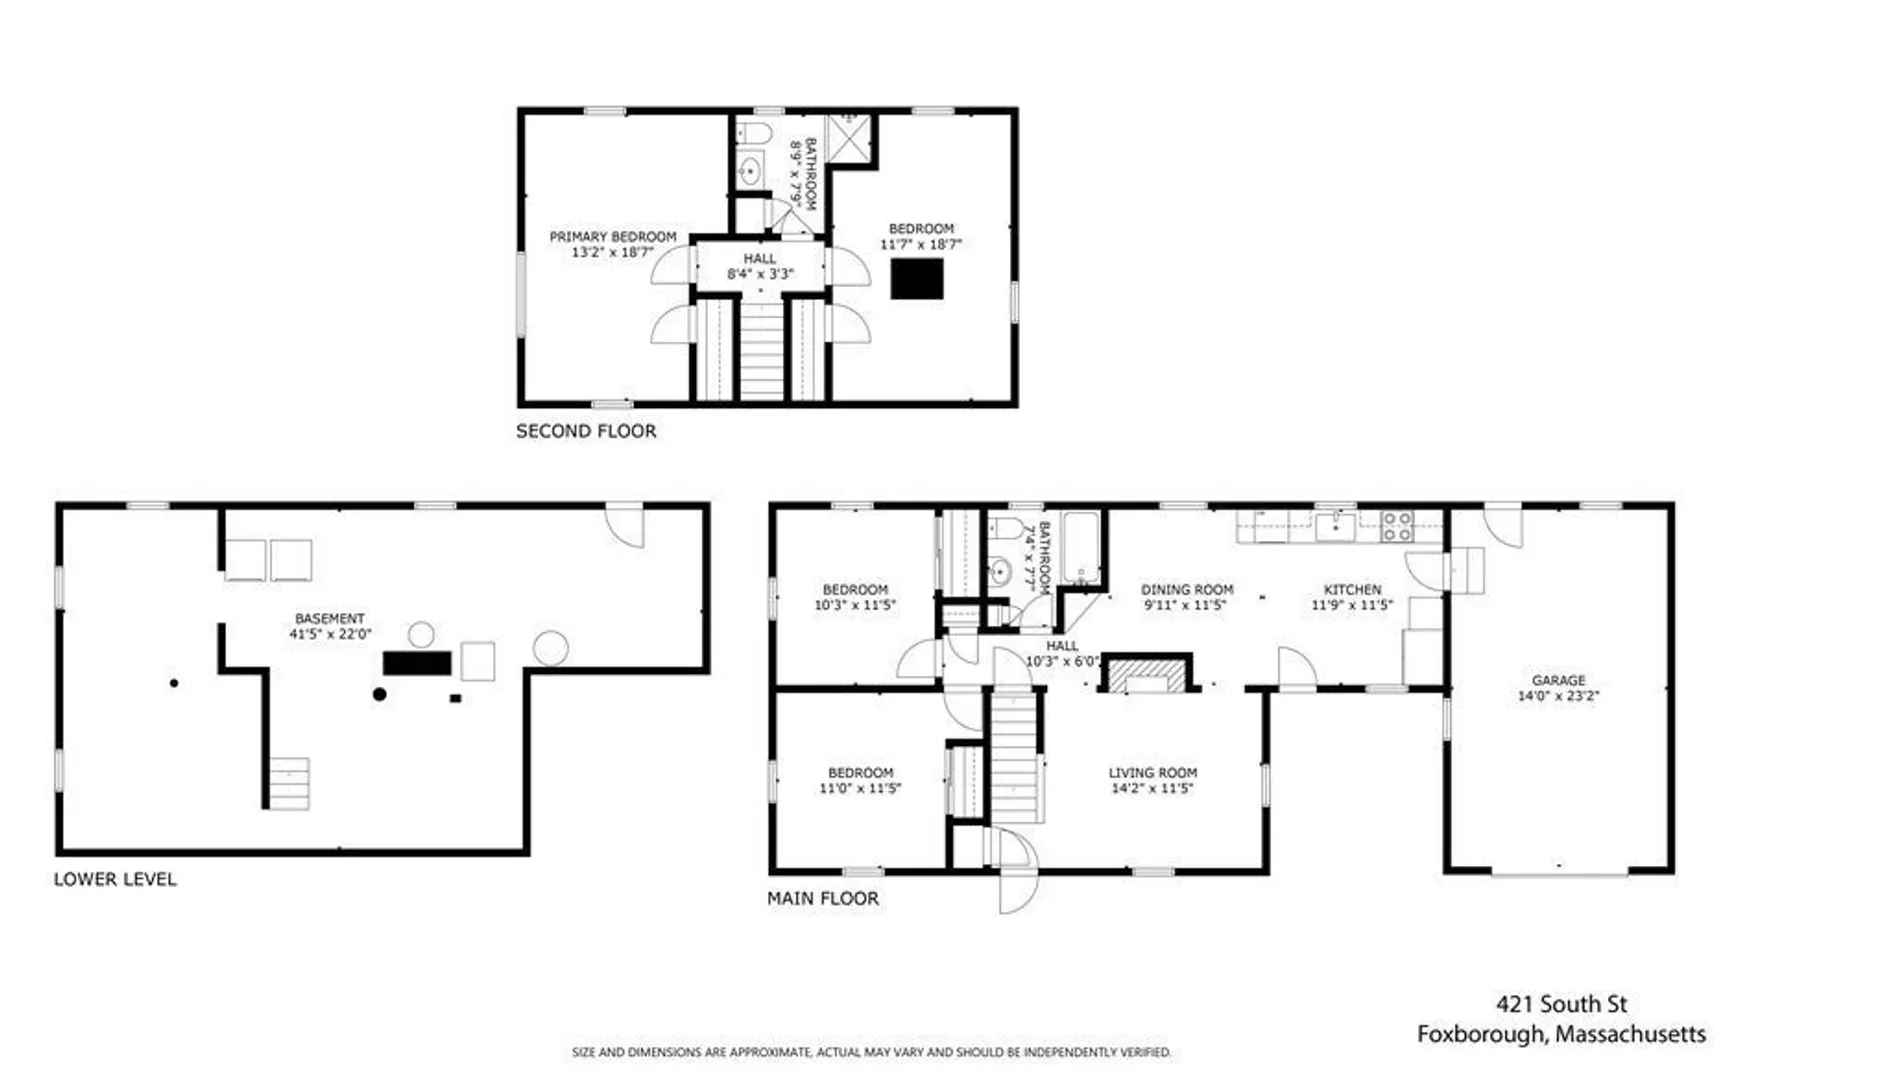
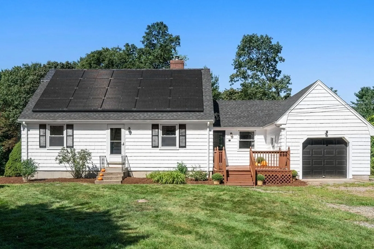
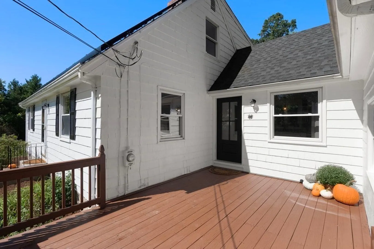
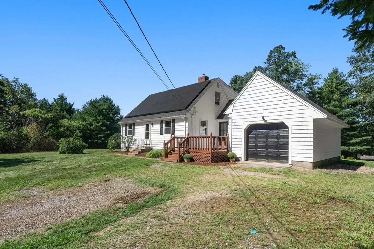
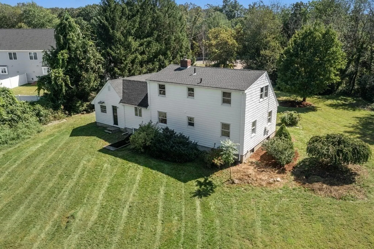
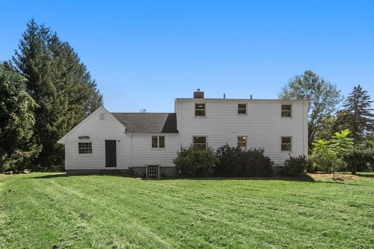
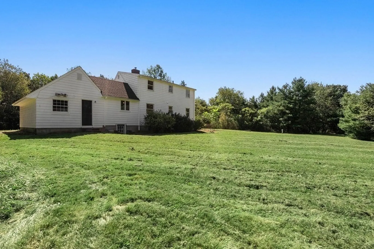
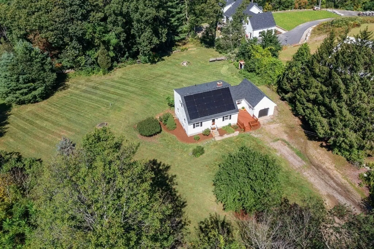
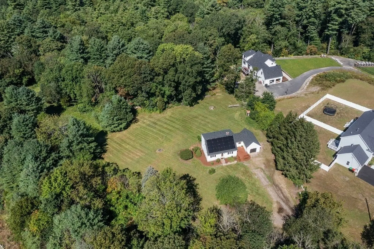
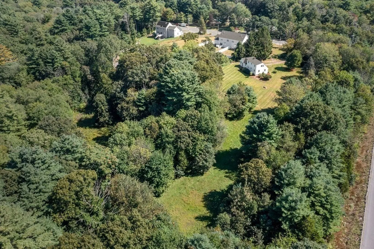
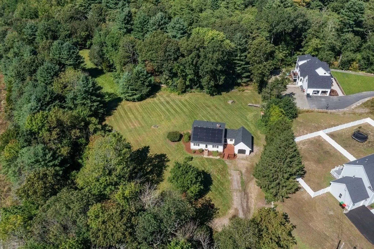
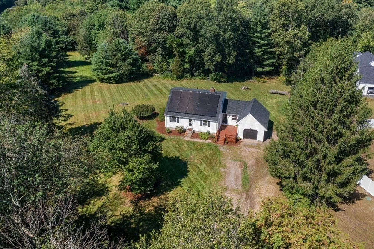
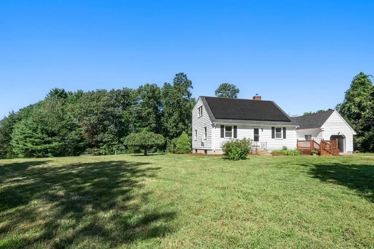
Lovely 4-bedroom, 2 bathroom Cape style home featuring Livingroom with wood-burning fireplace, eat-in Kitchen with new granite counters, newly refinished hardwood floors and freshly painted interior throughout with loads of natural light. The full basement is just waiting to be finished as a bonus room or workshop, featuring easy walk-out access. New roof and solar panels as well as brand new septic installed in late 2022. The spacious 6+ acres of land affords plenty of space for gardens, fire-pit, patio/deck etc. Great location near schools, shopping, major highways and commuter rail. Showings start at first Open House, Saturday (9/16) at 12noon.
-
Highlights
- Acres: 6
- Heating: Baseboard, Oil
- Property Class: Residential
- Style: Cape
- Year Built: 1967
- Cooling: Window Unit(s)
- Parking Spots: 9
- Property Type: Single Family Residence
- Total Rooms: 7
- Status: Closed
-
Additional Details
- Appliances: Range, Dishwasher, Microwave, Refrigerator, Washer, Dryer, Utility Connections for Electric Range, Utility Connections for Electric Dryer
- Construction: Frame
- Fireplaces: 1
- Foundation: Concrete Perimeter
- Road Frontage Type: Public
- Year Built Details: Actual
- Zoning: Res
- Basement: Full, Walk-Out Access, Interior Entry, Bulkhead, Sump Pump, Concrete, Unfinished
- Exterior Features: Deck, Rain Gutters
- Flooring: Tile, Vinyl, Hardwood
- Lot Features: Wooded
- Roof: Shingle
- Year Built Source: Public Records
-
Amenities
- Community Features: Shopping, Tennis Court(s), Park, Walk/Jog Trails, Golf, Highway Access, House of Worship, Private School, Public School, T-Station
- Parking Features: Attached, Workshop in Garage, Off Street, Stone/Gravel, Unpaved
- Covered Parking Spaces: 1
-
Utilities
- Sewer: Private Sewer
- Water Source: Public
-
Fees / Taxes
- Assessed Value: $491,700
- Compensation Based On: Net Sale Price
- Taxes: $6,987
- Buyer Agent Compensation: 2%
- Tax Year: 2023
Similar Listings
Sold
38 Photos
Sold
21 Photos
Sold
25 Photos
Sold
1 Photo
Content © 2026 MLS Property Information Network, Inc. The information in this listing was gathered from third party resources including the seller and public records.
Listing information provided courtesy of Berkshire Hathaway HomeServices Commonwealth Real Estate.
MLS Property Information Network, Inc. and its subscribers disclaim any and all representations or warranties as to the accuracy of this information.
