
Sold!
$575,000
1
Bed
1
Bath
632
Living Area
-
Property Description
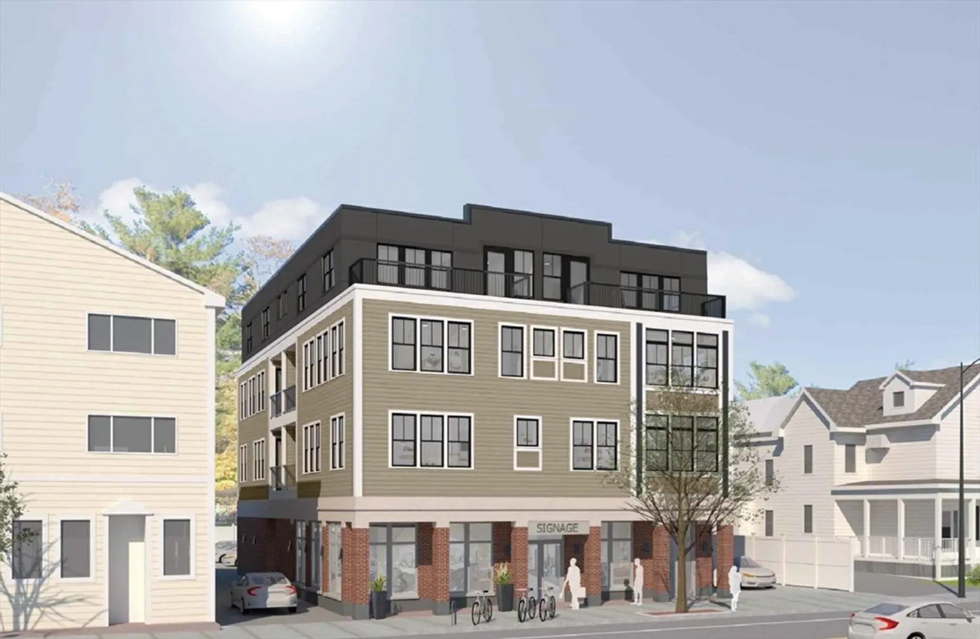
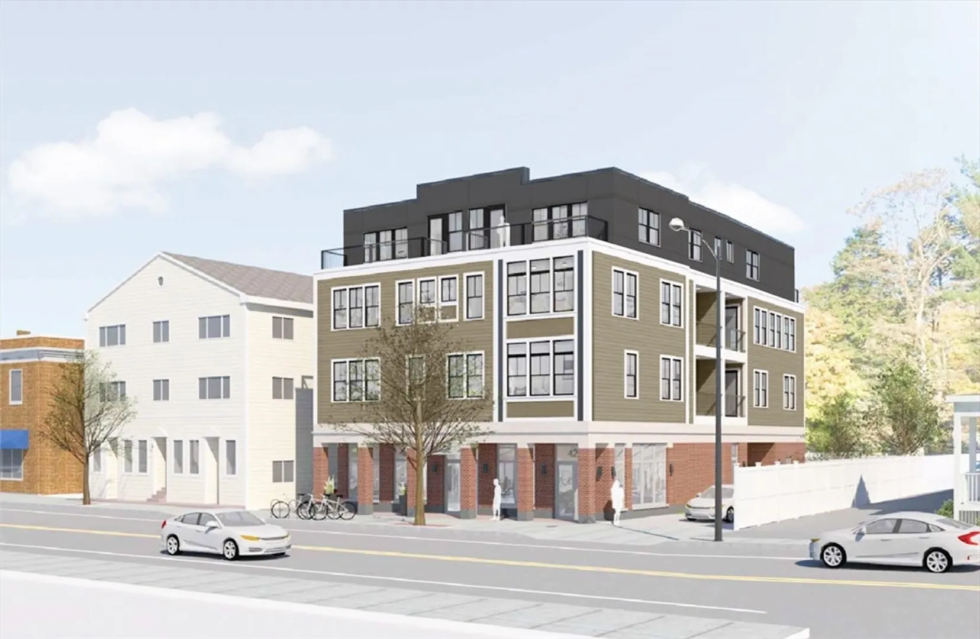
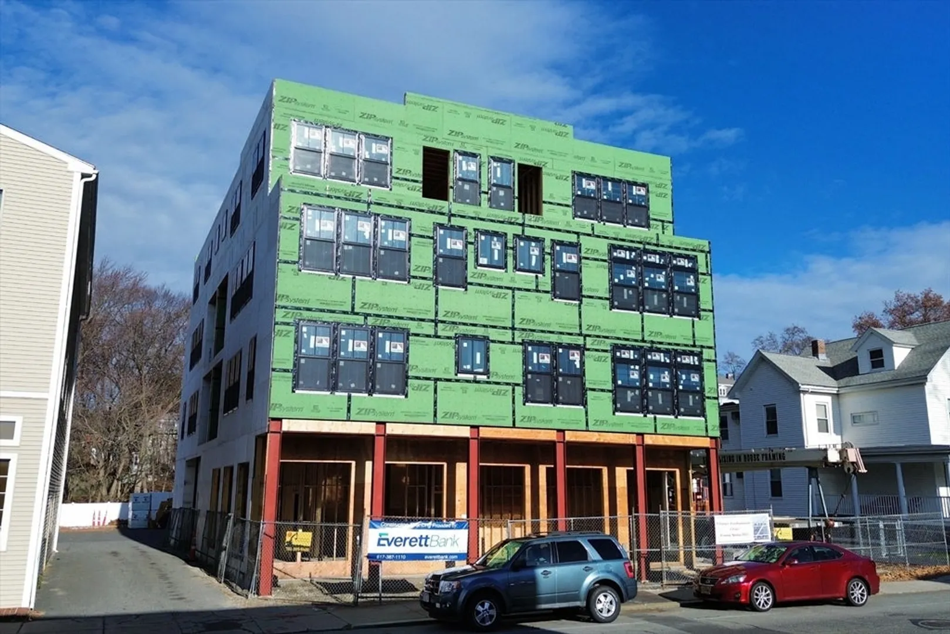
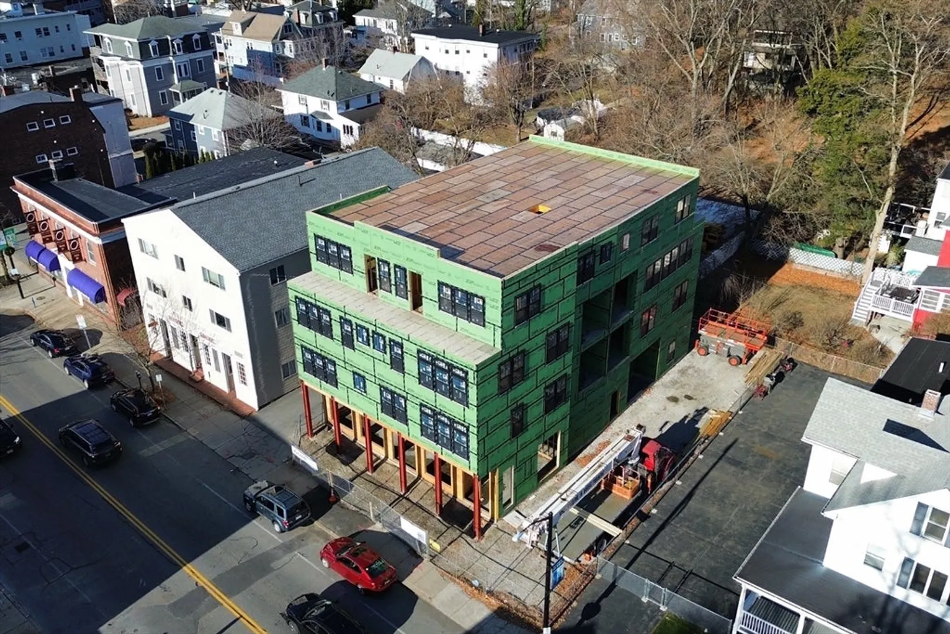
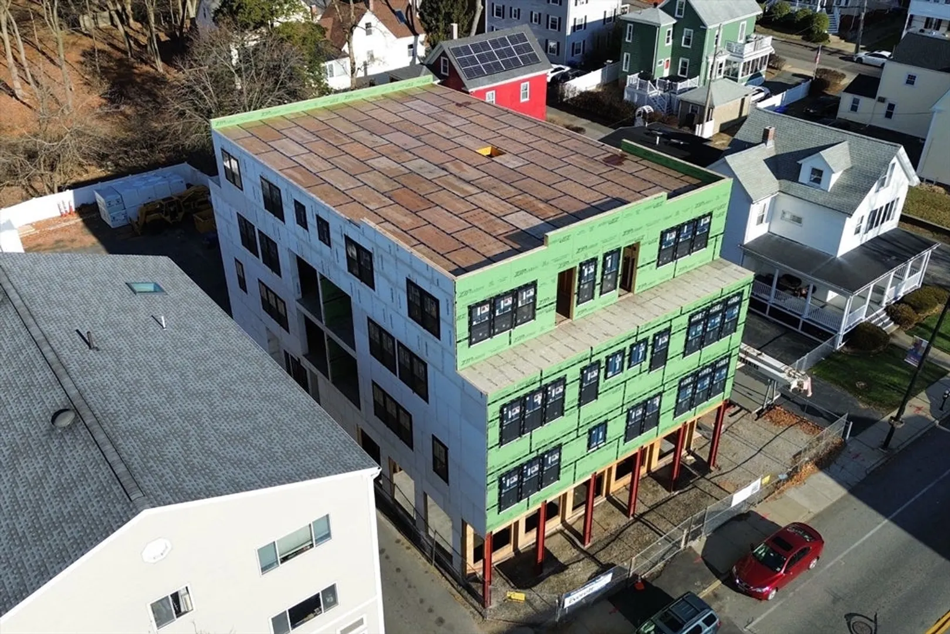
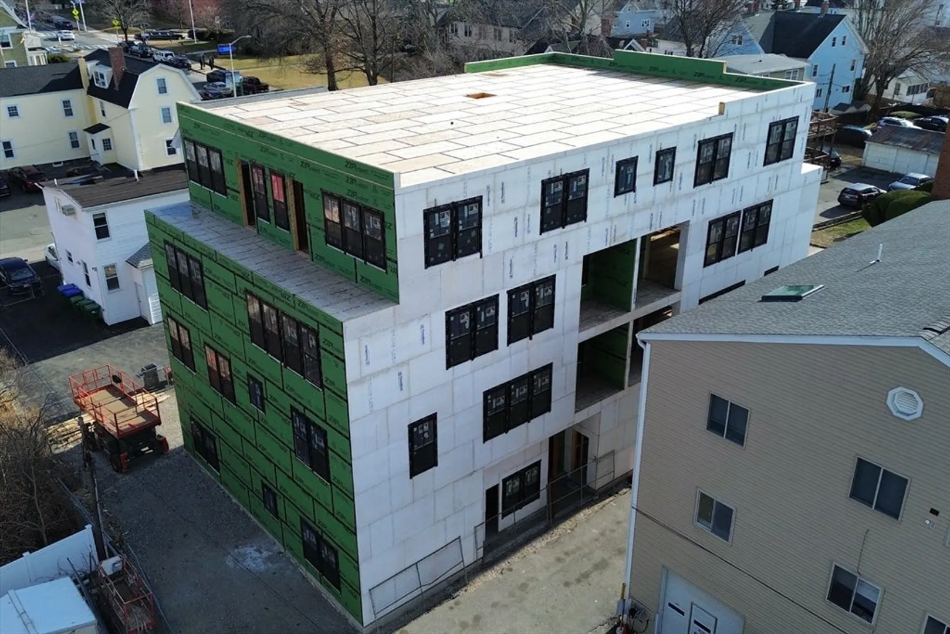
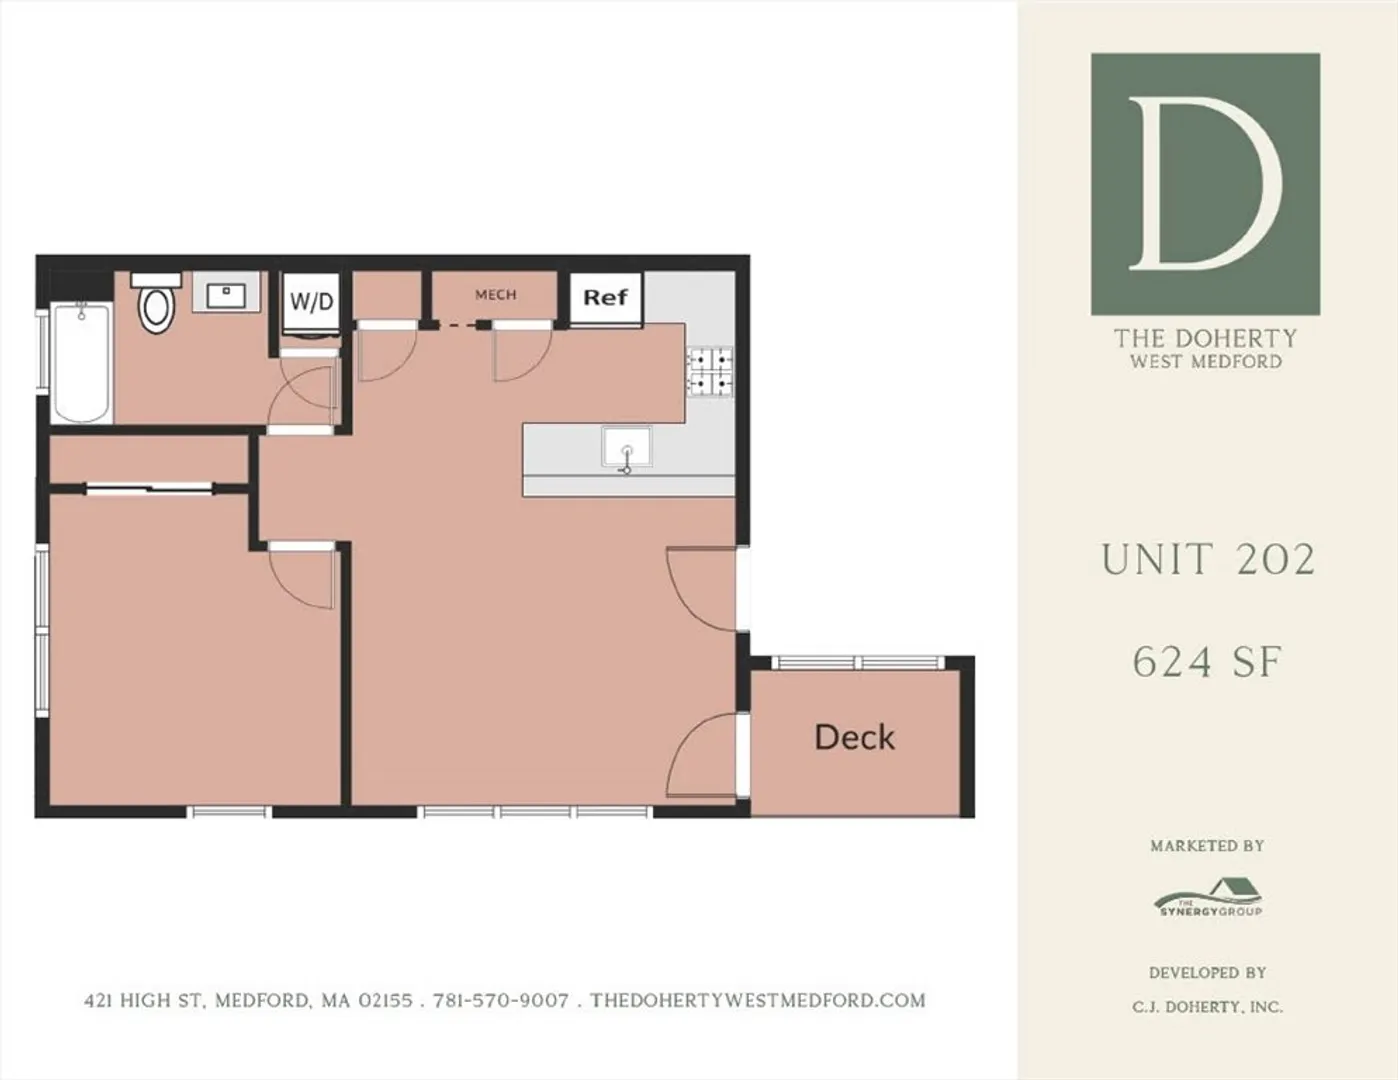
Introducing The Doherty West Medford, a new era of luxury living. This new construction legacy project showcases a boutique 9-unit condo community designed for modern living. This exceptional one bed, one bath corner unit bodes a private, covered deck and one deeded parking spot. A ground-level coffee shop brings convenience to your doorstep. Nestled in a prime location just 0.1 miles from the West Medford MBTA station, enjoy convenient access to public transit, as well as local restaurants, shops, and parks. With major routes nearby, easily commute into Boston and the surrounding communities. Area amenities include The Middlesex Fells Reservation with 2,200 acres of hiking trails, and Tufts University. Enjoy the benefits of urban living without the Boston price tag. Also available 4 spectacular two-level units with large private roof decks.
-
Highlights
- Area: West Medford
- Cooling: Central Air
- HOA Fee: $400
- Property Class: Residential
- Stories: 1
- Unit Number: 202
- Status: Closed
- Building Name: The Doherty
- Heating: Central
- Parking Spots: 1
- Property Type: Condominium
- Total Rooms: 3
- Year Built: 2025
-
Additional Details
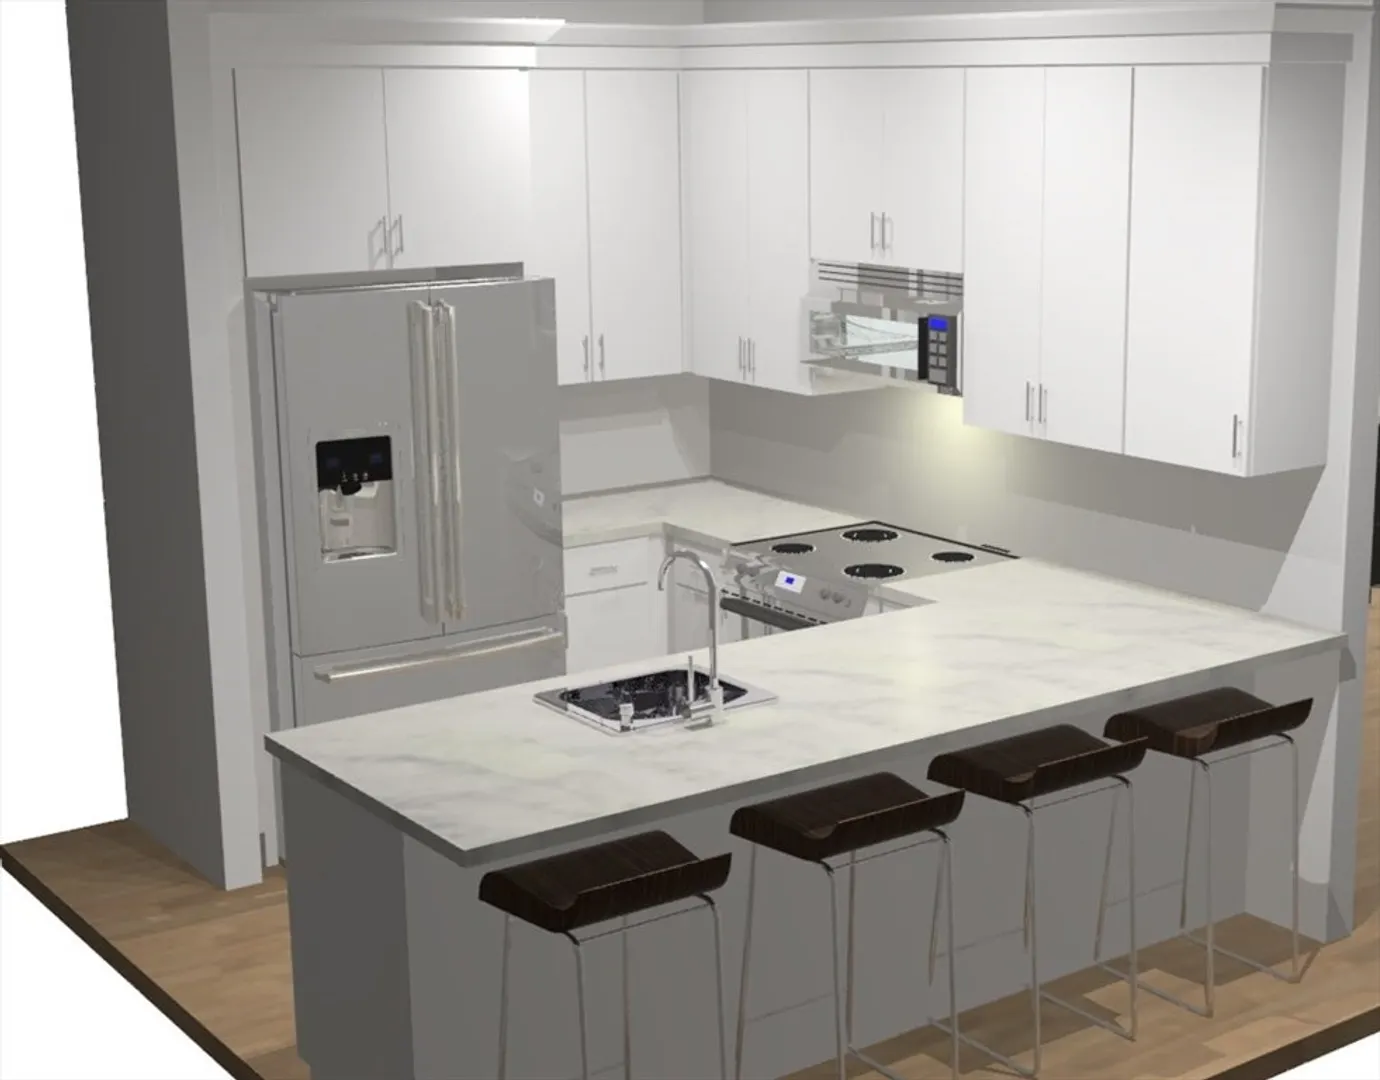
- Appliances: Range, Dishwasher, Disposal, Microwave, Refrigerator, Washer, Dryer
- Construction: Frame
- Flooring: Tile, Hardwood
- Roof: Rubber
- Total Number of Units: 9
- Year Built Source: Builder
- Basement: N
- Exterior Features: Covered Patio/Deck, Screens, Rain Gutters
- Pets Allowed: Yes w/ Restrictions
- SqFt Source: Unit Floor Plan
- Year Built Details: Actual, Under Construction
- Zoning: R
-
Amenities
- Community Features: Public Transportation, Shopping, Medical Facility, Laundromat, Highway Access, Public School, T-Station, University
- Parking Features: Off Street, Paved
-
Utilities
- Electric: Circuit Breakers, 200+ Amp Service
- Water Source: Public
- Sewer: Public Sewer
-
Fees / Taxes
- HOA Fee Frequency: Monthly
- Tax Year: 2025
- HOA Fee Includes: Insurance, Maintenance Structure, Maintenance Grounds, Snow Removal, Trash
Similar Listings
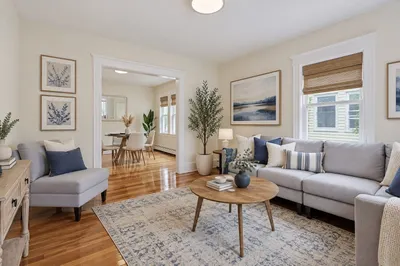
Sold
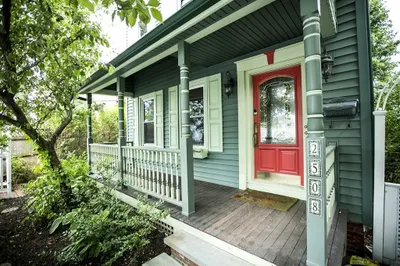
32 Photos
Sold
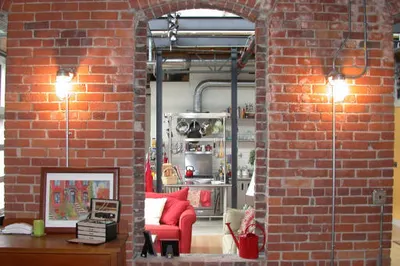
3 Photos
Sold
8 Photos
Sold
11 Photos
Content © 2026 MLS Property Information Network, Inc. The information in this listing was gathered from third party resources including the seller and public records.
Listing information provided courtesy of Stephen Latzanakis.
MLS Property Information Network, Inc. and its subscribers disclaim any and all representations or warranties as to the accuracy of this information.
