
Sold!




$398,500
2
Beds
2
Baths
1,620
Living Area
-
Property Description
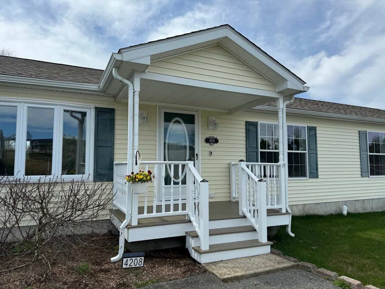
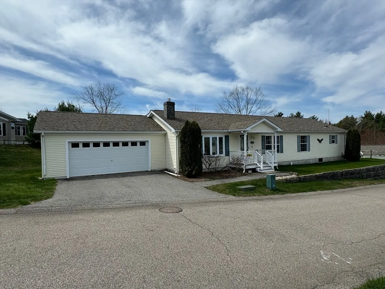
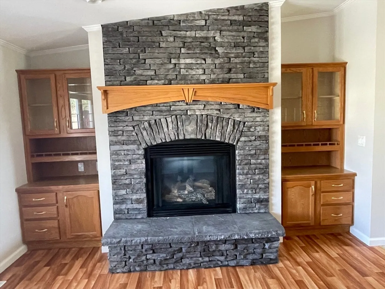
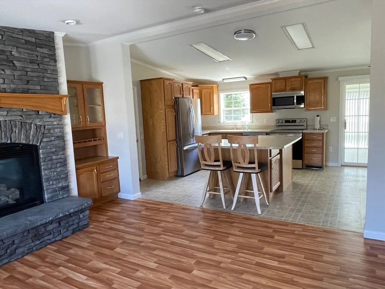
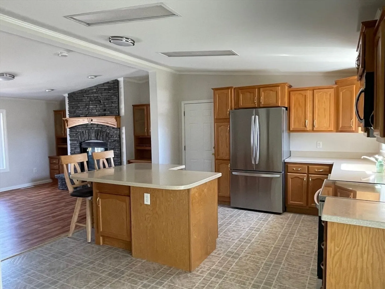
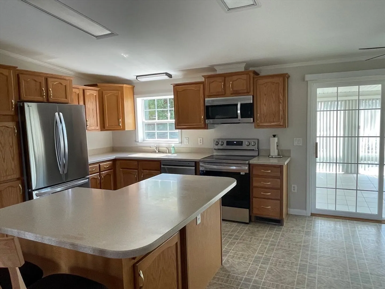
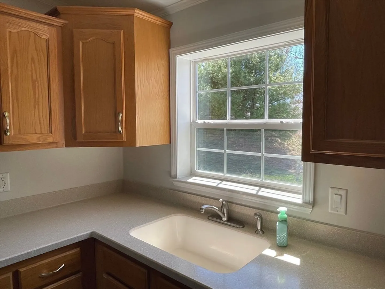
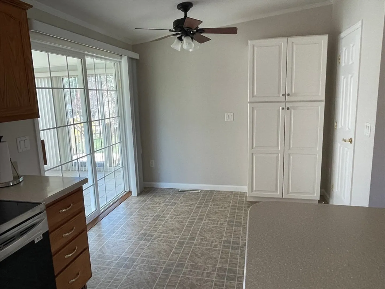
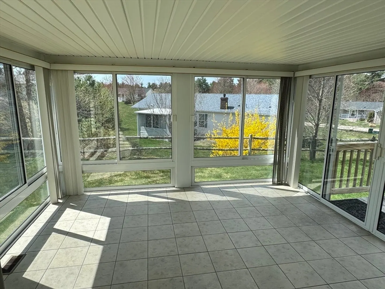
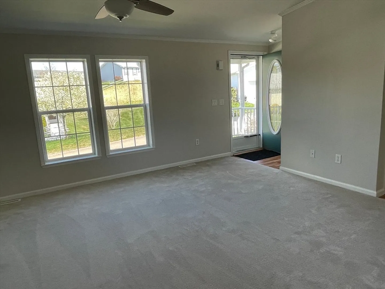
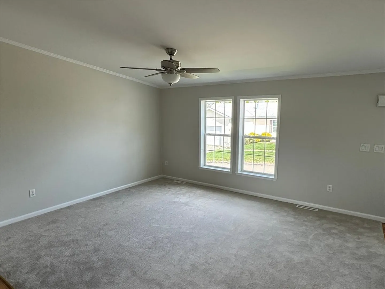
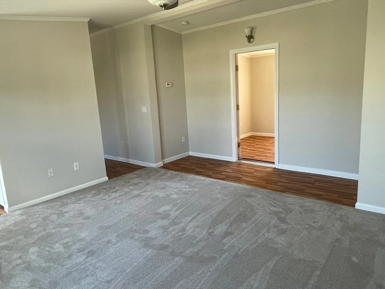
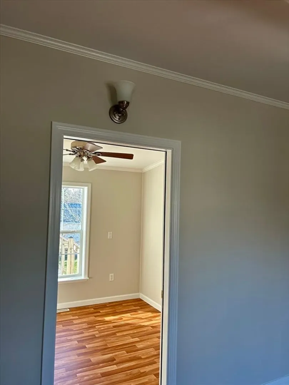
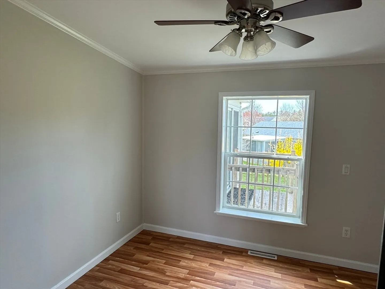
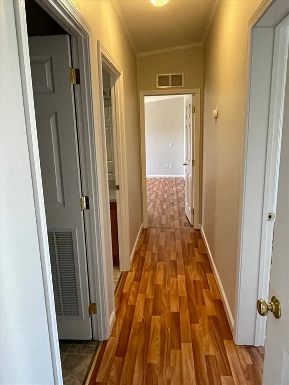
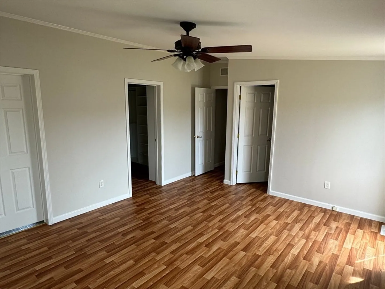
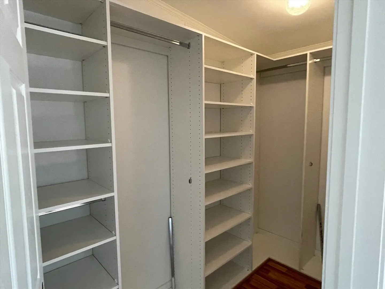
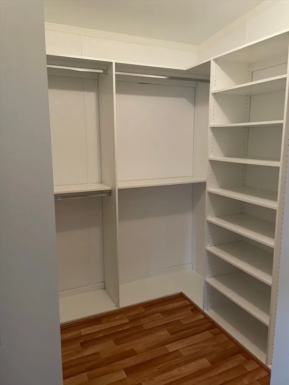
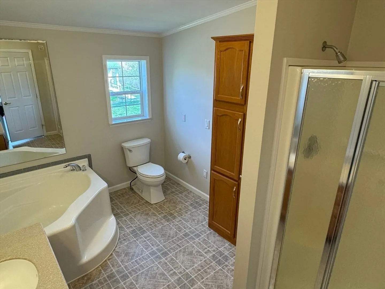
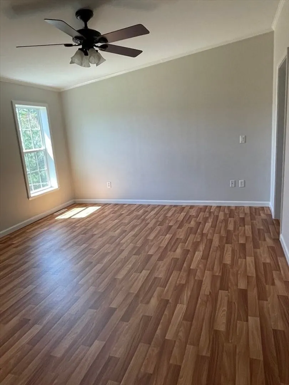
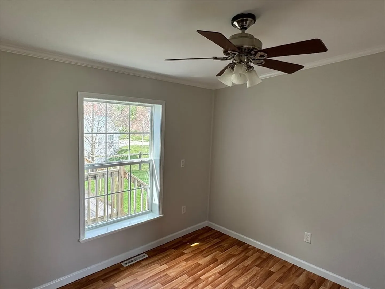
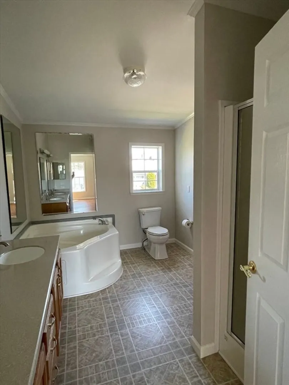
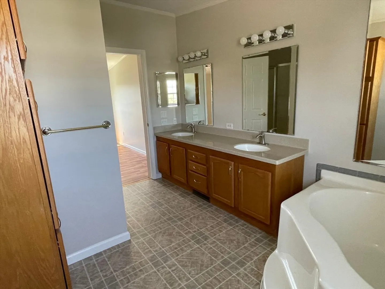
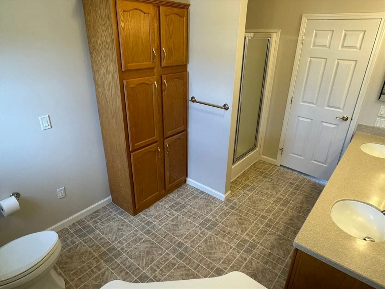
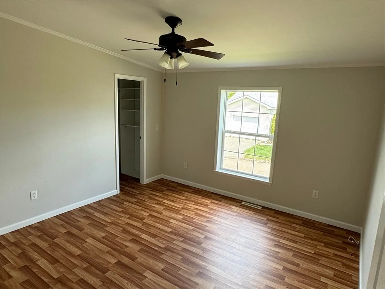
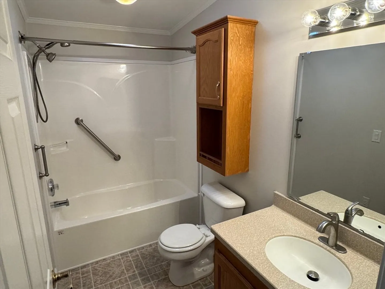
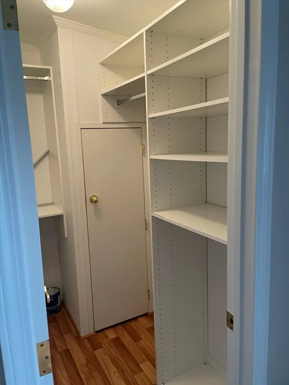
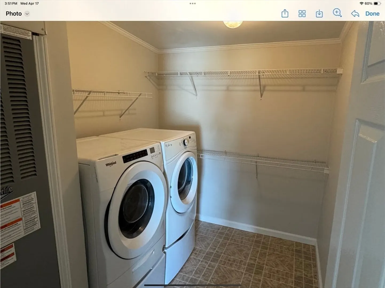
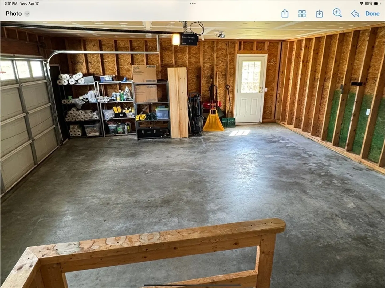
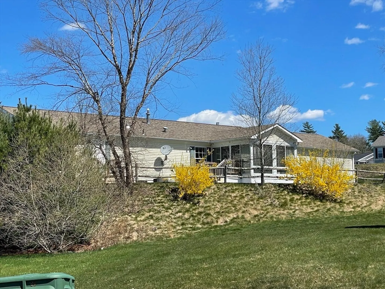
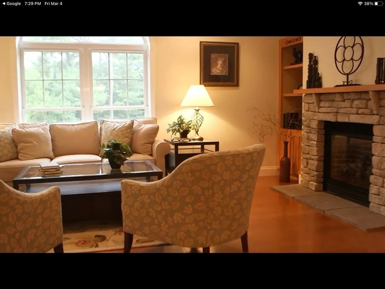
*** OPEN HOUSE SATURDAY, MAY 25th from 12 - 2 pm *** This freshly painted and charming Lincoln style home with a 2-Car Garage and New Roof is a Must See! The open floor plan Family Room/Dining Room (you decide) with inviting fireplace leads to the spacious Kitchen, offering New stainless steel appliances, walk-in pantry, breakfast nook, and leads to a bright and delightful 11x13 3-Season Sun Room, in which you will enjoy many relaxing hours and offers sliding glass windows with screens and an additional outdoor deck off the side. The Living Room with new carpet and a Home Office/Craft Room complete this wing of the home. The main Bedroom Suite offers 2 walk-in closets with ample shelving, a private bathroom with a double-sink vanity and soaking tub. The spacious second Bedroom offers a walk-in closet, and the designated Laundry Room offers a Whirlpool Washer and Dryer. This is just what you have been looking for!
-
Highlights
- Cooling: Central Air
- HOA Fee: $923
- Property Class: Residential
- Style: Ranch
- Year Built: 2005
- Heating: Forced Air
- Parking Spots: 2
- Property Type: Single Family Residence
- Total Rooms: 6
- Status: Closed
-
Additional Details
- Appliances: Electric Water Heater, Range, Dishwasher, Disposal, Microwave, Refrigerator, Washer, Dryer
- Exclusions: Freezer Units In Garage.
- Fireplaces: 1
- Foundation: Slab
- Road Frontage Type: Private Road
- Year Built Details: Actual
- Construction: Modular
- Exterior Features: Porch, Porch - Enclosed
- Flooring: Vinyl, Carpet, Laminate, Flooring - Stone/Ceramic Tile
- Interior Features: Ceiling Fan(s), Lighting - Overhead, Slider, Home Office, Sun Room
- Roof: Shingle
- Year Built Source: Owner
-
Amenities
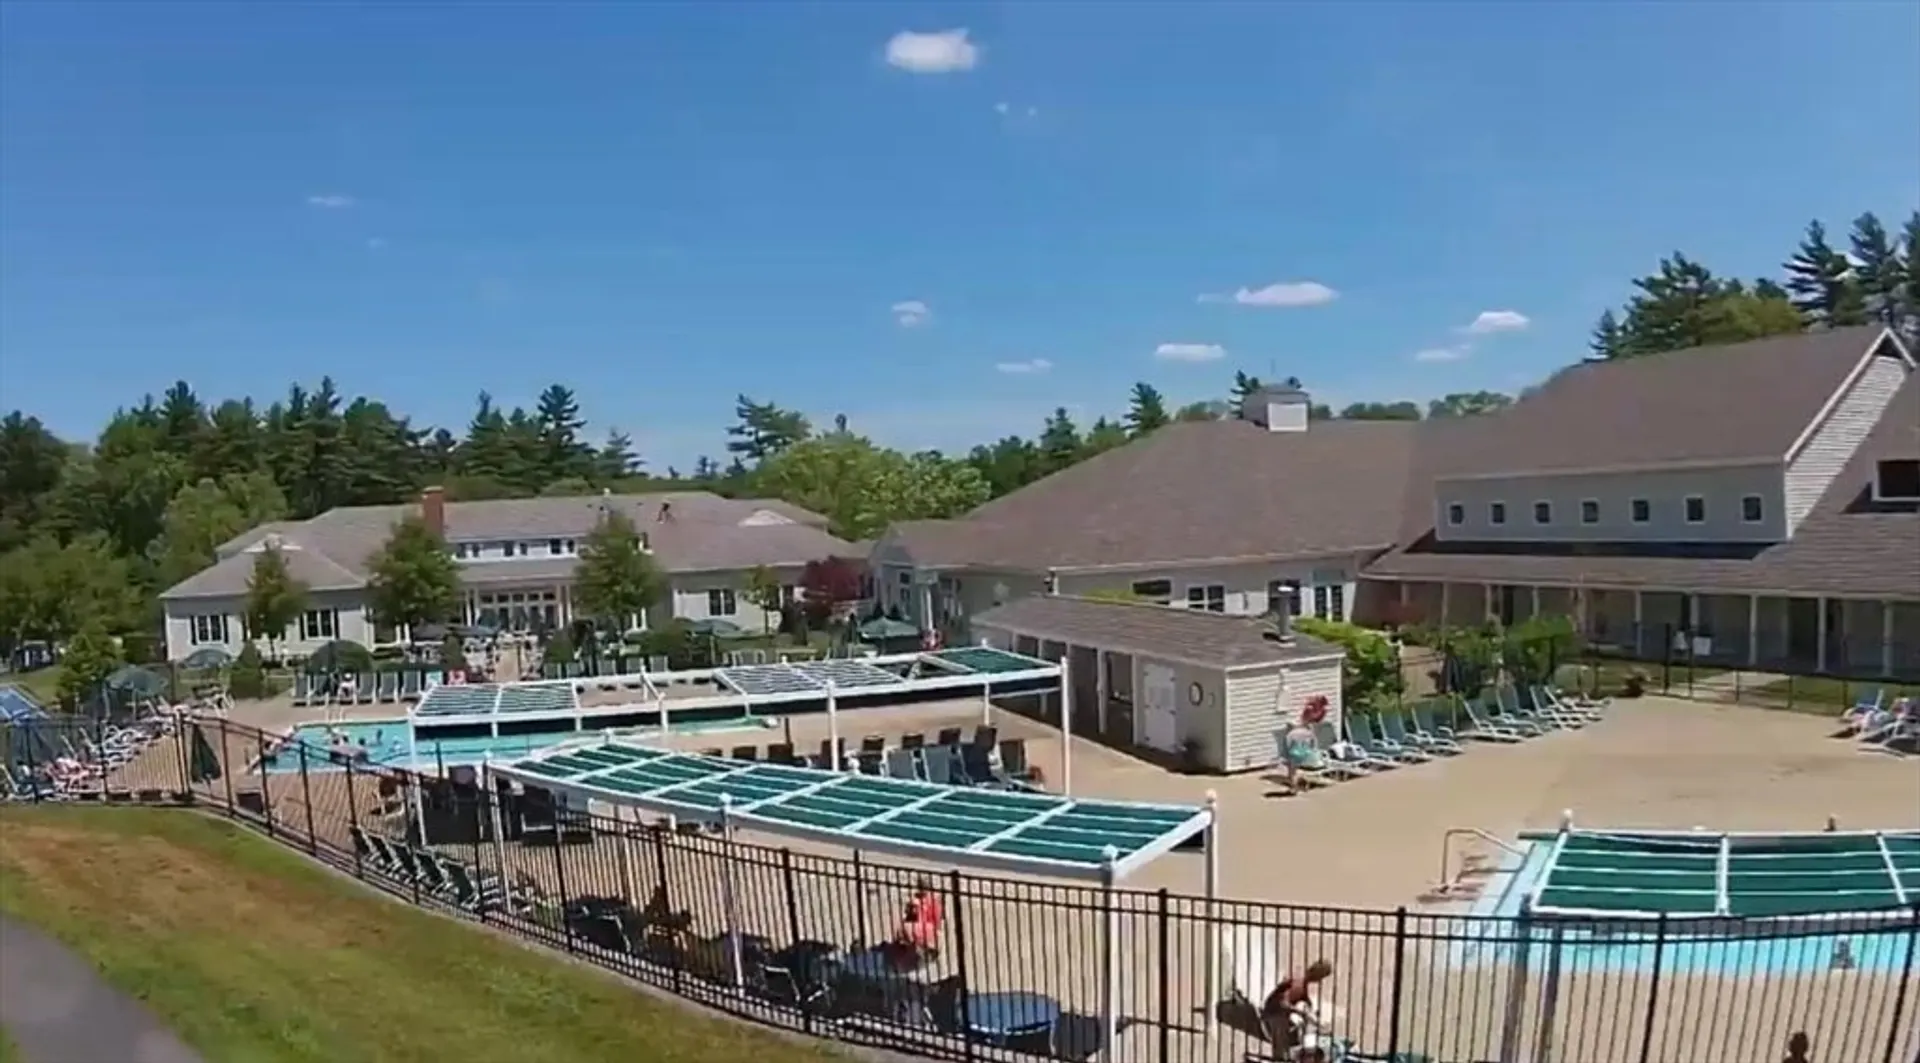
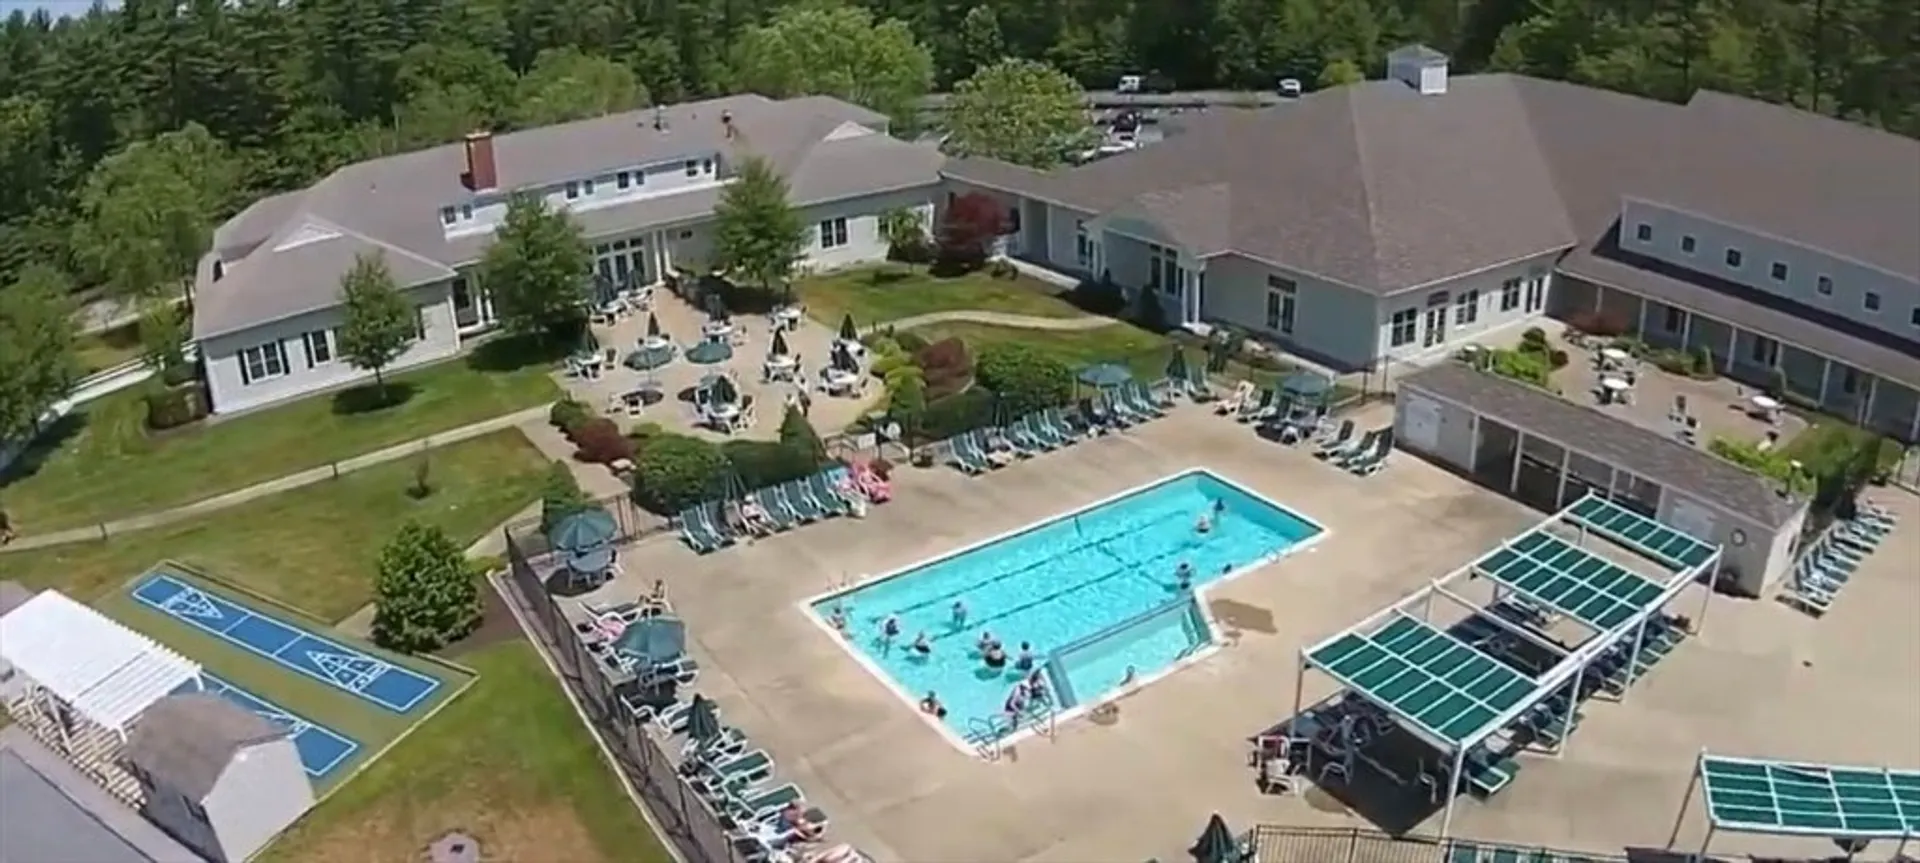
- Community Features: Pool, Tennis Court(s)
- Parking Features: Attached, Paved Drive, Off Street
- Covered Parking Spaces: 2
-
Utilities
- Electric: 220 Volts, 200+ Amp Service
- Water Source: Public
- Sewer: Private Sewer
-
Fees / Taxes
- Buyer Agent Compensation: 2%%
- HOA: Yes
- Compensation Based On: Net Sale Price
- HOA Fee Frequency: Monthly
Similar Listings

Sold
26 Photos
Sold
36 Photos
Sold
39 Photos
Sold
35 Photos
Content © 2026 MLS Property Information Network, Inc. The information in this listing was gathered from third party resources including the seller and public records.
Listing information provided courtesy of Conway - Lakeville.
MLS Property Information Network, Inc. and its subscribers disclaim any and all representations or warranties as to the accuracy of this information.
