
Sold!
$910,000
3
Beds
2/2
Baths
2,906
Living Area
-
Property Description
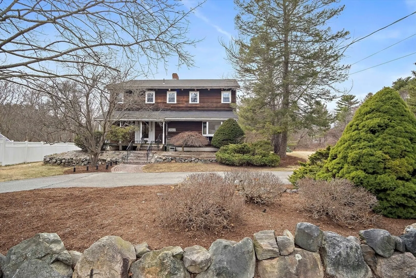
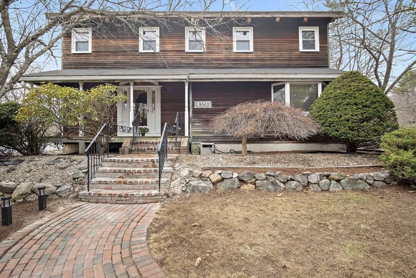
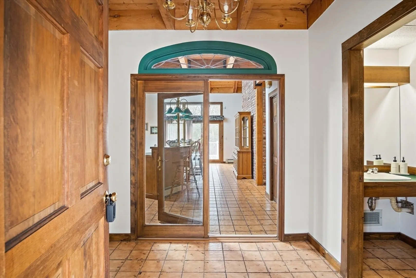
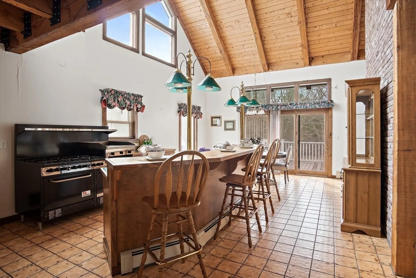
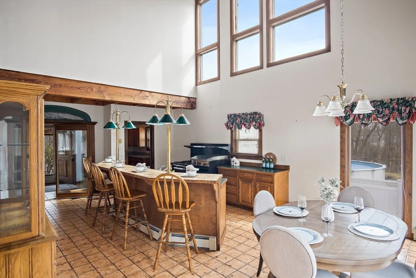
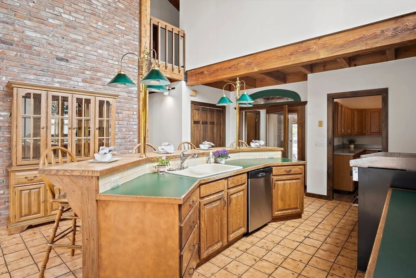
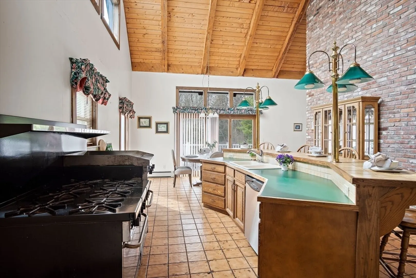
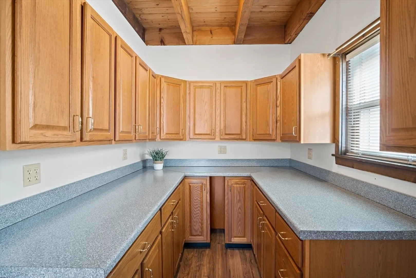
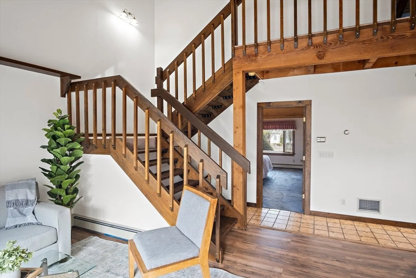
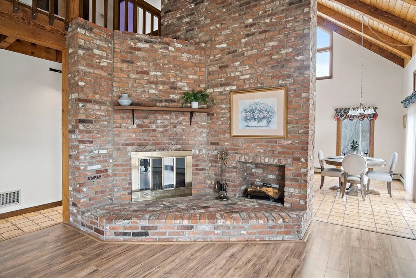
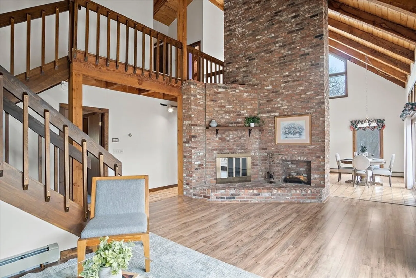
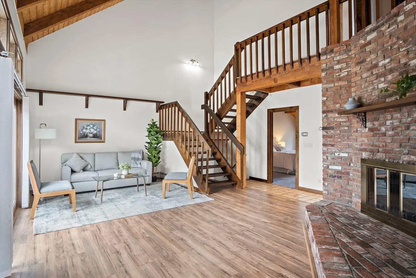
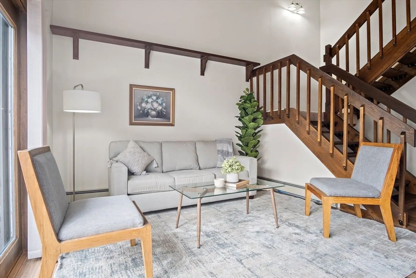
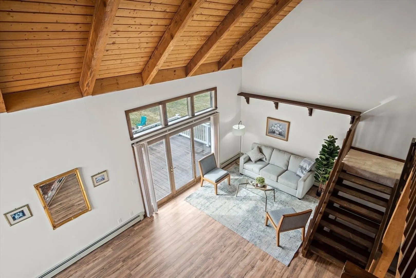
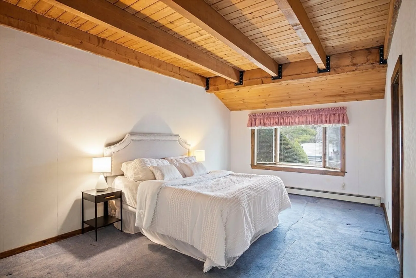
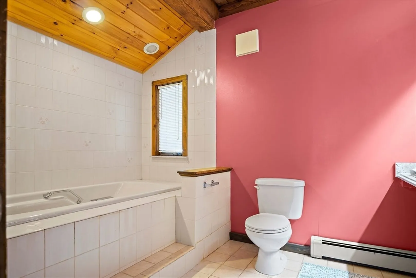
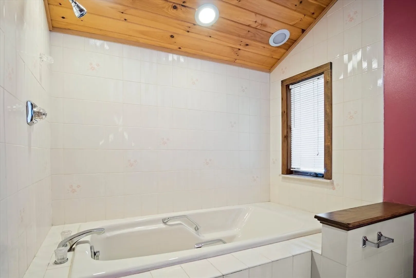
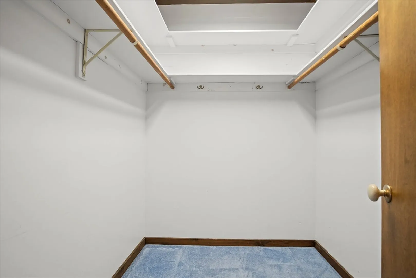
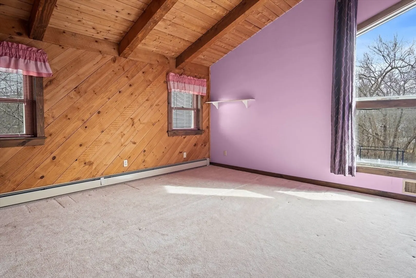
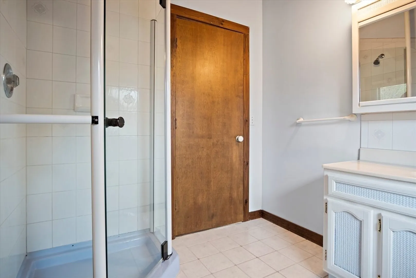
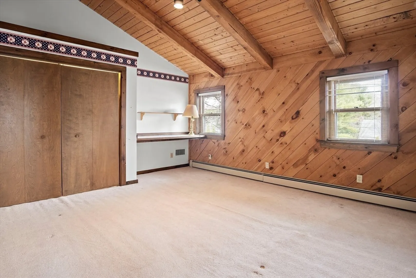
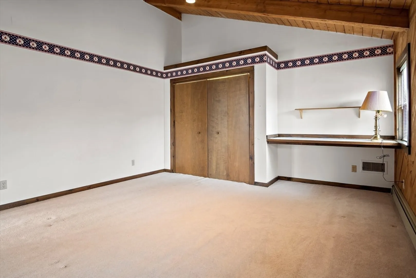
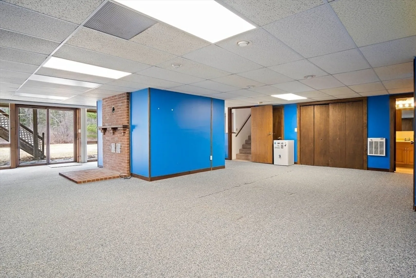
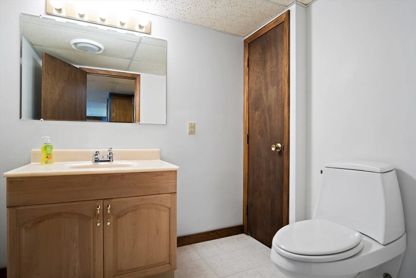
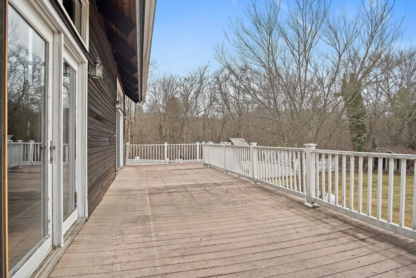
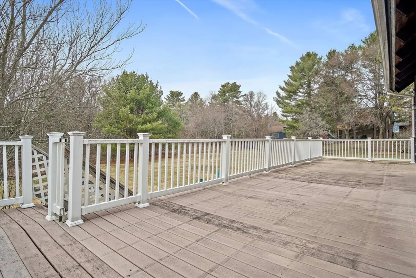
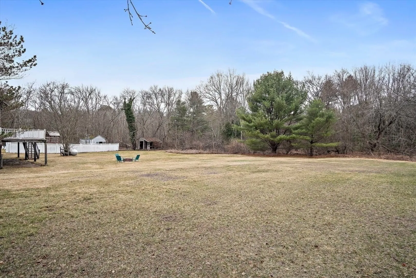
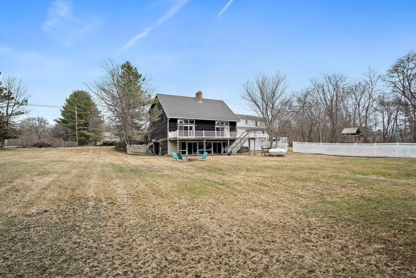
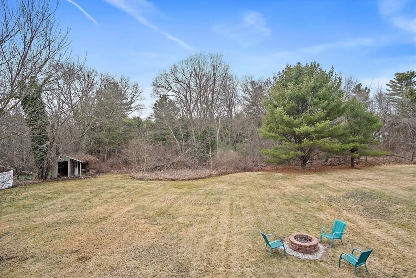
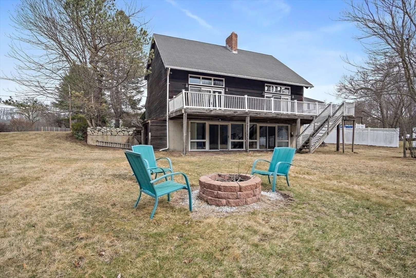
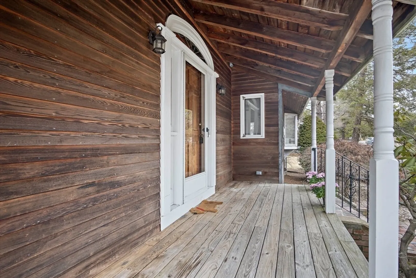
Welcome to 420 Haverhill Street! Enter through the foyer with 1/2 bath and continue into the large kitchen, which includes a coat closet, ample storage and counter space in a walk-in pantry, a professional stove, dramatic post and beam cathedral ceilings and many windows which provide wonderful natural light, and a dining area. On to the living room with a two-story fireplace with doors that lead to a deck that overlooks an acre of land. Across from the living room, you'll find the first floor primary bedroom with a full bath and a walk-in closet. Continue upstairs to two large bedrooms and a 3/4 bath. Head downstairs to an expansive, finished walkout basement with a half bath and laundry. Such a unique property with a beautiful backyard!
-
Highlights
- Acres: 1
- Heating: Baseboard, Propane
- Property Class: Residential
- Style: Contemporary
- Year Built: 1984
- Cooling: Central Air
- Parking Spots: 6
- Property Type: Single Family Residence
- Total Rooms: 7
- Status: Closed
-
Additional Details
- Appliances: Water Heater, Range, Dishwasher, Disposal, Dryer
- Construction: Frame
- Fireplaces: 1
- Foundation: Concrete Perimeter
- Road Frontage Type: Public
- SqFt Source: Public Record
- Year Built Source: Public Records
- Basement: Full, Finished, Walk-Out Access, Interior Entry
- Exterior Features: Porch, Deck, Deck - Composite
- Flooring: Tile, Vinyl, Carpet
- Lot Features: Level
- Roof: Shingle
- Year Built Details: Actual
- Zoning: S20
-
Amenities
- Community Features: Public Transportation, Shopping, Tennis Court(s), Park, Golf, Medical Facility, Highway Access, House of Worship, Private School, Public School
- Parking Features: Off Street
-
Utilities
- Electric: 200+ Amp Service
- Water Source: Public
- Sewer: Public Sewer
-
Fees / Taxes
- Assessed Value: $1,061,800
- Taxes: $12,904
- Tax Year: 2025
Similar Listings
Sold
34 Photos
Sold
42 Photos
Sold
42 Photos
Sold
40 Photos
Content © 2026 MLS Property Information Network, Inc. The information in this listing was gathered from third party resources including the seller and public records.
Listing information provided courtesy of J. Mulkerin Realty.
MLS Property Information Network, Inc. and its subscribers disclaim any and all representations or warranties as to the accuracy of this information.
