
Sold!


$660,000
2
Beds
2
Baths
876
Living Area
-
Property Description
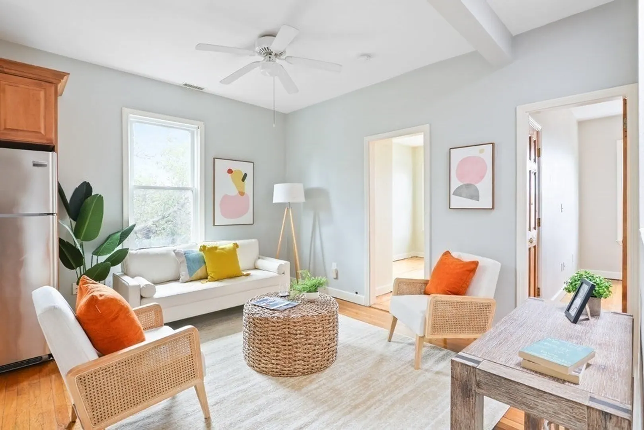
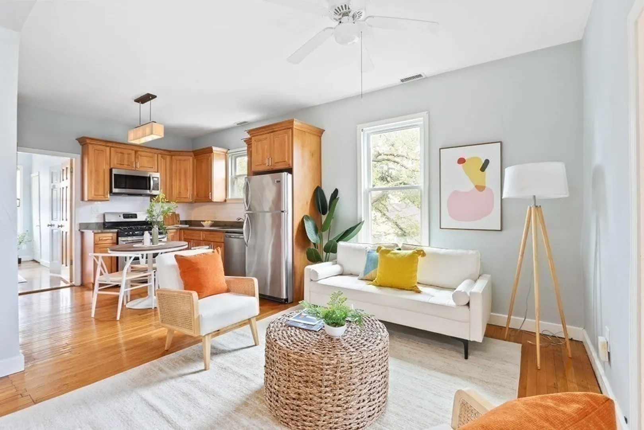
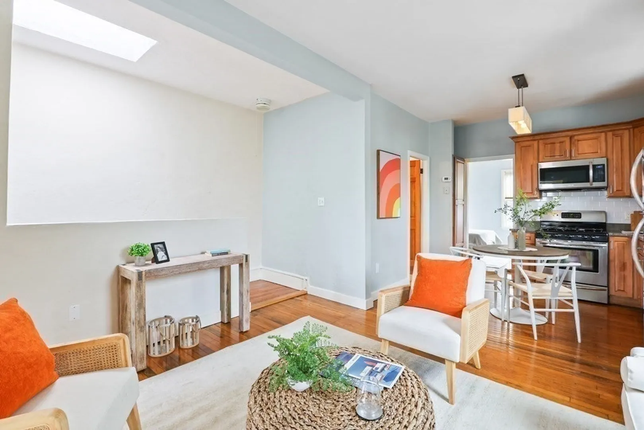
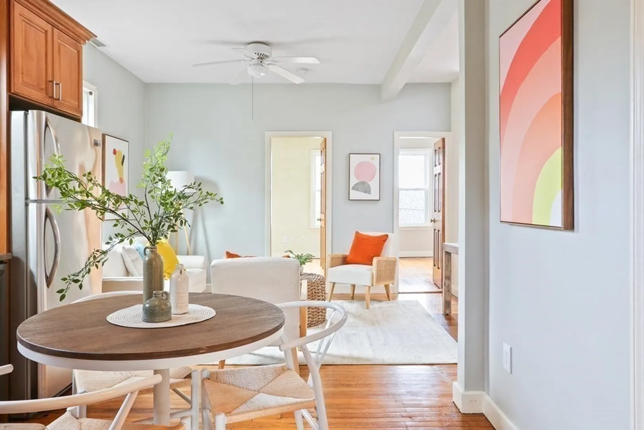
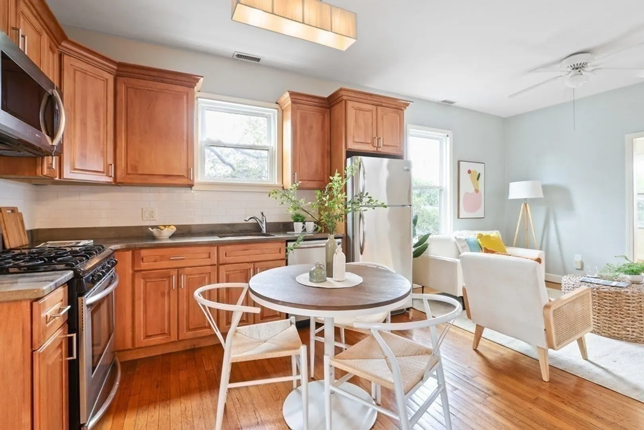
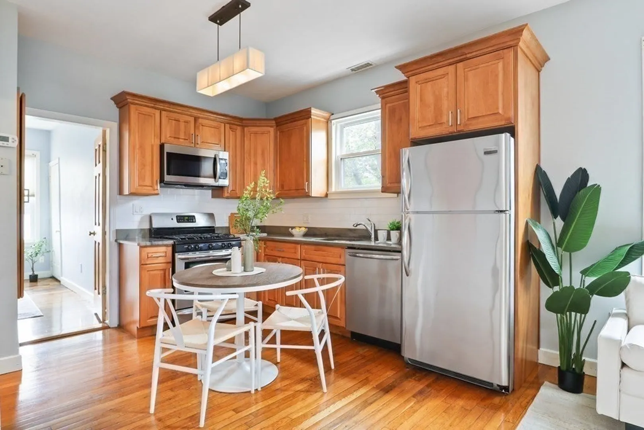
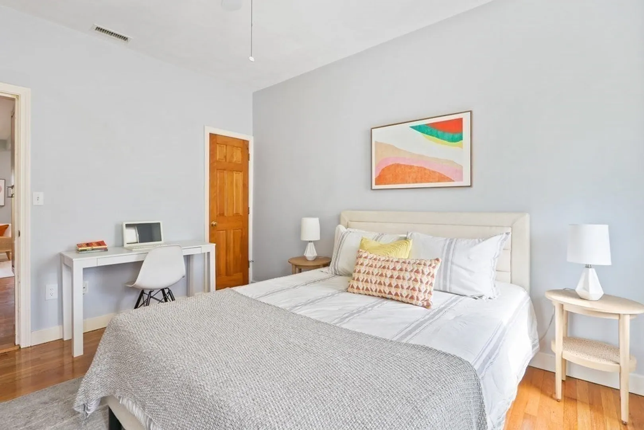
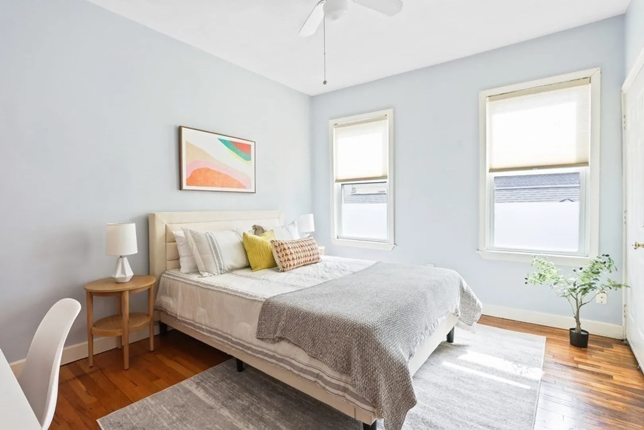
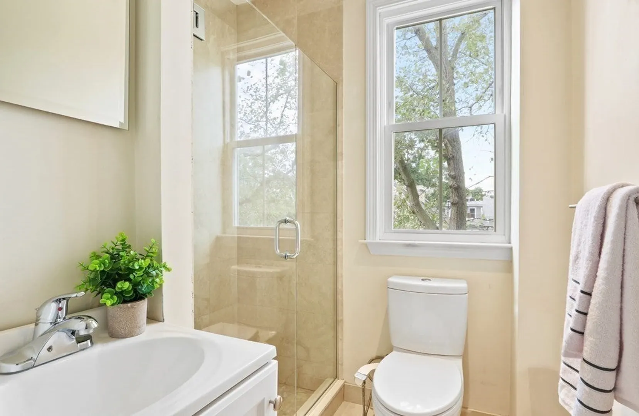
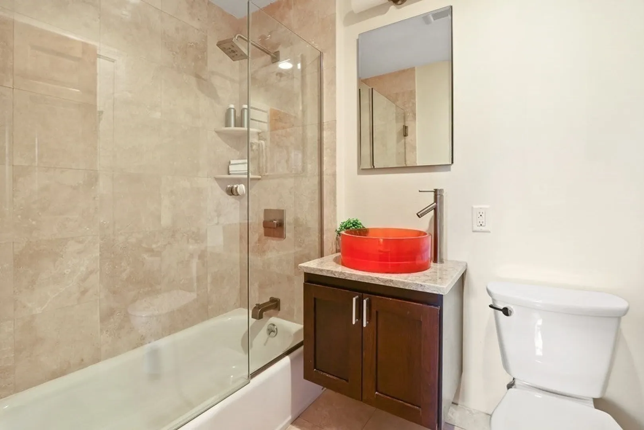
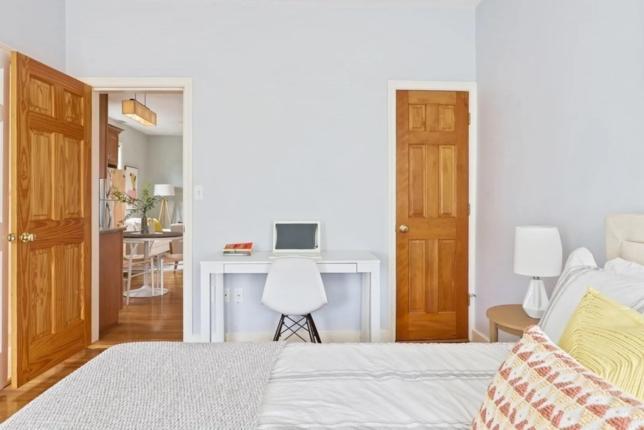
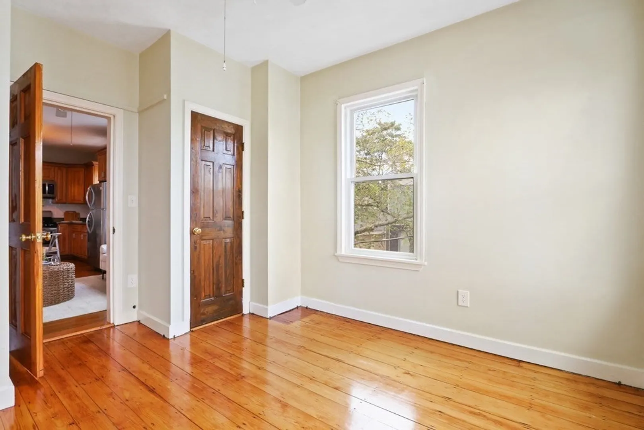
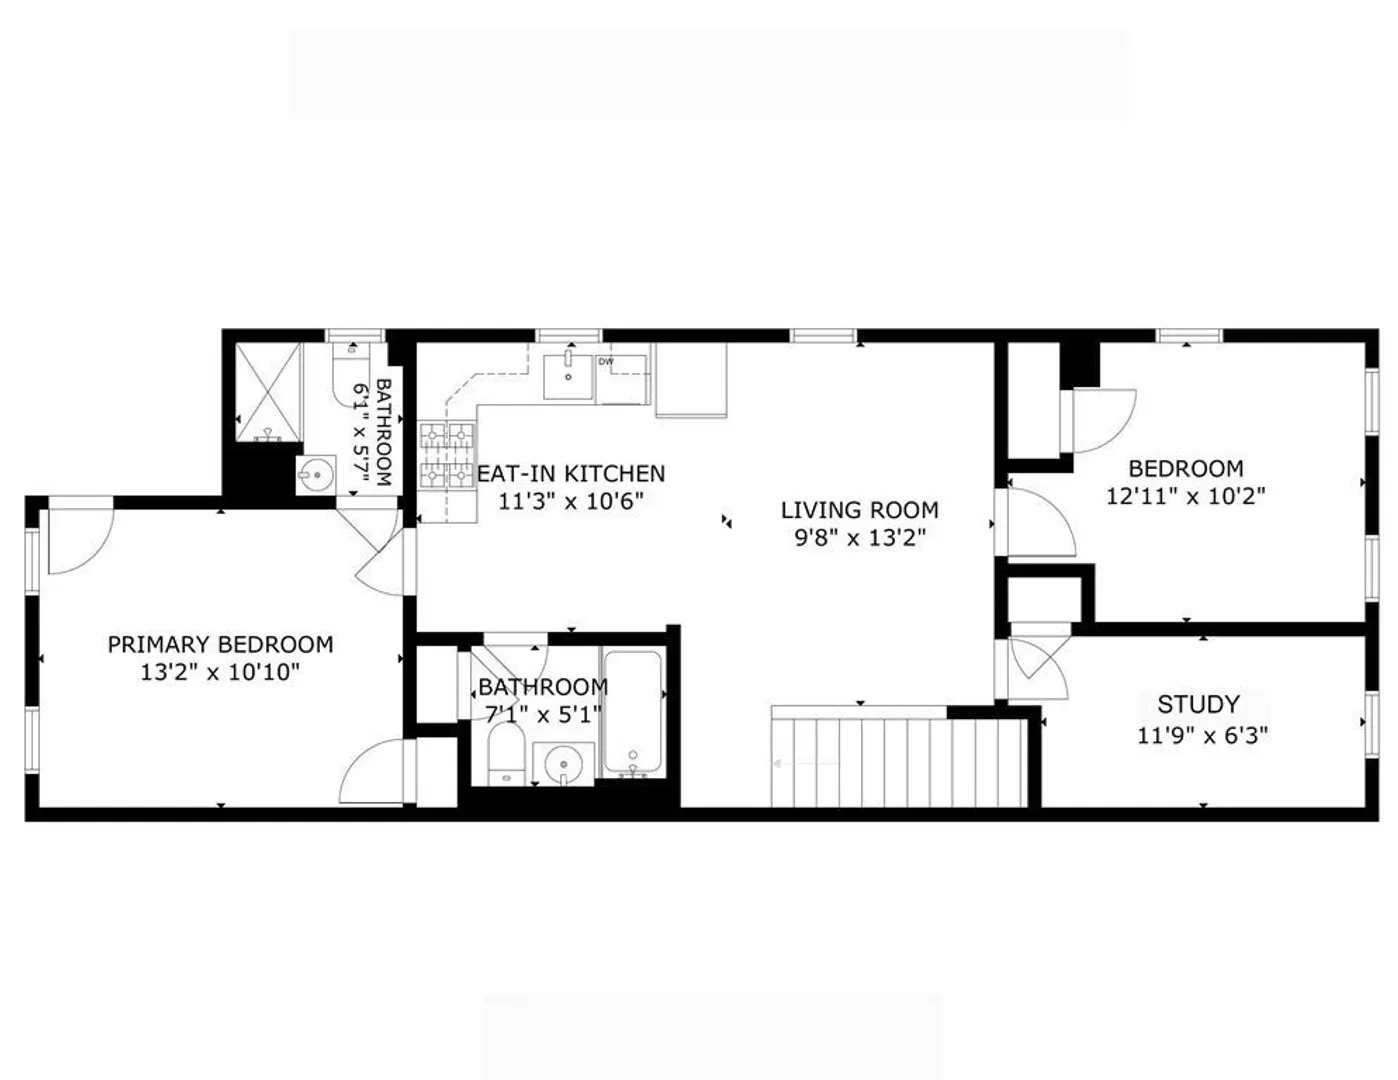
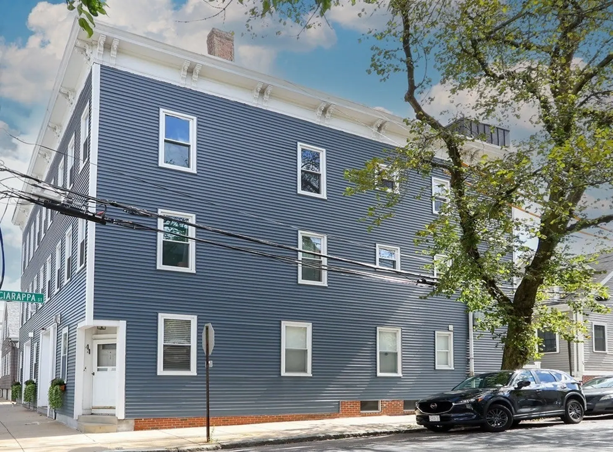
Bright and sunny top floor corner unit condo features two bedrooms plus study and two full baths. This open plan renovated unit features hardwood floors, primary bedroom with en-suite bathroom, 2012 updated kitchen with oak cabinets, granite countertops, and stainless steel appliances. High-end bathrooms feature travertine finishes, a walk-in shower, and glass shower doors. Private laundry and lockable storage in basement. Located on a charming residential side street in vibrant East Cambridge. Convenient to Kendall Square, Cambridge Crossing, MIT, Boston, and steps to the Lechmere Green Line T stop, Twin City Plaza, numerous shops, restaurants, and the Charles River. Offers due, Tuesday, 9/26 @ 3 p.m.
-
Highlights
- Building Name: 34-44 Winter Street Condo Trust
- HOA Fee: $345
- Property Type: Condominium
- Total Rooms: 5
- Year Built: 1900
- Heating: Forced Air, Natural Gas
- Property Class: Residential
- Stories: 1
- Unit Number: 3
- Status: Closed
-
Additional Details
- Appliances: Range, Dishwasher, Disposal, Microwave, Refrigerator, Washer, Dryer
- Construction: Frame
- Interior Features: Office
- Roof: Rubber
- Total Number of Units: 9
- Year Built Source: Public Records
- Zoning: C-1
- Basement: Y
- Flooring: Tile, Hardwood, Flooring - Hardwood
- Pets Allowed: Yes
- SqFt Source: Public Record
- Year Built Details: Approximate
- Year Converted: 1999
-
Amenities
- Community Features: Public Transportation, Shopping, Medical Facility, Bike Path, Highway Access, Public School, T-Station
- Parking Features: On Street
-
Utilities
- Sewer: Public Sewer
- Water Source: Public
-
Fees / Taxes
- Assessed Value: $617,100
- HOA Fee Includes: Water, Sewer, Insurance, Snow Removal
- Taxes: $3,707
- HOA Fee Frequency: Monthly
- Tax Year: 2023
Similar Listings

Sold
19 Photos
Sold
12 Photos
Sold
50 Photos
Sold

11 Photos
Content © 2026 MLS Property Information Network, Inc. The information in this listing was gathered from third party resources including the seller and public records.
Listing information provided courtesy of Century 21 North East.
MLS Property Information Network, Inc. and its subscribers disclaim any and all representations or warranties as to the accuracy of this information.
