
42 Wilbur St
$520,000
3
Beds
2
Baths
1,536
Sqft
- Request Info
- Call
- Save
-
More
- Mortgage Calculator

Property Tools
$520,000
3
Beds
2
Baths
1,536
Living Area
-
Property Description
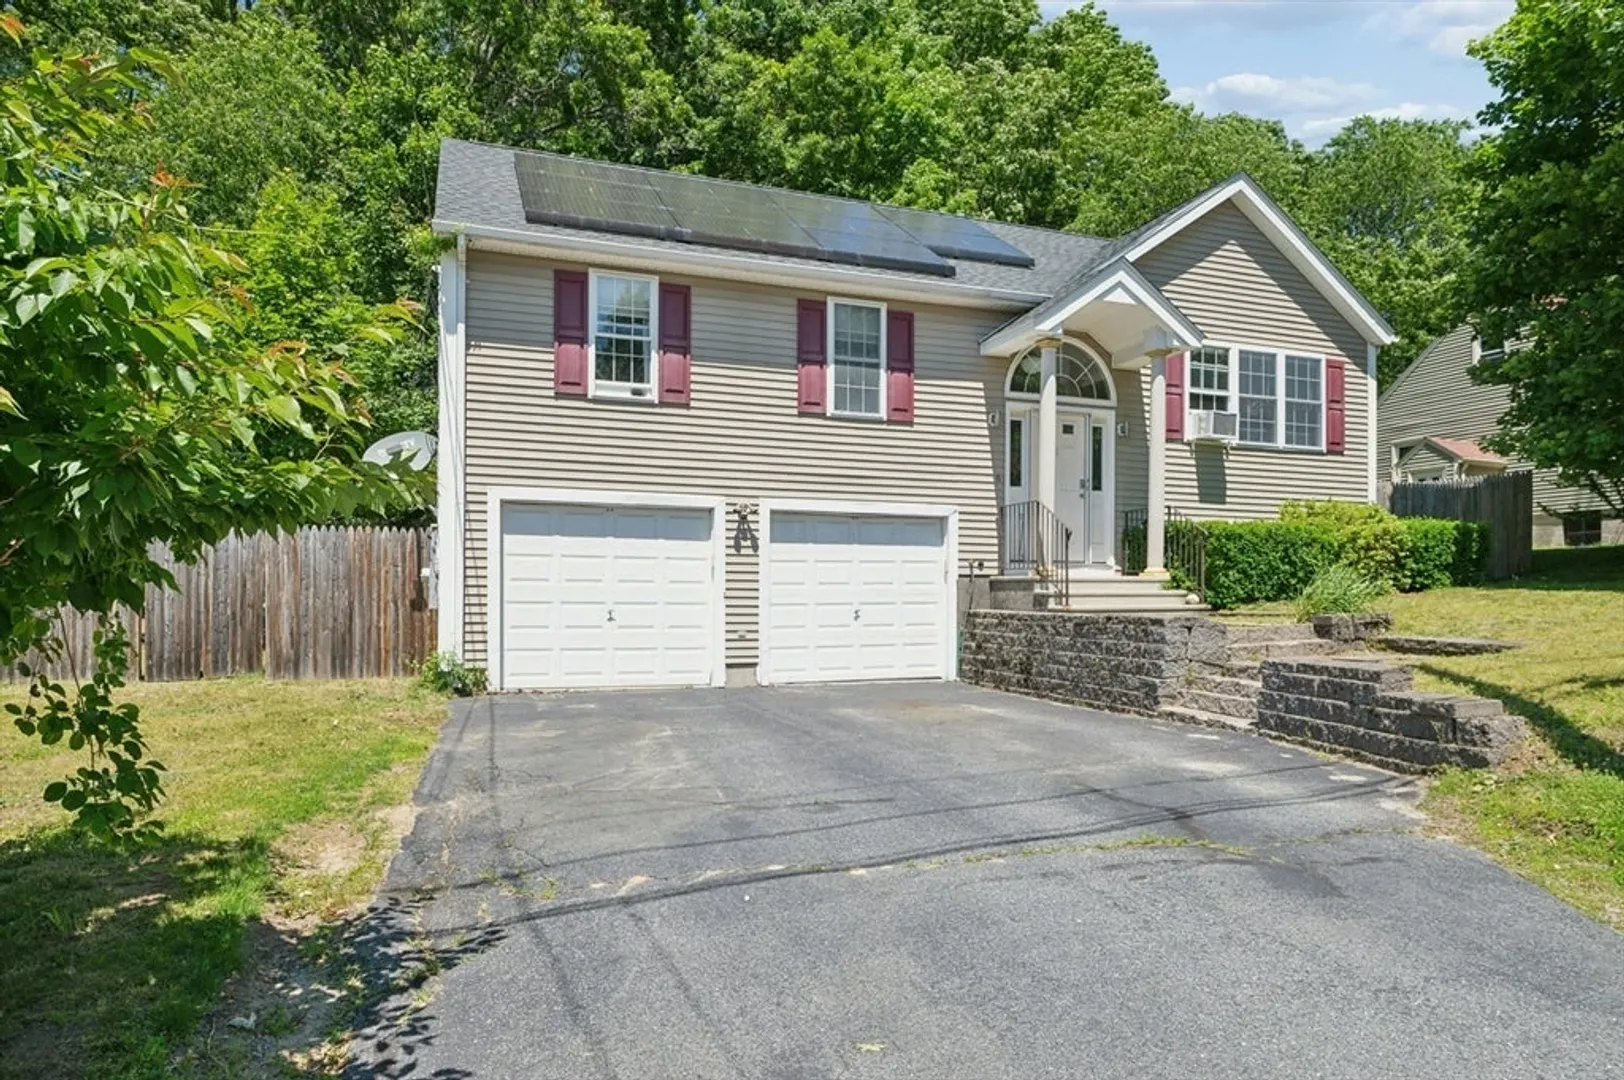
PROPERTY WILL BE BACK ON MARKET SPRING 2027. Opportunity, location, and space come together in this detached single-family home nestled in a desirable neighborhood just minutes from Routes 190 and 12. Inside, you’ll find an open-concept main level with cathedral ceilings, an eat-in kitchen, dining area, and bright living room that creates a comfortable flow for everyday living. Sliding doors lead to a deck overlooking the fully fenced backyard, offering space for pets, play, gardening, or outdoor gatherings. Three bedrooms and a full bath complete the main level. Downstairs, the finished lower level adds valuable flexibility with a large family room and second full bath, ideal for a home office, hobbies, guests, or additional living space. Added bonus- two car garage, plus off street parking, new roof (2023) and solar panels. Homes offering this combination of space, flexibility, and location at this price point are hard to find. Bring your ideas and see the potential for yourself.
-
Highlights
- Heating: Baseboard, Oil
- Property Class: Residential
- Style: Raised Ranch
- Year Built: 1998
- Parking Spots: 4
- Property Type: Single Family Residence
- Total Rooms: 6
- Status: Active
-
Additional Details
- Appliances: Range, Dishwasher, Refrigerator
- Construction: Frame
- Exterior Features: Deck - Wood, Rain Gutters
- Road Frontage Type: Public
- SqFt Source: Public Record
- Year Built Source: Public Records
- Basement: Full, Partially Finished, Interior Entry, Garage Access, Radon Remediation System
- Exclusions: Washer, Dryer. Sellers' Personal Property.
- Foundation: Concrete Perimeter
- Roof: Shingle
- Year Built Details: Actual
- Zoning: Rl-7
-
Amenities
- Community Features: Public Transportation, Shopping, Golf, Medical Facility, Highway Access, House of Worship
- Parking Features: Attached, Paved Drive, Off Street, Paved
- Covered Parking Spaces: 2
-
Utilities
- Sewer: Public Sewer
- Water Source: Public
-
Fees / Taxes
- Assessed Value: $421,500
- Taxes: $5,560
- Tax Year: 2025
Similar Listings
Content © 2026 MLS Property Information Network, Inc. The information in this listing was gathered from third party resources including the seller and public records.
Listing information provided courtesy of REMAX Executive Realty.
MLS Property Information Network, Inc. and its subscribers disclaim any and all representations or warranties as to the accuracy of this information.