
Sold!
$620,000
3
Beds
2
Baths
1,650
Living Area
-
Property Description
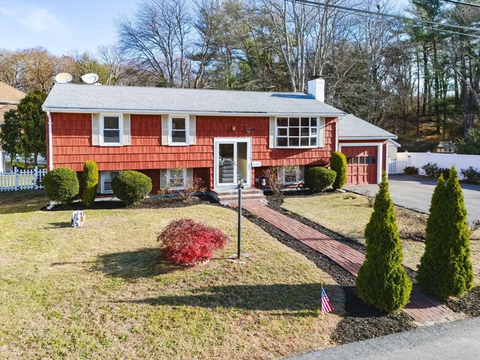
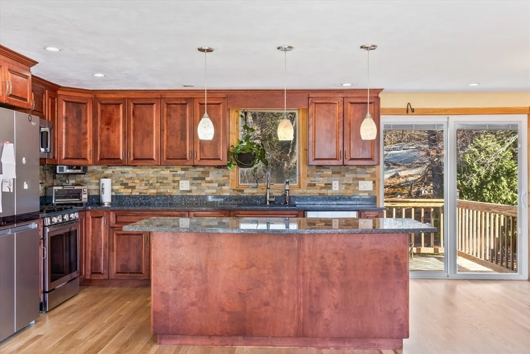
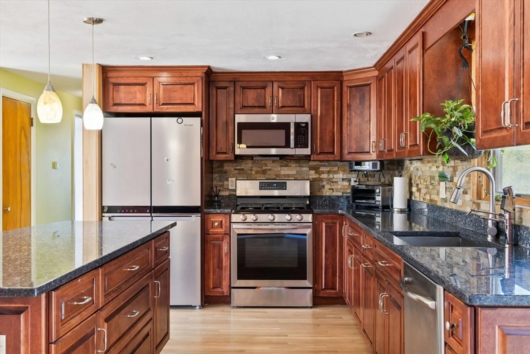
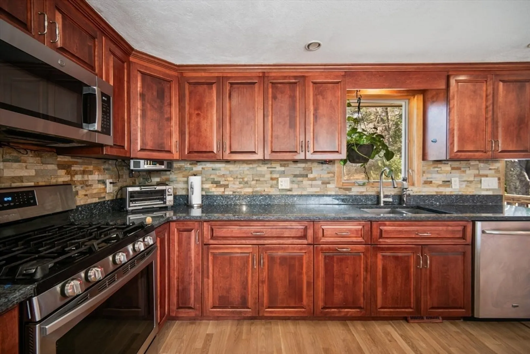
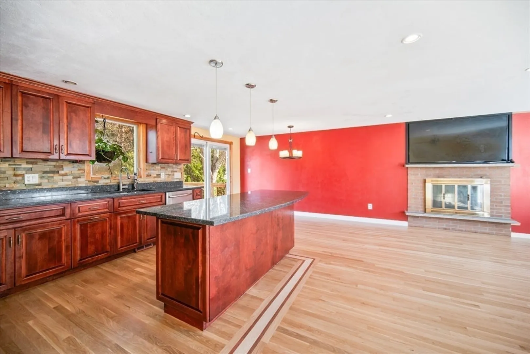
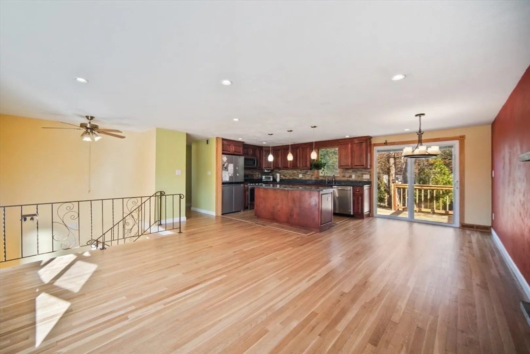
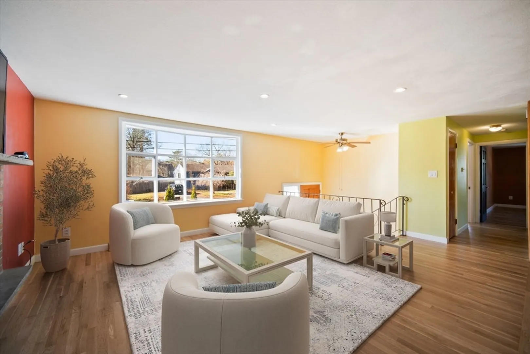
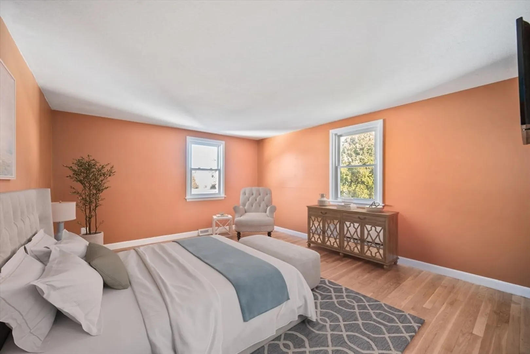
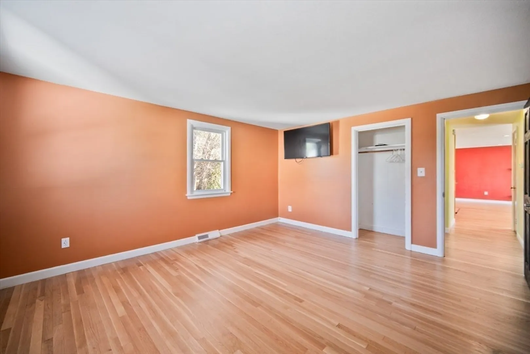
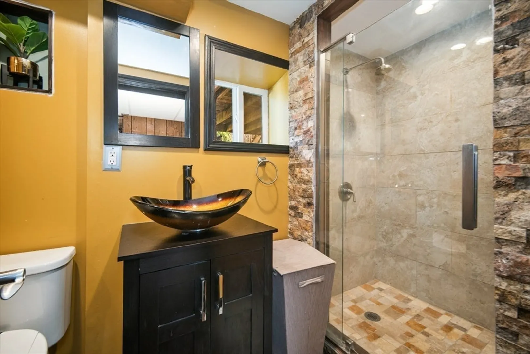
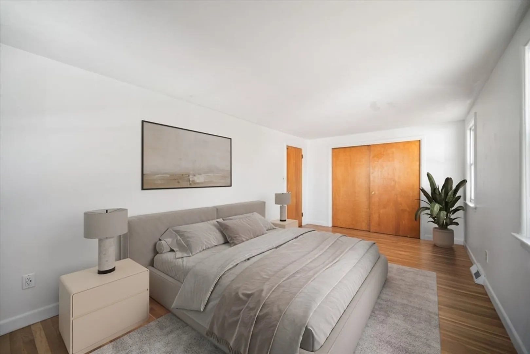
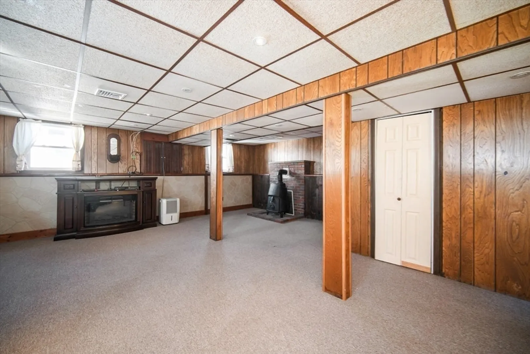
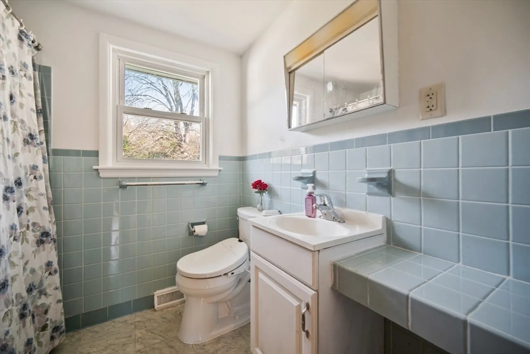
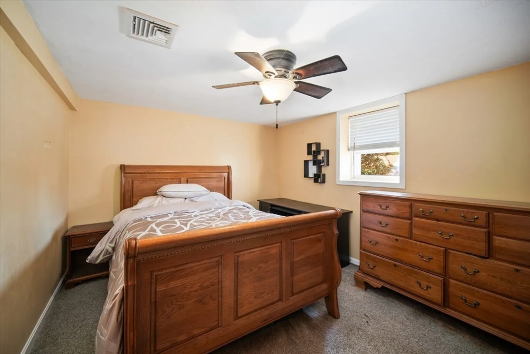
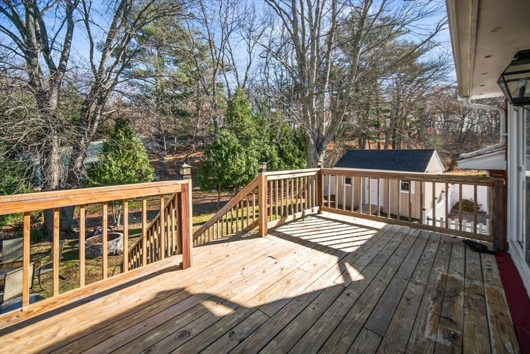
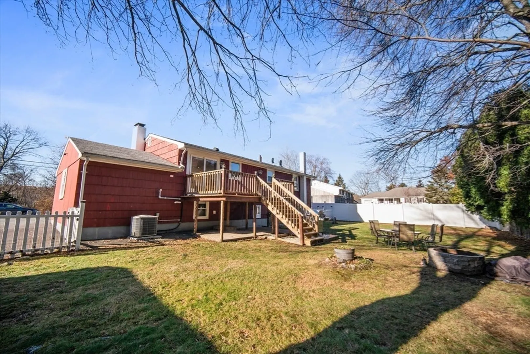
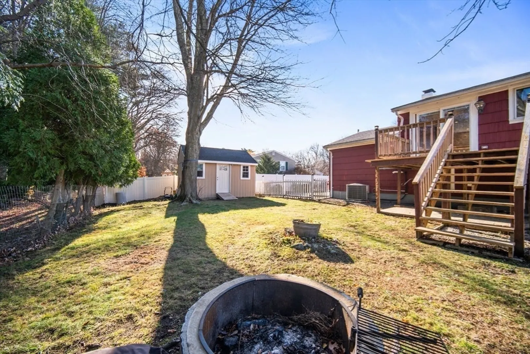
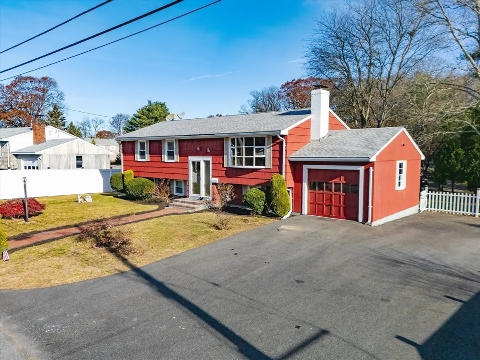
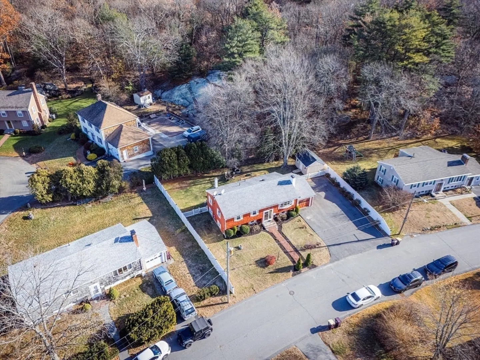
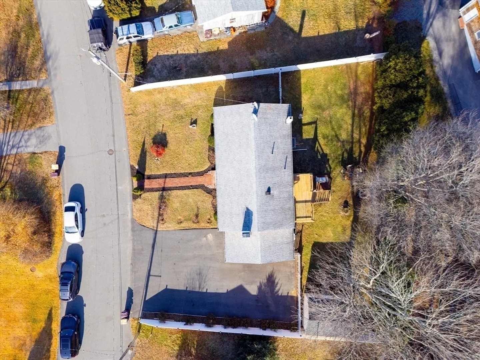
** Cancelled Open House for Sunday Nov. 23**Discover this beautiful 3-bedroom, 2-bath raised ranch style home nestled on a quiet dead-end street. Enjoy new hardwood floors throughout this bright open concept layout. Kitchen with cherry cabinets and nice sized island connects to a bright welcoming fireplaced living room accented by a bay window and dining area with slider leading to deck. First floor includes 2 full sized bedrooms with ample closets and full bath. Finished lower level offers a walk out family room, updated full bath with stand up shower and 3rd bedroom. Energy efficient features with Hydro gas furance and Central AC and includes full insulation and on demand water heater. The property also features a large driveway with ample parking and a convenient 1-car garage. This charming home is move-in ready and perfect for anyone seeking a peaceful setting.
-
Highlights
- Cooling: Central Air
- Parking Spots: 9
- Property Type: Single Family Residence
- Total Rooms: 6
- Status: Closed
- Heating: Forced Air, Natural Gas, Hydro Air
- Property Class: Residential
- Style: Raised Ranch
- Year Built: 1961
-
Additional Details
- Appliances: Tankless Water Heater, Range, Dishwasher, Refrigerator, Washer, Dryer
- Exclusions: Osmosis Water Machine, 2 Bidets.
- Fireplaces: 1
- Foundation: Concrete Perimeter
- Year Built Details: Actual
- Zoning: R-3
- Basement: Full, Finished, Walk-Out Access
- Exterior Features: Deck - Wood
- Flooring: Hardwood
- SqFt Source: Other
- Year Built Source: Public Records
-
Amenities
- Community Features: Public Transportation, Shopping, Public School, T-Station
- Parking Features: Attached, Paved Drive, Off Street, Paved
- Covered Parking Spaces: 1
-
Utilities
- Sewer: Public Sewer
- Water Source: Public
-
Fees / Taxes
- Assessed Value: $485,400
- Taxes: $4,903
- Tax Year: 2025
Similar Listings
Sold

19 Photos
Sold
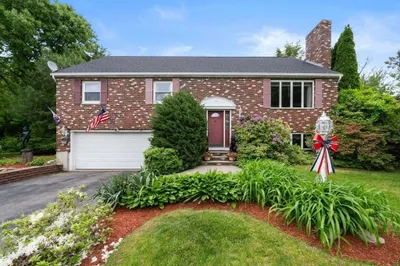
16 Photos
Sold
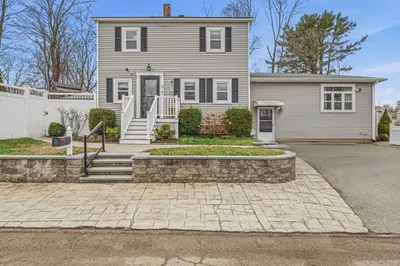
36 Photos
Sold
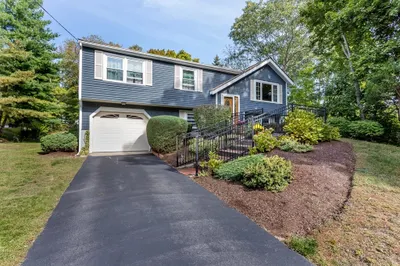
25 Photos
Content © 2026 MLS Property Information Network, Inc. The information in this listing was gathered from third party resources including the seller and public records.
Listing information provided courtesy of Conway - Hanover.
MLS Property Information Network, Inc. and its subscribers disclaim any and all representations or warranties as to the accuracy of this information.
