
Sold!
$549,000
3
Beds
1
Bath
1,195
Living Area
-
Property Description
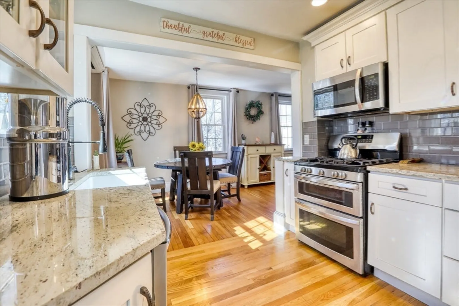
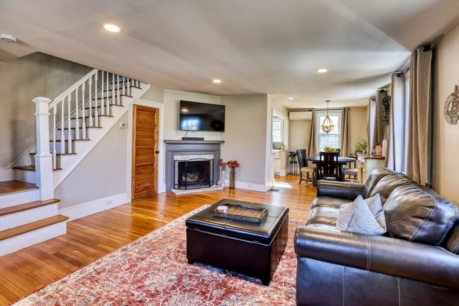
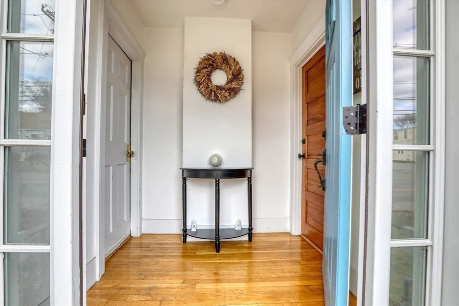
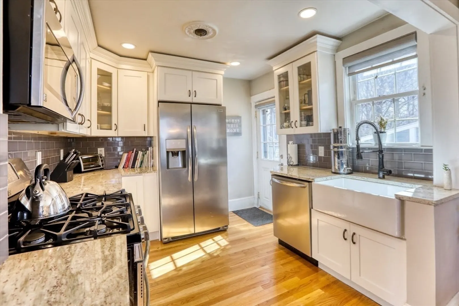
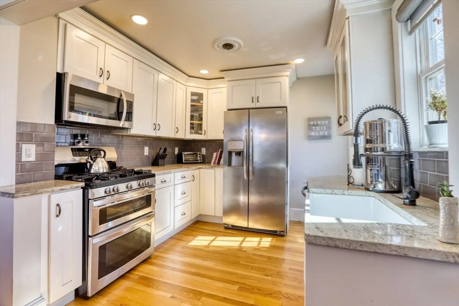
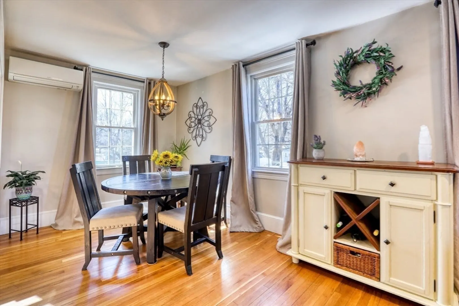
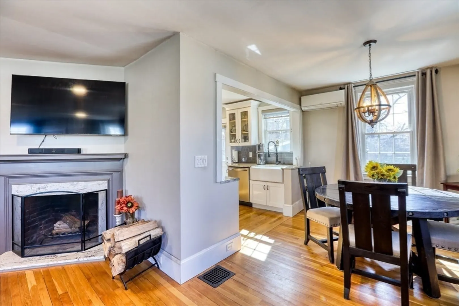
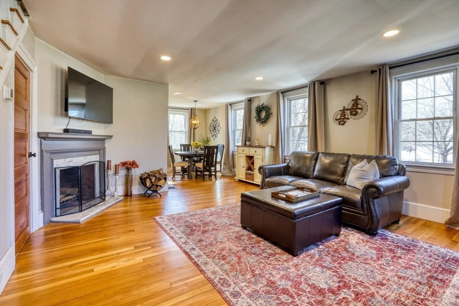
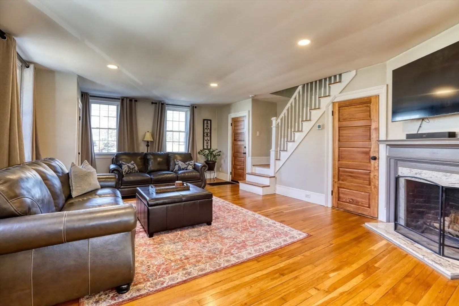
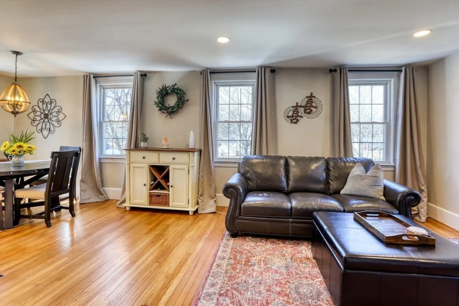
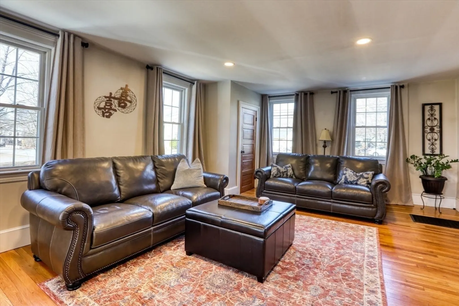
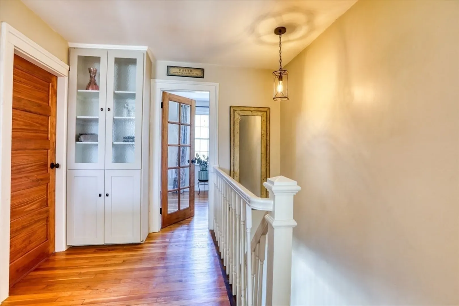
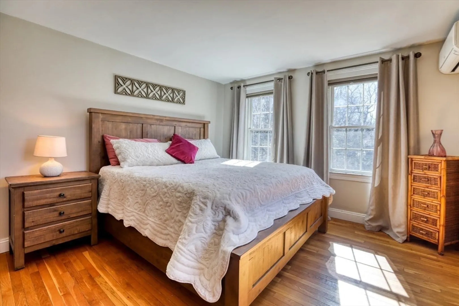
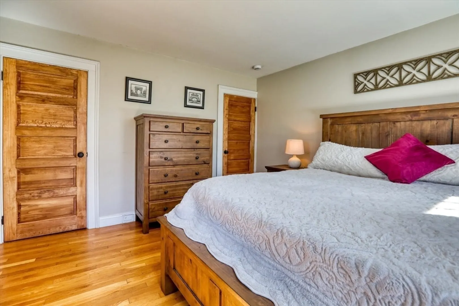
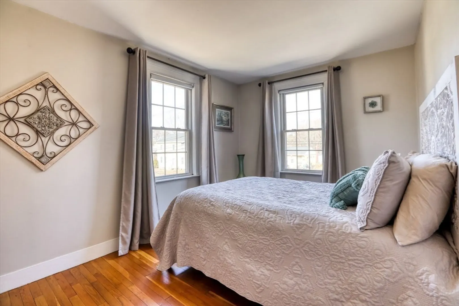
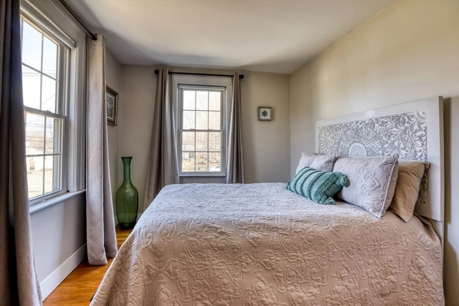
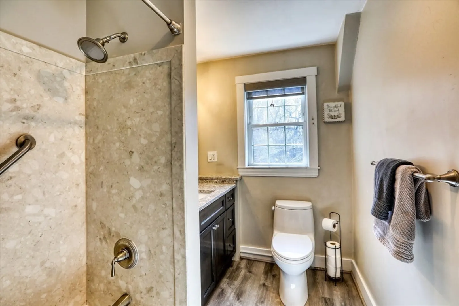
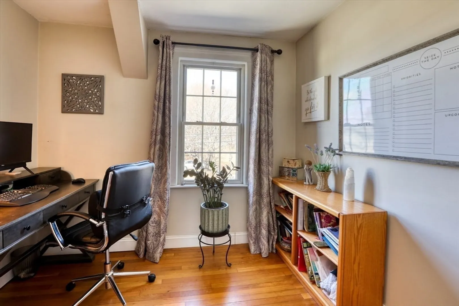
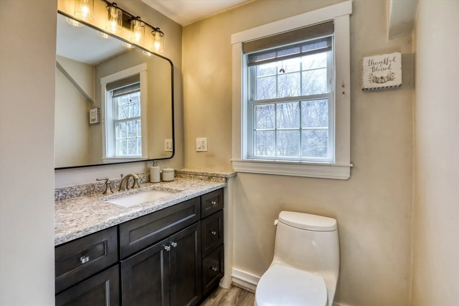
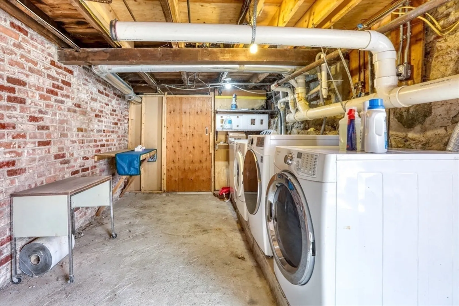
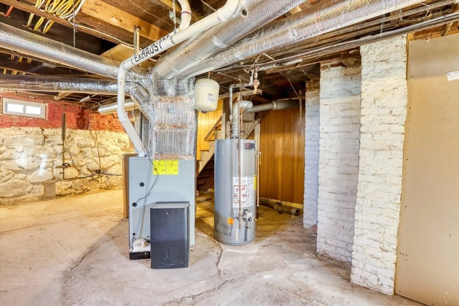
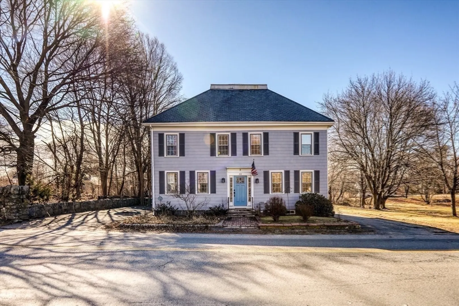
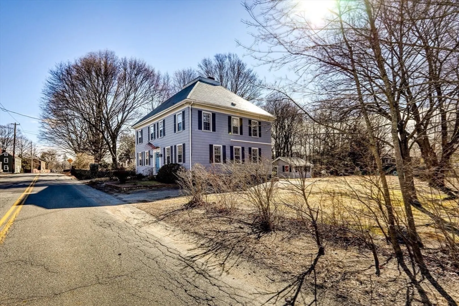
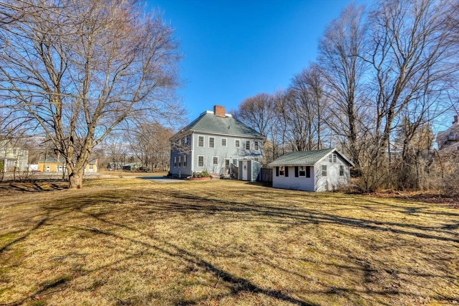
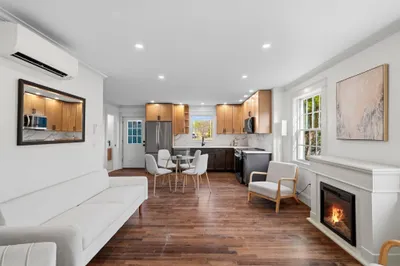
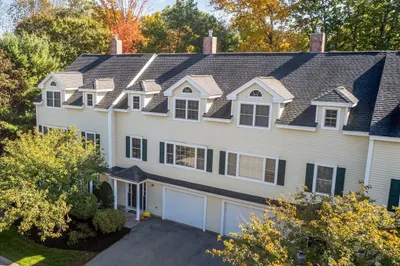
Welcome home to Rowley! Ideally located between Ipswich & Newburyport and just minutes to Route 1, this beautifully updated 3-bedroom, 1-bath, 2-level townhouse offers 1,195 sq ft of stylish, move-in-ready living. Sun-drenched open-concept living, dining & kitchen area features a cozy wood-burning fireplace, gleaming refinished hardwood floors & fresh neutral tones—perfect for everyday living & entertaining. Updated kitchen with newer appliances & a beautifully renovated bath offer timeless finishes, while warm, HGTV-inspired design adds charm throughout. Major upgrades include gas furnace (2018), mini-splits for heat/AC (2022) & replacement windows. Three spacious bedrooms (one ideal as a home office) plus a large basement for abundant storage. Close to shopping, dining, scenic trails & commuter routes. **PUBLIC RECORD NOTES PRIOR HALF BATH; Potential to recreate—consult licensed plumber.
-
Highlights
- Building Name: 42 Summer Street Condominium
- Heating: Forced Air, Natural Gas
- Property Class: Residential
- Stories: 2
- Unit Number: 2
- Status: Closed
- Cooling: Ductless
- Parking Spots: 3
- Property Type: Condominium
- Total Rooms: 5
- Year Built: 1929
-
Additional Details
- Appliances: Range, Microwave, Freezer, Dryer, ENERGY STAR Qualified Refrigerator, ENERGY STAR Qualified Dishwasher, ENERGY STAR Qualified Washer
- Fireplaces: 1
- Interior Features: Walk-up Attic
- Roof: Slate
- Total Number of Units: 2
- Year Built Source: Public Records
- Basement: Y
- Flooring: Wood
- Pets Allowed: Yes
- SqFt Source: Public Record
- Year Built Details: Actual
- Zoning: 1021
-
Amenities
- Community Features: Public Transportation, Shopping, Walk/Jog Trails, Golf, Conservation Area, House of Worship, Marina, Public School, T-Station
- Parking Features: Off Street
-
Utilities
- Electric: 150 Amp Service
- Water Source: Public
- Sewer: Private Sewer
-
Fees / Taxes
- Assessed Value: $409,200
- Taxes: $4,220
- Tax Year: 2025
Similar Listings
Sold
42 Photos
Sold
30 Photos
Sold
27 Photos
Sold
38 Photos
Content © 2026 MLS Property Information Network, Inc. The information in this listing was gathered from third party resources including the seller and public records.
Listing information provided courtesy of Keller Williams Gateway Realty.
MLS Property Information Network, Inc. and its subscribers disclaim any and all representations or warranties as to the accuracy of this information.
