
Sold!
$599,900
2
Beds
1
Bath
1,380
Living Area
-
Property Description
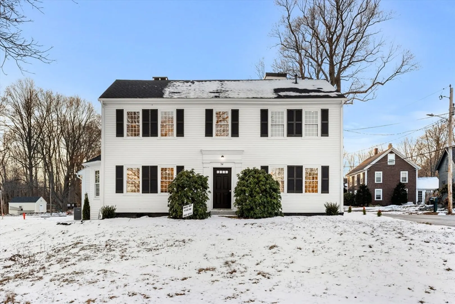
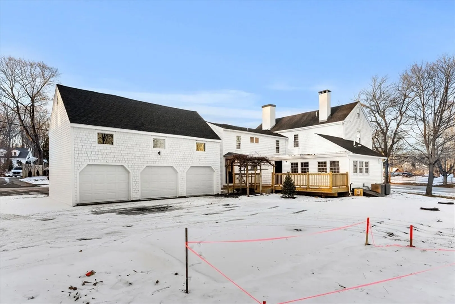
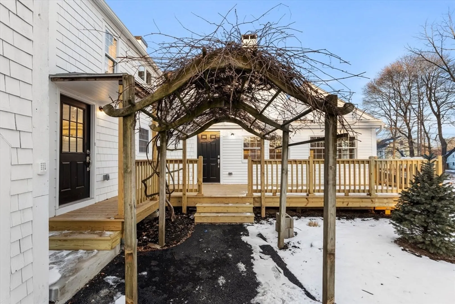
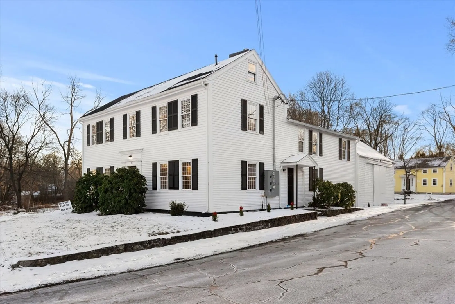
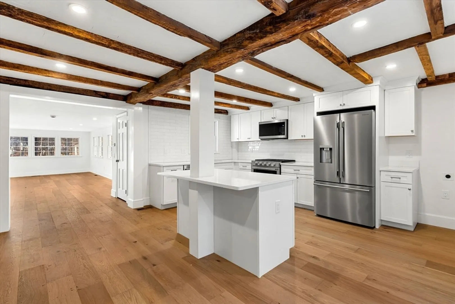
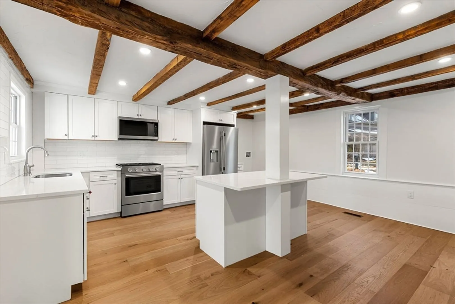
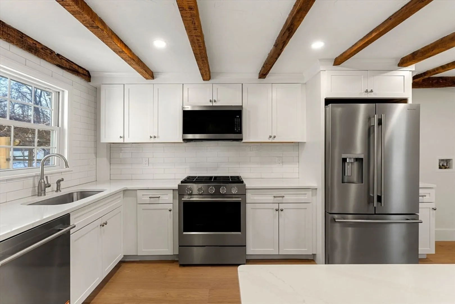
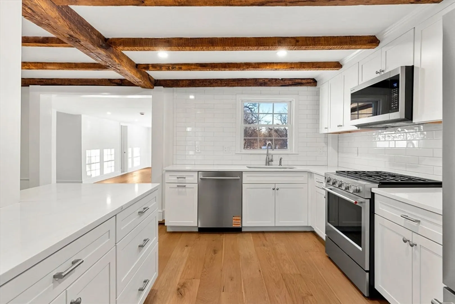
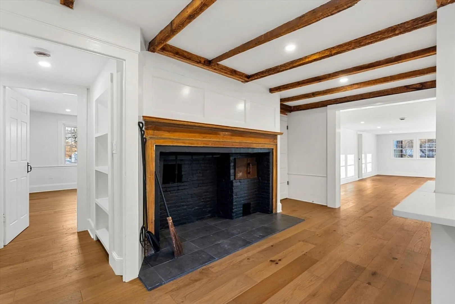
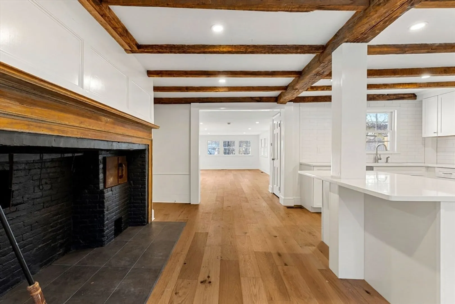
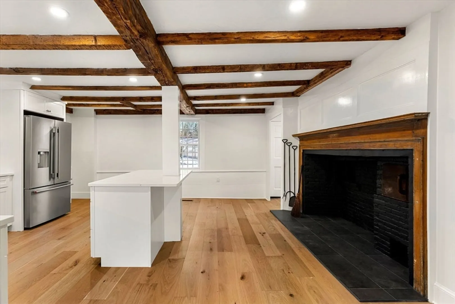
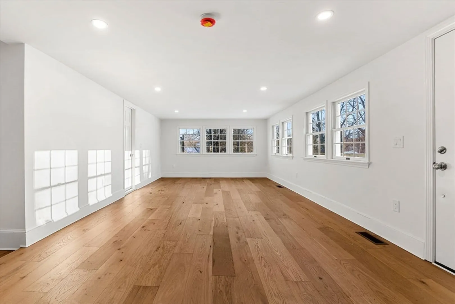
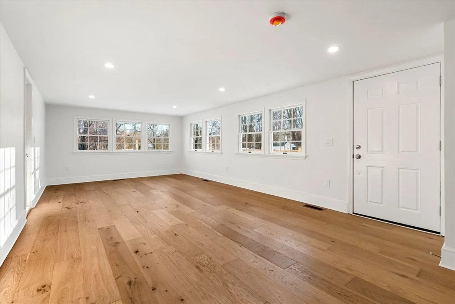
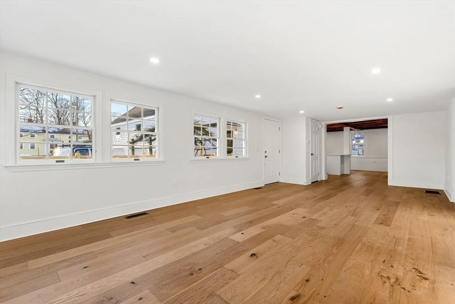
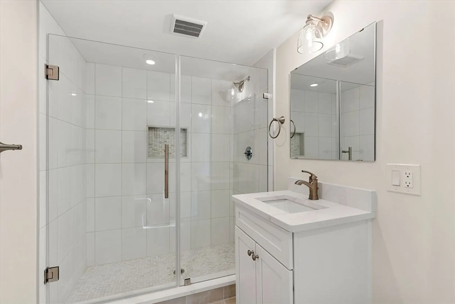
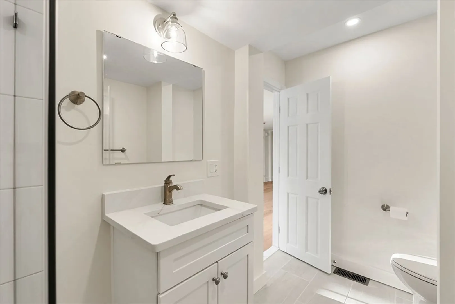
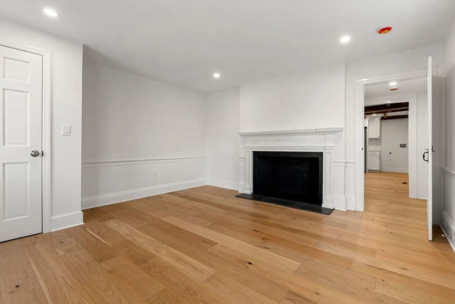
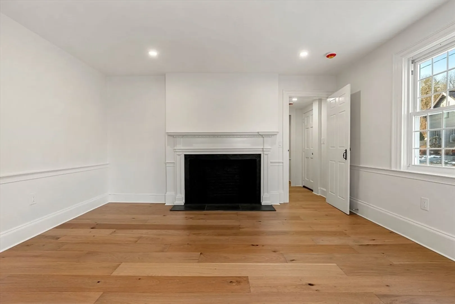
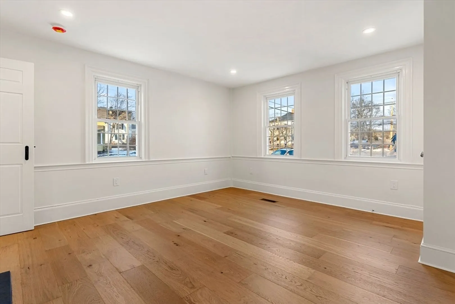
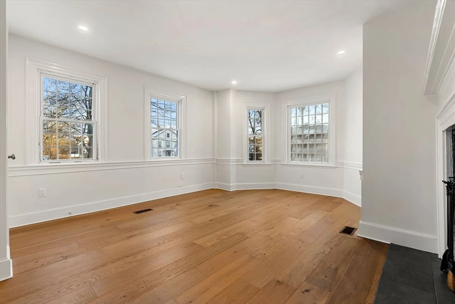
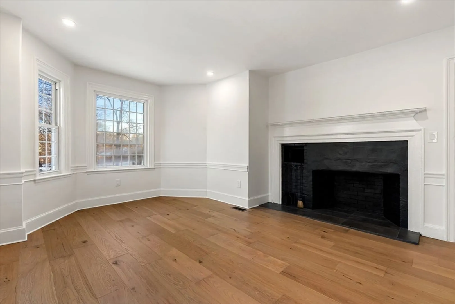
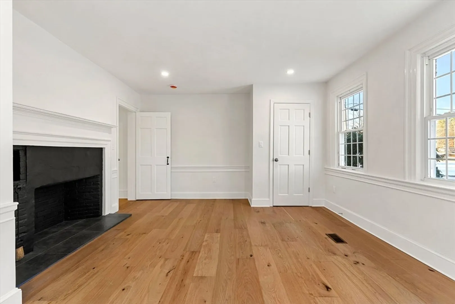
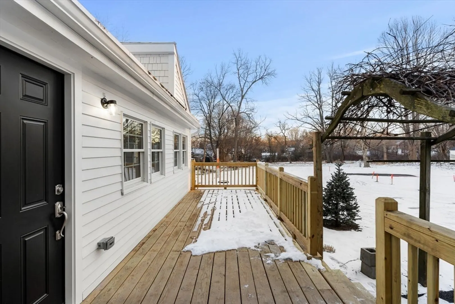
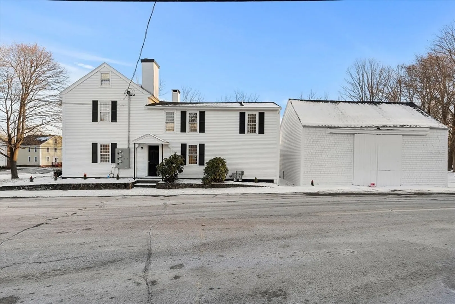
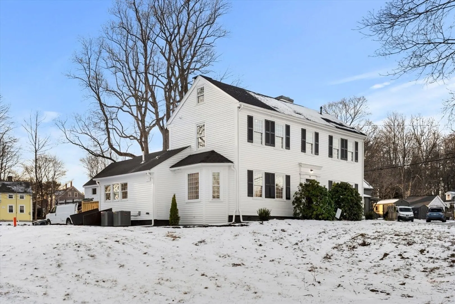
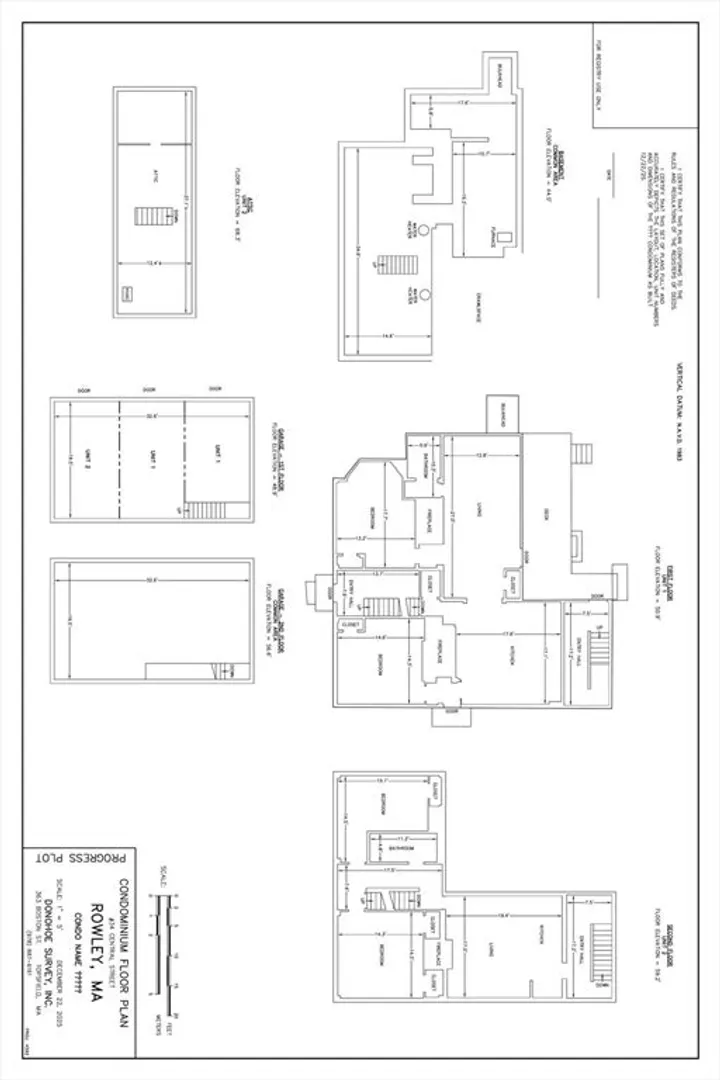
Welcome to Jewett Farms in the heart of Rowley. Unit One is a newly converted first-floor, single-level condo within the beautifully restored 1750 residence. Set on a shared 1.75-acre lot, the home features engineered hardwood floors and a light-filled entertainer’s kitchen anchored by a preserved original fireplace, quartz countertops, stainless appliances, and a welcoming breakfast bar. A spacious deck with a grapevine-covered arbor extends the living space outdoors. Enjoy two large bedrooms, a full bath, an attached two-car garage,and a full basement for storage. With single-level living, generous outdoor space, and a walkable location near shops and dining, Unit One at Jewett Farms delivers rare convenience, charm, and modern comfort.
-
Highlights
- Building Name: Jewett Farms
- Heating: Forced Air, Natural Gas
- Parking Spots: 3
- Property Type: Condominium
- Total Rooms: 5
- Year Built: 1750
- Cooling: Central Air, Other
- HOA Fee: $350
- Property Class: Residential
- Stories: 1
- Unit Number: 1
- Status: Closed
-
Additional Details
- Appliances: Range, Dishwasher, Refrigerator
- Exterior Features: Deck
- Flooring: Wood
- Total Number of Units: 2
- Year Built Source: Public Records
- Zoning: Cen
- Basement: Y
- Fireplaces: 2
- SqFt Source: Owner
- Year Built Details: Actual, Renovated Since
- Year Converted: 2025
-
Amenities
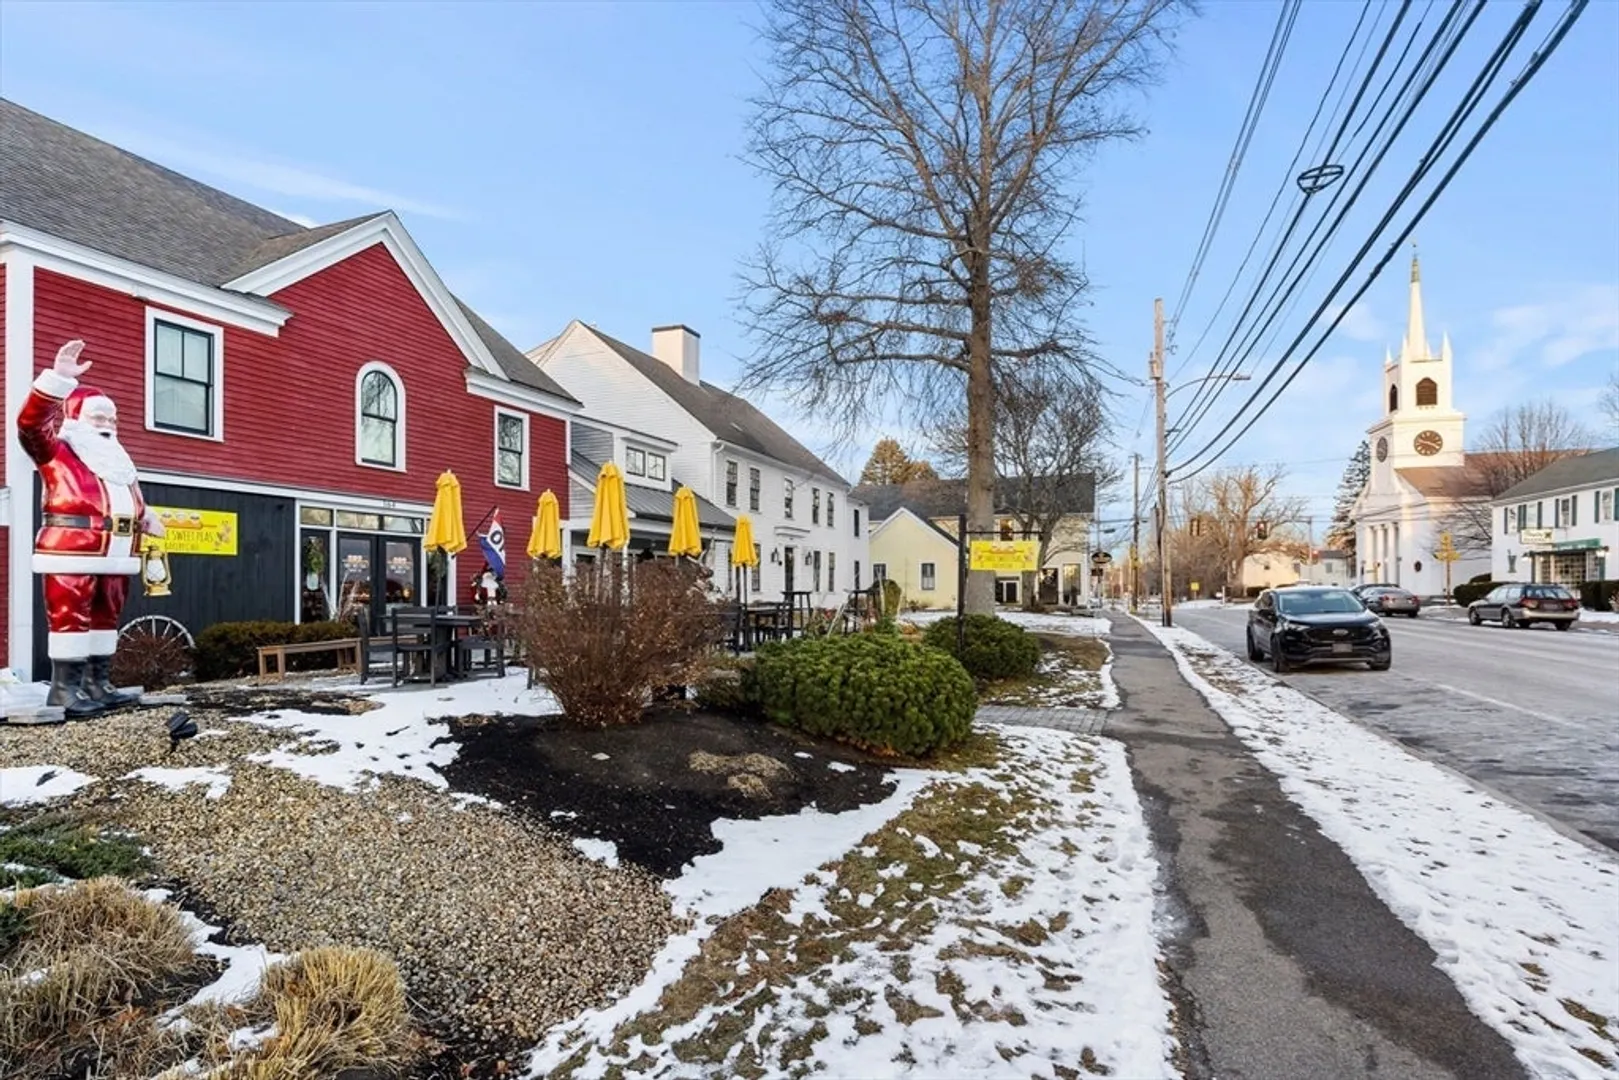
- Community Features: Public Transportation, Shopping, Park, Walk/Jog Trails, Stable(s), Golf, Medical Facility, Highway Access, House of Worship
- Parking Features: Detached, Off Street
- Covered Parking Spaces: 2
-
Utilities
- Sewer: Private Sewer
- Water Source: Public
-
Fees / Taxes
- HOA Fee Frequency: Monthly
- Tax Year: 2026
- HOA Fee Includes: Sewer, Insurance, Maintenance Structure, Road Maintenance, Maintenance Grounds, Snow Removal
Similar Listings
Sold
42 Photos
Sold
30 Photos
Sold
42 Photos
Sold
30 Photos
Content © 2026 MLS Property Information Network, Inc. The information in this listing was gathered from third party resources including the seller and public records.
Listing information provided courtesy of Coldwell Banker Realty - Beverly.
MLS Property Information Network, Inc. and its subscribers disclaim any and all representations or warranties as to the accuracy of this information.
