
Sold!
$875,000
3
Beds
2
Baths
1,100
Living Area
-
Property Description
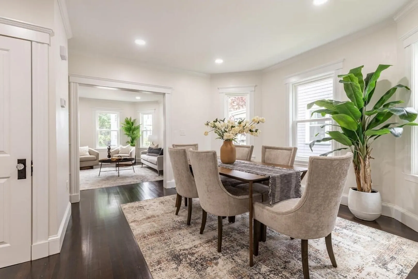
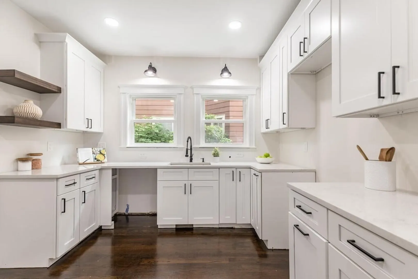
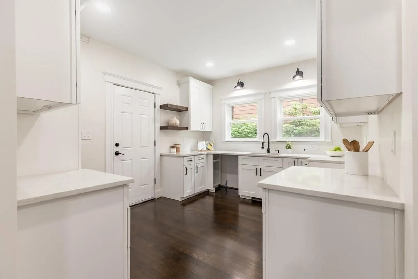
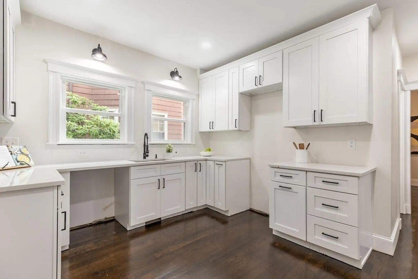
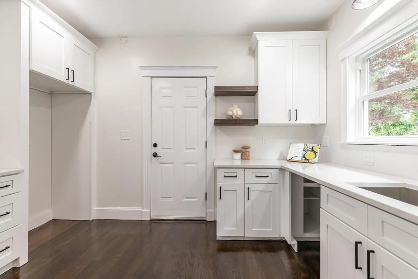
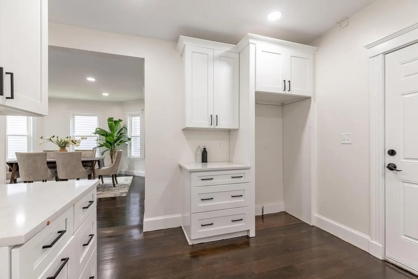
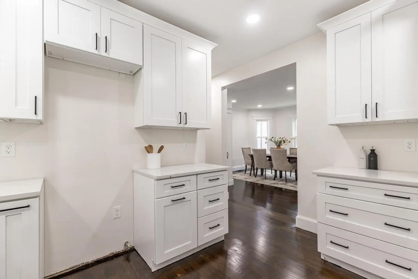
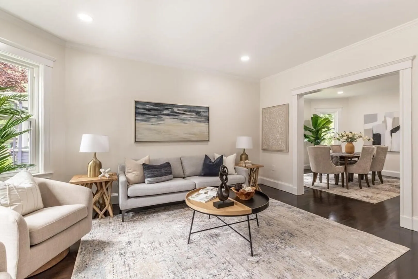
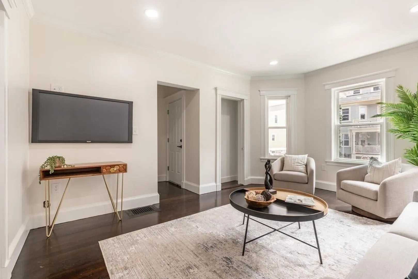
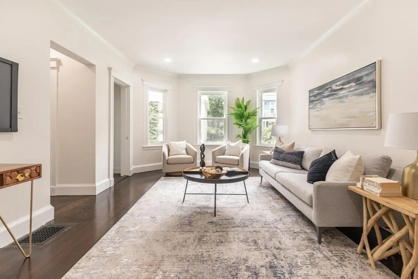
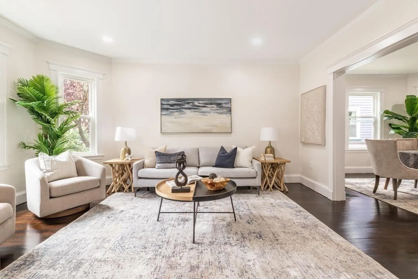
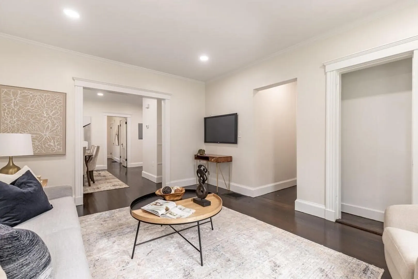
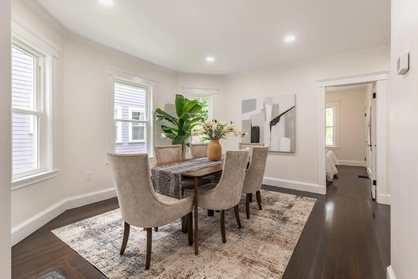
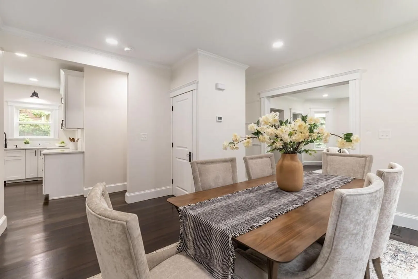
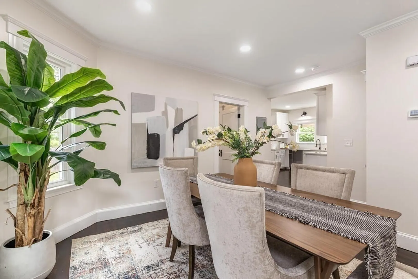
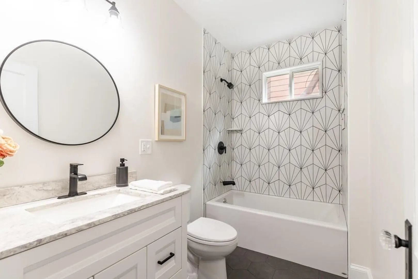
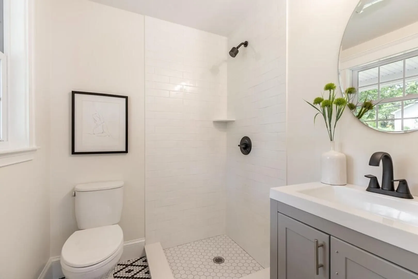
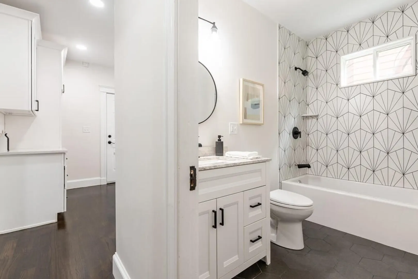
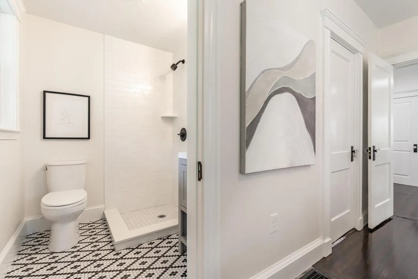
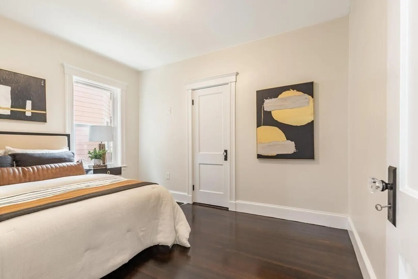
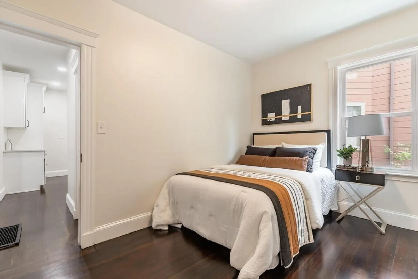
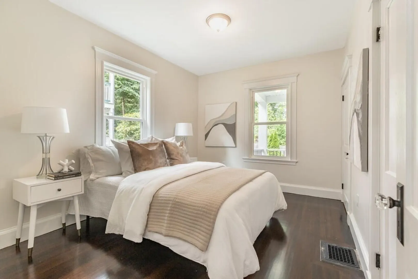
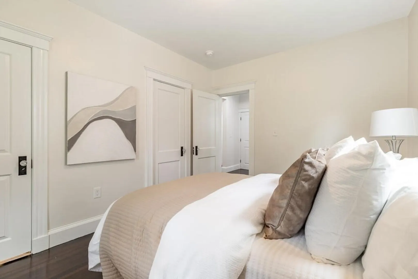
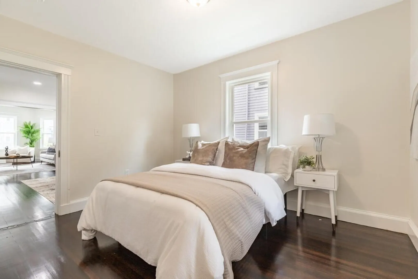
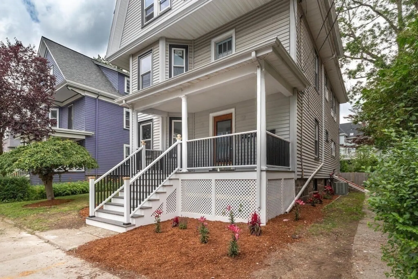
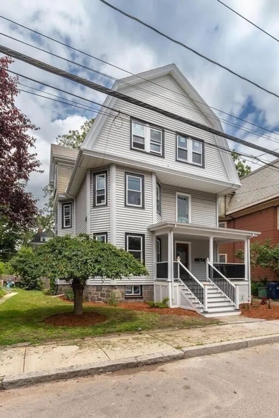
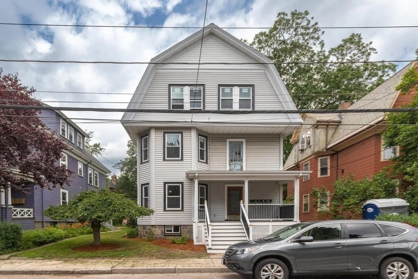
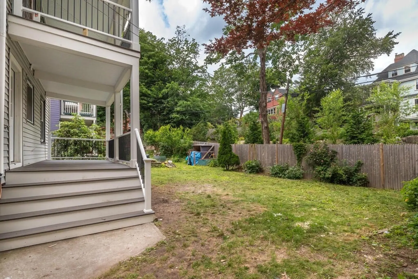
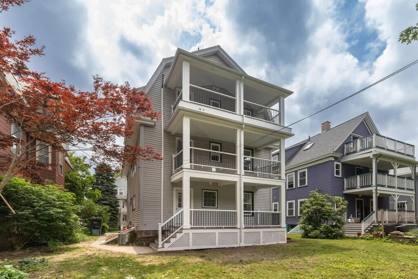
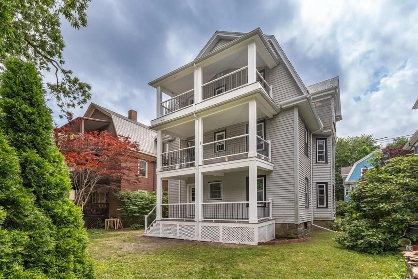
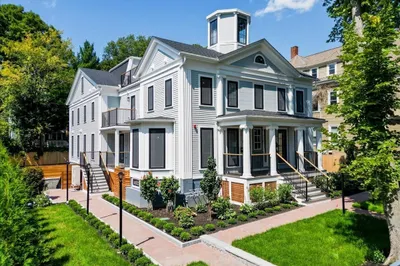
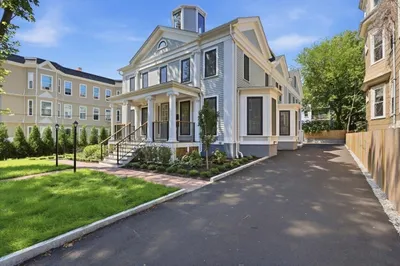
Only 2 units left! Enjoy an Artful combination of thoughtful style and chic touches in ONE of THREE just renovated condos. Be the first buyer to occupy this new space. All new kitchen that has access to the back porch overlooking large shared back yard with beautiful plantings. 2 new bathrooms have a designer's touch with their own style. The 2 large living areas with vaulted ceiling in one room feature recessed lighting and built ins. In unit laundry hookups is so convenient. A finished area in basement and pull down stairway to attic that can be used for your own storage. Located minutes to Centre's Street coffee shops, restaurants and Yoga Studio and Orange Line. The Arboretum, Jamaica Pond are close by. Photos are from 1st floor model unit.
-
Highlights
- Area: Jamaica Plain
- Cooling: Central Air
- Property Class: Residential
- Stories: 1
- Unit Number: 3
- Status: Closed
- Building Name: 42 Sedgwick Street Condominium Trust
- Heating: Forced Air, Natural Gas
- Property Type: Condominium
- Total Rooms: 6
- Year Built: 1905
-
Additional Details
- Appliances: Range, Dishwasher, Disposal, Microwave, Refrigerator, Washer, Dryer, Plumbed For Ice Maker
- Construction: Frame, Conventional (2x4-2x6)
- Exterior Features: Porch
- Roof: Slate
- Total Number of Units: 3
- Year Built Source: Public Records
- Zoning: R3
- Basement: Y
- Exclusions: Staging Furniture And Accessories
- Flooring: Tile, Hardwood
- SqFt Source: Other
- Year Built Details: Actual, Renovated Since
- Year Converted: 2023
-
Amenities
- Community Features: Public Transportation, Shopping, Park, Walk/Jog Trails, Medical Facility, Conservation Area, Highway Access, Public School, T-Station
-
Utilities
- Electric: Circuit Breakers, 100 Amp Service
- Water Source: Public, Individual Meter
- Sewer: Public Sewer
-
Fees / Taxes
- Assessed Value: $1,348,700
- Tax Year: 2023
- HOA Fee Includes: Insurance
- Taxes: $14,619
Similar Listings
Sold

19 Photos
Sold

38 Photos
Sold
22 Photos
Sold
42 Photos
Content © 2026 MLS Property Information Network, Inc. The information in this listing was gathered from third party resources including the seller and public records.
Listing information provided courtesy of Landmark Unlimited Realty.
MLS Property Information Network, Inc. and its subscribers disclaim any and all representations or warranties as to the accuracy of this information.
