
Sold!
$451,000
4
Beds
1/1
Bath
2,088
Living Area
-
Property Description
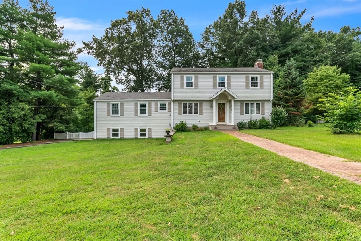
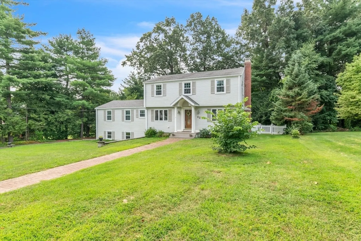
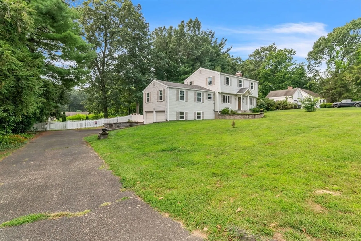
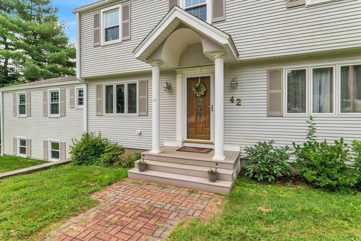
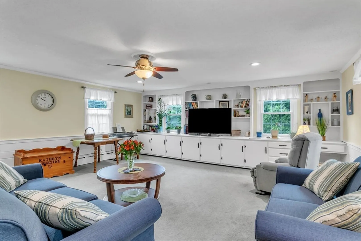
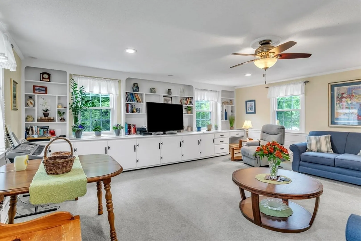
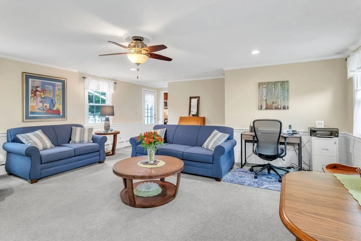
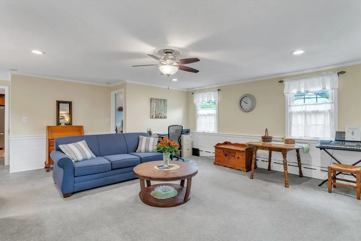
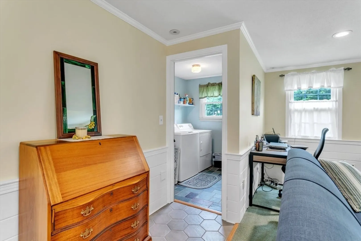
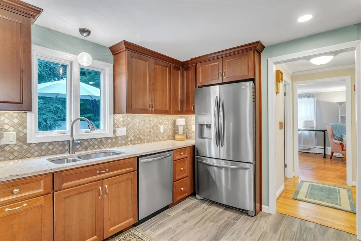
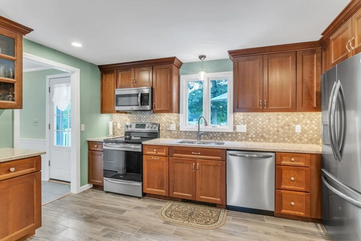
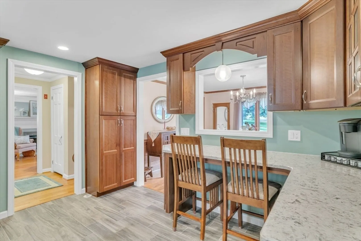
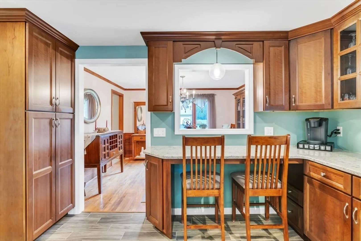
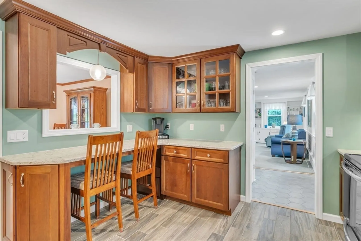
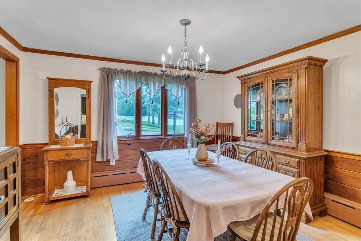
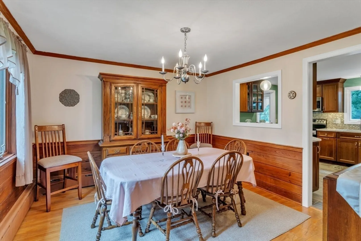
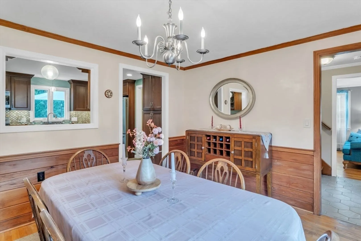
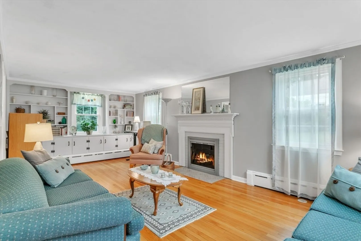
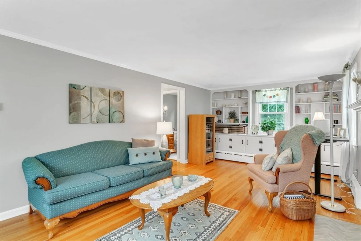
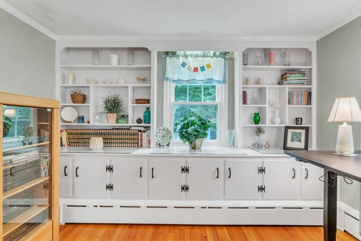
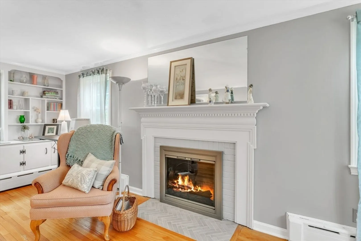
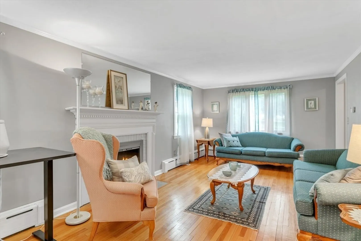
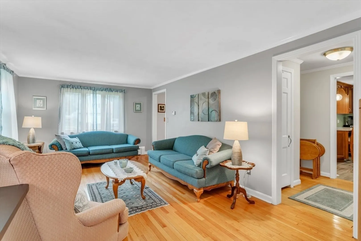
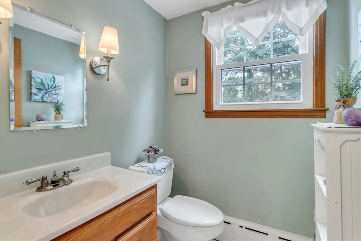
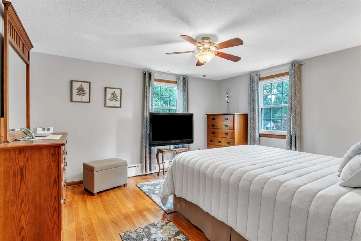
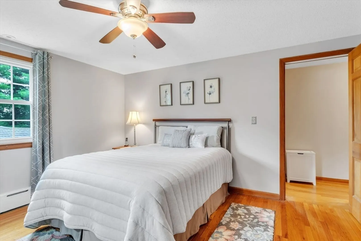
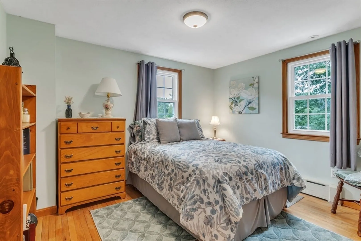
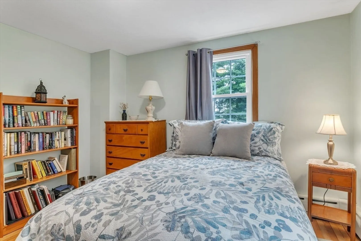
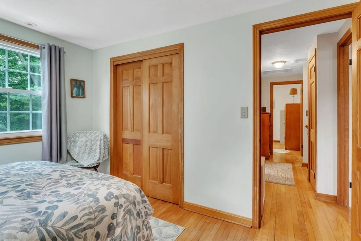
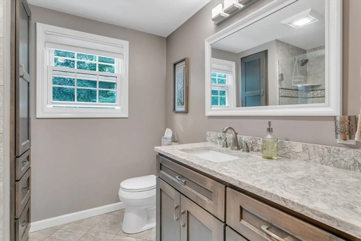
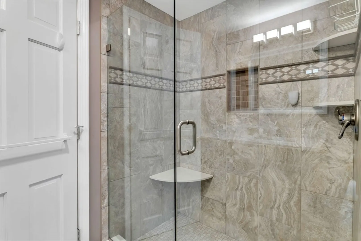
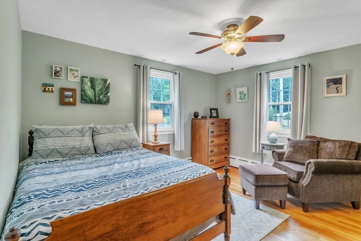
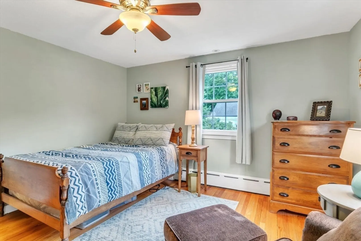
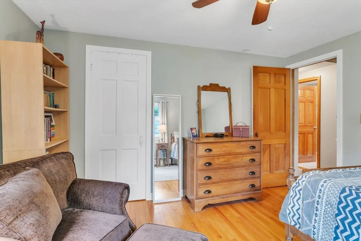
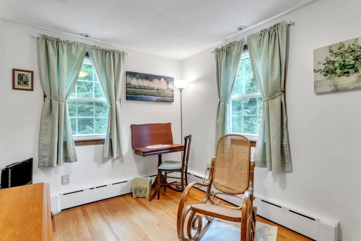
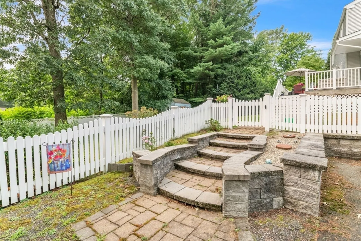
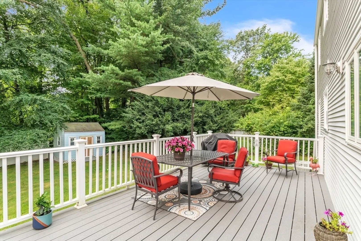
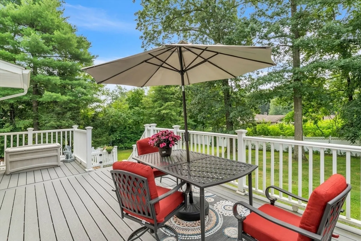
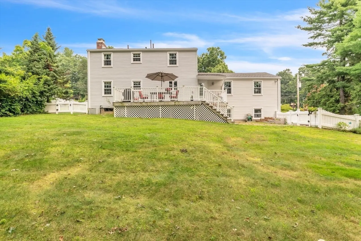
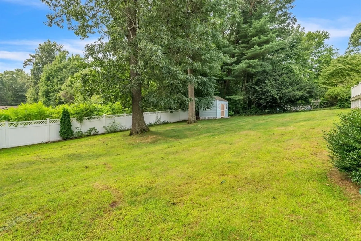
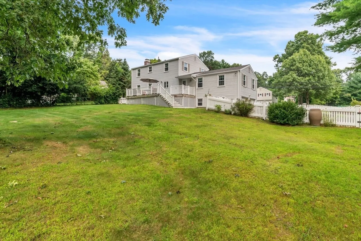
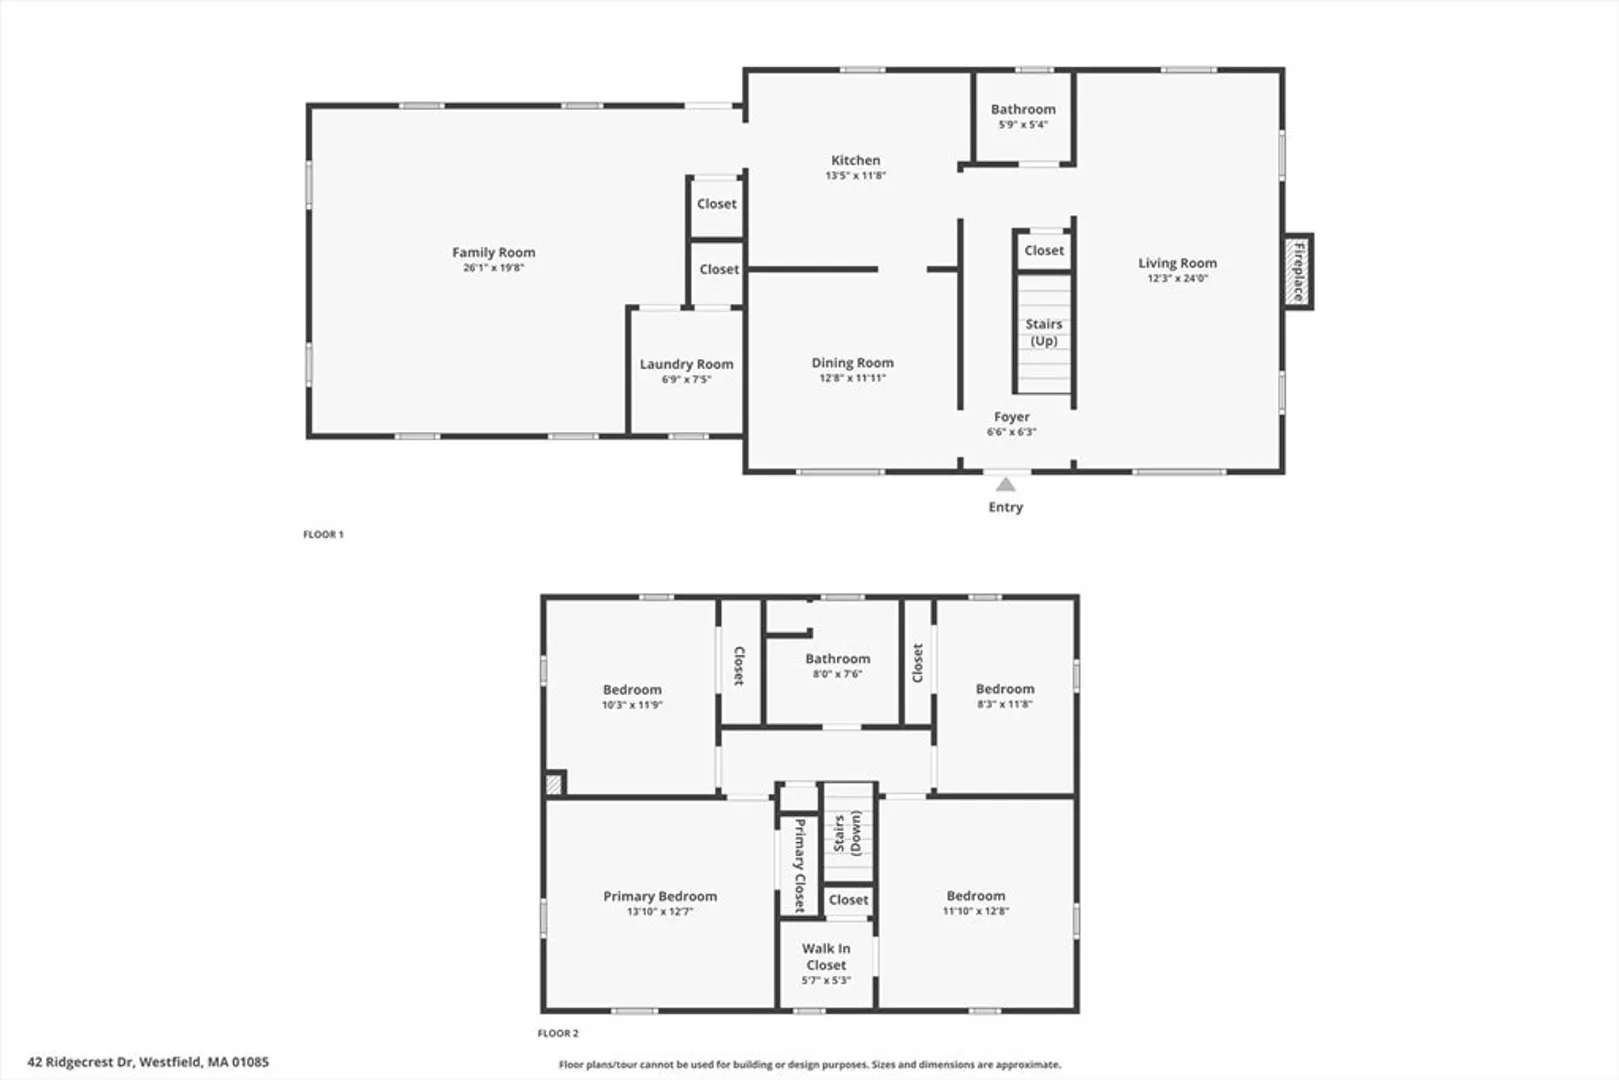
***HIGHEST & BEST DUE TUESDAY 8/27 AT NOON***. Welcome to 42 Ridgecrest Dr in Westfield! This beautifully updated 4-bedroom, 1.5-bathroom home boasts 2,088 sq ft of living space. Step into a modern kitchen featuring sleek quartz countertops and stainless steel appliances, perfect for culinary adventures. The upstairs bathroom has been thoughtfully renovated, offering a fresh and stylish appeal. The first-floor laundry room adds convenience to your daily routine. The spacious family room is filled with natural light, creating a warm and inviting atmosphere. Outdoors, the large Trex deck is ideal for entertaining, and the fully fenced yard ensures privacy and peace of mind. A storage shed provides extra space for all your tools and toys. This home is designed for comfort, style, and functionality, making it a perfect fit for your lifestyle.
-
Highlights
- Cooling: Central Air
- Parking Spots: 5
- Property Type: Single Family Residence
- Total Rooms: 7
- Status: Closed
- Heating: Baseboard, Oil
- Property Class: Residential
- Style: Colonial
- Year Built: 1960
-
Additional Details
- Appliances: Water Heater, Range, Dishwasher, Refrigerator, Washer
- Construction: Frame
- Fireplaces: 1
- Foundation: Concrete Perimeter
- Year Built Details: Approximate
- Zoning: -
- Basement: Interior Entry, Garage Access, Sump Pump, Concrete, Unfinished
- Exterior Features: Deck, Rain Gutters, Storage, Fenced Yard, Garden
- Flooring: Wood, Tile, Carpet
- Roof: Shingle
- Year Built Source: Public Records
-
Amenities
- Community Features: Public Transportation, Shopping, House of Worship, Public School
- Parking Features: Attached, Under, Garage Door Opener, Garage Faces Side, Paved Drive, Off Street, Tandem, Paved
- Covered Parking Spaces: 2
-
Utilities
- Electric: Circuit Breakers
- Water Source: Public
- Sewer: Public Sewer
-
Fees / Taxes
- Assessed Value: $350,000
- Taxes: $5,590
- Tax Year: 2024
Similar Listings
Sold
42 Photos
Sold
34 Photos
Sold
36 Photos
Sold
42 Photos
Content © 2026 MLS Property Information Network, Inc. The information in this listing was gathered from third party resources including the seller and public records.
Listing information provided courtesy of NextHome Elite Realty.
MLS Property Information Network, Inc. and its subscribers disclaim any and all representations or warranties as to the accuracy of this information.
