
Sold!
$904,000
3
Beds
3
Baths
2,520
Living Area
-
Property Description
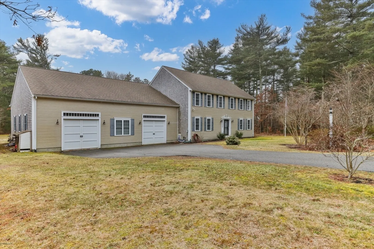
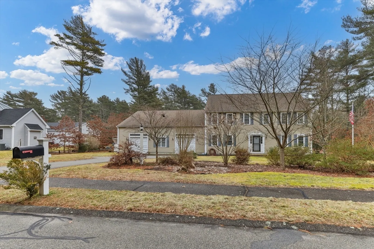
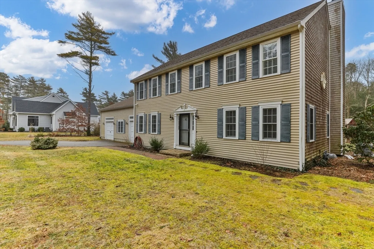
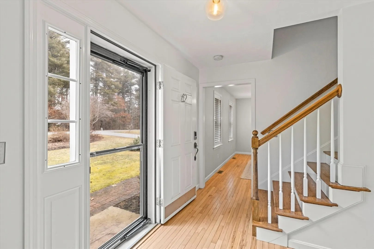
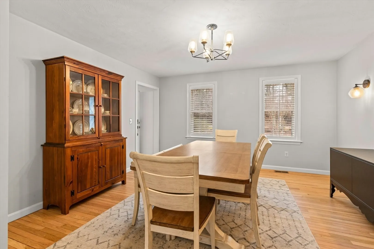
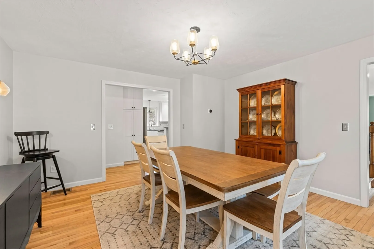
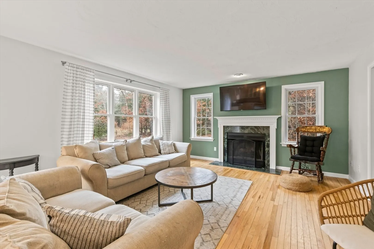
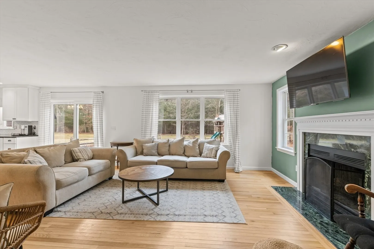
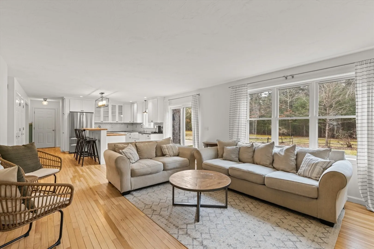
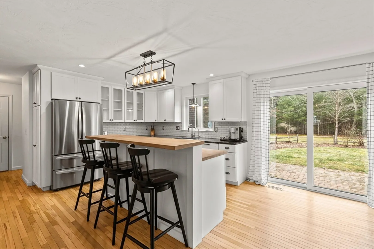
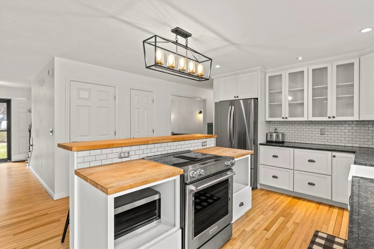
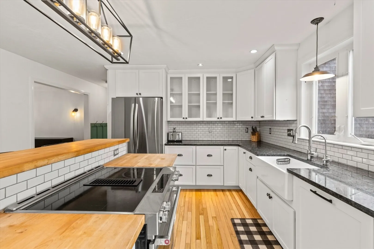
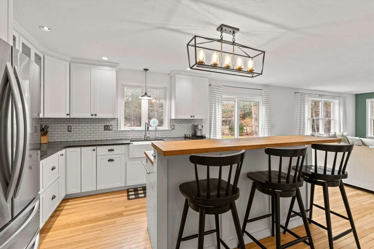
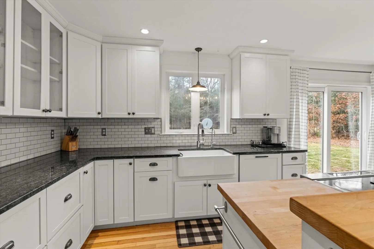
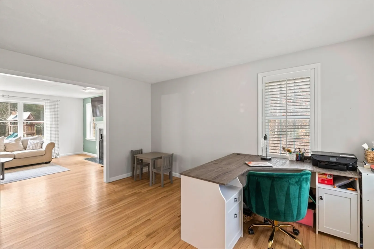
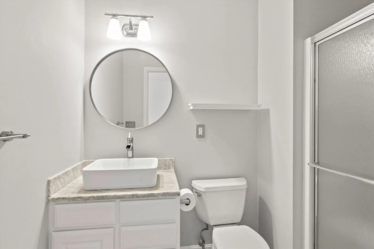
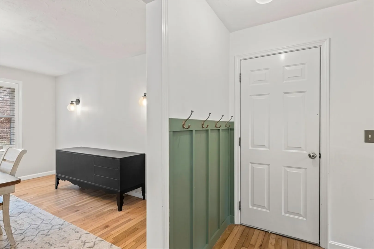
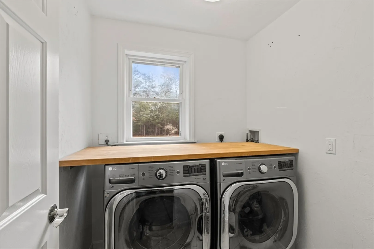
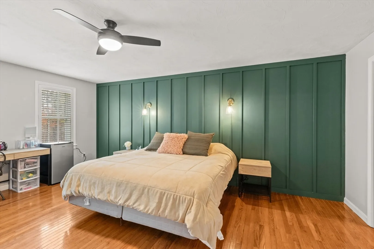
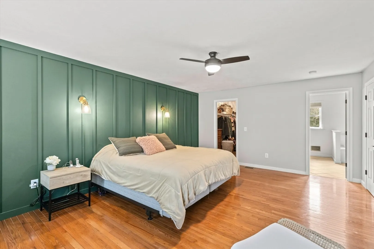
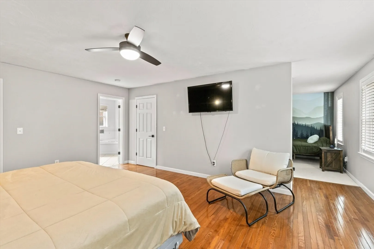
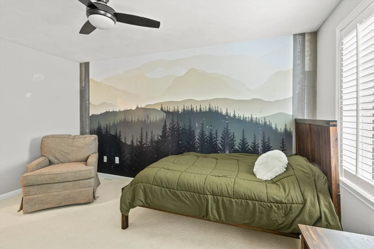
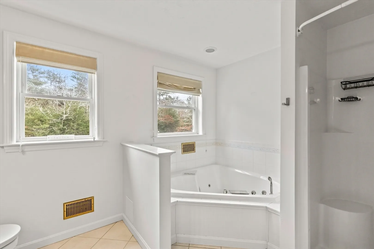
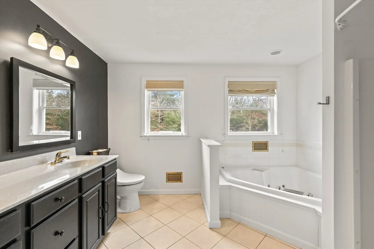
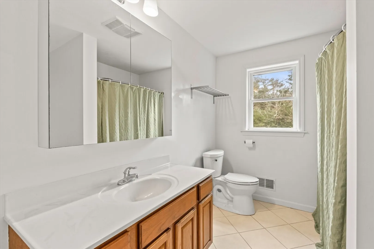
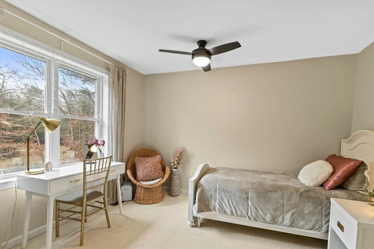
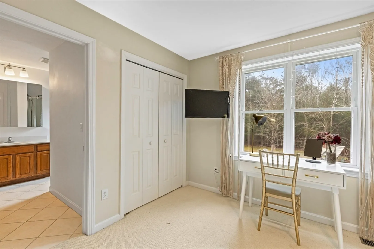
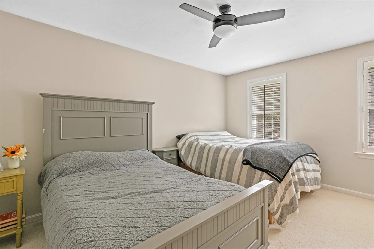
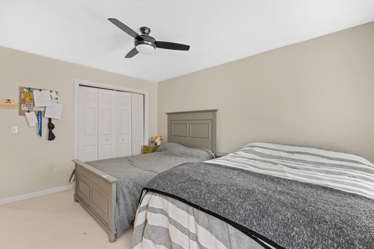
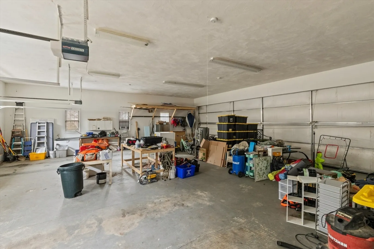
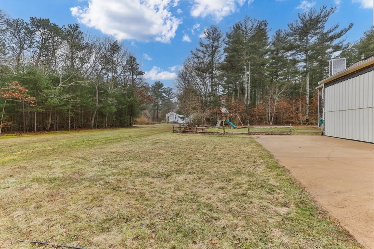
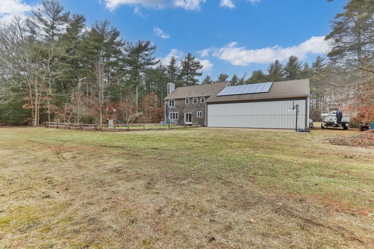
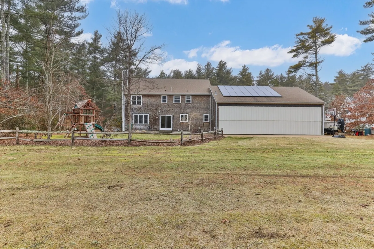
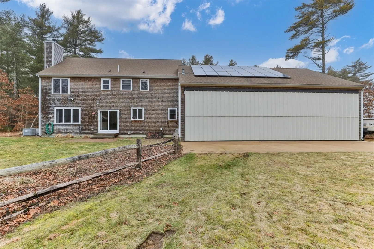
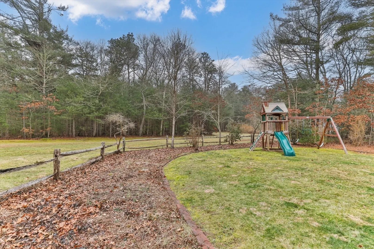
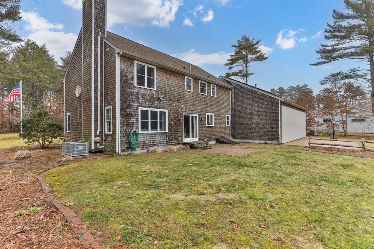
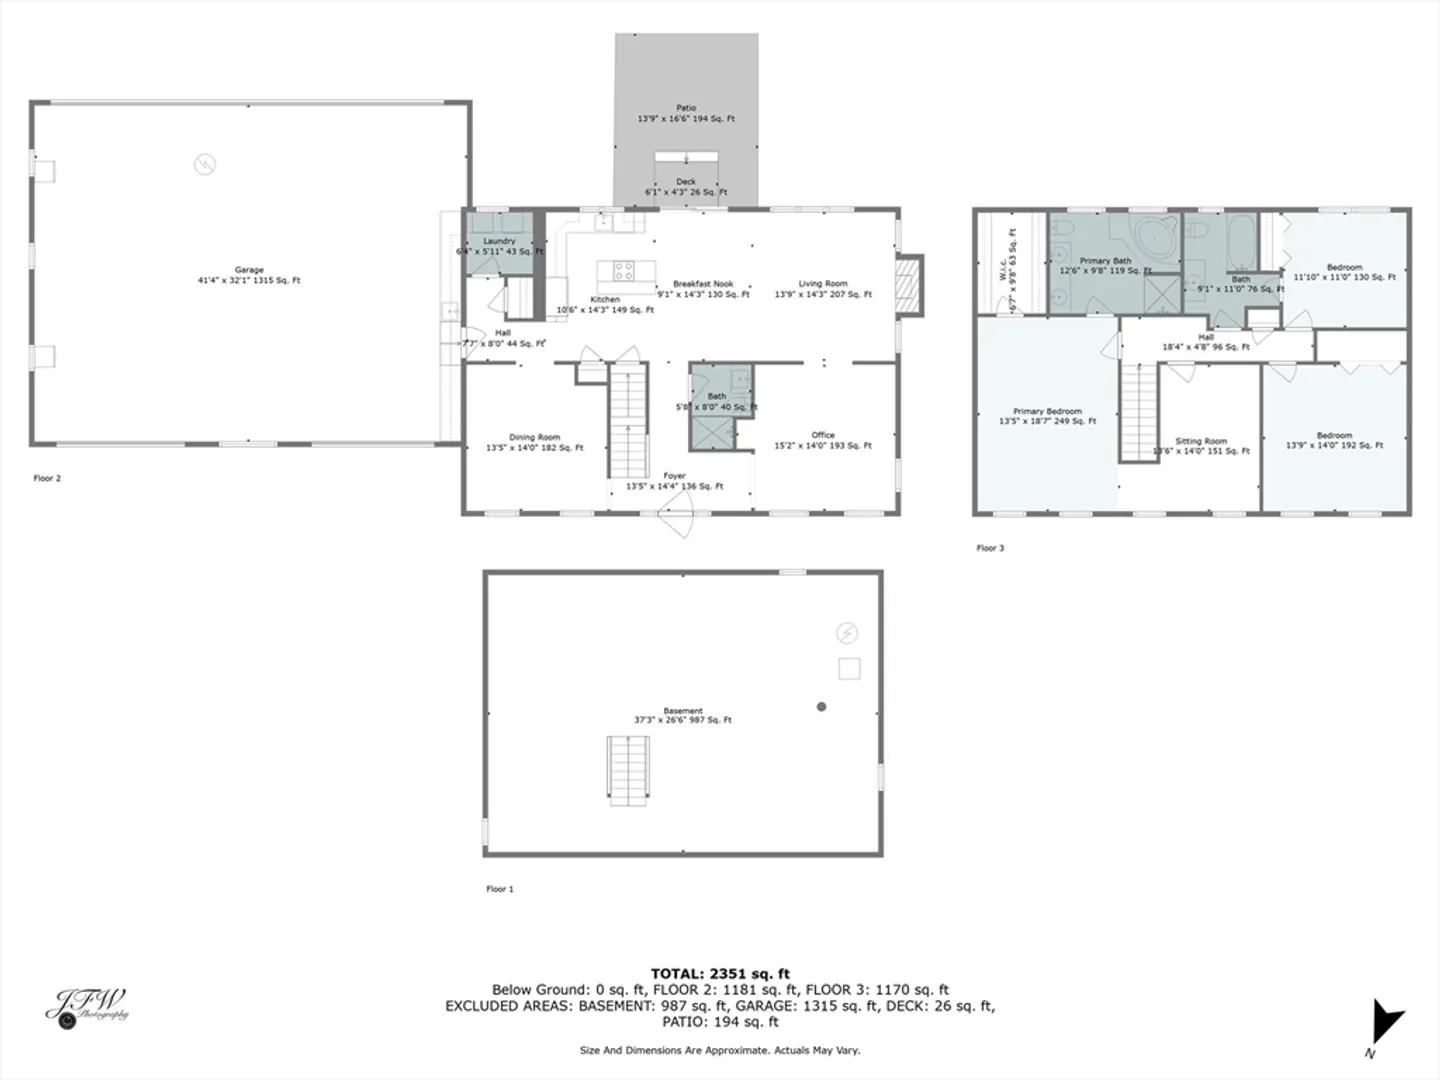
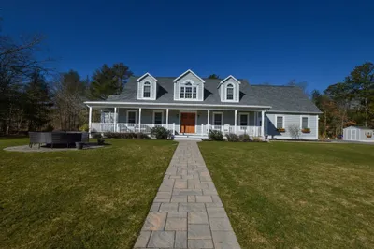
Crafted in 2003, this distinctive Colonial residence is nestled within the sought-after Falmouth Airpark community, offering proximity to the charms of Falmouth, Mashpee, and the skies beyond. Step inside to discover gleaming hardwood floors gracing the main level, where an inviting open-concept kitchen and family room await, featuring a butcher-block island, farmhouse sink, granite counters, and a wood-burning fireplace. The main level also encompasses an office, dining room, and a laundry area, while a hall bath provides a convenient walk-in shower.Ascend the staircase to the upper level, where a primary ensuite boasts hardwood flooring, a walk-in closet, and a full bath with a jacuzzi tub, shower, and double vanity. An attached bonus room serves as an ideal space for a nursery or office. Two additional bedrooms and another full bath complete the upper level. The basement, yet unfinished, holds promise for future living space.Outside, a heated 40 x 45 attached garage/hangar.
-
Highlights
- Cooling: Central Air
- HOA Fee: $1,700
- Property Class: Residential
- Style: Colonial
- Year Built: 2003
- Heating: Forced Air
- Parking Spots: 6
- Property Type: Single Family Residence
- Total Rooms: 7
- Status: Closed
-
Additional Details
- Appliances: Gas Water Heater, Water Heater
- Construction: Conventional (2x4-2x6)
- Flooring: Tile, Hardwood
- Lot Features: Cleared
- Year Built Details: Actual
- Zoning: Aga
- Basement: Full
- Fireplaces: 1
- Foundation: Concrete Perimeter
- Roof: Asphalt/Composition Shingles
- Year Built Source: Public Records
-
Amenities
- Covered Parking Spaces: 4
- Parking Features: Attached, Heated Garage, Workshop in Garage
-
Utilities
- Sewer: Public Sewer
- Water Source: Public
-
Fees / Taxes
- Assessed Value: $829,300
- Compensation Based On: Net Sale Price
- HOA: Yes
- Tax Year: 2024
- Buyer Agent Compensation: 2.5%
- Facilitator Compensation: 2%
- HOA Fee Frequency: Annually
- Taxes: $5,208
Similar Listings
Sold
42 Photos
Sold
42 Photos
Sold
24 Photos
Sold
32 Photos
Content © 2026 MLS Property Information Network, Inc. The information in this listing was gathered from third party resources including the seller and public records.
Listing information provided courtesy of eXp Realty.
MLS Property Information Network, Inc. and its subscribers disclaim any and all representations or warranties as to the accuracy of this information.
