
Sold!
$308,000
3
Beds
1/1
Bath
1,696
Living Area
-
Property Description
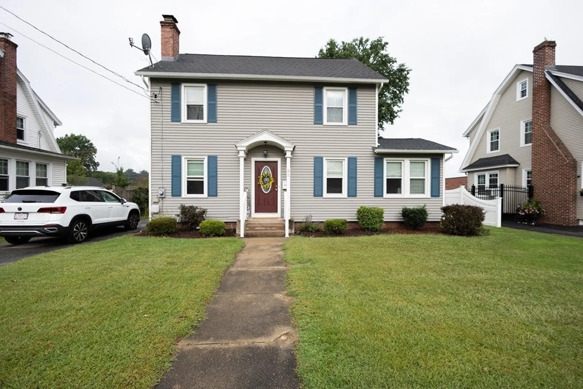
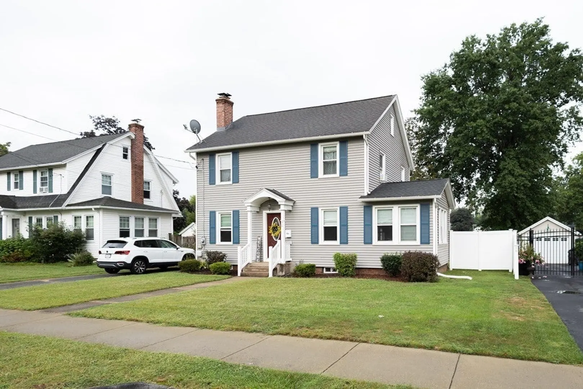
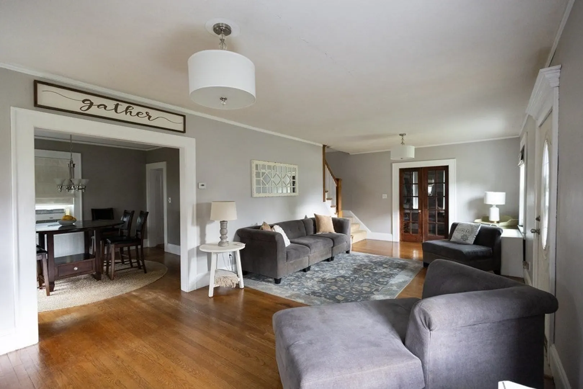
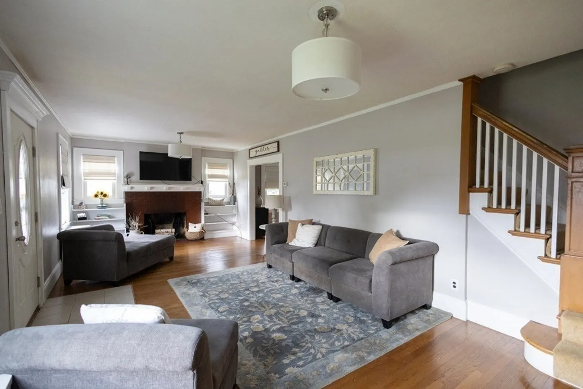
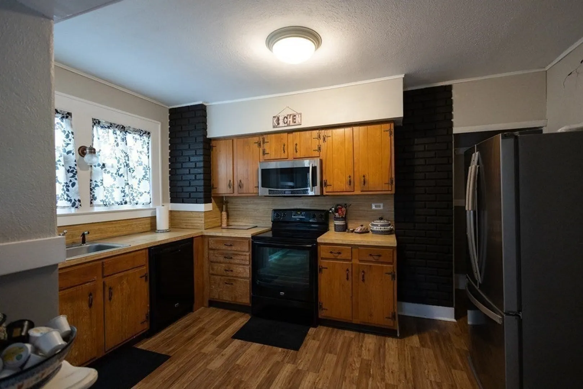
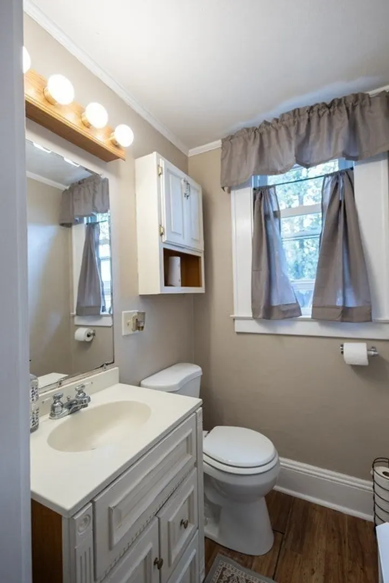
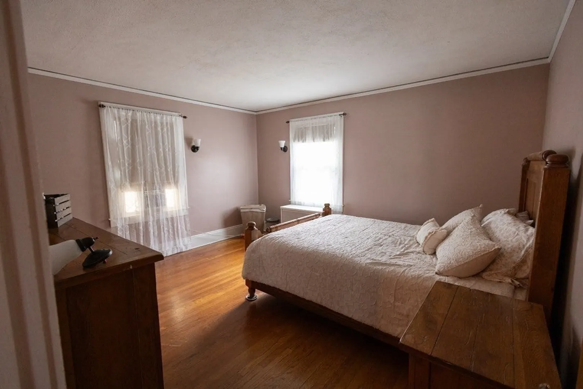
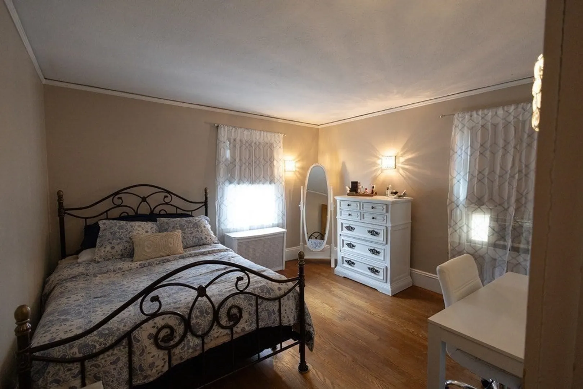
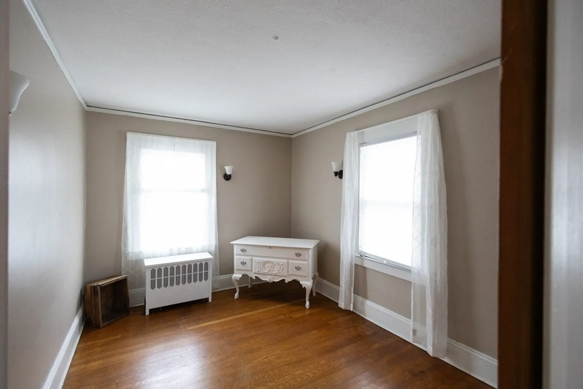
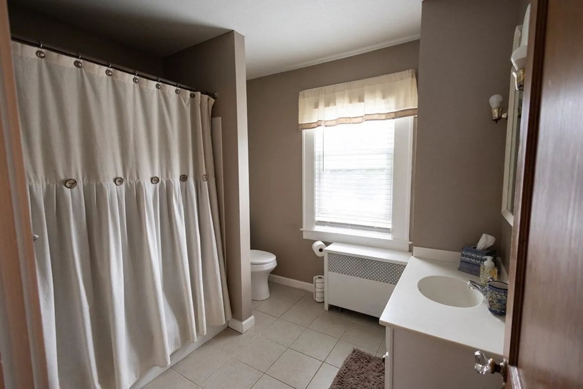
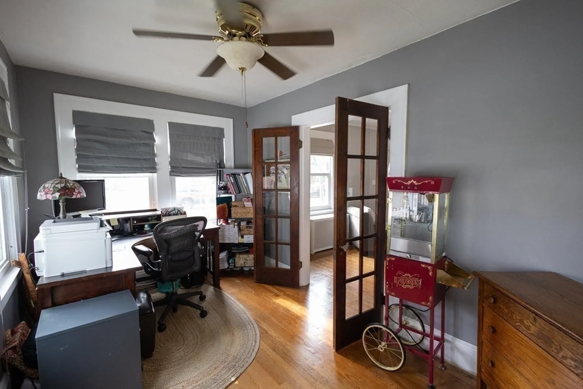
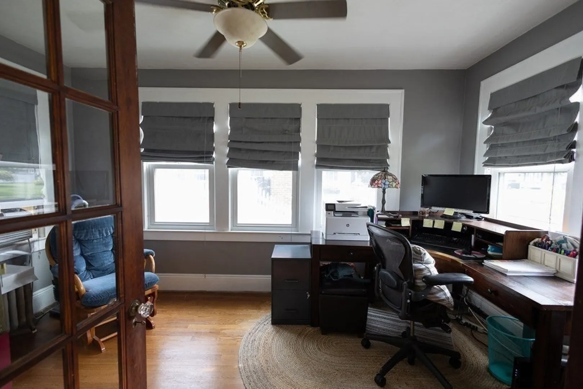
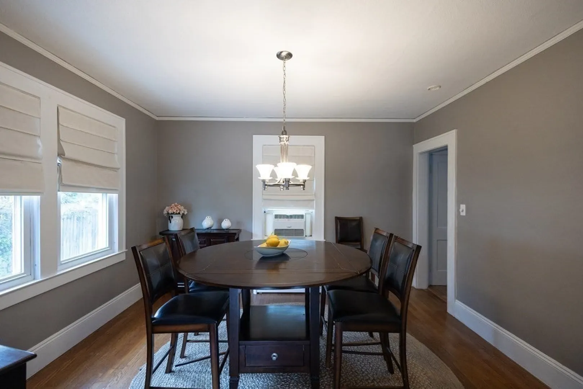
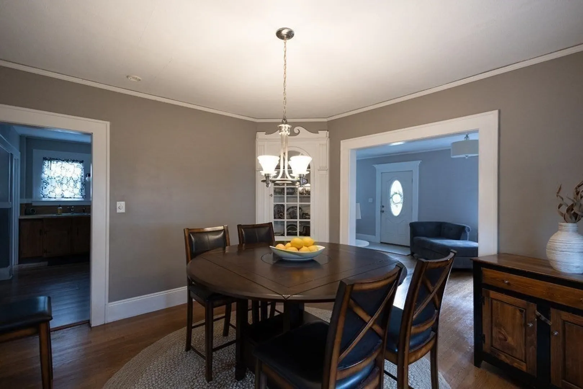
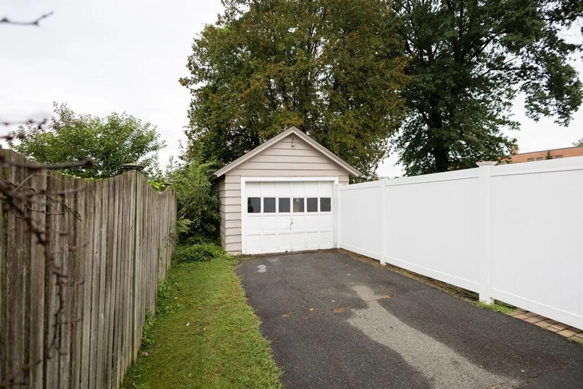
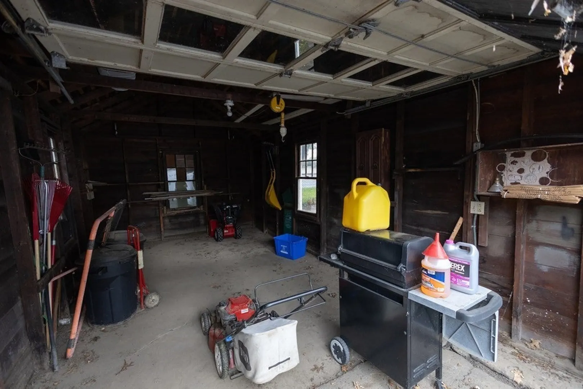
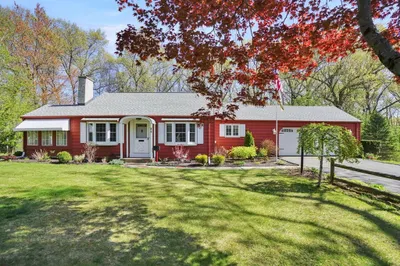
This 3 Bedroom, 1.5 Bath , residence boasts 1 car garage, ensuring both style and functionality. Step inside to discover a thoughtful interior that combines classic charm with modern elegance. The spacious living areas feature some fresh paint and newer flooring, and an abundance of natural light, creating an inviting atmosphere throughout. The adjacent dining area provides for a seamless flow for enjoying meals with friends and family. The 3 bedrooms provide ample room for relaxation and privacy. Step inside to see the potential to your new home! (APO) OPEN HOUSE THURSDAY 430-630 pm
-
Highlights
- Heating: Steam, Oil
- Property Class: Residential
- Style: Colonial
- Year Built: 1926
- Parking Spots: 1
- Property Type: Single Family Residence
- Total Rooms: 7
- Status: Closed
-
Additional Details
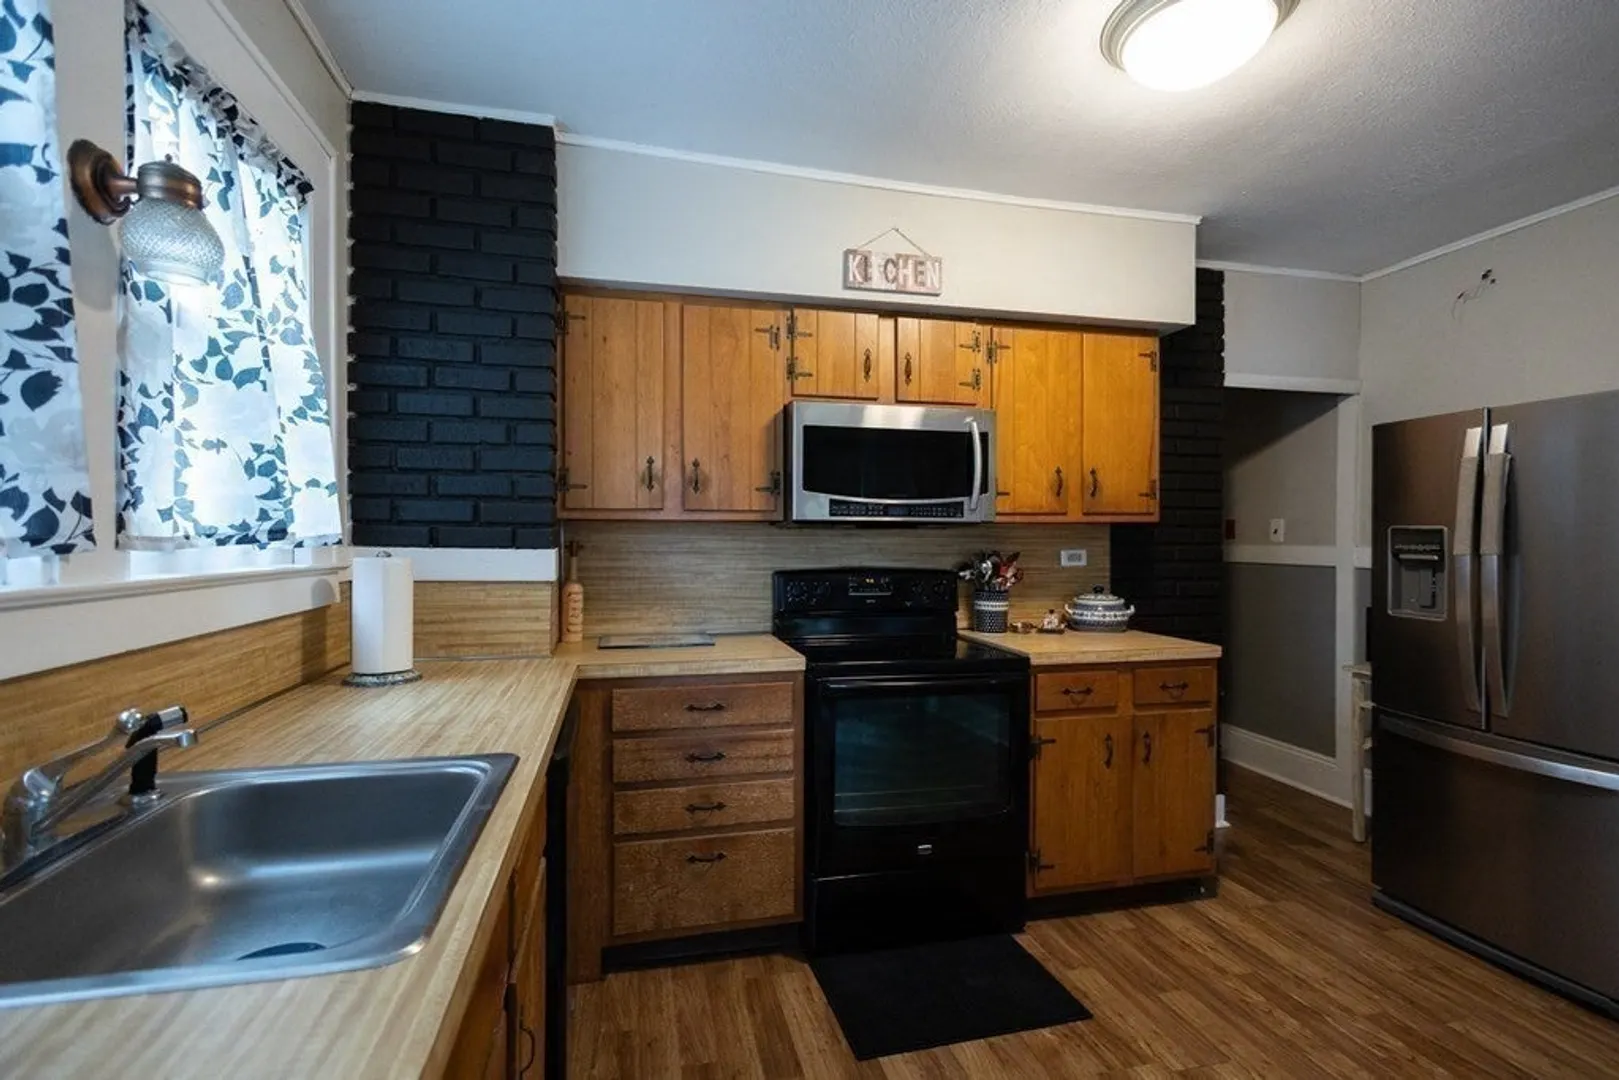
- Appliances: Range, Dishwasher, Microwave, Refrigerator
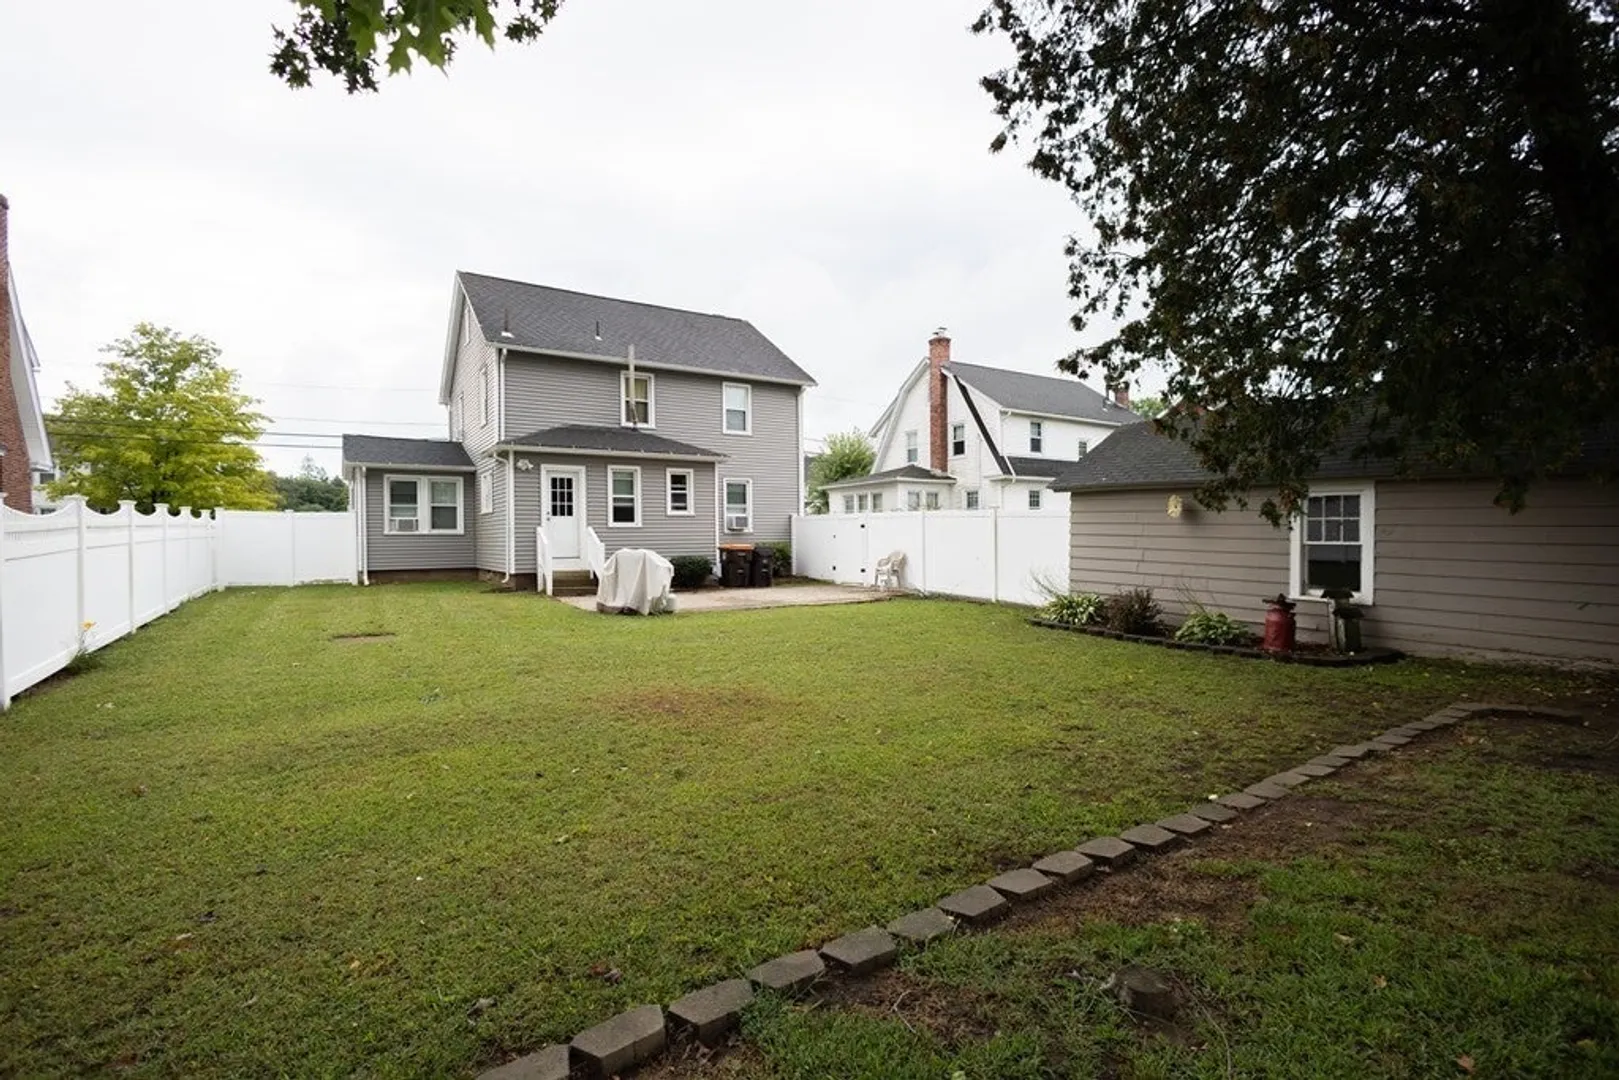
- Exterior Features: Patio, Rain Gutters, Fenced Yard
- Foundation: Concrete Perimeter
- Road Frontage Type: Public
- Year Built Source: Public Records
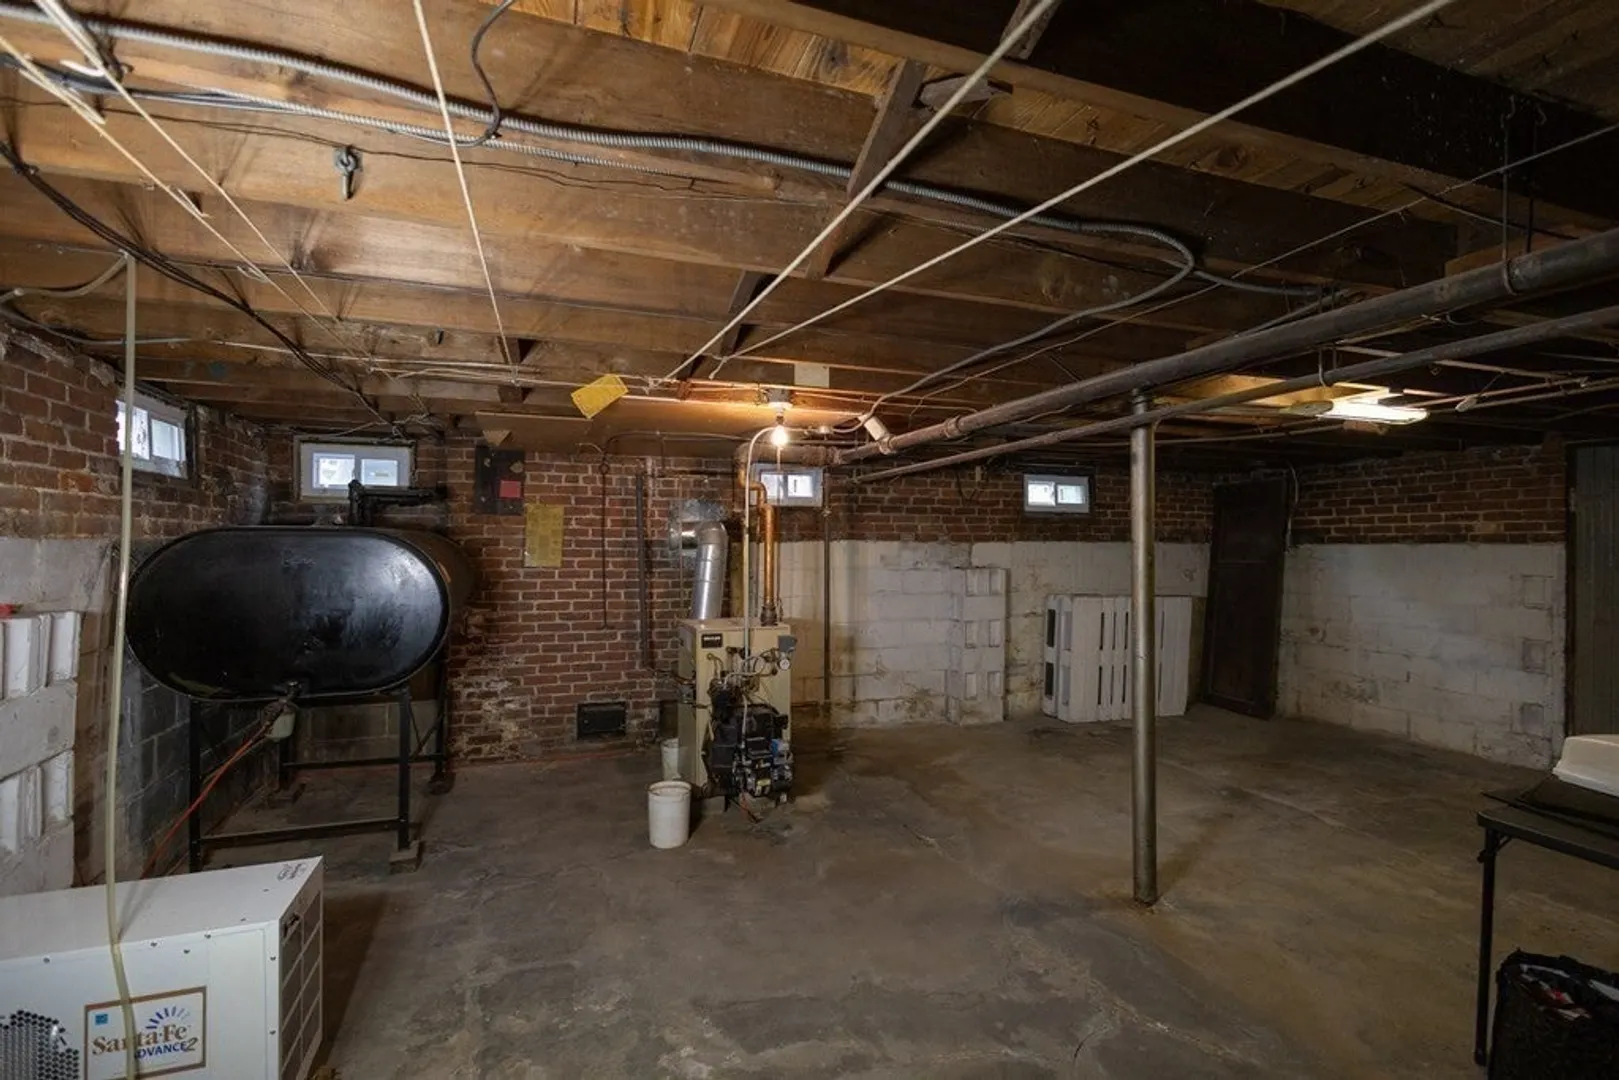
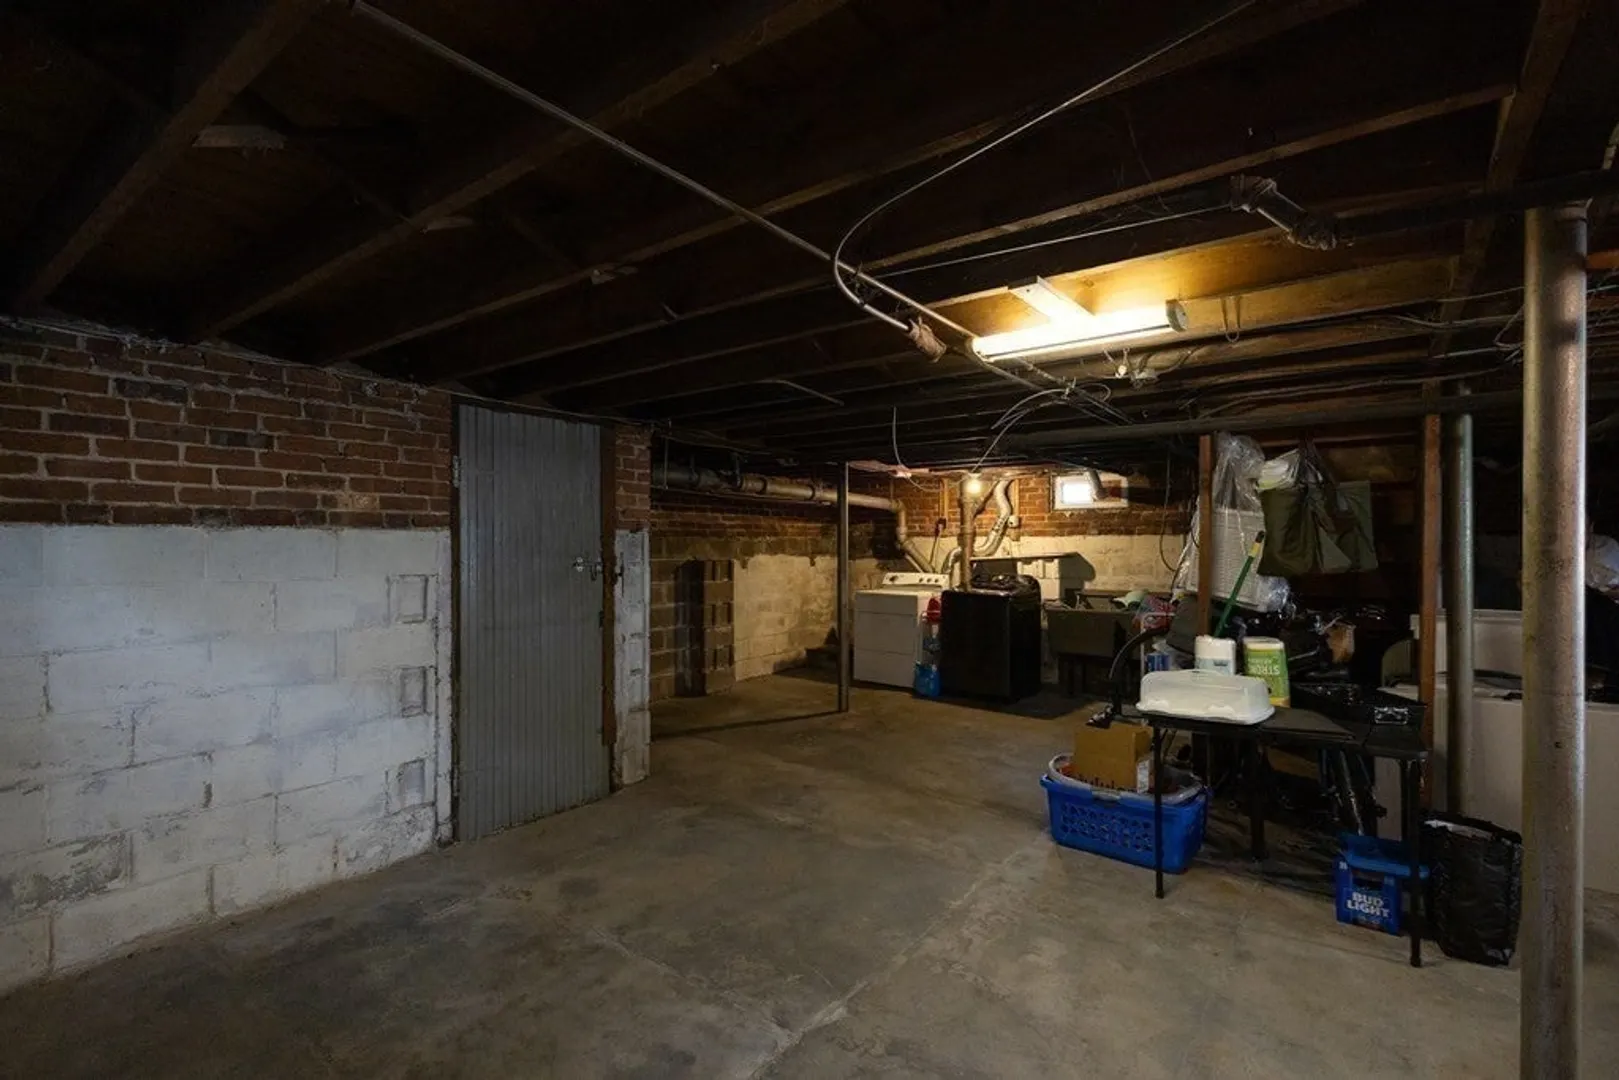
- Basement: Full, Interior Entry, Concrete, Unfinished
- Fireplaces: 1
- Lot Features: Level
- Year Built Details: Actual
- Zoning: Ra1
-
Amenities
- Community Features: Public Transportation, Shopping, Pool, Tennis Court(s), Park, Walk/Jog Trails, Golf, Medical Facility, Laundromat, Bike Path, Conservation Area, Highway Access, Sidewalks
- Parking Features: Detached, Paved Drive, Off Street, Paved
- Covered Parking Spaces: 1
-
Utilities
- Sewer: Public Sewer
- Water Source: Public
-
Fees / Taxes
- Assessed Value: $257,000
- Compensation Based On: Gross/Full Sale Price
- Tax Year: 2023
- Buyer Agent Compensation: 2.5%
- Facilitator Compensation: 1%
- Taxes: $4,055
Similar Listings
Sold
23 Photos
Sold
24 Photos
Sold
40 Photos
Sold
42 Photos
Content © 2026 MLS Property Information Network, Inc. The information in this listing was gathered from third party resources including the seller and public records.
Listing information provided courtesy of Vicente Realty, LLC.
MLS Property Information Network, Inc. and its subscribers disclaim any and all representations or warranties as to the accuracy of this information.
