
Sold!
$575,000
3
Beds
2
Baths
1,604
Living Area
-
Property Description
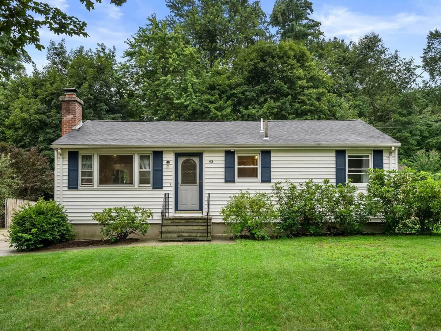
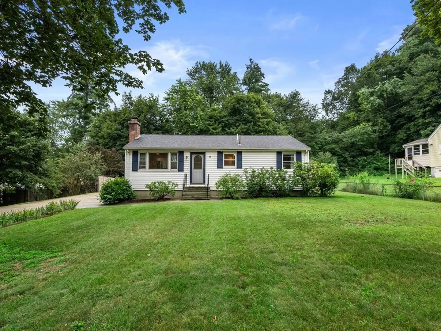
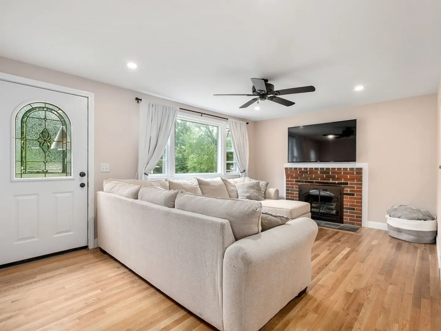
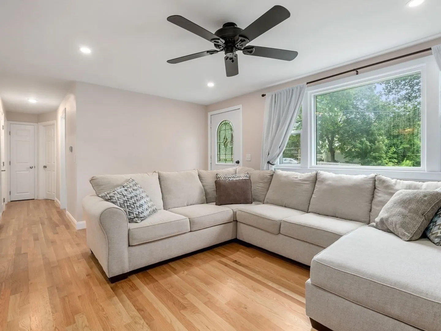
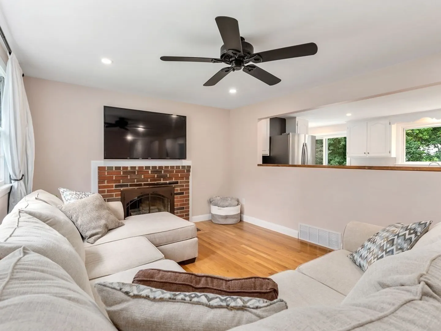
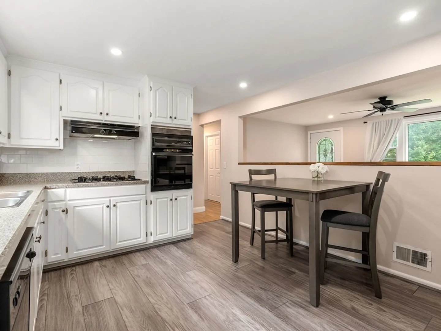
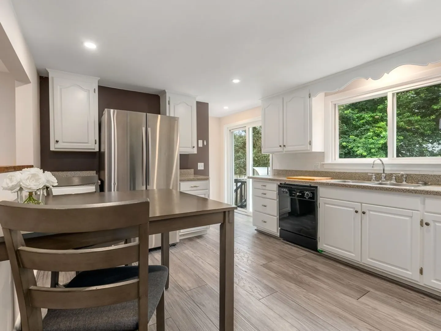
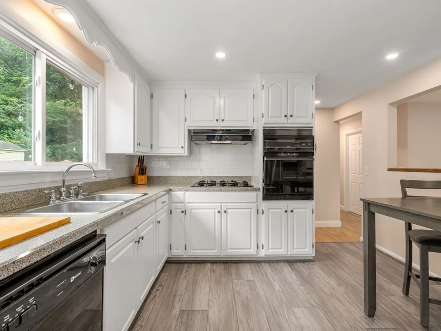
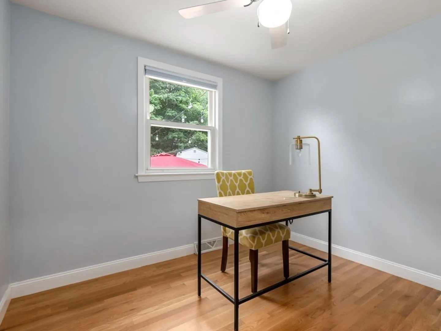
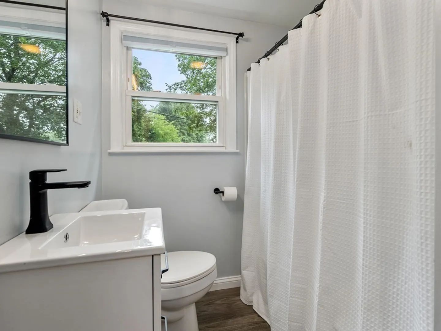
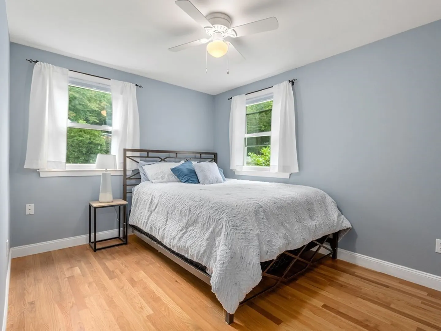
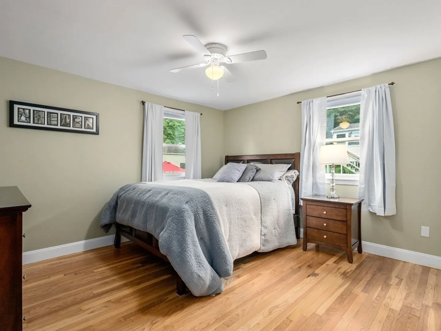
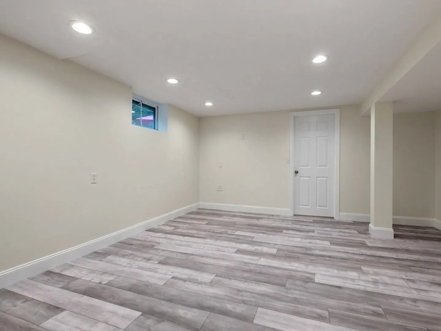
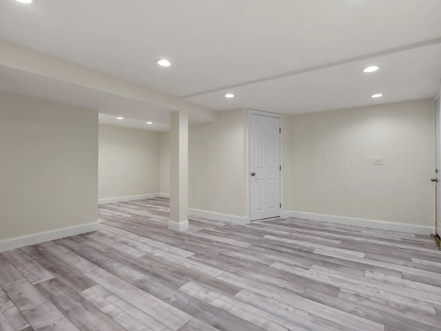
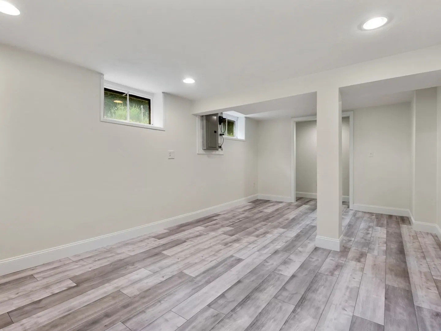
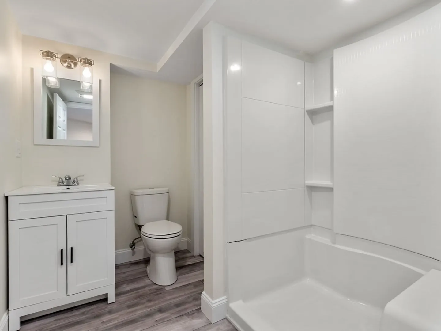
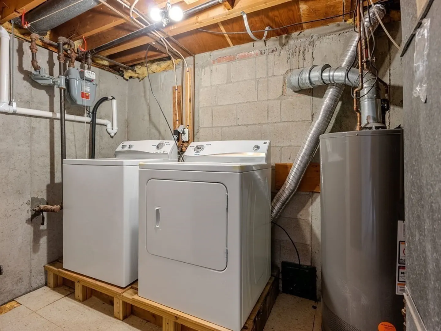
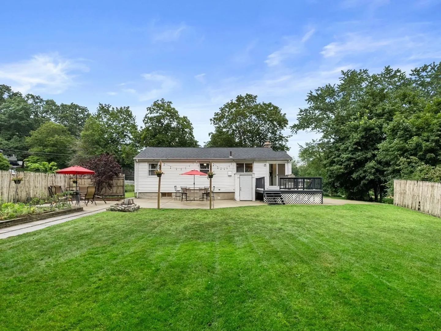
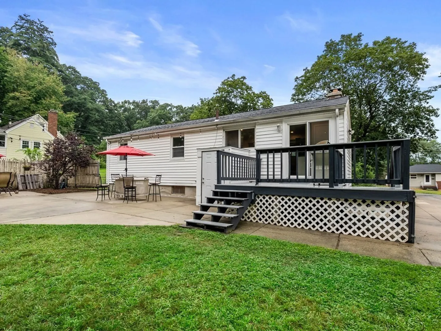
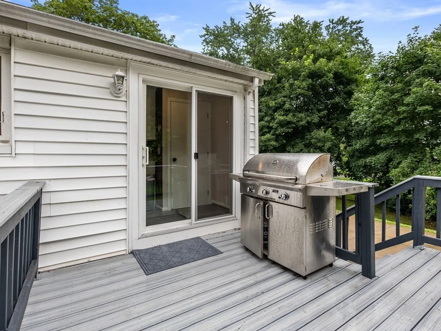
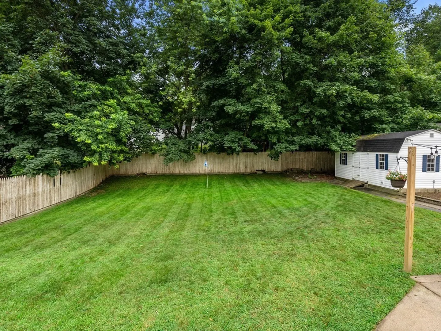
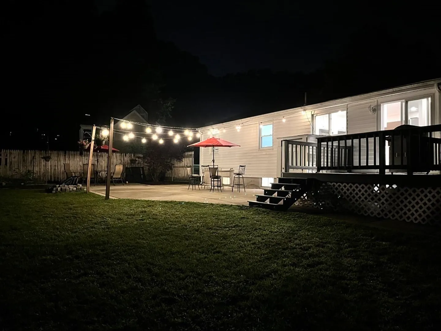
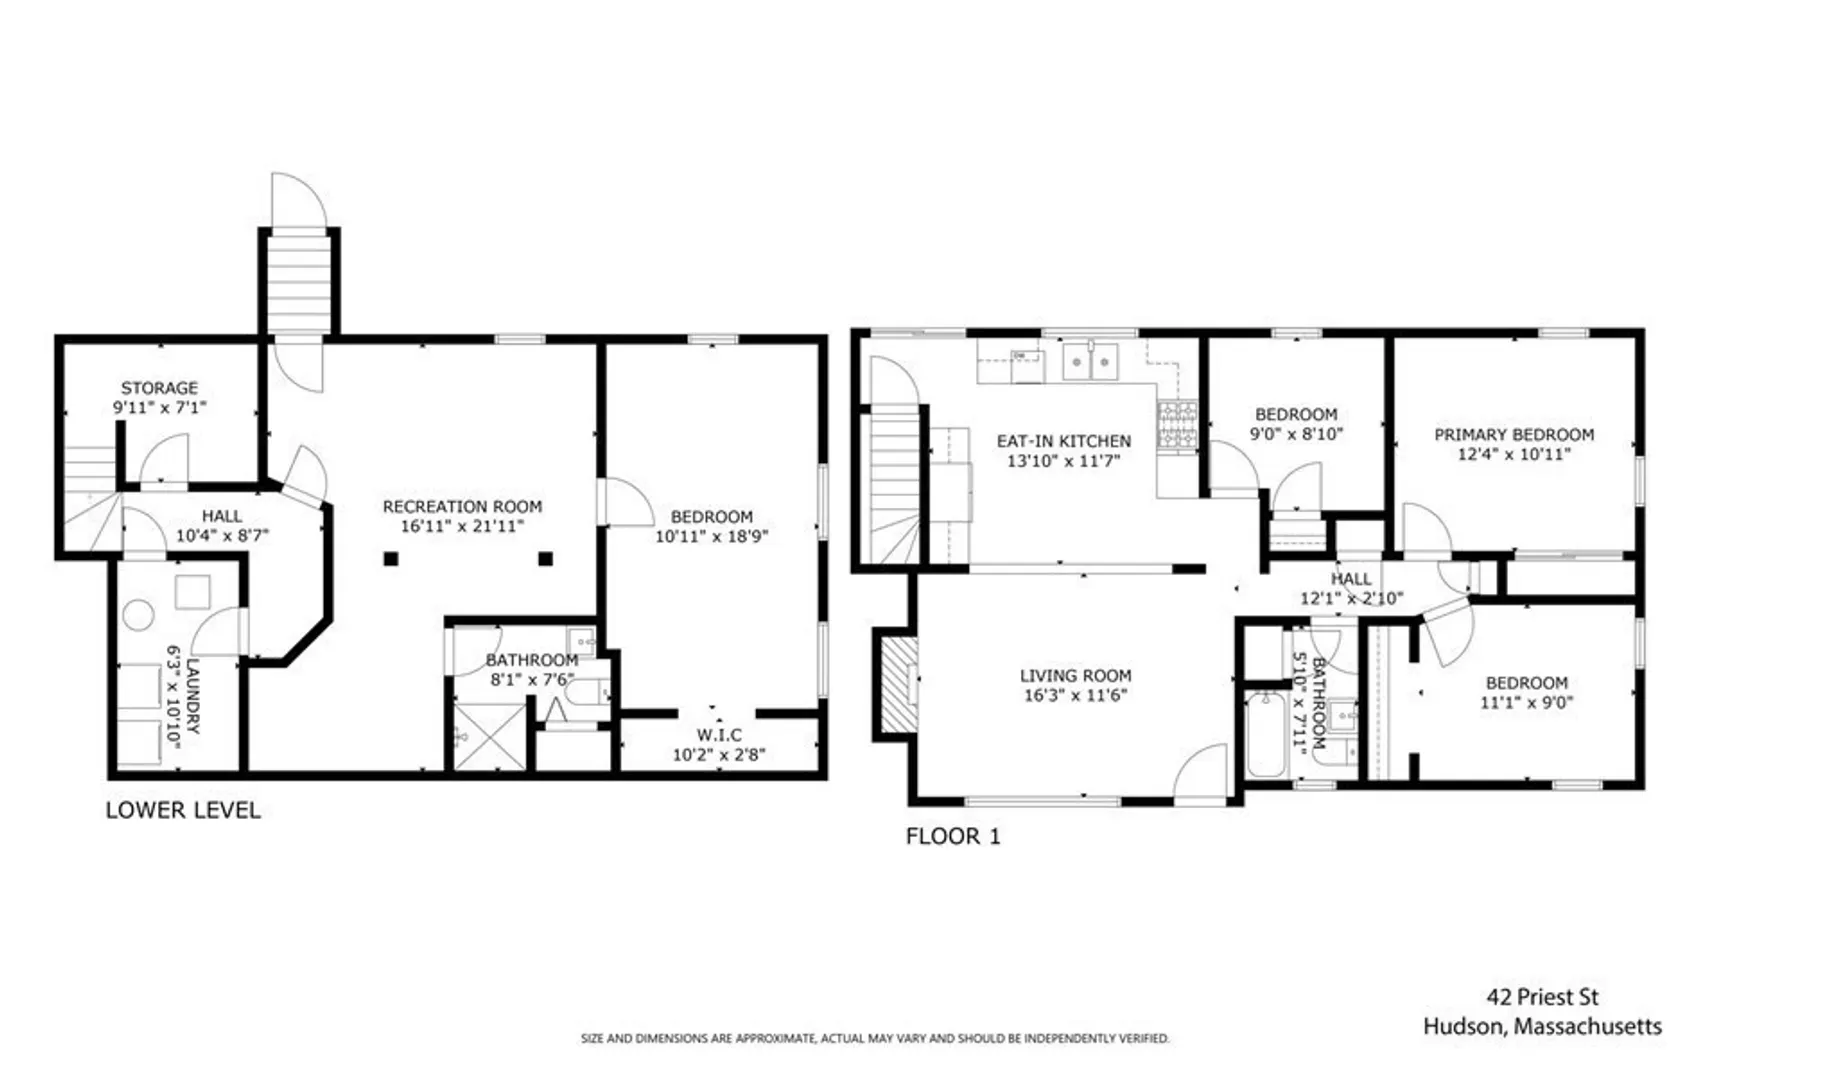
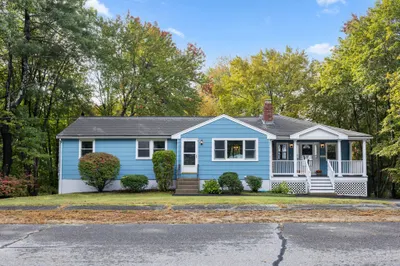
Wonderfully updated ranch located in lovely neighborhood near vibrant downtown Hudson. Move right into this turnkey home & get ready for Fall. Neutral color scheme is perfect for any decor style & spacious enough to settle in & get that fireplace roaring! Cook’s kitchen with gas cooking & wall oven. Flat level rear yard with a garden, shed & patio with all furnishings included (grill excluded). Hardwood floors throughout the first floor with durable LVP in the kitchen. Head on down to the walk out lower level & let your imagination loose in this terrific flex space that includes a full bath & laundry with included washer & dryer.
-
Highlights
- Cooling: Central Air
- Parking Spots: 6
- Property Type: Single Family Residence
- Total Rooms: 7
- Status: Closed
- Heating: Forced Air, Natural Gas
- Property Class: Residential
- Style: Ranch
- Year Built: 1961
-
Additional Details
- Appliances: Oven, Dishwasher, Countertop Range, Refrigerator, Washer, Dryer, Range Hood, Plumbed For Ice Maker, Utility Connections for Gas Range, Utility Connections for Gas Oven
- Exclusions: See Feature Sheet Attached To Mls
- Fireplaces: 1
- Foundation: Concrete Perimeter
- Lot Features: Level
- Roof: Shingle
- Year Built Source: Public Records
- Basement: Full, Partially Finished
- Exterior Features: Deck - Composite, Patio, Storage, Fruit Trees, Garden
- Flooring: Vinyl, Hardwood, Flooring - Vinyl
- Interior Features: Recessed Lighting, Bonus Room
- Road Frontage Type: Public
- Year Built Details: Actual
- Zoning: Sb
-
Amenities
- Community Features: Shopping
- Parking Features: Paved
-
Utilities
- Electric: 100 Amp Service
- Water Source: Public
- Sewer: Private Sewer
-
Fees / Taxes
- Assessed Value: $373,900
- Compensation Based On: Net Sale Price
- Tax Year: 2023
- Buyer Agent Compensation: 2.5%%
- Facilitator Compensation: $1000%
- Taxes: $5,459
Similar Listings
Sold
31 Photos
Sold
42 Photos
Sold
42 Photos
Sold
35 Photos
Content © 2026 MLS Property Information Network, Inc. The information in this listing was gathered from third party resources including the seller and public records.
Listing information provided courtesy of Prospective Realty INC.
MLS Property Information Network, Inc. and its subscribers disclaim any and all representations or warranties as to the accuracy of this information.
