
Rented!
$9,500/mo
6
Beds
4
Baths
3,800
Living Area
-
Property Description
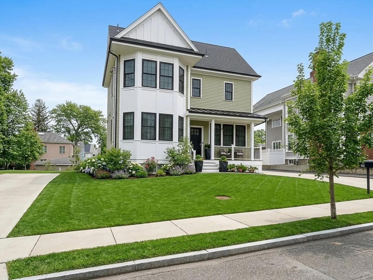
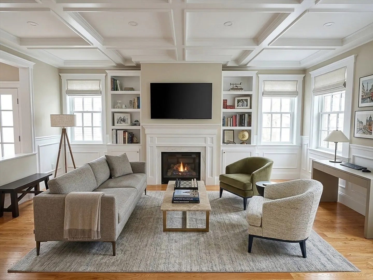
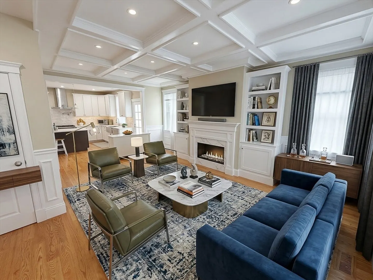
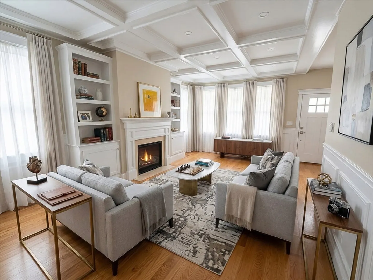
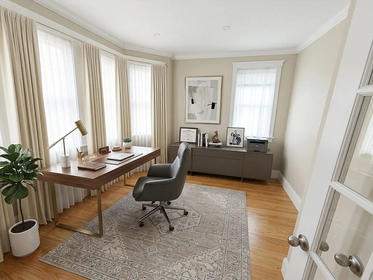
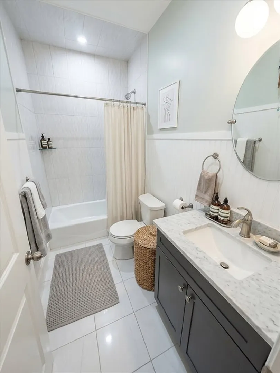
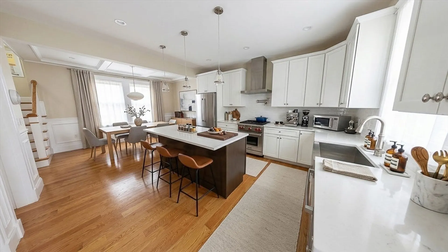
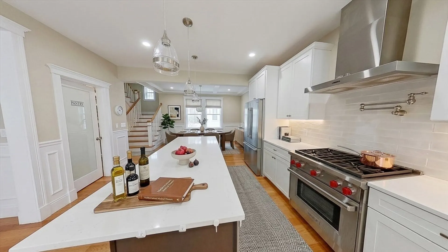
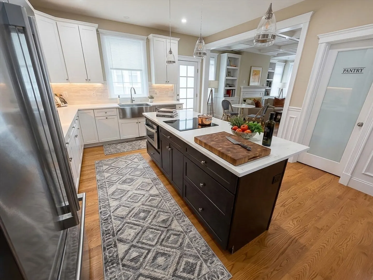
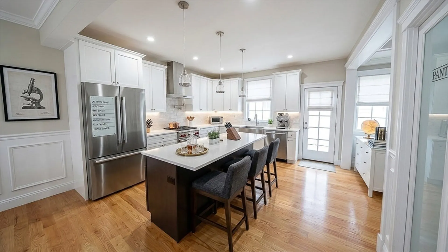
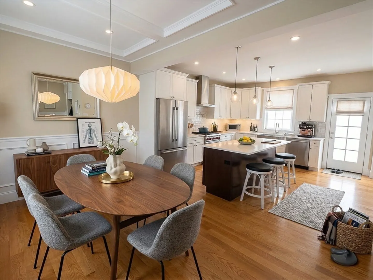
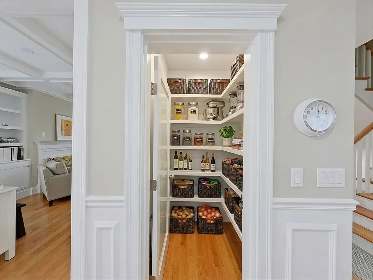
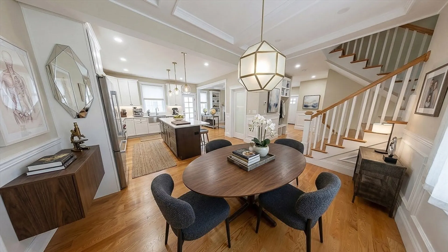
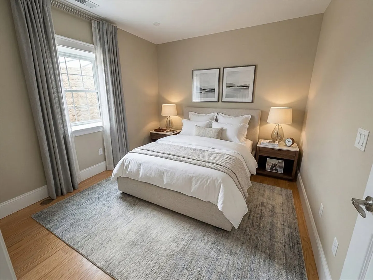
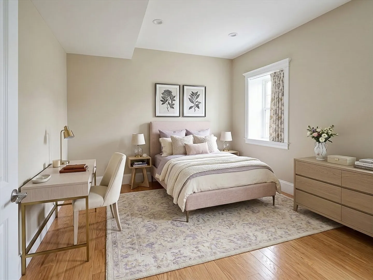
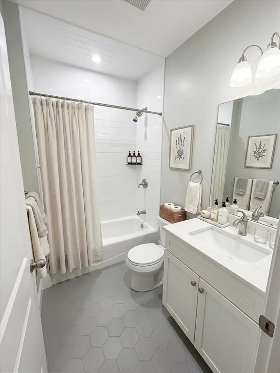
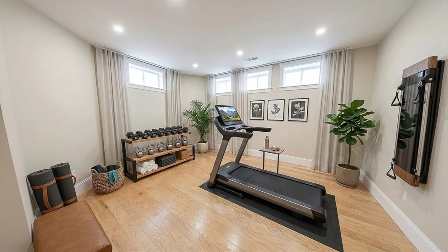
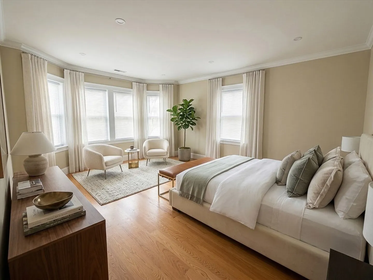
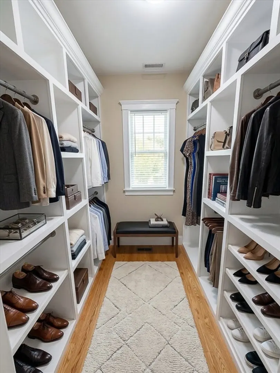
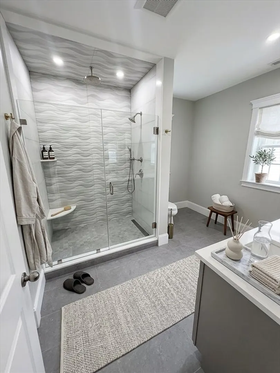
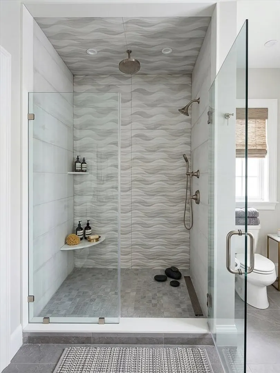
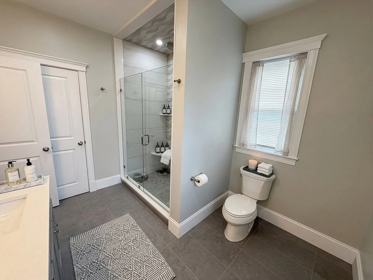
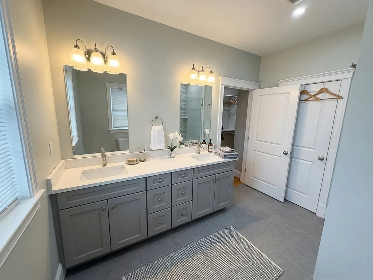
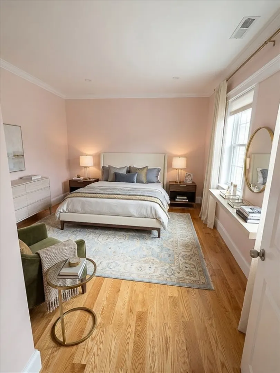
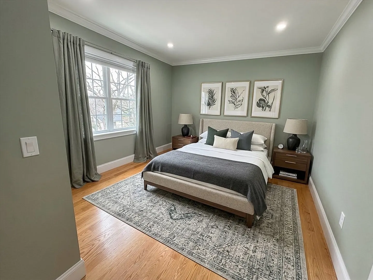
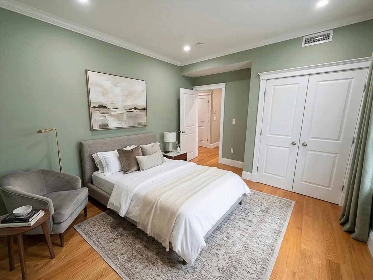
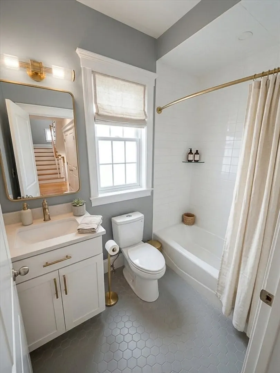
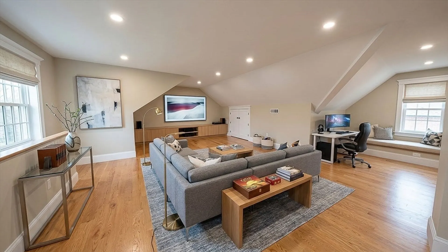
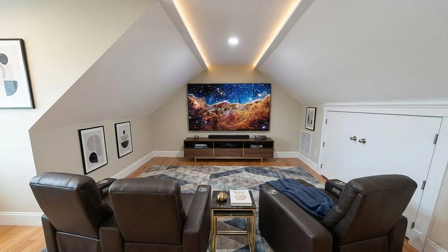
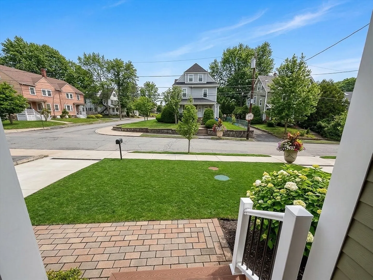
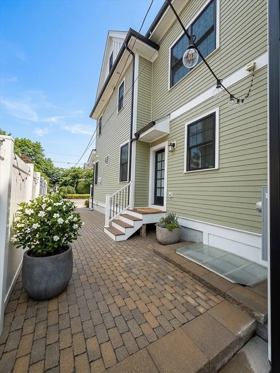
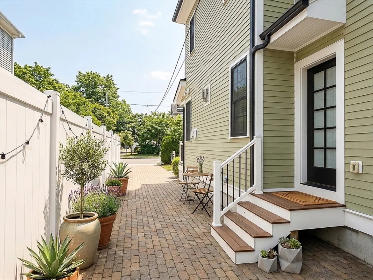
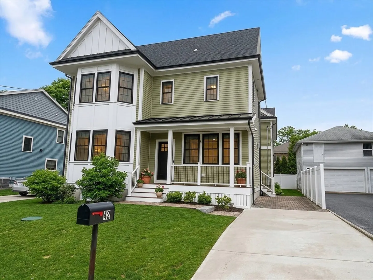
Welcome to 42 Parsons Street, a luxury townhome in West Newton offering 3800 sq ft across four finished levels. Available July 1, 2026, this 6-bedroom, 4-bath home blends timeless elegance with modern comfort in a prime location with easy access to Boston via the Mass Pike, commuter rail, and major routes, plus nearby shops, restaurants, hospitals, and universities. The open-concept interior features sun-filled living spaces, hardwood floors, a fireplace, custom built-ins, and a coffered ceiling. The chef’s kitchen includes quartz countertops, high-end stainless appliances, a farmhouse sink, and a large island. 6 spacious bedrooms and four full baths offer flexibility, along with home office options, a lower-level gym or recreation room, and a versatile top floor. Located on a quiet, tree-lined street, this home offers the perfect balance of suburban living and city convenience.
-
Highlights
- Area: West Newton
- Parking Spots: 2
- Property Type: Attached (Townhouse/Rowhouse/Duplex)
- Unit Number: Th
- Status: Closed
- Heating: Natural Gas
- Property Class: Residential Lease
- Total Rooms: 9
- Year Built: 2020
-
Additional Details
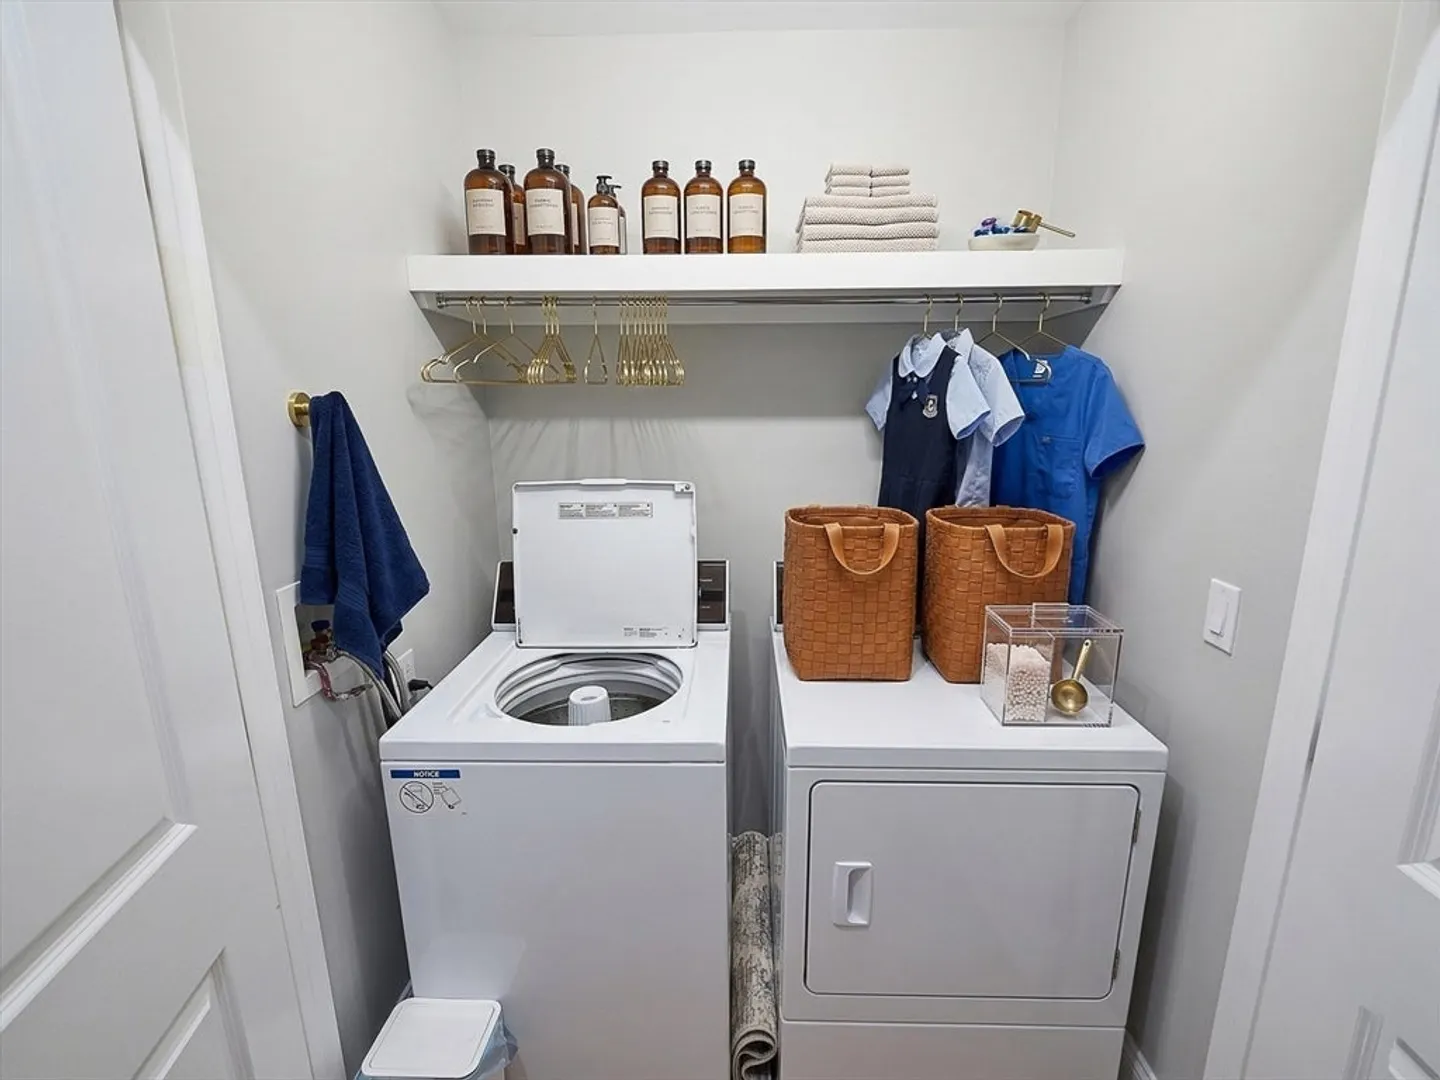
- Appliances: Range, Dishwasher, Disposal, Microwave, Refrigerator, Freezer, Washer, Dryer
- Exterior Features: Porch, Deck - Vinyl, Patio, Decorative Lighting
- Interior Features: Home Office, Internet Available - Broadband
- SqFt Source: Owner
- Year Built Source: Public Records
- Available Date: July 1, 2026
- Fireplaces: 1
- Pets Allowed: Yes w/ Restrictions
- Year Built Details: Actual
-
Amenities
- Community Features: Public Transportation, Shopping, Pool, Tennis Court(s), Park, Walk/Jog Trails, Golf, Medical Facility, Bike Path, Highway Access, House of Worship, Private School, Public School, University, Other
-
Fees / Taxes
- Rental Fee Includes: Trash Collection, Snow Removal, Gardener, Occupancy Only, Parking
Similar Listings
Sold
34 Photos
Sold
30 Photos
Sold
0 Photos
Sold
5 Photos
Content © 2026 MLS Property Information Network, Inc. The information in this listing was gathered from third party resources including the seller and public records.
Listing information provided courtesy of Colonial Realty Associates, LLC.
MLS Property Information Network, Inc. and its subscribers disclaim any and all representations or warranties as to the accuracy of this information.
