
Rented!
$11,000/mo
5
Beds
4/1
Baths
4,100
Living Area
-
Property Description
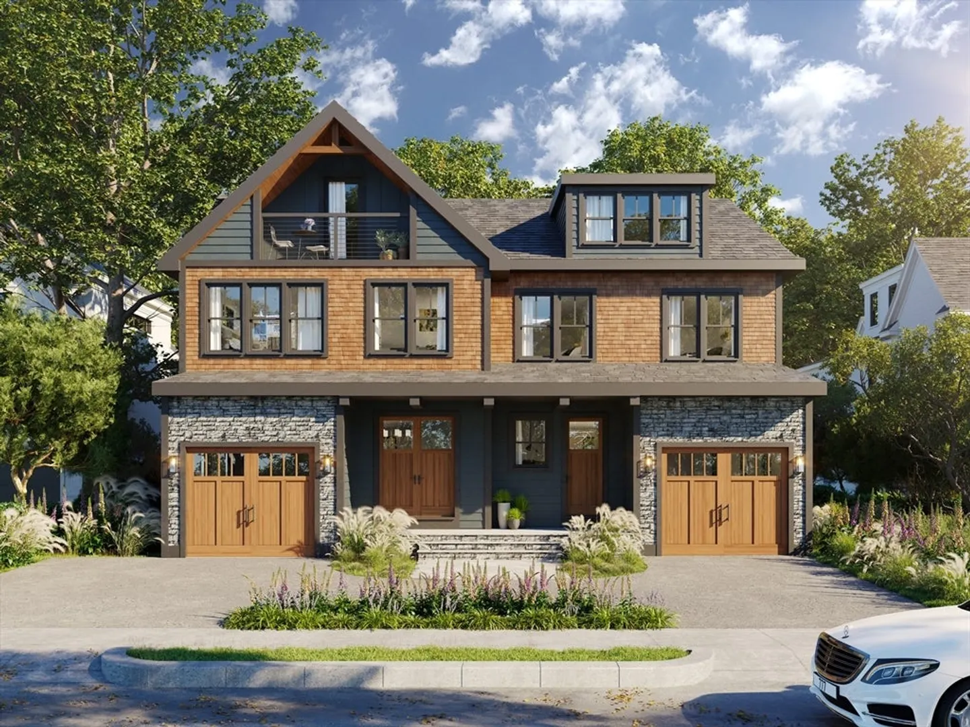
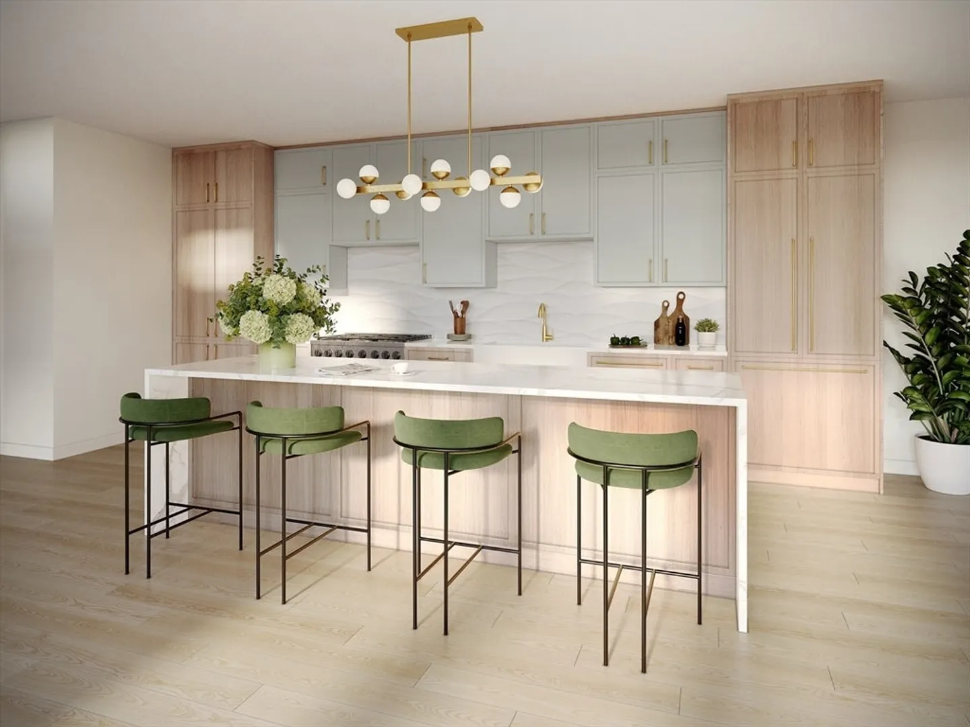
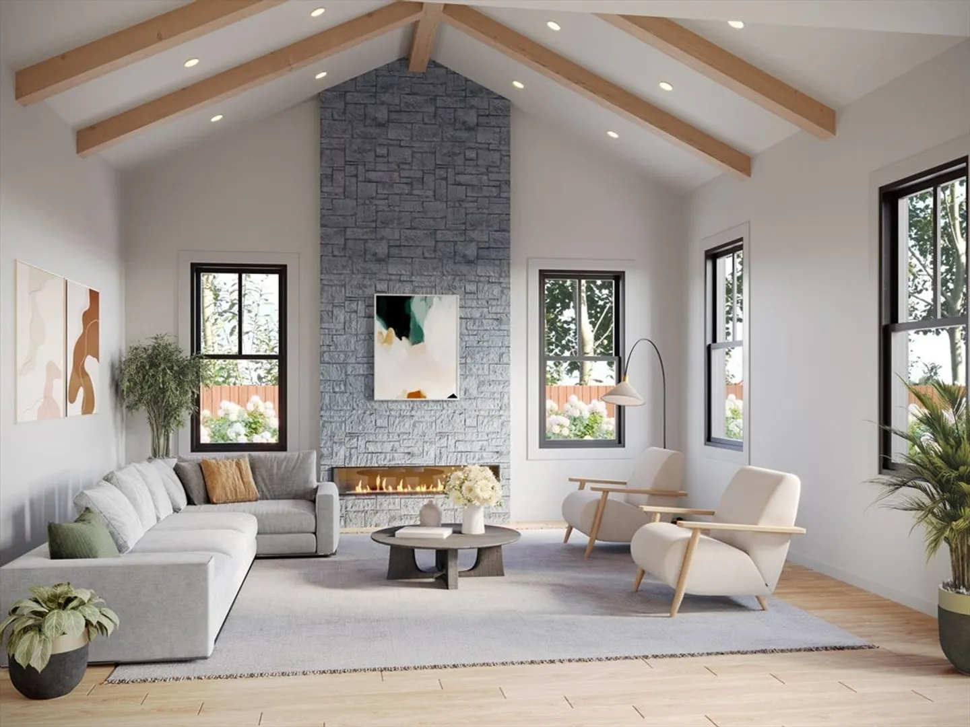
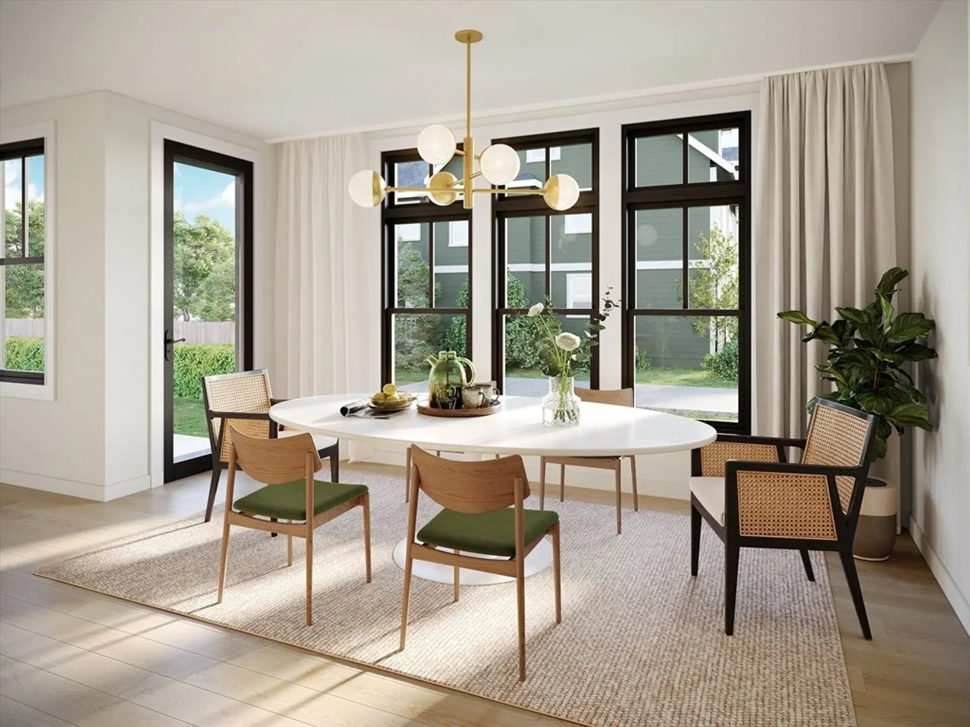
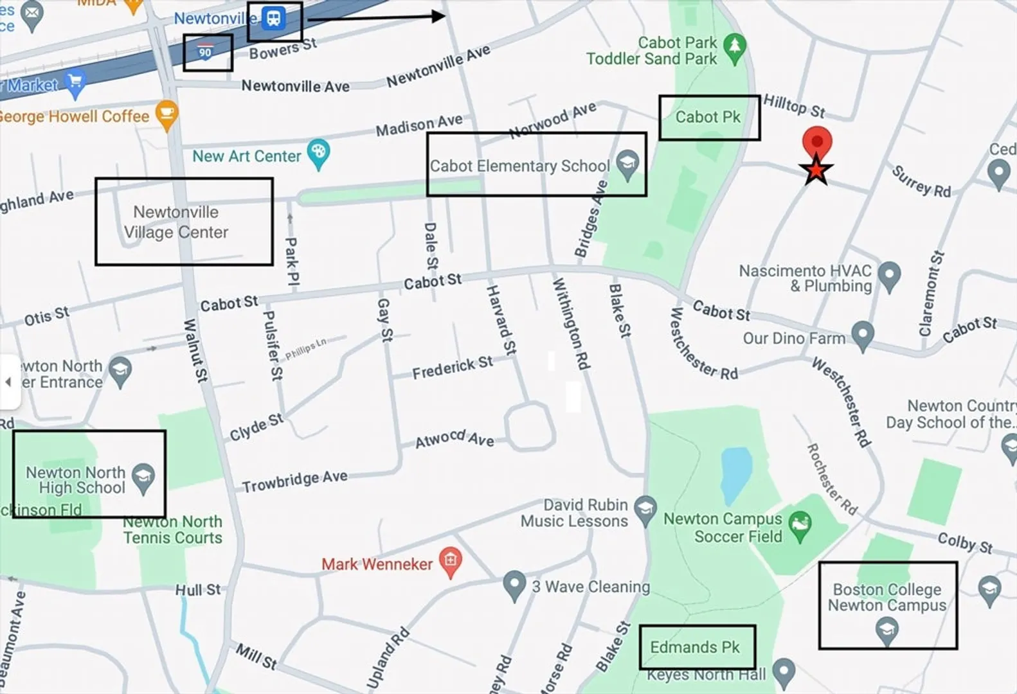
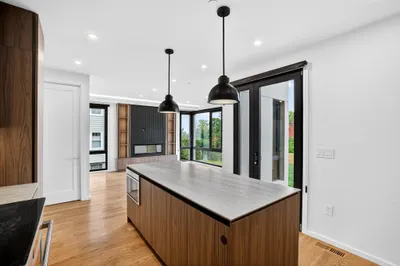
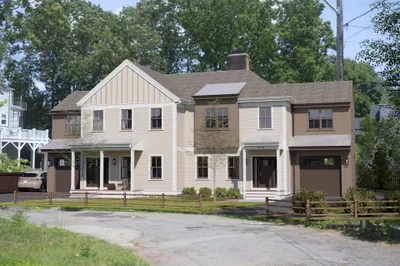
Be the first to live in this brand new modern craftsman-style townhome, located just 1 block from Cabot Park. Fall in love with the artistic blend of classic charm and modern amenities.The cathedral ceiling with exposed beams and stone fireplace, evoke a sense of warmth in the living room. The abundant natural light filtering into the dining room creates a welcoming ambiance for gatherings.The kitchen features high-end appliances, micro shaker cabinets, and a spacious 36" farm sink. The 9ft island with waterfall countertops provides ample space for food prep and serves as a focal point for socializing. With 3 bedrooms on the 2nd level, including a luxurious master suite, there's plenty of space for relaxation. The 3rd level offers versatility. Tailor the space to your needs as an extra bedroom, office, or entertainment area. The lower level adds another bedroom, playroom, and gym. Outside the fully fenced yard and granite patio are perfect for dining alfresco. Close to I-90 and MBTA.
-
Highlights
- Area: Newtonville
- Parking Spots: 1
- Property Type: Attached (Townhouse/Rowhouse/Duplex)
- Unit Number: 1
- Status: Closed
- Heating: Natural Gas
- Property Class: Residential Lease
- Total Rooms: 12
- Year Built: 2024
-
Additional Details
- Appliances: Range, Dishwasher, Disposal, Microwave, Refrigerator, Washer, Dryer
- Exterior Features: Porch, Patio, Rain Gutters, Professional Landscaping, Sprinkler System, Fenced Yard, Stone Wall
- Interior Features: Bathroom, Foyer
- Year Built Details: Actual
- Available Date: August 15, 2024
- Fireplaces: 1
- Pets Allowed: Yes w/ Restrictions
-
Amenities
- Community Features: Public Transportation, Shopping, Tennis Court(s), Park, Walk/Jog Trails, Laundromat, Bike Path, Conservation Area, Highway Access, House of Worship, Public School, T-Station, University
- Covered Parking Spaces: 1
-
Fees / Taxes
- Rental Fee Includes: Trash Collection, Snow Removal, Gardener
Similar Listings
Sold
34 Photos
Sold
39 Photos
Sold
19 Photos
Sold
41 Photos
Content © 2026 MLS Property Information Network, Inc. The information in this listing was gathered from third party resources including the seller and public records.
Listing information provided courtesy of Commonwealth Standard Realty Advisors.
MLS Property Information Network, Inc. and its subscribers disclaim any and all representations or warranties as to the accuracy of this information.
