
Sold!
$360,000
3
Beds
1/1
Bath
1,256
Living Area
-
Property Description
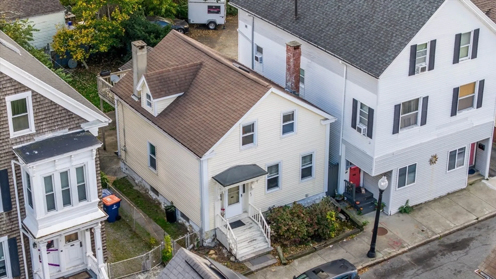
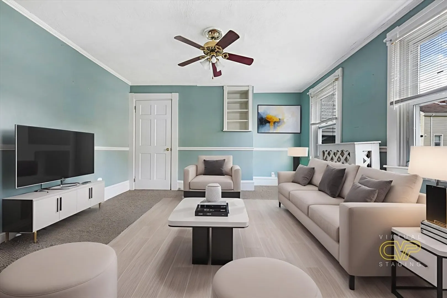
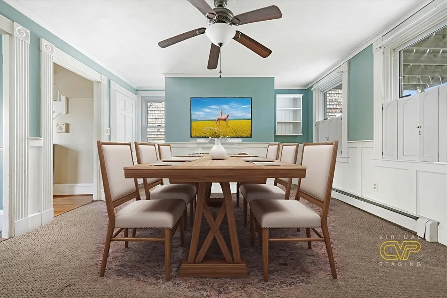
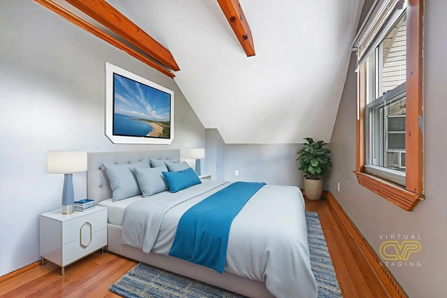
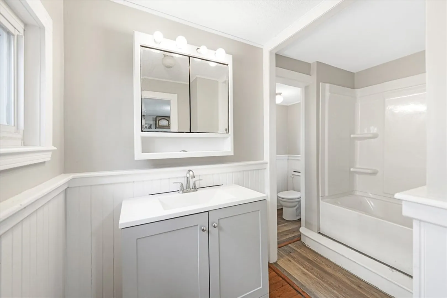
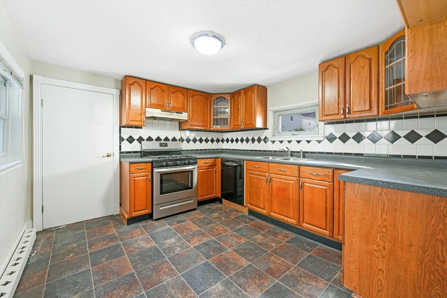
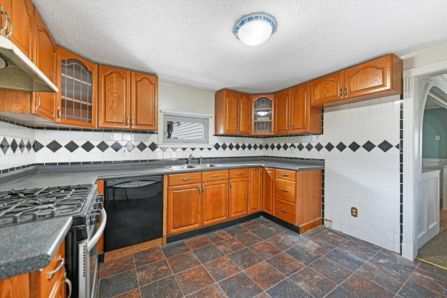
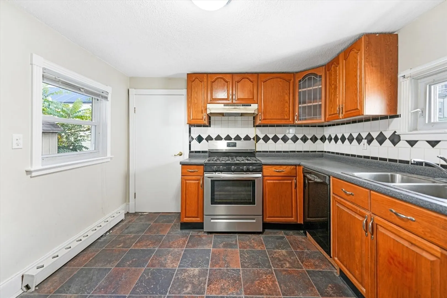
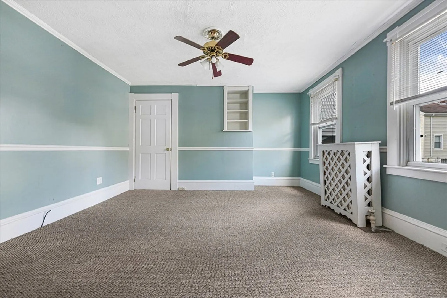
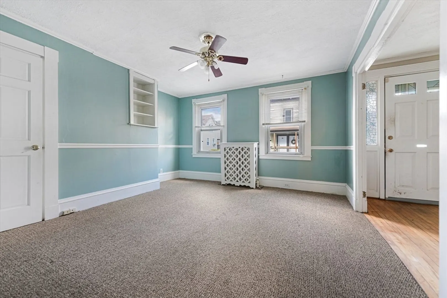
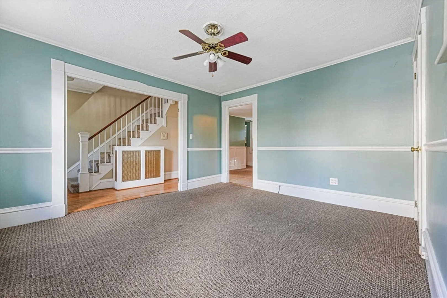
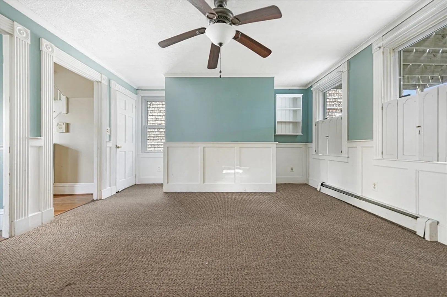
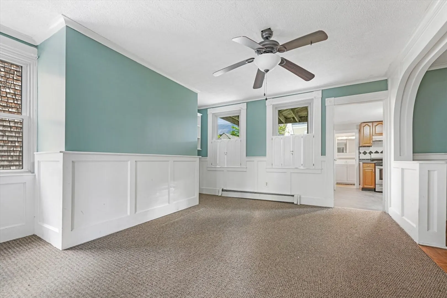
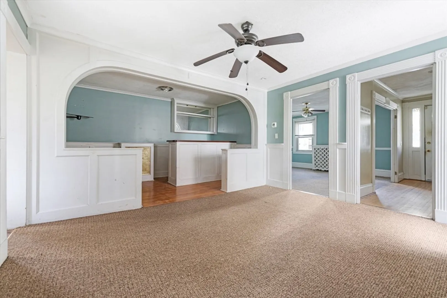
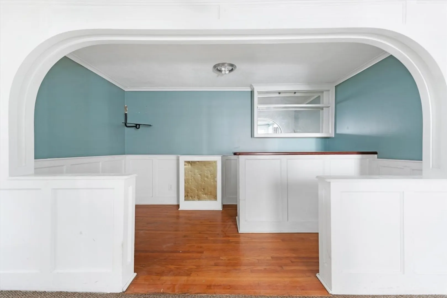
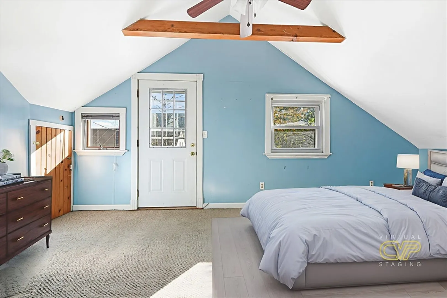
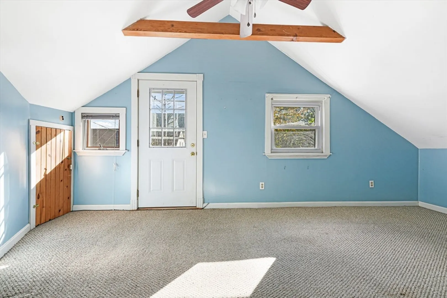
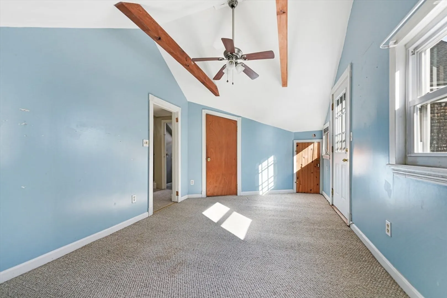
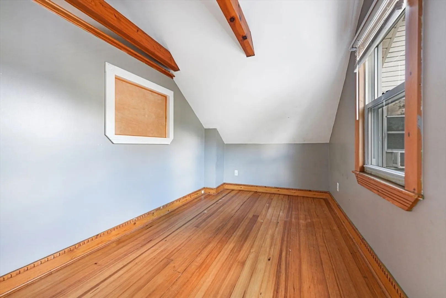
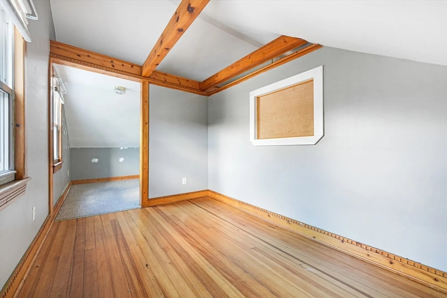
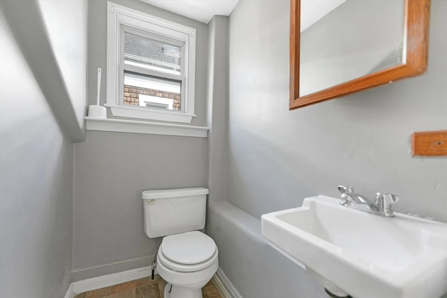
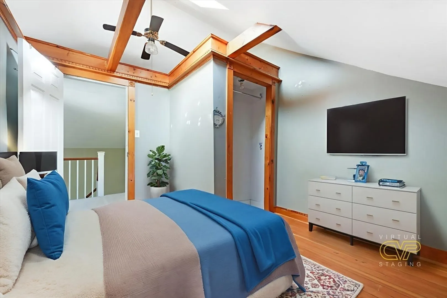
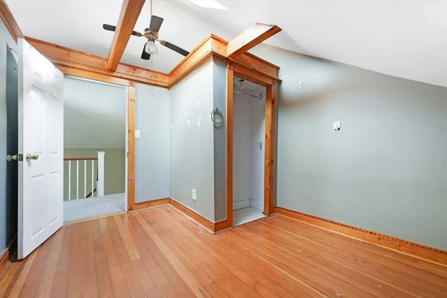
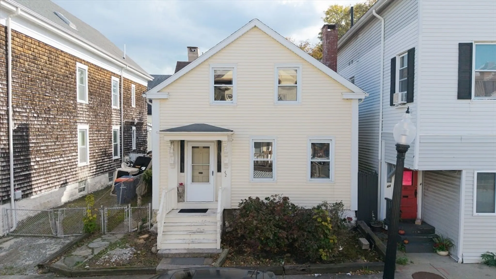
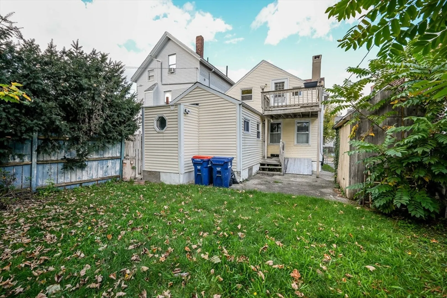
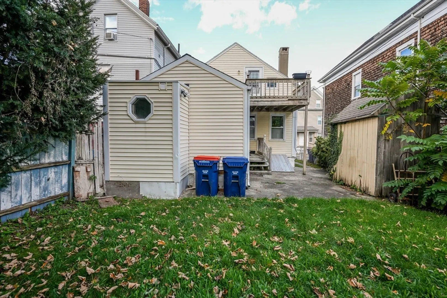
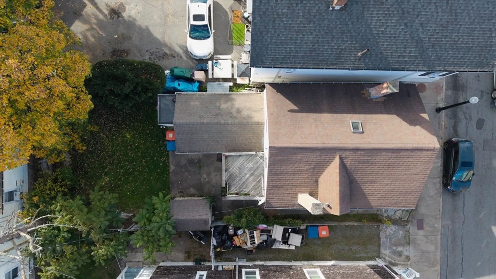
Move-In Ready & Priced to Sell – 42 Parker Street, New Bedford. Welcome to this inviting 3-bedroom, 1.5-bath cottage located just minutes from historic downtown New Bedford, St. Luke’s Hospital, and beautiful Buttonwood Park. Perfect for first-time buyers or those looking to downsize, this home is in move-in condition and priced to sell! The first floor features a spacious kitchen, a formal dining room with a built-in bar—great for entertaining—and a remodeled full bath. Upstairs, you'll find three generously sized bedrooms, including a primary bedroom with direct access to a private deck overlooking the yard. With vinyl siding, a manageable yard, and proximity to restaurants, shopping, parks, and commuter routes, this is a fantastic opportunity to own a well-kept home in a convenient location. Act fast—homes in this condition and price range don’t last!
-
Highlights
- Heating: Hot Water, Natural Gas
- Property Type: Single Family Residence
- Total Rooms: 6
- Status: Closed
- Property Class: Residential
- Style: Cottage
- Year Built: 1876
-
Additional Details
- Appliances: Range, Dishwasher
- Construction: Frame
- Fireplaces: 1
- Foundation: Stone
- Road Frontage Type: Public
- SqFt Source: Public Record
- Year Built Source: Public Records
- Basement: Full
- Exterior Features: Deck
- Flooring: Carpet, Laminate, Hardwood
- Lot Features: Level
- Roof: Shingle
- Year Built Details: Approximate
- Zoning: Rb
-
Amenities
- Community Features: Public Transportation, Shopping, Tennis Court(s), Park, Walk/Jog Trails, Golf, Medical Facility, Laundromat, Highway Access, House of Worship, Private School, Public School, Sidewalks
-
Utilities
- Electric: Circuit Breakers
- Water Source: Public
- Sewer: Public Sewer
-
Fees / Taxes
- Assessed Value: $326,200
- Taxes: $3,689
- Tax Year: 2025
Similar Listings
Sold
42 Photos
Sold
32 Photos
Sold
19 Photos
Sold
28 Photos
Content © 2026 MLS Property Information Network, Inc. The information in this listing was gathered from third party resources including the seller and public records.
Listing information provided courtesy of RE/MAX Vantage.
MLS Property Information Network, Inc. and its subscribers disclaim any and all representations or warranties as to the accuracy of this information.
