
Sold!
$355,000
3
Beds
1
Bath
1,008
Living Area
-
Property Description
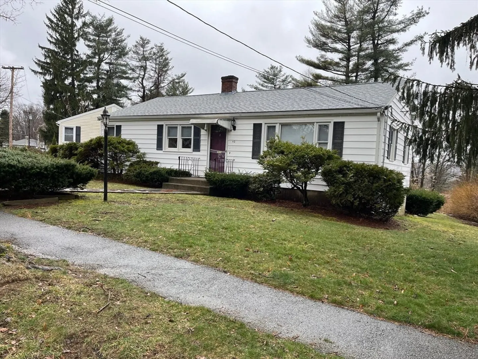
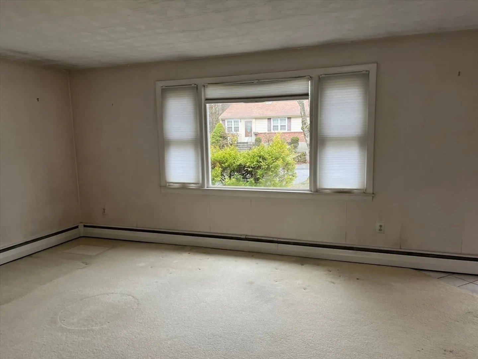
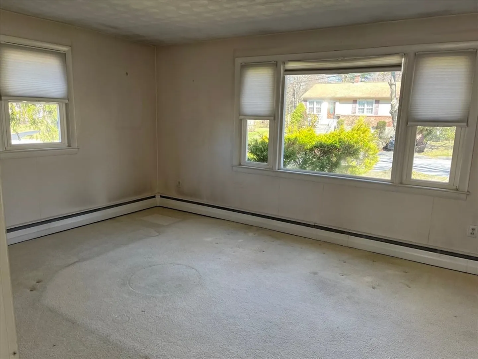
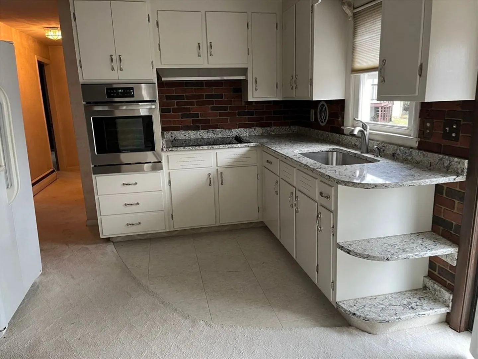
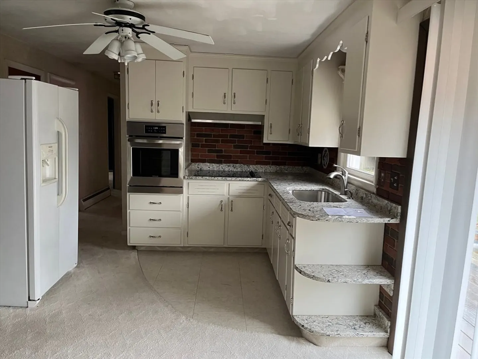
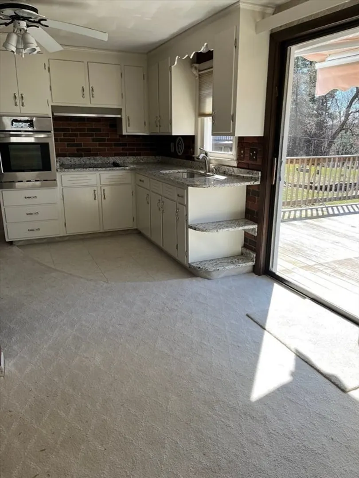
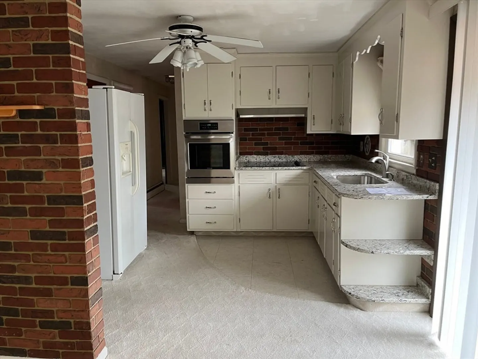
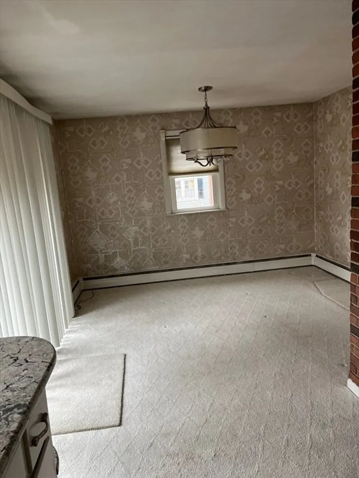
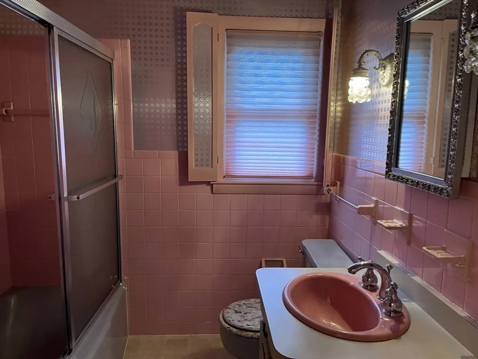
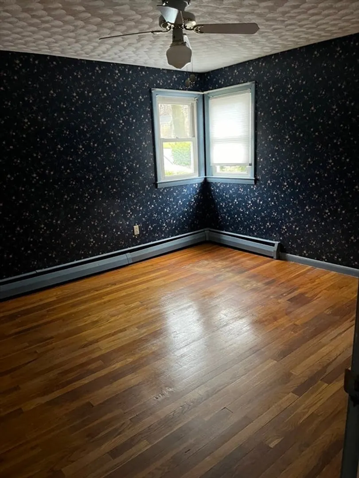
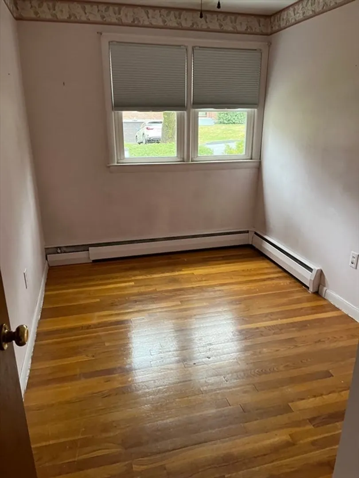
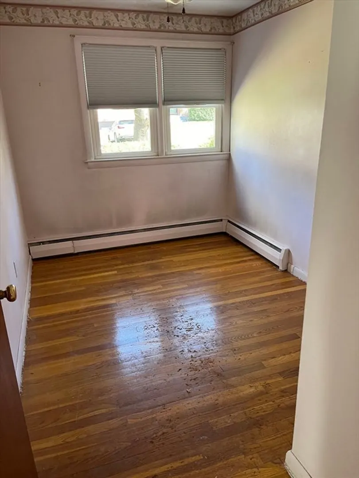
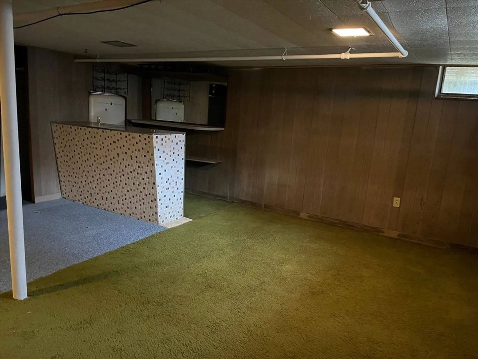
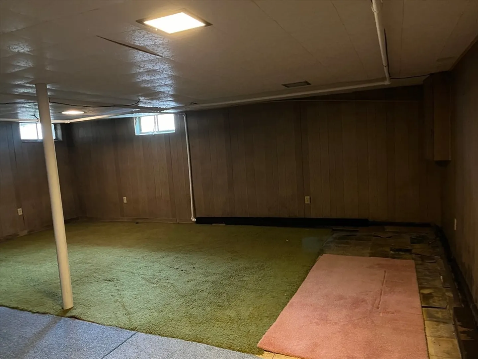
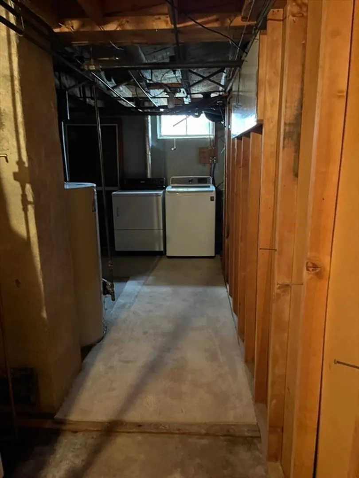
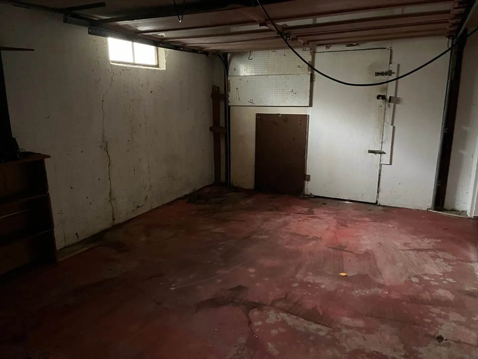
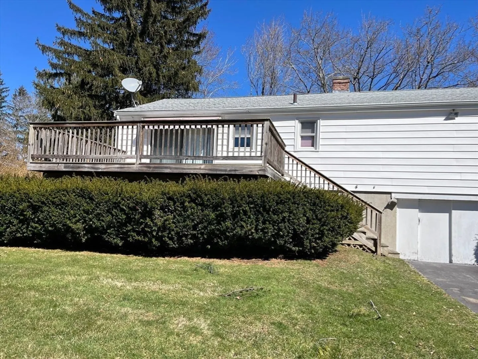
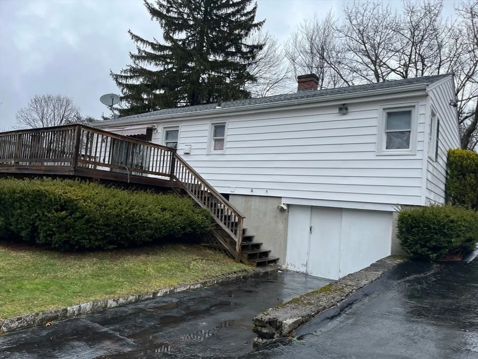
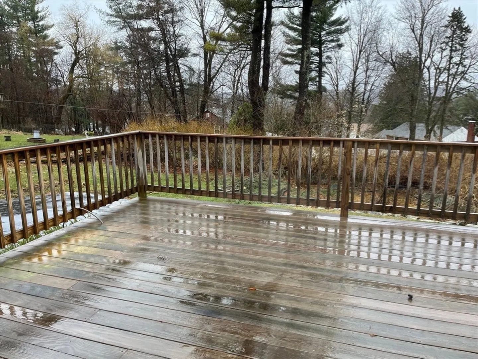
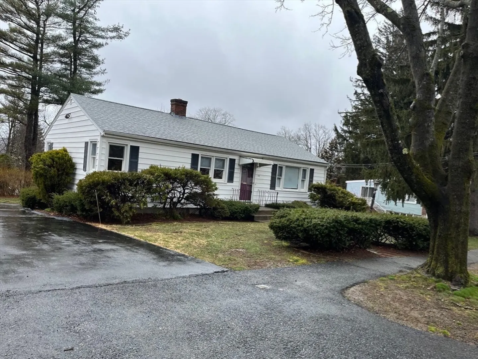
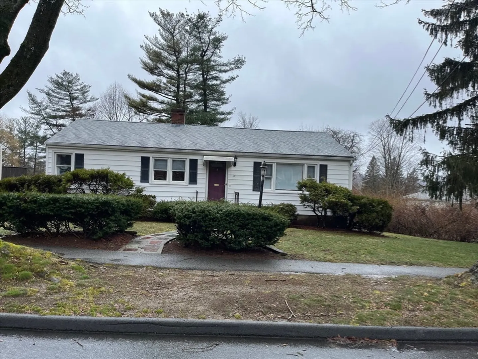
Bring your Vision and transform this well-built ranch in wonderful Tatnuck Square neighborhood.to your dream home. With a little imagination and some upgrades this is a great starter home or condo alternative. Large living room has picture window and entrance closet. Open dining area/kitchen has .upgraded countertops and newer appliances Three bedrooms all have hardwood floors and ceiling fans. And finished lower level has funky wet bar area and spacious playroom. Garage under has not been used in a number of years - has been converted to a storage/work area with shelving. Would need new door for garage. Large deck off kitchen/dining area sits up on the hill and has a lovely view of Worcester. Visit the open houses Saturday, April 6th and Sunday, April 7 th from 11am to 12:30pm or shown by appointment. Offer deadline Monday 4/8 at noon
-
Highlights
- Area: West Side
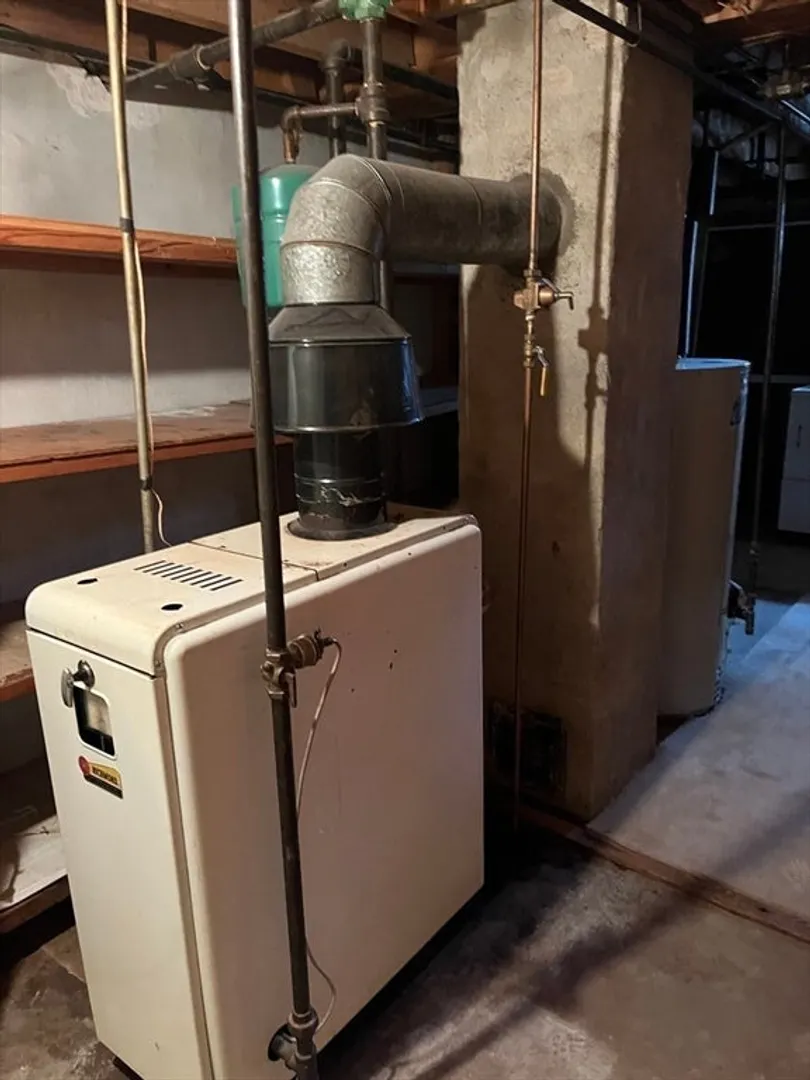
- Heating: Baseboard, Natural Gas
- Property Class: Residential
- Style: Ranch
- Year Built: 1958
- Has View: Yes
- Parking Spots: 4
- Property Type: Single Family Residence
- Total Rooms: 6
- Status: Closed
-
Additional Details
- Appliances: Gas Water Heater, Oven, Range, Refrigerator
- Construction: Frame
- Flooring: Wood, Tile, Carpet
- Foundation Area: 1008
- Roof: Shingle
- Year Built Details: Approximate
- Zoning: Rs-10
- Basement: Full, Partially Finished, Garage Access
- Exterior Features: Deck, Rain Gutters, City View(s)
- Foundation: Concrete Perimeter
- Road Frontage Type: Public
- View: City
- Year Built Source: Public Records
-
Amenities
- Covered Parking Spaces: 1
- Parking Features: Under, Paved Drive, Off Street
-
Utilities
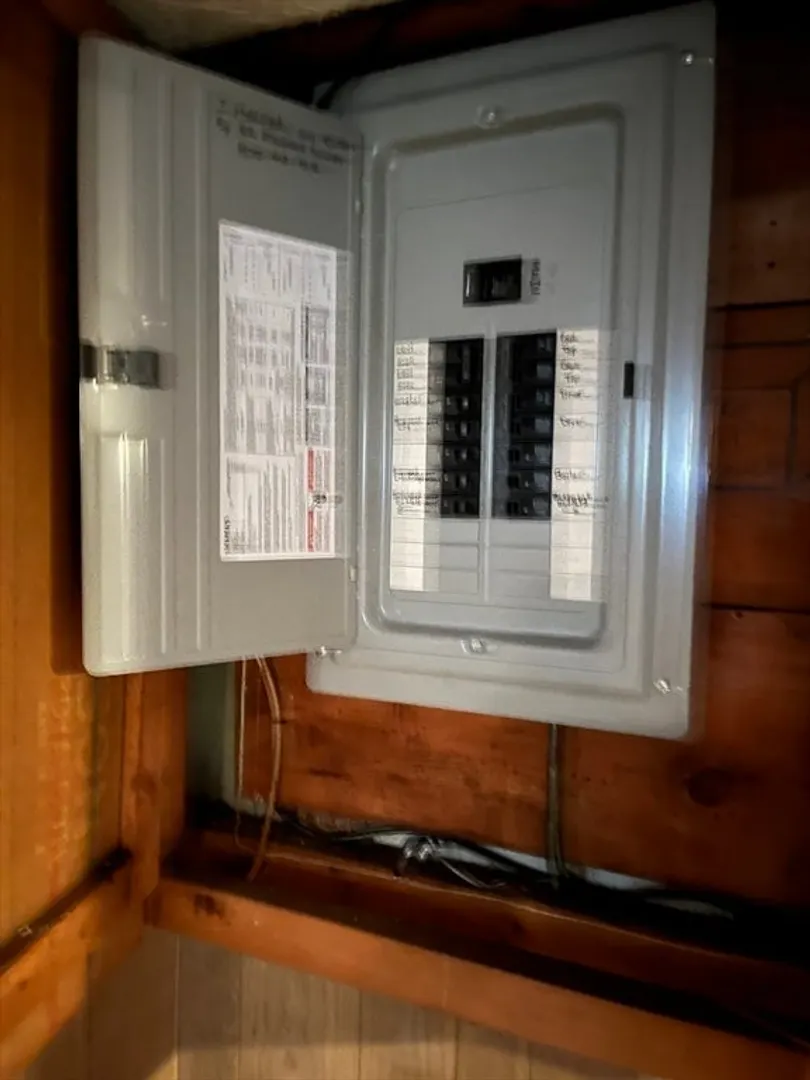
- Electric: Circuit Breakers, 100 Amp Service
- Water Source: Public
- Sewer: Public Sewer
-
Fees / Taxes
- Assessed Value: $282,200
- Compensation Based On: Net Sale Price
- Tax Year: 2023
- Buyer Agent Compensation: 2.5%
- Facilitator Compensation: 2.5%
- Taxes: $4,047
Similar Listings
Sold
38 Photos
Sold
26 Photos
Sold
34 Photos
Sold
42 Photos
Content © 2026 MLS Property Information Network, Inc. The information in this listing was gathered from third party resources including the seller and public records.
Listing information provided courtesy of ERA Key Realty Services - Distinctive Group.
MLS Property Information Network, Inc. and its subscribers disclaim any and all representations or warranties as to the accuracy of this information.
