
Sold!
$2,800,000
3
Beds
3
Baths
1,631
Living Area
-
Property Description
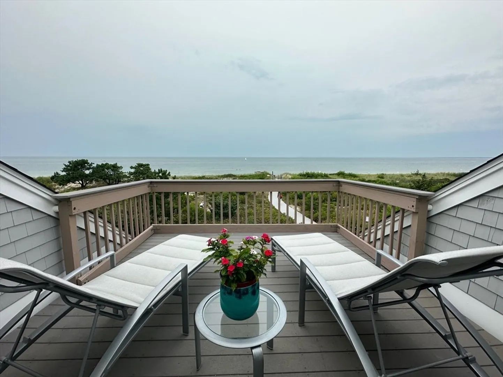
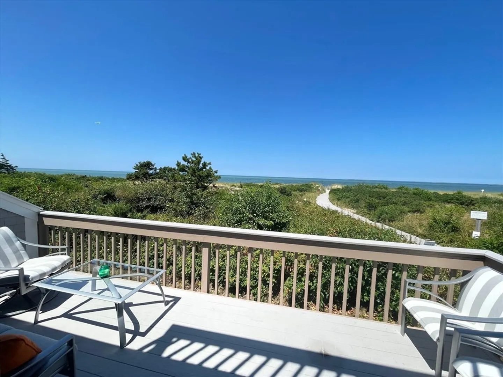
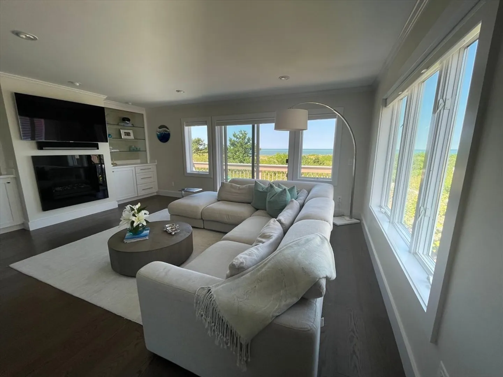
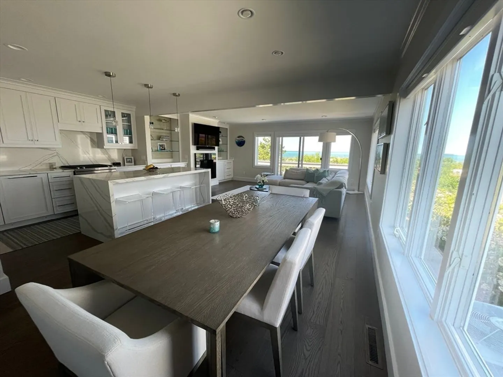
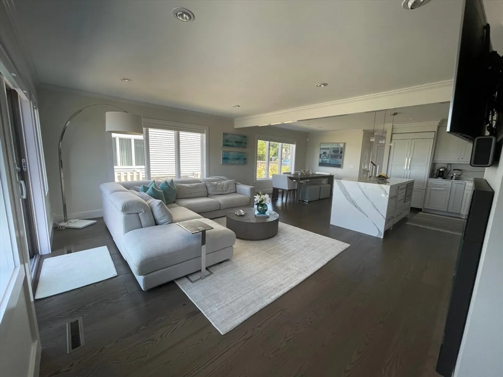
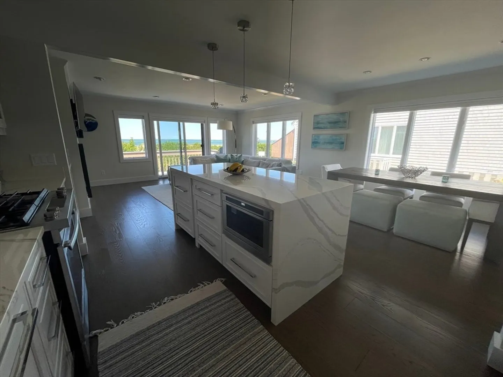
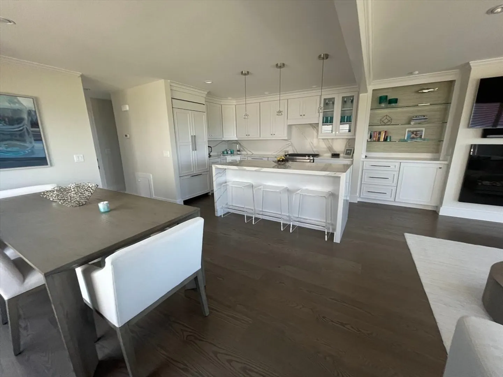
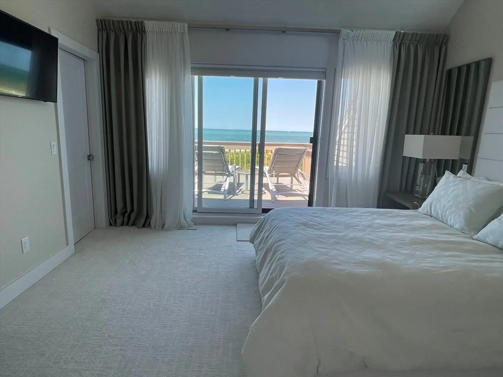
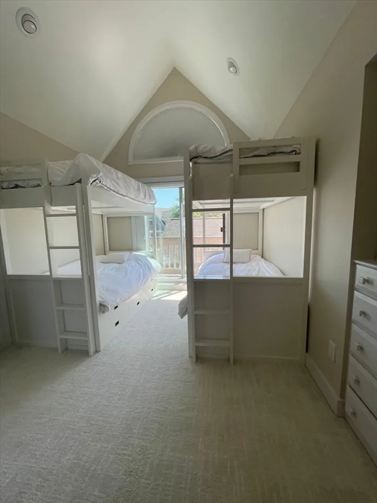
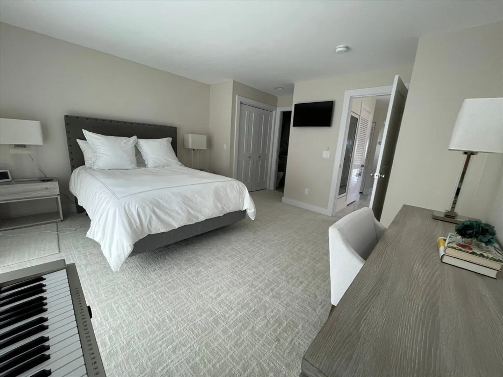
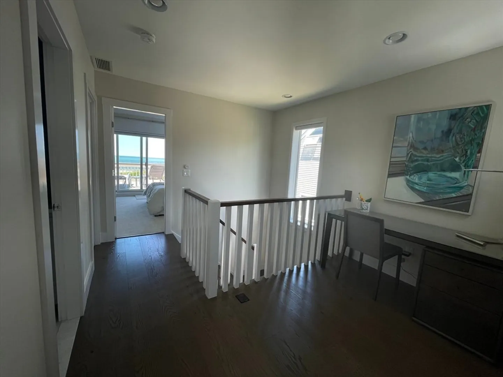
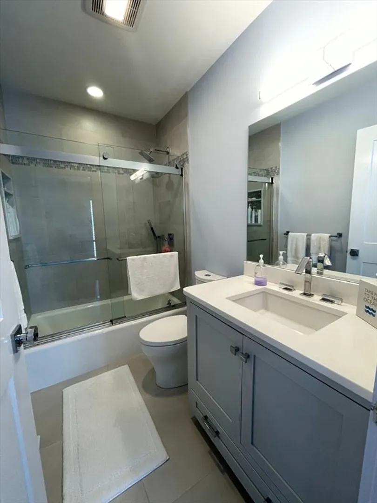
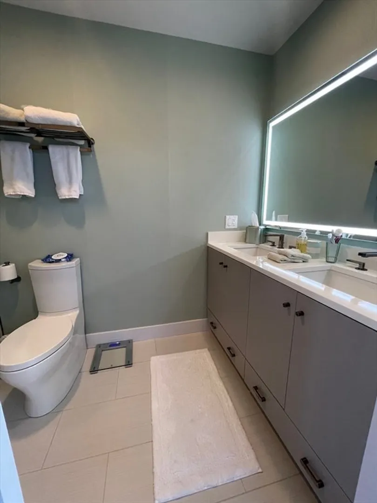
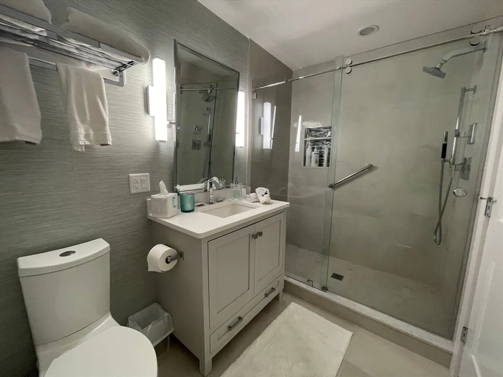
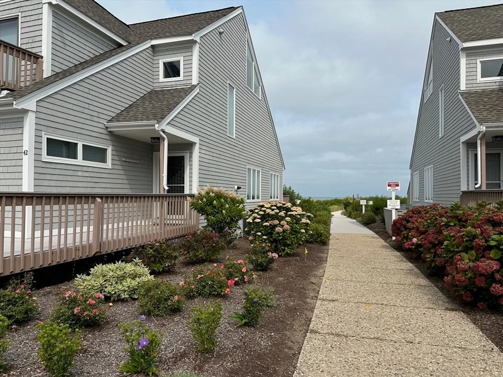
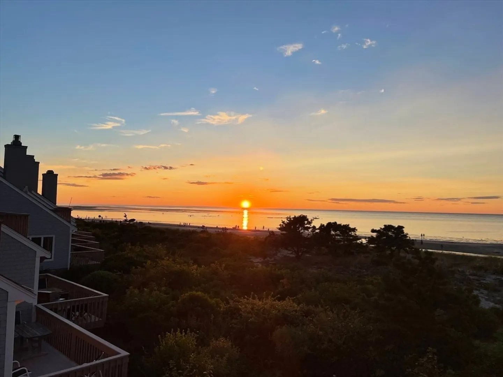
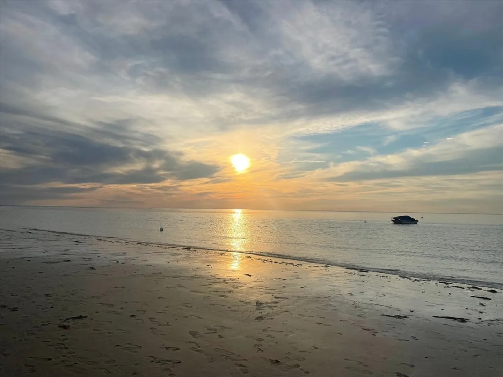
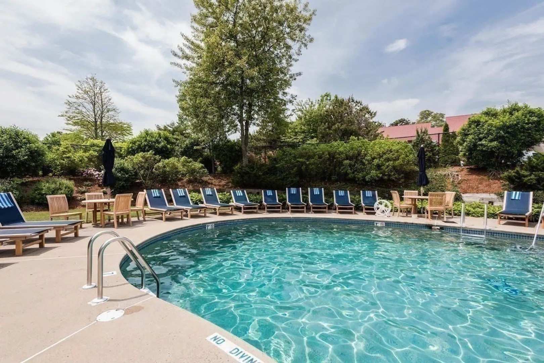
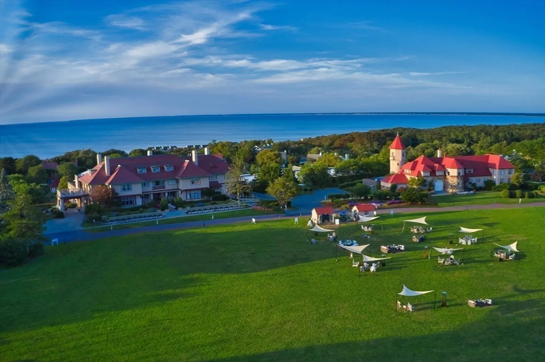
LOCATION! Luxury bayfront condo at Ocean Edge Resort! Experience elevated coastal living at this FULLY remodeled townhouse with high-end finishes, open layout, and sweeping Cape Cod Bay views. This end unit has 3 bedrooms, 3 baths, a gas fireplace and two private decks overlook the most beautiful beaches. Every detail of this residence has been thoughtfully designed, from high-end finishes and custom cabinetry to the modern kitchen and sleek bathrooms. Natural light floods the open-concept living space, where expansive windows frame spectacular sunsets over the water. Included heated pool, clubhouse and tennis courts. The Resort also offers Jack Nicklaus 18 hole golf course, fitness center, terrace, restaurants and more. This bayfront gem is a rare opportunity to own a slice of Cape Cod's finest.
-
Highlights
- Building Name: Ocean Edge Resort
- Heating: Central, Natural Gas, Electric
- Parking Spots: 2
- Property Type: Condominium
- Total Rooms: 6
- Year Built: 1981
- Cooling: Central Air, Heat Pump
- HOA Fee: $1,452
- Property Class: Residential
- Stories: 2
- Unit Number: 42
- Status: Closed
-
Additional Details
- Appliances: Range, Microwave, Washer, Dryer, ENERGY STAR Qualified Refrigerator, ENERGY STAR Qualified Dishwasher, Cooktop, Oven
- Construction: Frame
- Exterior Features: Deck - Wood, Balcony, Rain Gutters
- Flooring: Flooring - Hardwood
- Pets Allowed: Yes
- SqFt Source: Field Card
- Year Built Details: Actual
- Zoning: Resd.
- Basement: N
- Exclusions: Furniture, Washer & Dryer, Curtains In Master Bedroom. Bunk Beds And Tvs Are Negotiable.
- Fireplaces: 1
- Interior Features: Recessed Lighting, Office
- Roof: Shingle
- Total Number of Units: 17
- Year Built Source: Public Records
-
Amenities
- Community Features: Public Transportation, Shopping, Pool, Tennis Court(s), Park, Walk/Jog Trails, Golf, Bike Path, Highway Access, House of Worship, Public School
- Parking Features: Detached, Off Street
- Security Features: Security Guard
- Waterfront Features: Waterfront, Ocean, Bay, Bay, Ocean, Walk to, 0 to 1/10 Mile To Beach, Beach Ownership(Association)
- Covered Parking Spaces: 1
- Pool Features: Association, In Ground
- Waerfront: Yes
-
Utilities
- Electric: Circuit Breakers
- Water Source: Public, Individual Meter
- Sewer: Private Sewer
-
Fees / Taxes
- Assessed Value: $2,075,800
- HOA Fee Includes: Insurance, Security, Maintenance Structure, Road Maintenance, Maintenance Grounds, Snow Removal, Trash, Reserve Funds
- Taxes: $14,282
- HOA Fee Frequency: Monthly
- Tax Year: 2025
Similar Listings
Sold
34 Photos
Content © 2026 MLS Property Information Network, Inc. The information in this listing was gathered from third party resources including the seller and public records.
Listing information provided courtesy of Compass.
MLS Property Information Network, Inc. and its subscribers disclaim any and all representations or warranties as to the accuracy of this information.
