
Sold!
$2,875,000
3
Beds
3
Baths
1,631
Living Area
-
Property Description
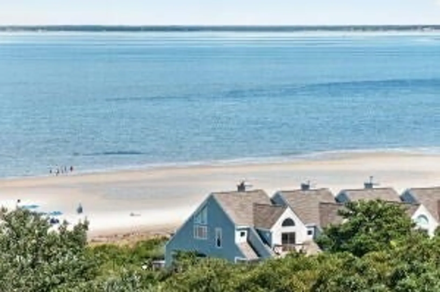
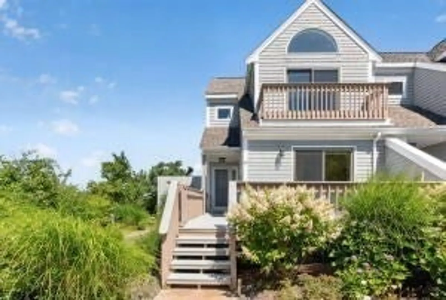
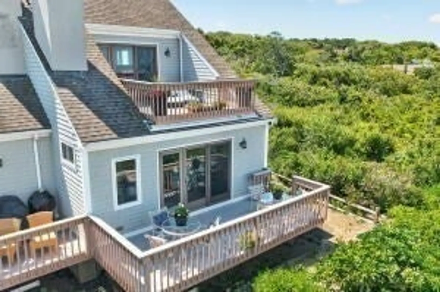
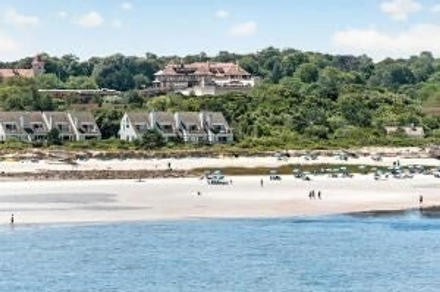
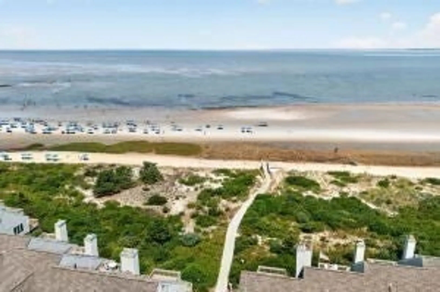
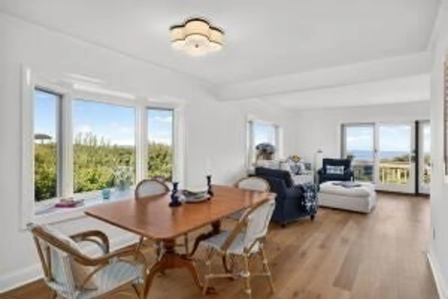
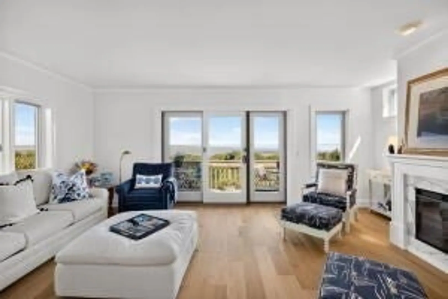
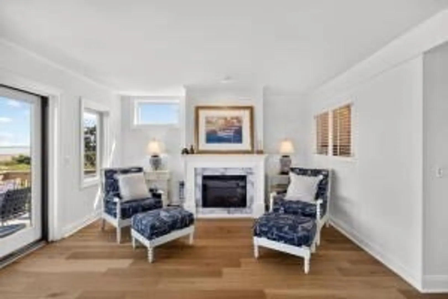
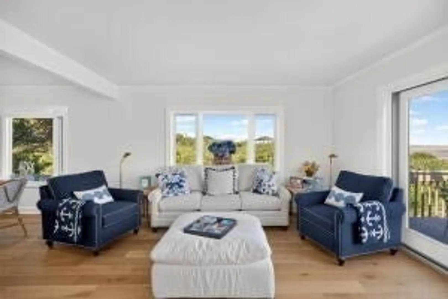
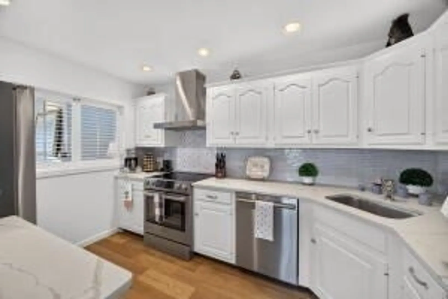
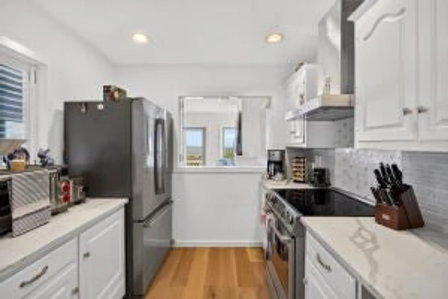
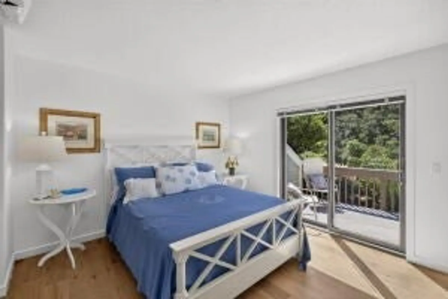
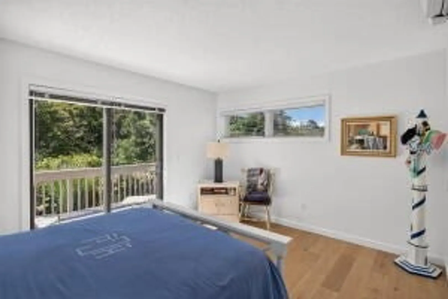
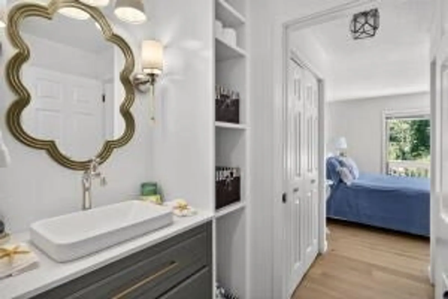
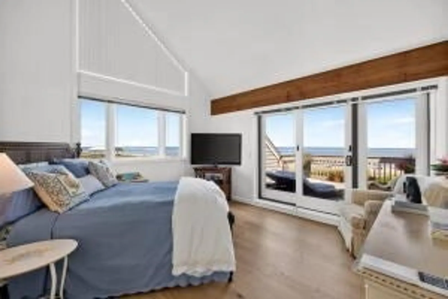
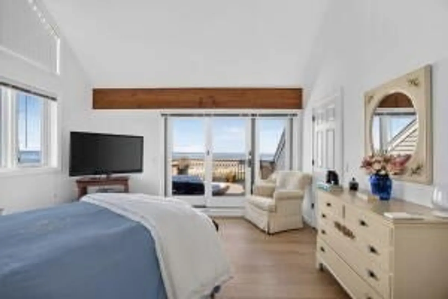
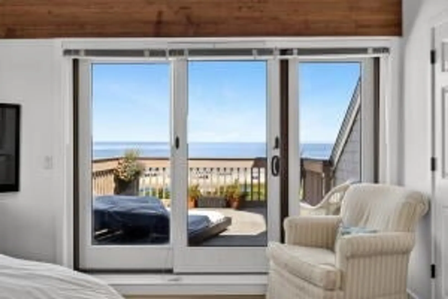
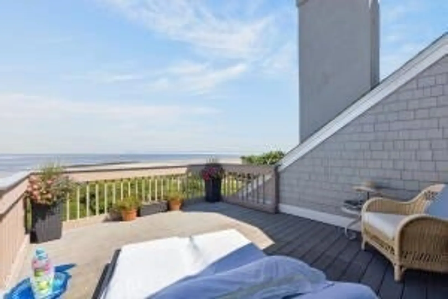
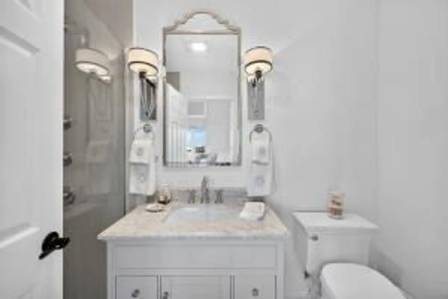
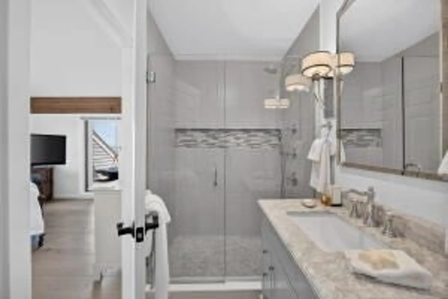
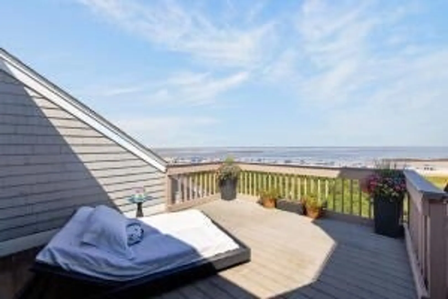
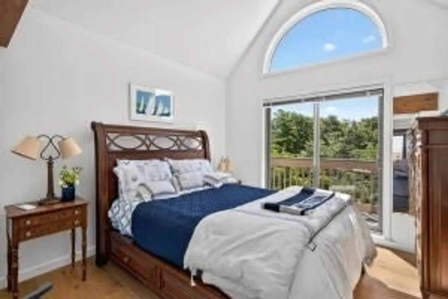
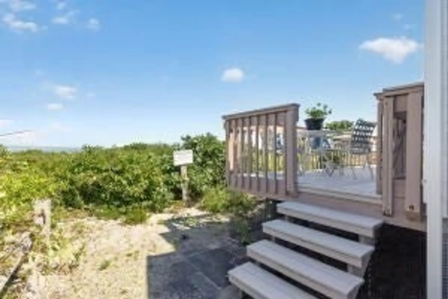
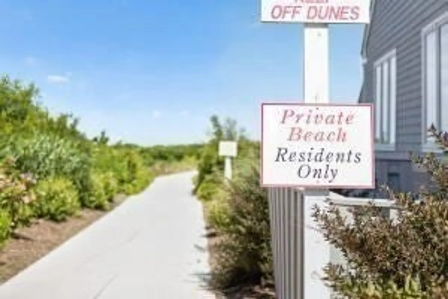
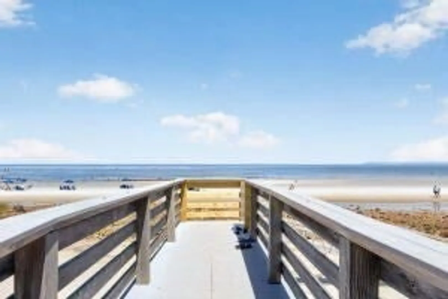
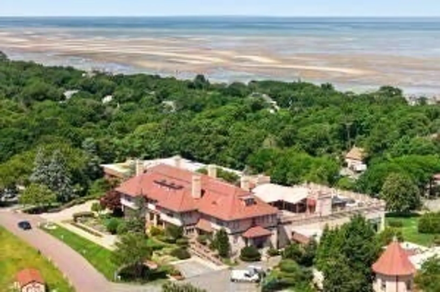
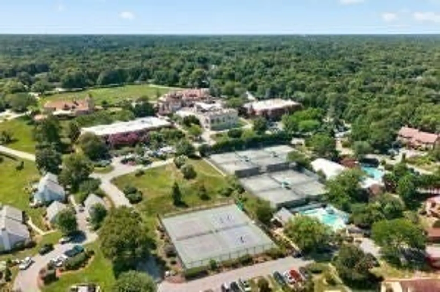
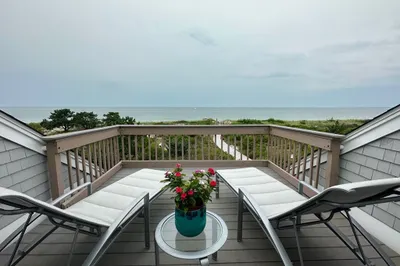
Experience the best of Cape Cod living in this exceptional end-unit, waterfront condominium at Ocean Edge Resort. This three-bedroom, three-bath residence offers breathtaking water views, blending luxury, comfort and classic coastal charm. The thoughtfully designed floor plan features a first-floor primary suite, sun-lit living room with gas fireplace and a spacious kitchen. The second floor is comprised of two large bedrooms with private balconies and vaulted ceilings; the first with sparkling water views and full bath, and the second with wooded views and large closet. Step outside and enjoy exclusive private bayside beach access with unbeatable Cape Cod sunsets. Enjoy all that Ocean Edge Resort has to offer with its manicured 18 hole golf course, private heated pool, tennis courts and delicious restaurants.
-
Highlights
- Cooling: Central Air
- HOA Fee: $1,520
- Property Class: Residential
- Stories: 2
- Unit Number: 49
- Status: Closed
- Heating: Forced Air
- Parking Spots: 2
- Property Type: Condominium
- Total Rooms: 5
- Year Built: 1981
-
Additional Details
- Appliances: Dishwasher, Range, Refrigerator, Freezer
- Exterior Features: Balcony, Outdoor Shower
- Flooring: Wood, Tile
- Roof: Shingle
- Total Number of Units: 12
- Year Built Source: Public Records
- Basement: N
- Fireplaces: 1
- Pets Allowed: Yes
- SqFt Source: Public Record
- Year Built Details: Actual
- Zoning: Resd.
-
Amenities
- Covered Parking Spaces: 1
- Pool Features: Association, In Ground
- Waerfront: Yes
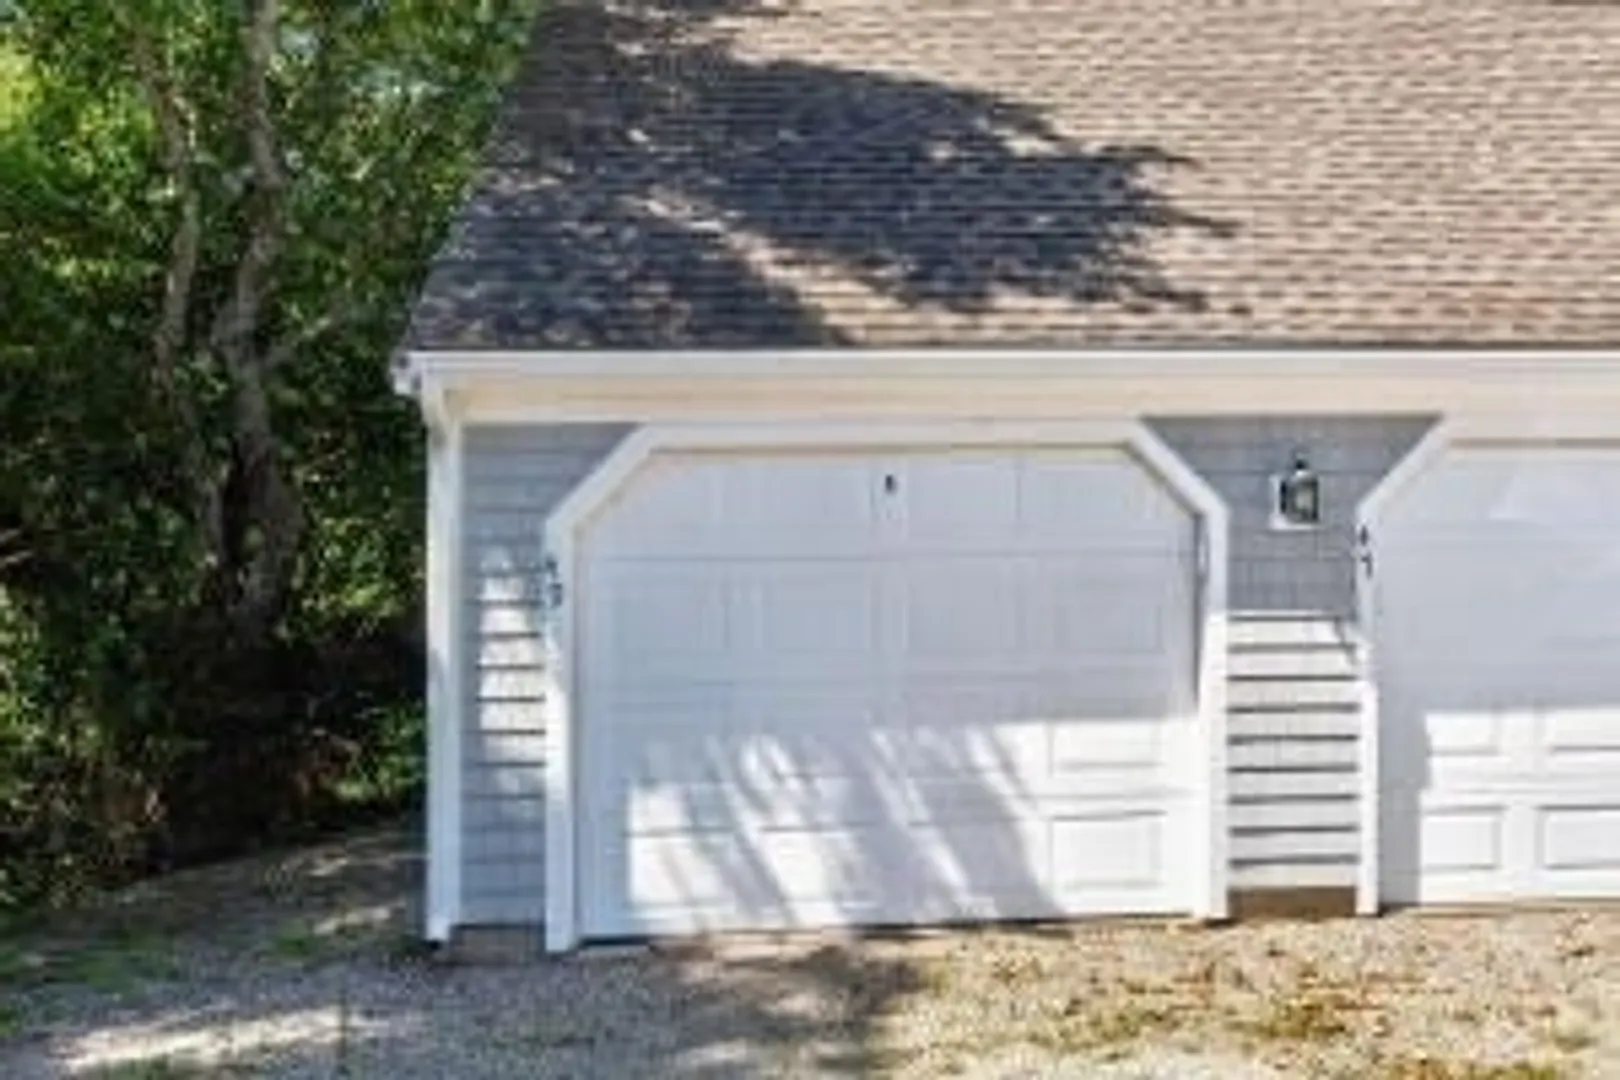
- Parking Features: Detached, Garage Door Opener, Assigned
- Security Features: Security Gate
- Waterfront Features: Waterfront, Bay, Bay, 0 to 1/10 Mile To Beach, Beach Ownership(Private)
-
Utilities
- Sewer: Private Sewer
- Water Source: Public
-
Fees / Taxes
- Assessed Value: $1,954,200
- HOA Fee Includes: Security, Road Maintenance, Snow Removal
- Taxes: $13,230
- HOA Fee Frequency: Monthly
- Tax Year: 2026
Similar Listings
Sold
19 Photos
Content © 2026 MLS Property Information Network, Inc. The information in this listing was gathered from third party resources including the seller and public records.
Listing information provided courtesy of Non Member Office.
MLS Property Information Network, Inc. and its subscribers disclaim any and all representations or warranties as to the accuracy of this information.
