
Sold!
$680,000
8
Beds
5
Baths
3,816
Living Area
-
Property Description
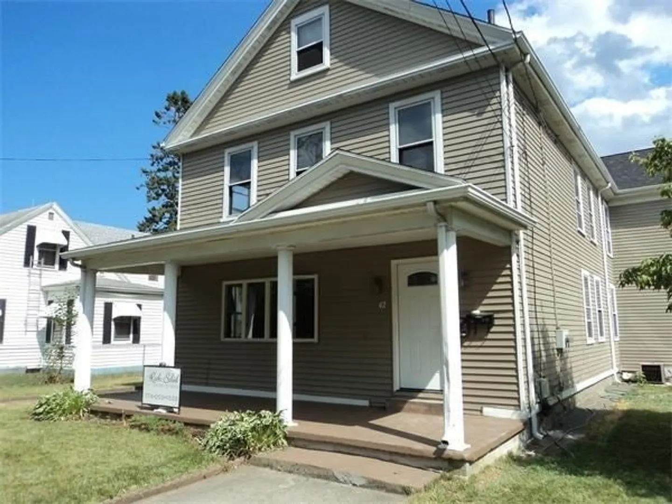
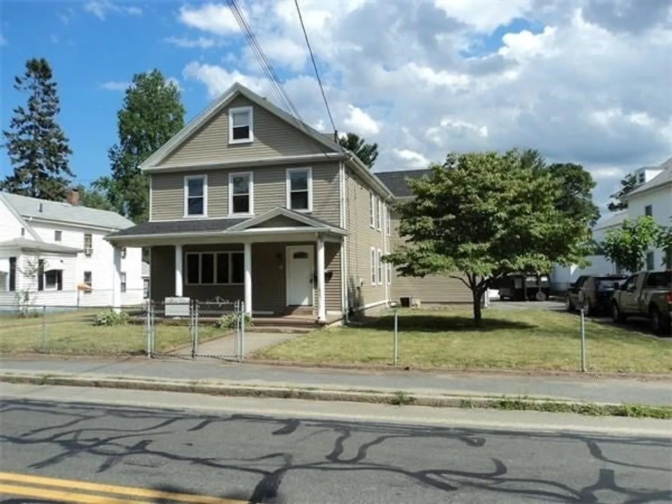
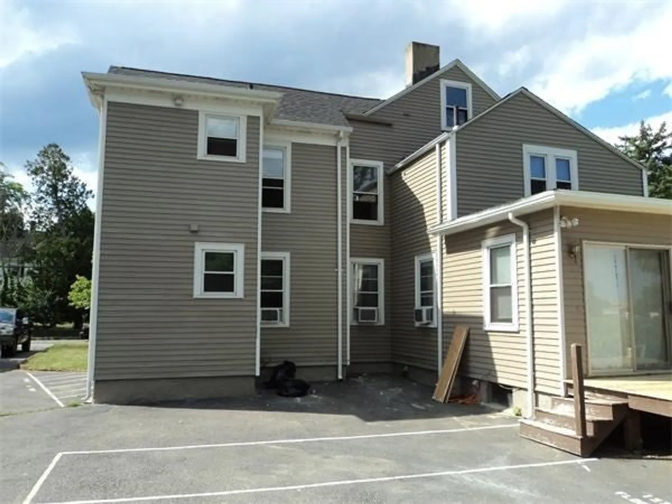
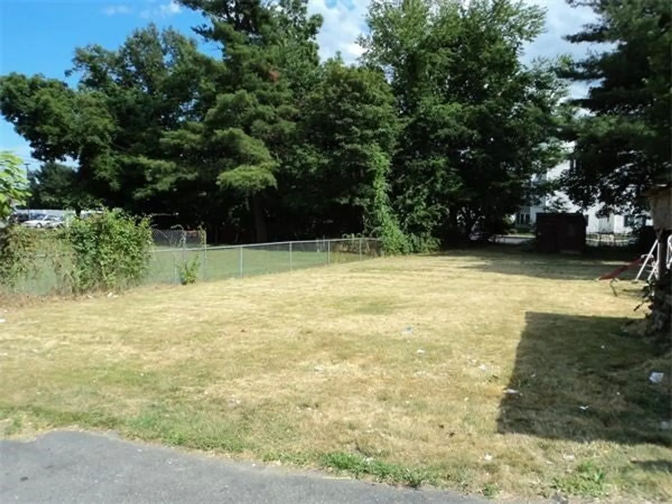
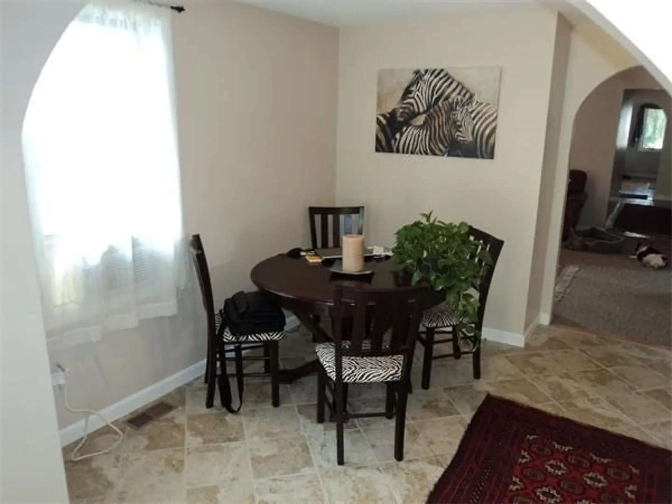
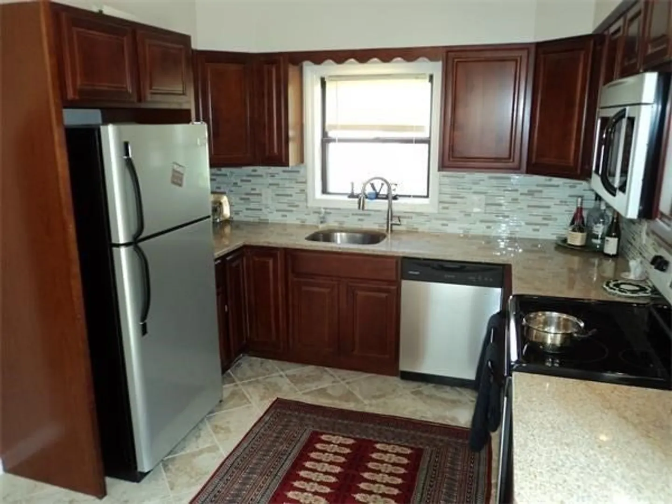
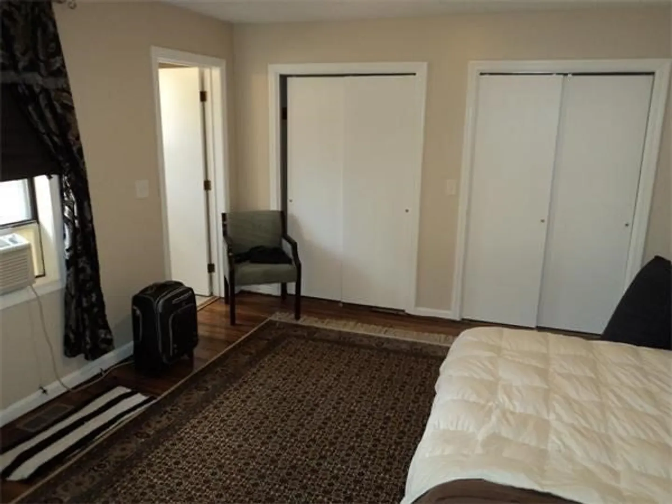
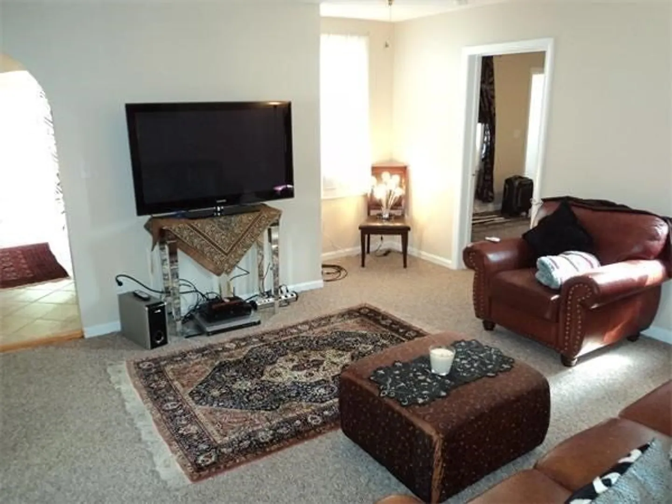
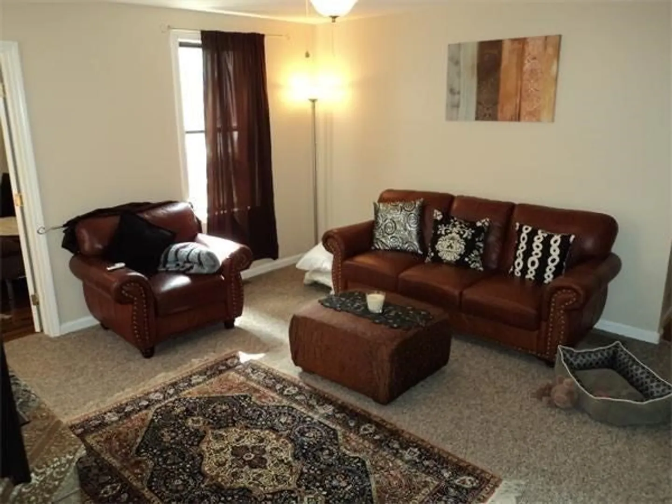
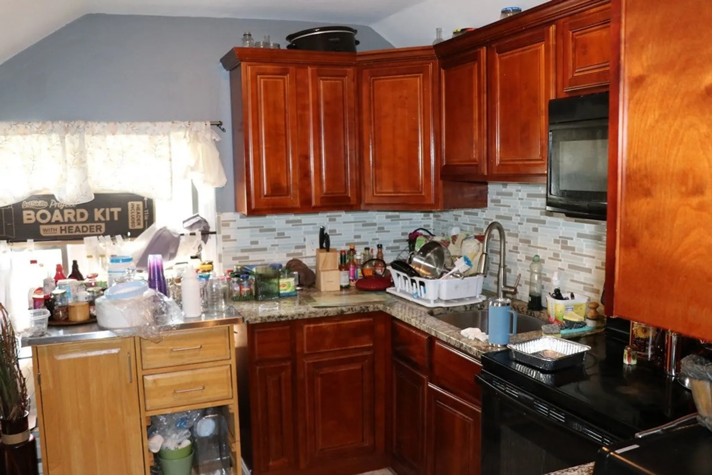
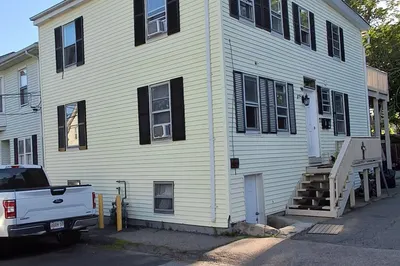
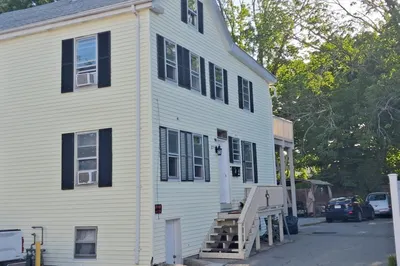
MASSIVE TWO FAMILY!!! Come and take a look at this spacious two family that includes a 6 car driveway and private yard. This overly sized multifamily has plenty of bedrooms, several full bathrooms, and open layouts per unit. Unit 1 includes a 4 bedroom, 3 full bathroom, kitchen, dining room, living room and an office space. This level also offers a generously sized deck which overlooks the fenced in backyard. Unit 2 has 4 bedrooms, 2 full bathrooms, living room, dining room and office space as well. The property has undergone several updates from the navien, gas line conversion, updated electrical, and a roof with the life expectancy of 30 years. This gem is located minutes away from Morton's hospital, major highways/shopping centers, public transportation, and the city's center. Open House's will be hosted on Saturday, July 22nd 2023 from 2PM-4PM, Sunday, July 23rd 2023 from 1PM-3PM, and Monday July 24th from 6PM-7:30PM.
-
Highlights
- Parking Spots: 6
- Property Type: 2 Family - 2 Units Up/Down
- Year Built: 1900
- Property Class: Residential Income
- Total Rooms: 21
- Status: Closed
-
Additional Details
- Appliances: Utility Connections for Electric Range, Utility Connections for Electric Oven
- Construction: Frame
- Flooring: Wood, Vinyl
- Road Frontage Type: Public
- Total Number of Units: 2
- Year Built Source: Public Records
- Basement: Concrete, Unfinished
- Exterior Features: Deck
- Foundation: Concrete Perimeter
- Roof: Shingle
- Year Built Details: Actual
- Zoning: Res
-
Amenities
- Community Features: Public Transportation
- Parking Features: Paved Drive, Paved
-
Utilities
- Sewer: Public Sewer
- Water Source: Public
-
Fees / Taxes
- Assessed Value: $239,400
- Compensation Based On: Net Sale Price
- Taxes: $7,322
- Buyer Agent Compensation: 2%
- Tax Year: 2023
Similar Listings
Sold
24 Photos
Sold
12 Photos
Sold
36 Photos
Sold
7 Photos
Content © 2026 MLS Property Information Network, Inc. The information in this listing was gathered from third party resources including the seller and public records.
Listing information provided courtesy of Keller Williams Realty.
MLS Property Information Network, Inc. and its subscribers disclaim any and all representations or warranties as to the accuracy of this information.
