
Sold!
$545,000
2
Beds
1
Bath
1,155
Living Area
-
Property Description
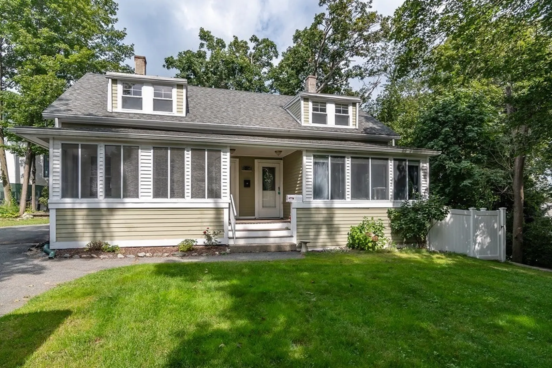
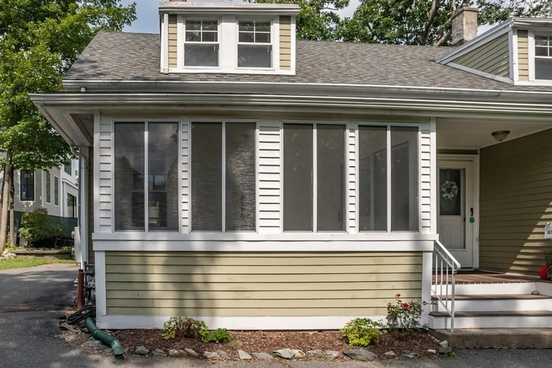
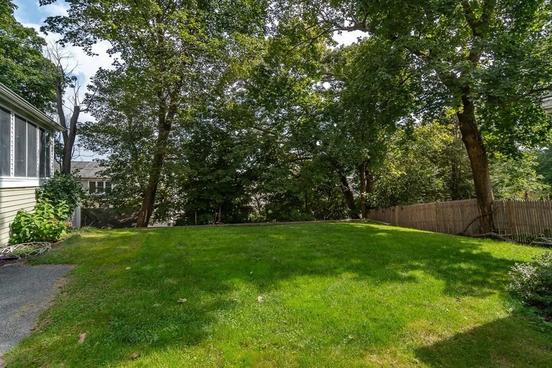
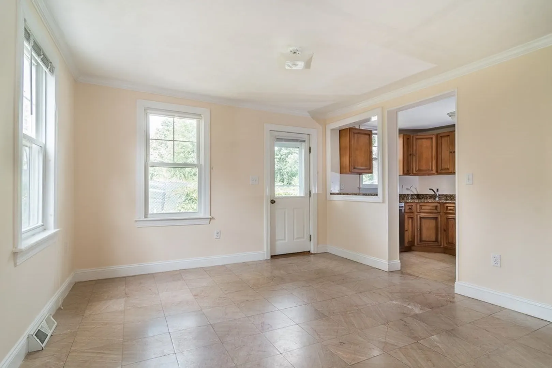
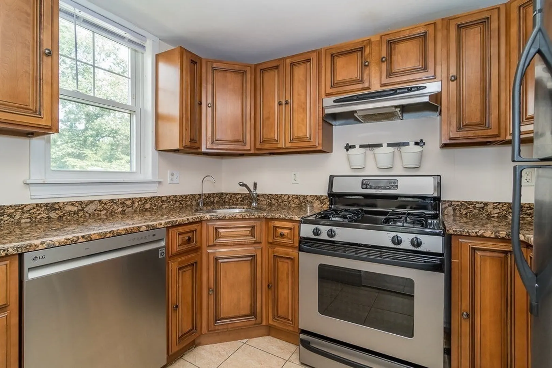
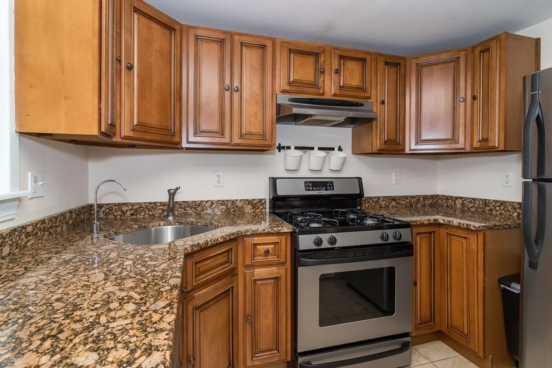
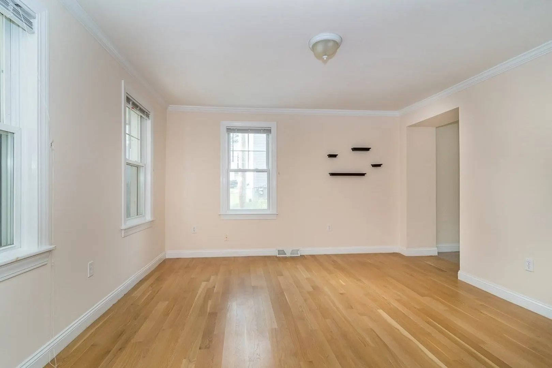
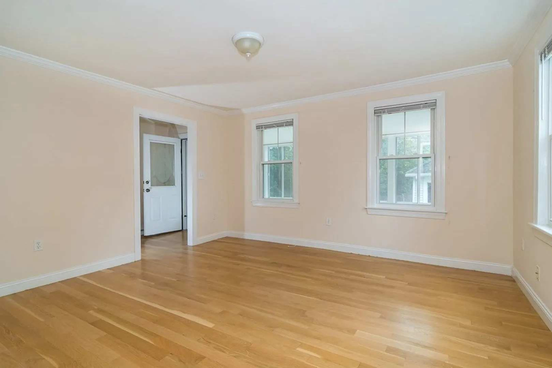
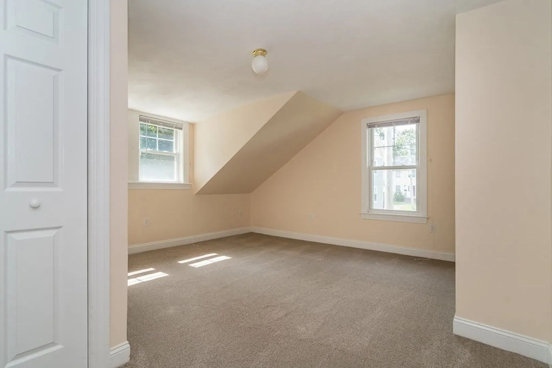
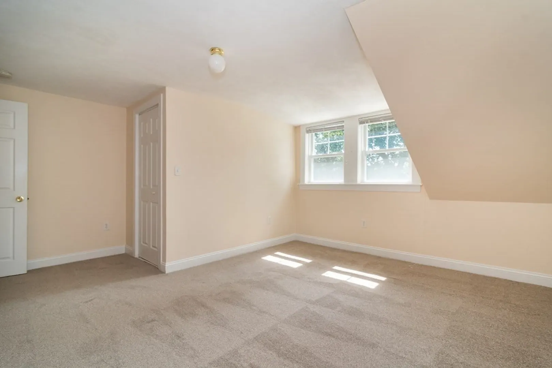
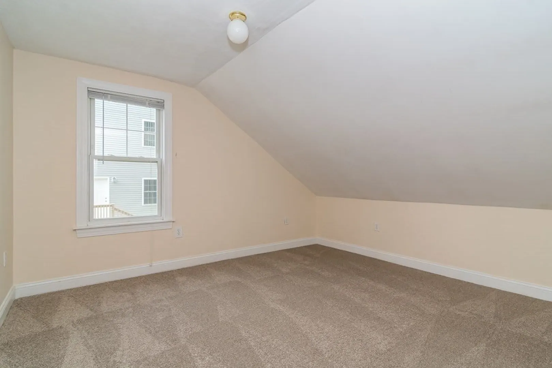
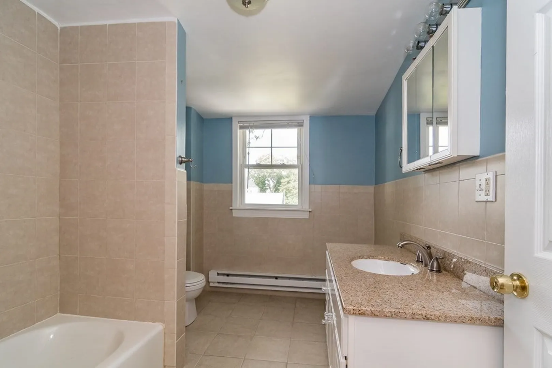
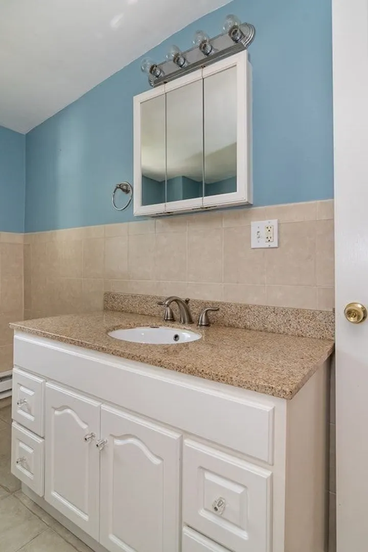
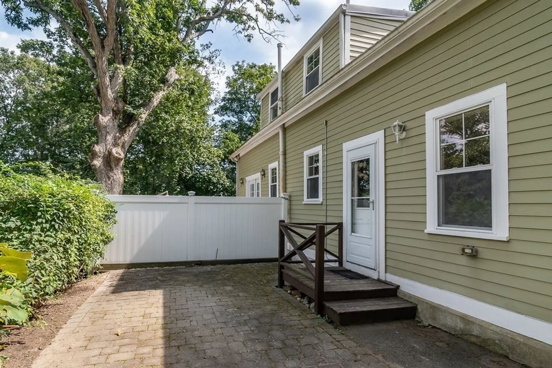
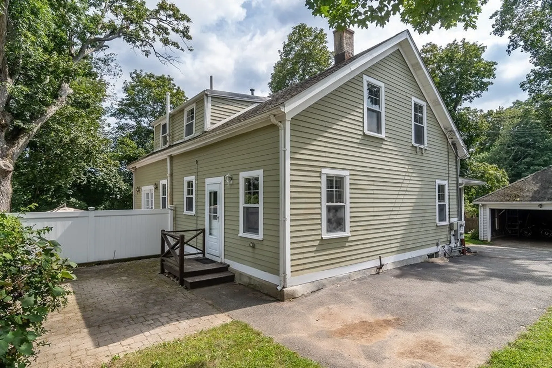
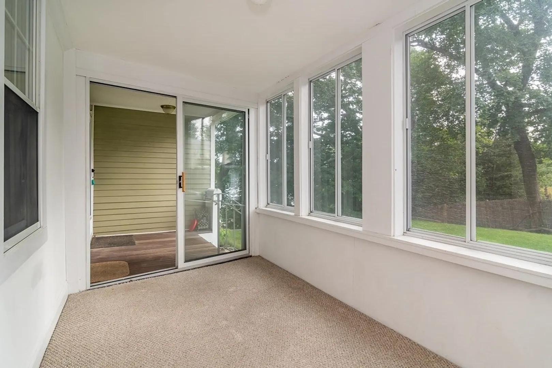
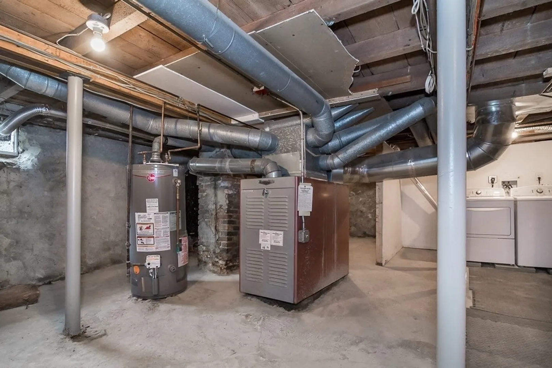
Newton Centre duplex that lives like a single family home! Welcoming screened-in porch overlooks flat and private front yard. High ceilings on first floor. Living room opens to dining area with marble floors. Kitchen with granite counters and gas cooking. Upper level with large main bedroom with walk-in closet and additional second bedroom and full bath. Lower level with laundry and great storage space. Harwood floors in living room and hallways. Patio in back perfect for grilling and entertaining. One garage parking space as well as one outdoor space. Short distance to park, library and Newton Centre. Ready to move right in!
-
Highlights
- Heating: Forced Air, Oil
- Parking Spots: 1
- Property Type: Condominium
- Unit Number: 42
- Status: Closed
- HOA Fee: $300
- Property Class: Residential
- Total Rooms: 6
- Year Built: 1880
-
Additional Details
- Appliances: Range, Dishwasher, Refrigerator, Washer, Dryer, Utility Connections for Gas Range, Utility Connections for Gas Dryer
- Exterior Features: Porch - Screened, Patio
- Roof: Shingle
- Year Built Details: Actual, Renovated Since
- Zoning: Sr2
- Basement: Y
- Flooring: Wood, Carpet
- Total Number of Units: 2
- Year Built Source: Public Records
-
Amenities
- Community Features: Public Transportation, Shopping, Pool, Tennis Court(s), Park, Medical Facility
- Parking Features: Detached, Off Street
- Covered Parking Spaces: 1
-
Utilities
- Sewer: Public Sewer
- Water Source: Public
-
Fees / Taxes
- Assessed Value: $501,500
- Compensation Based On: Gross/Full Sale Price
- HOA: Yes
- HOA Fee Includes: Water, Sewer, Insurance, Maintenance Grounds
- Taxes: $5,105
- Buyer Agent Compensation: 2.5%
- Facilitator Compensation: 2.5%
- HOA Fee Frequency: Monthly
- Tax Year: 2023
Similar Listings
Sold

6 Photos
Sold
48 Photos
Sold
22 Photos
Sold
1 Photo
Content © 2026 MLS Property Information Network, Inc. The information in this listing was gathered from third party resources including the seller and public records.
Listing information provided courtesy of Keller Williams Realty.
MLS Property Information Network, Inc. and its subscribers disclaim any and all representations or warranties as to the accuracy of this information.
