
1145 Boylston St #3
$589,000
2
Beds
1
Bath
1,006
Sqft
- Request Info
- Call
- Save
-
More
- Mortgage Calculator

Property Tools
$589,000
2
Beds
1
Bath
1,006
Living Area
-
Property Description
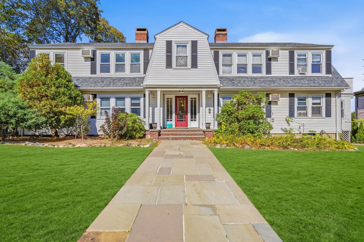
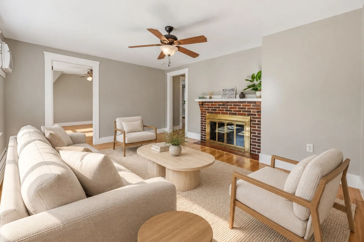
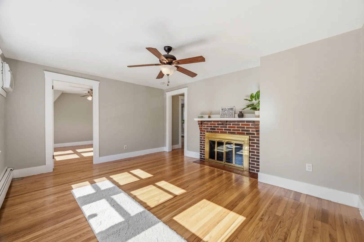
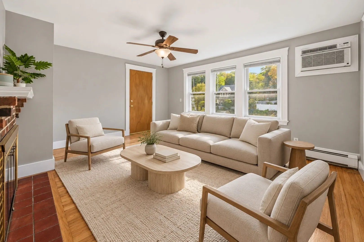
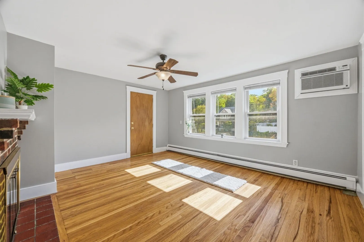
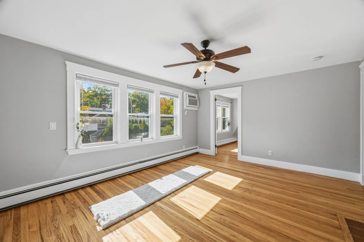
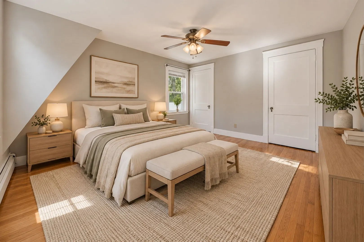
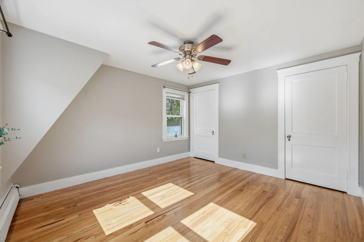
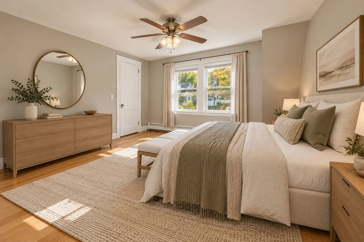
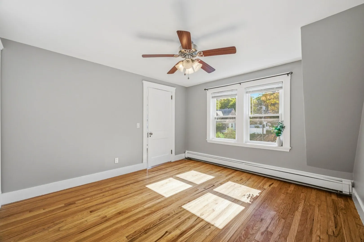
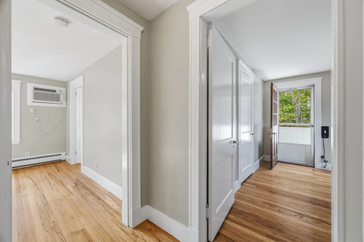
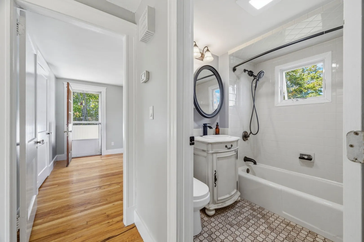
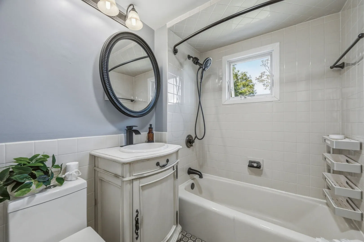
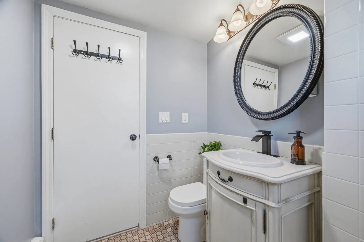
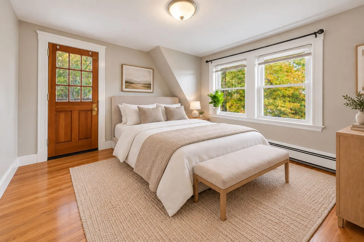
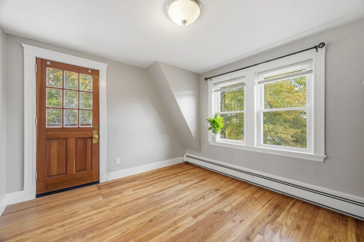
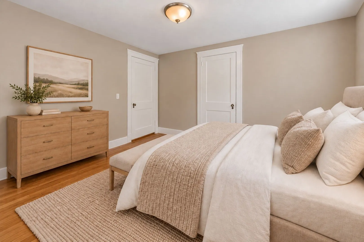
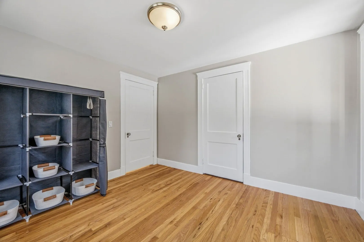
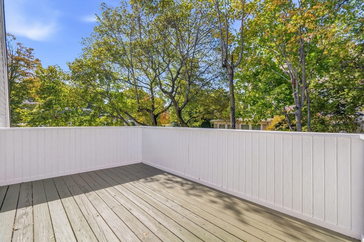
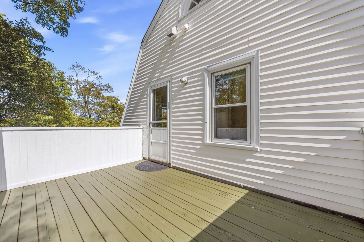
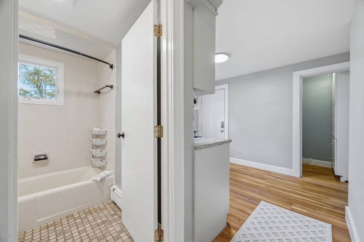
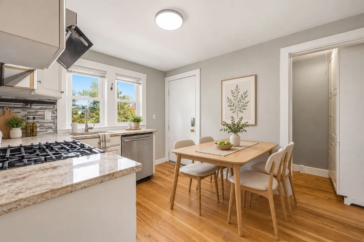
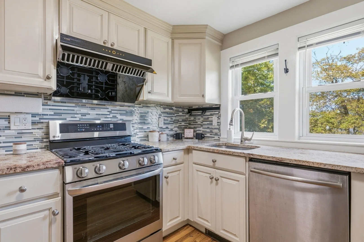
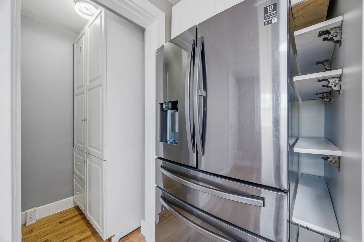
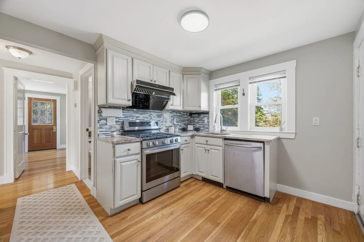
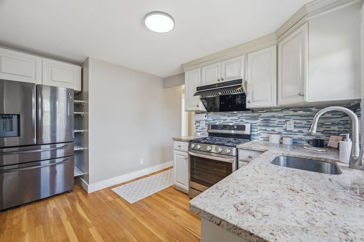
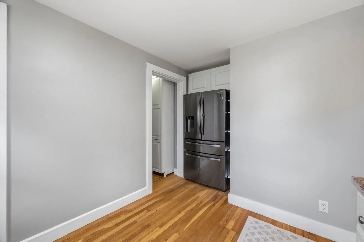
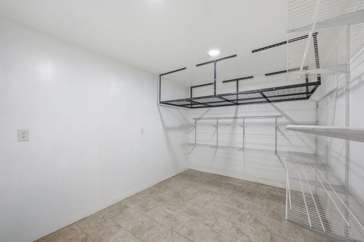
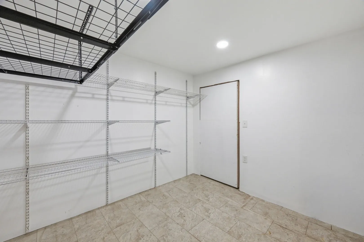
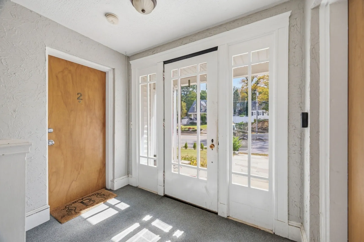
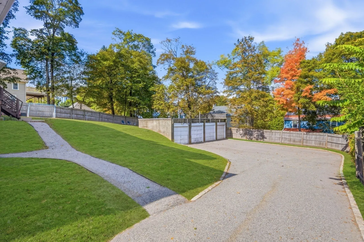
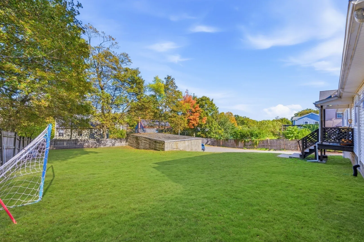
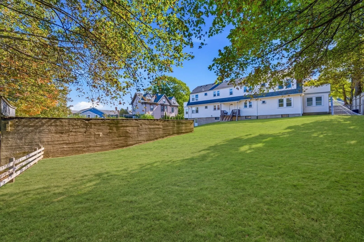
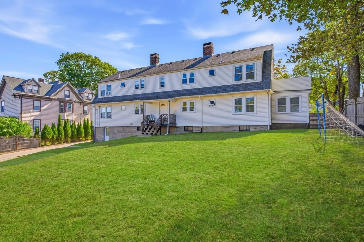
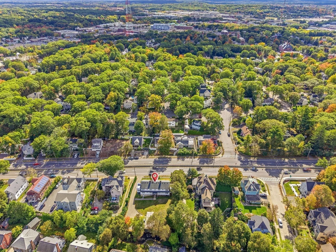
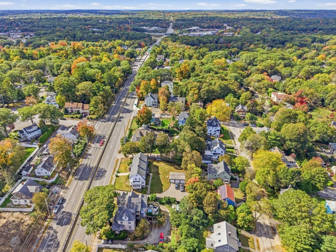
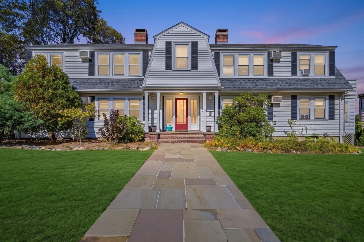
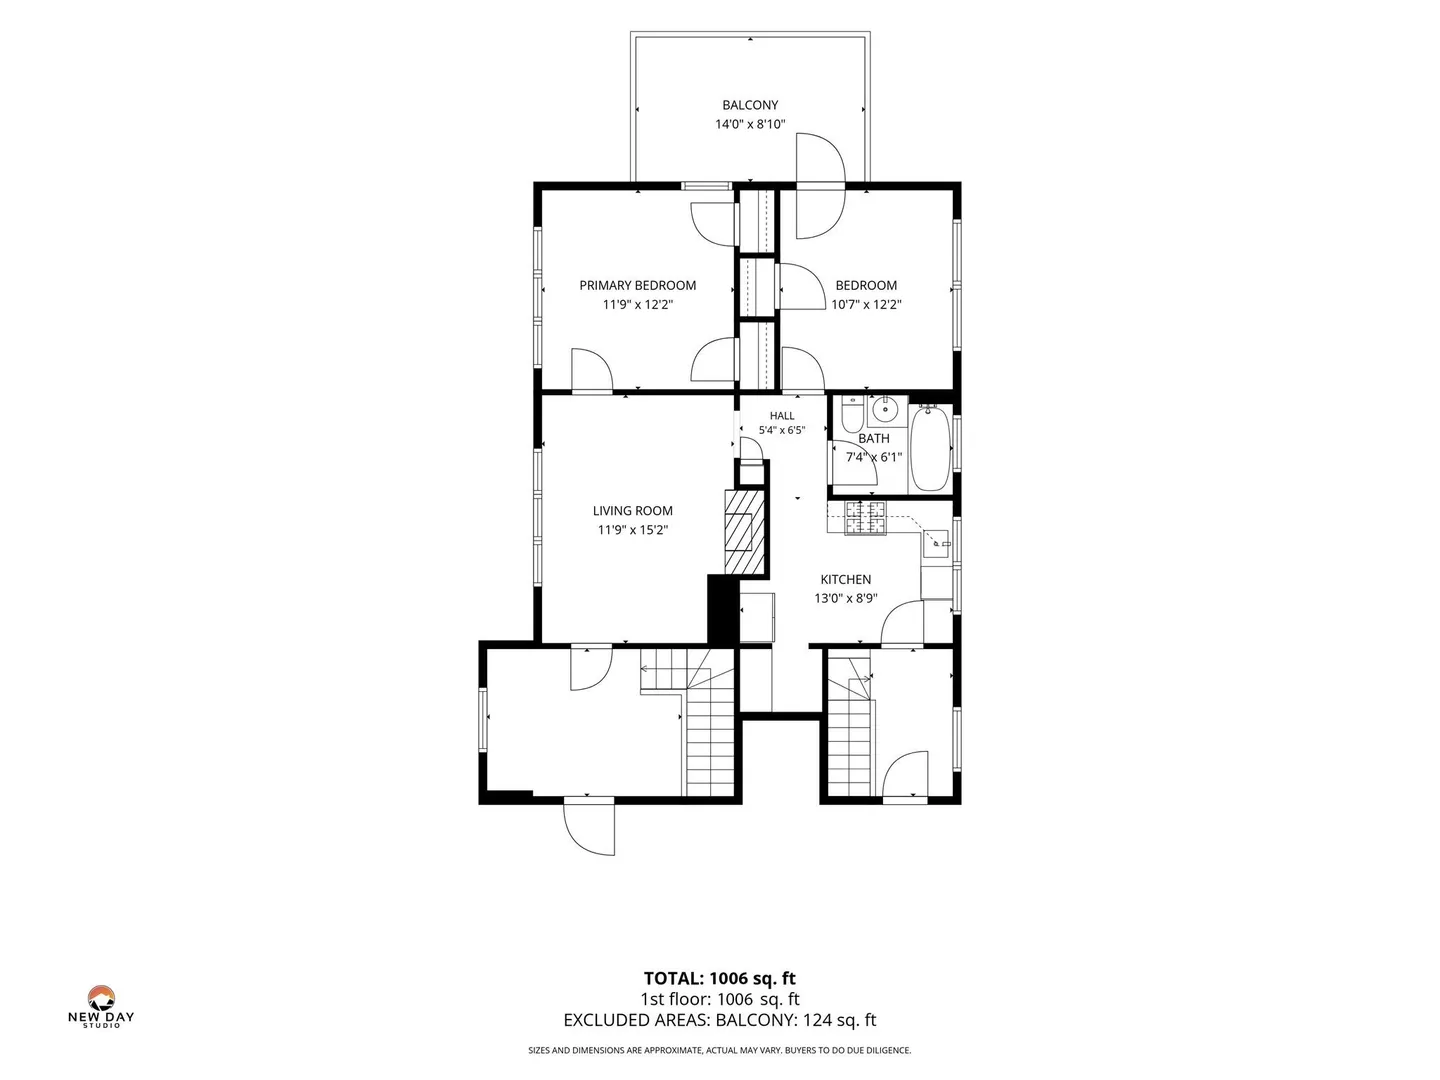
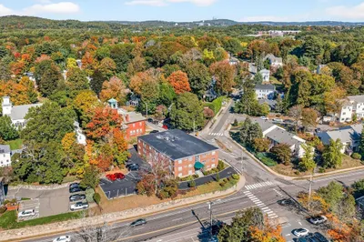
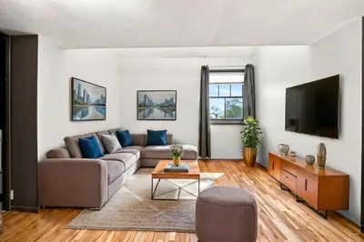
Welcome Home. Offering 1,006 square feet, this 2nd-floor, two-bedroom Newton Highlands condo combines an updated kitchen, a private deck, garage parking and additional deeded storage in a four-unit association. Hardwood flooring and a large living room provide a welcoming, sun-kissed setting for everyday living and enjoyment. The updated kitchen features stainless steel appliances, gas cooking, stone countertops, a tile backsplash, vented hood, dishwasher and disposal. A large pantry adds storage beyond the kitchen cabinetry. Two bedrooms and a tiled full bathroom with a tub and shower complete the interior. Newer windows, ceiling fans and a brand-new AC unit in the living room add comfort.Enjoy outdoor space on your private deck and in the large shared yard. Parking includes one garage space plus one additional outdoor space. Private laundry in the building and additional private, deeded basement storage with electricity round out the unit's practical features.Excellent Newton Highlands location offering close proximity to Eliot station on the MBTA D line and access to Route 9, I-95/Route 128 and the Massachusetts Turnpike. Needham Street offers shopping, restaurants and services, including Newton Nexus and Trader Joe's. Whole Foods and Wegmans in Chestnut Hill provide additional grocery options, with more shopping and dining at Chestnut Hill's retail centers. Nearby Upper Falls Greenway offers a rail trail for walking and cycling, while Hemlock Gorge Reservation provides trails along the Charles River.
-
Highlights
- Cooling: Wall Unit(s)
- HOA Fee: $220
- Property Class: Residential
- Stories: 2
- Total Rooms: 4
- Year Built: 1926
- Heating: Baseboard, Steam, Natural Gas
- Parking Spots: 2
- Property Type: Condominium
- Style: Other (See Remarks)
- Unit Number: 3
- Status: Active
-
Additional Details
- Appliances: Range, Dishwasher, Disposal, Refrigerator, Washer, Dryer, Range Hood
- Construction: Frame
- Fireplaces: 1
- Interior Features: Other
- Roof: Shingle
- Total Number of Units: 4
- Year Built Source: Public Records
- Basement: Y
- Exterior Features: Deck, Rain Gutters
- Flooring: Wood, Tile
- Pets Allowed: Yes
- SqFt Source: Public Record
- Year Built Details: Actual
- Zoning: Mr1/mr
-
Amenities
- Community Features: Public Transportation, Shopping, Tennis Court(s), Park, Walk/Jog Trails, Stable(s), Golf, Medical Facility, Conservation Area, Highway Access, House of Worship, Private School, Public School, T-Station, University, Other
- Parking Features: Detached, Off Street, Assigned
- Covered Parking Spaces: 1
-
Utilities
- Electric: 100 Amp Service
- Water Source: Public
- Sewer: Public Sewer
-
Fees / Taxes
- Assessed Value: $537,300
- HOA Fee Includes: Water, Sewer, Insurance, Maintenance Structure, Maintenance Grounds, Snow Removal
- Taxes: $5,206
- HOA Fee Frequency: Monthly
- Tax Year: 2026
Similar Listings
Sold
41 Photos
Sold
23 Photos
Sold
23 Photos
Sold
35 Photos
Content © 2026 MLS Property Information Network, Inc. The information in this listing was gathered from third party resources including the seller and public records.
Listing information provided courtesy of Amo Realty - Boston City Properties.
MLS Property Information Network, Inc. and its subscribers disclaim any and all representations or warranties as to the accuracy of this information.