
Sold!
$316,000
3
Beds
1
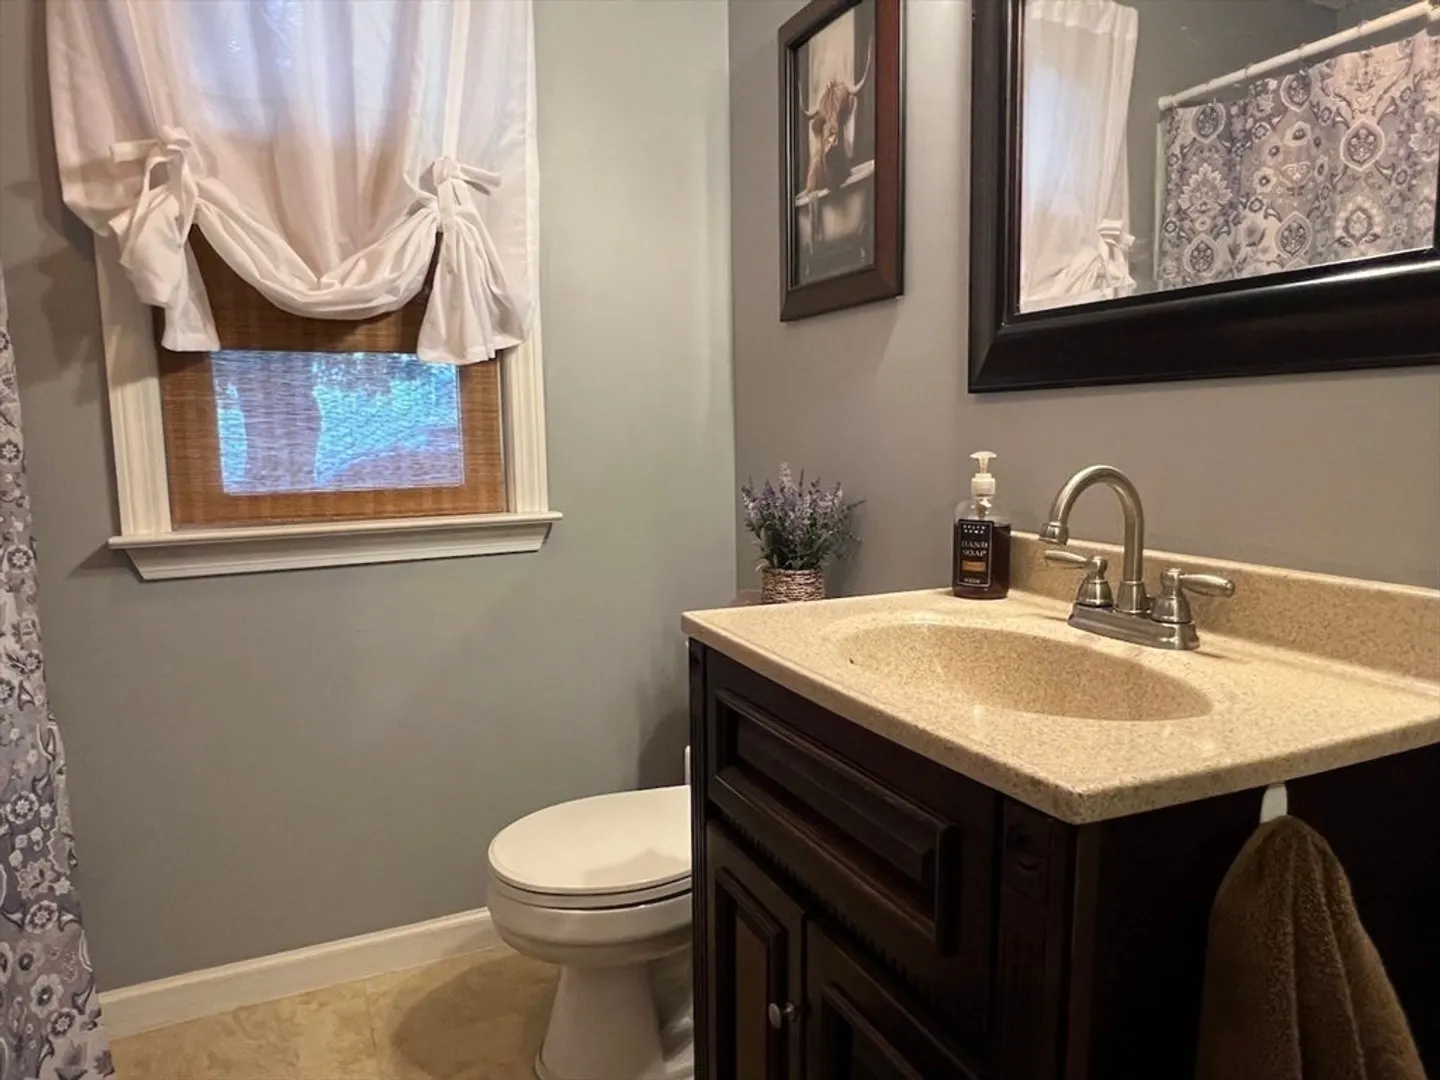
Bath
864
Living Area
-
Property Description
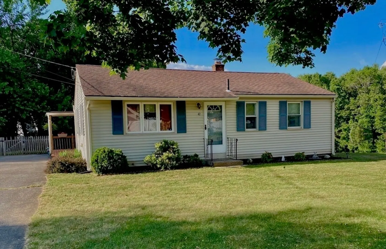
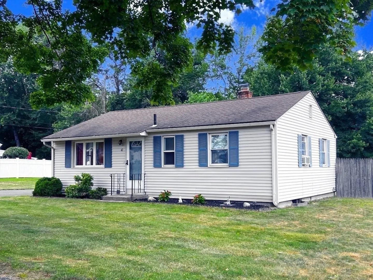
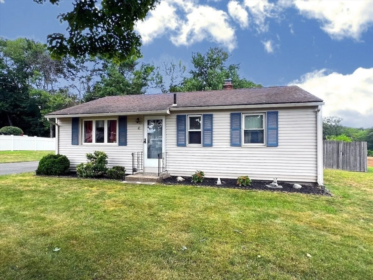
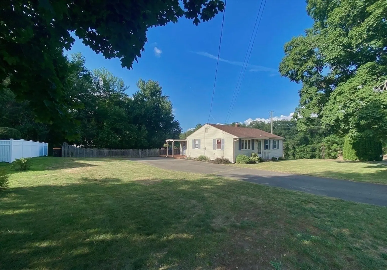
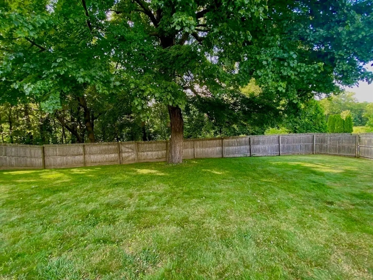
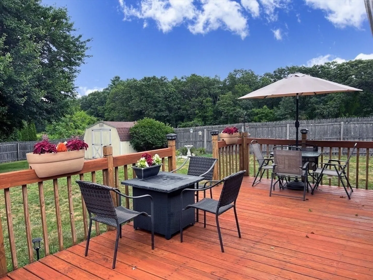
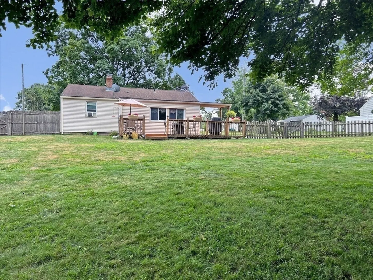
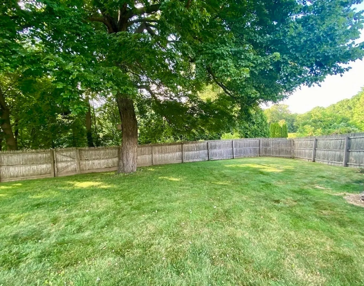
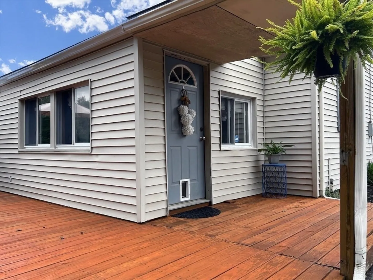
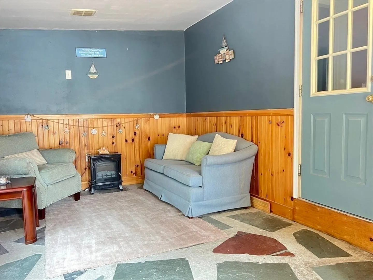
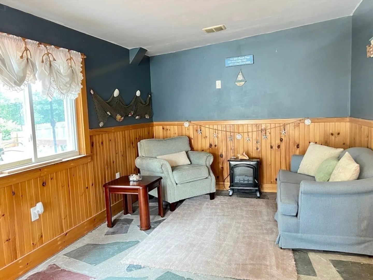
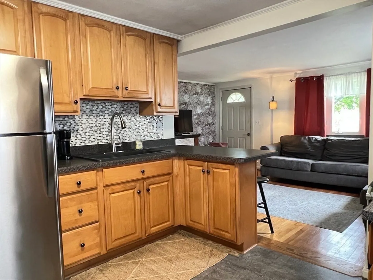
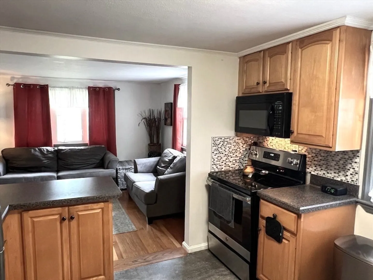
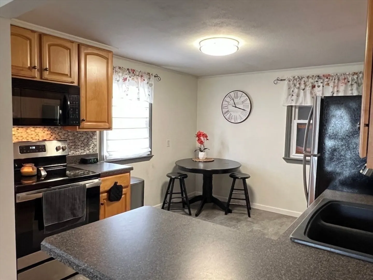
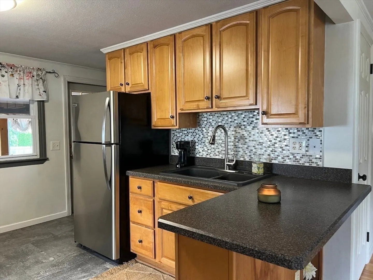
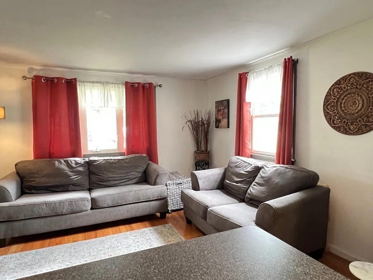
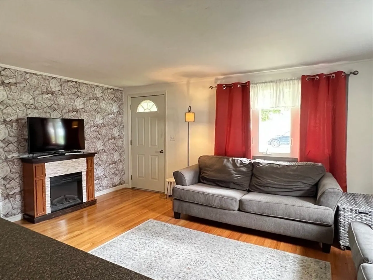
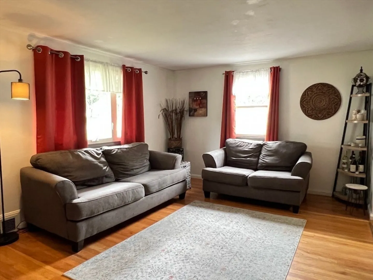
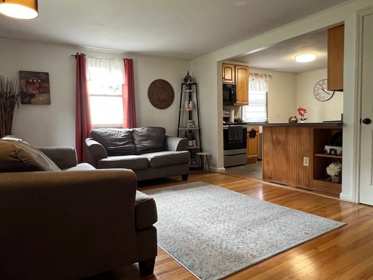
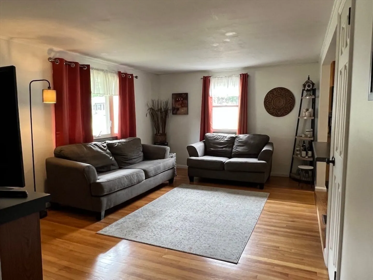
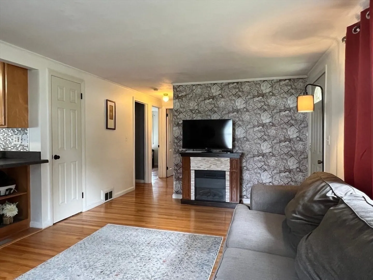
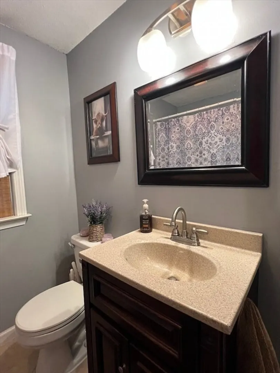
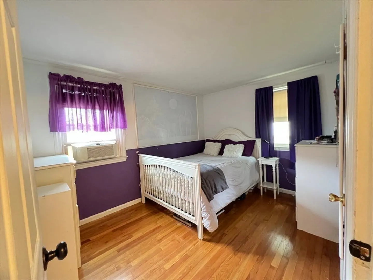
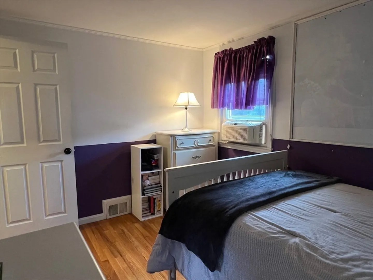
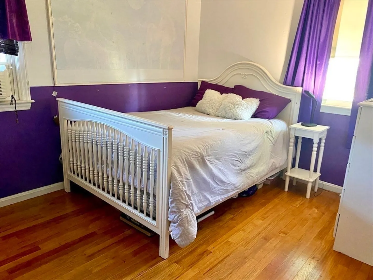
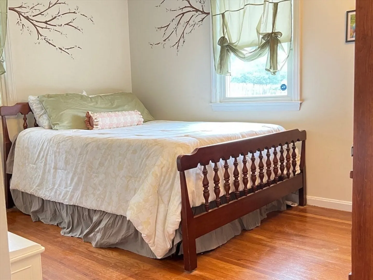
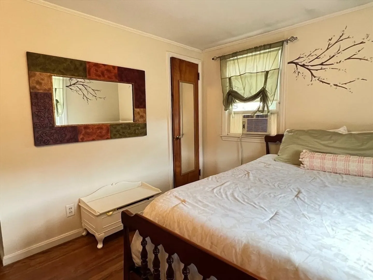
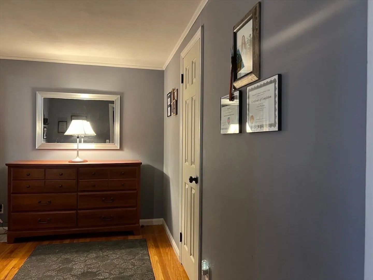
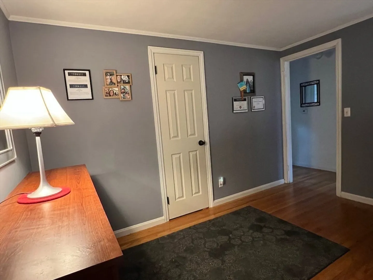
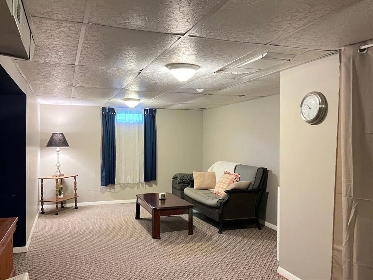
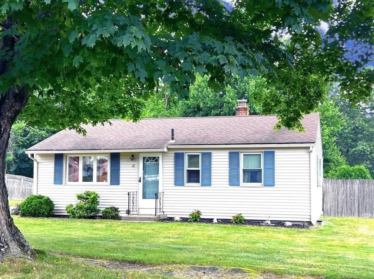
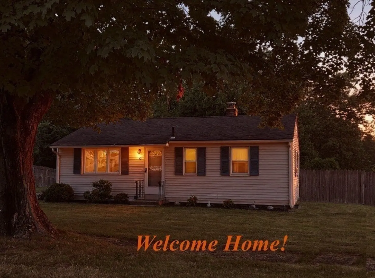
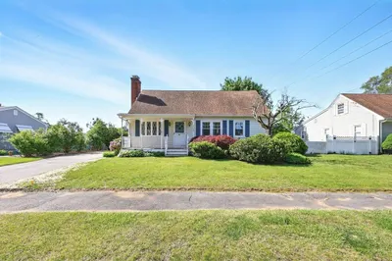
Oh boy! This is the one you've been waiting for! This ranch style home is going to knock your socks off! The location is amazing, the back yard is entirely fenced, the house has been super well improved AND maintained! There are hardwood floors in the living room and the bedrooms. There is an open floor plan that just flows between the kitchen and the living area. The enclosed three season porch could easily be turned into an additional 200sqft of living space. And there is a mostly finished basement that adds nearly 400 sq ft of additional living space! Use if for a game room/playroom/excercise room/crafter's paradise, whatever your heart desires... and did I mention this great LOCATION!?!?! Showings begin at the Open House this Saturday 7/19 from 11-12:30! Don't miss your chance to be the new owner of this comfortable, cozy and beautiful ranch home!
-
Highlights
- Heating: Forced Air, Oil
- Property Class: Residential
- Style: Ranch
- Year Built: 1952
- Parking Spots: 6
- Property Type: Single Family Residence
- Total Rooms: 5
- Status: Closed
-
Additional Details
- Appliances: Electric Water Heater, Water Heater, Range, Microwave, Refrigerator, Washer, Dryer
- Construction: Frame
- Flooring: Vinyl, Hardwood, Flooring - Stone/Ceramic Tile, Concrete, Flooring - Wall to Wall Carpet
- Interior Features: Beadboard, Closet, Cable Hookup, Closet - Double, Sun Room, Bonus Room, Internet Available - Broadband
- Roof: Shingle
- Year Built Details: Actual
- Zoning: Ag
- Basement: Full, Partially Finished
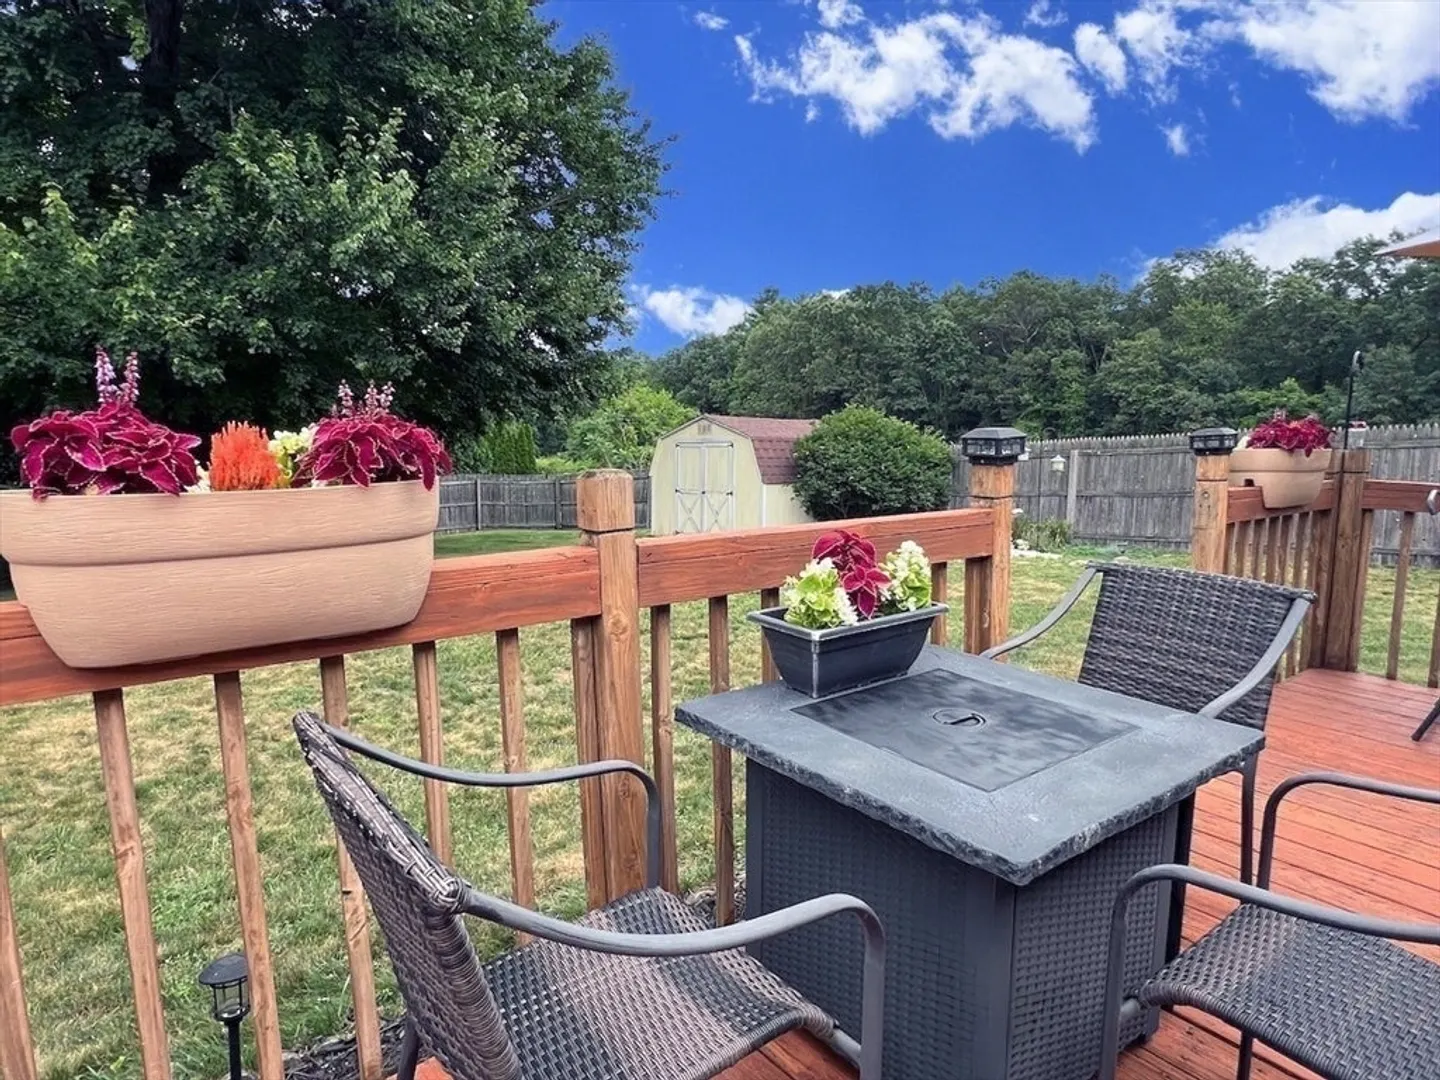
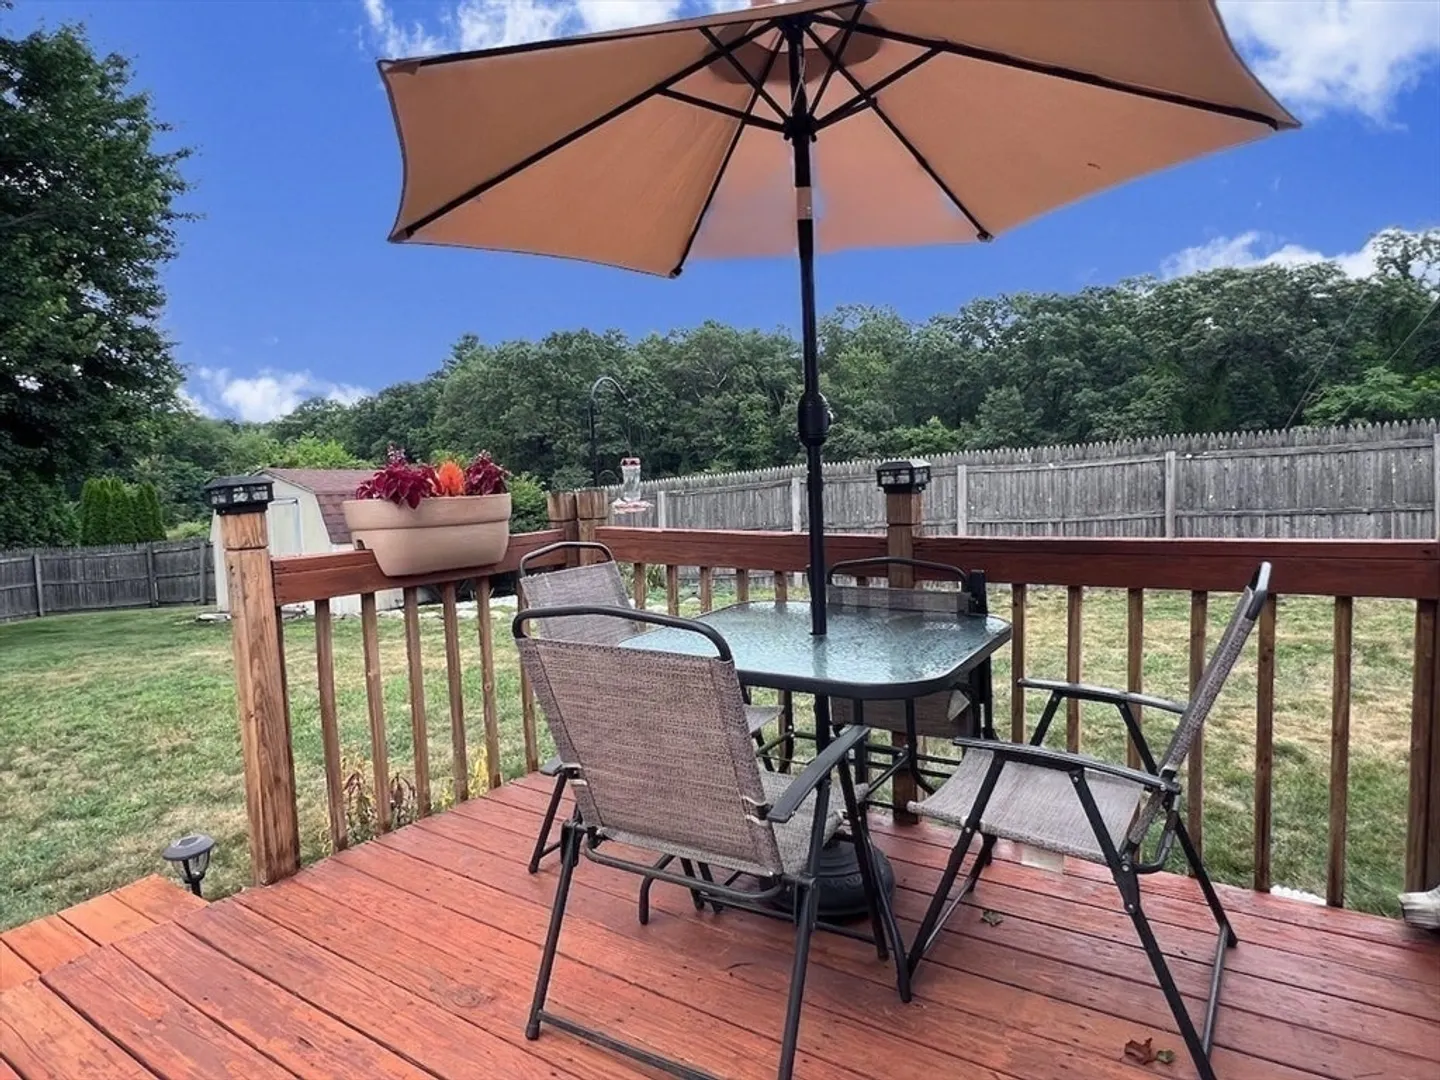
- Exterior Features: Deck, Deck - Roof, Rain Gutters, Storage, Fenced Yard
- Foundation: Concrete Perimeter
- Road Frontage Type: Public
- SqFt Source: Public Record
- Year Built Source: Public Records
-
Amenities
- Community Features: Golf, Highway Access
- Parking Features: Off Street, Paved
-
Utilities
- Electric: Circuit Breakers
- Water Source: Public
- Sewer: Public Sewer
-
Fees / Taxes
- Assessed Value: $256,900
- Taxes: $3,761
- Tax Year: 2025
Similar Listings
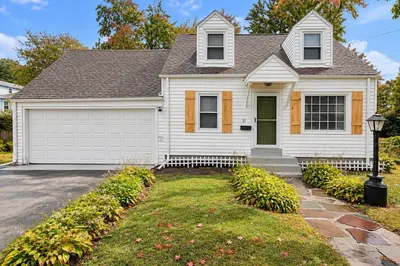
Sold
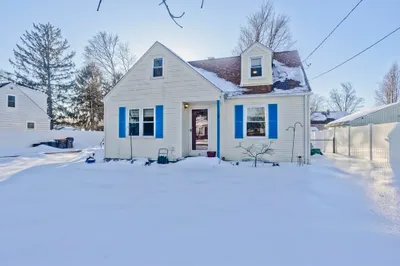
22 Photos
Sold
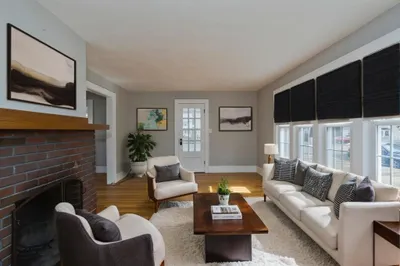
37 Photos
Sold
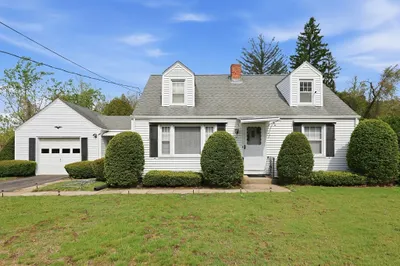
27 Photos
Sold
38 Photos
Content © 2026 MLS Property Information Network, Inc. The information in this listing was gathered from third party resources including the seller and public records.
Listing information provided courtesy of Keller Williams Realty.
MLS Property Information Network, Inc. and its subscribers disclaim any and all representations or warranties as to the accuracy of this information.
