
42 Linden St
$175,000
3
Beds
1
Bath
966
Sqft
- Request Info
- Call
- Save
-
More
- Mortgage Calculator

Property Tools
$175,000
3
Beds
1
Bath
966
Living Area
-
Property Description
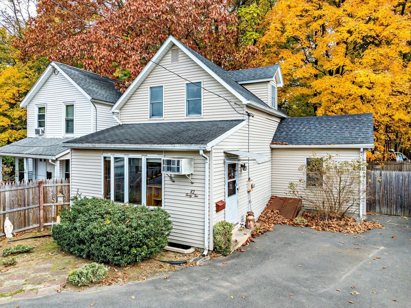
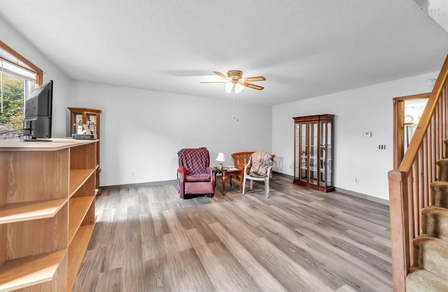
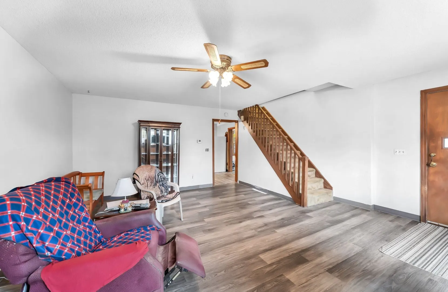
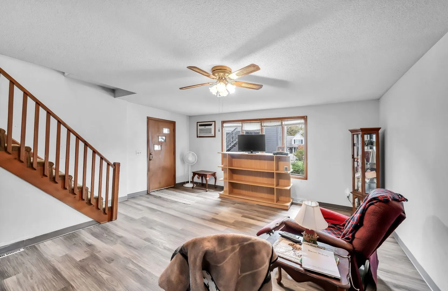
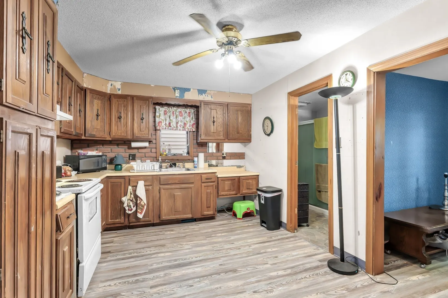
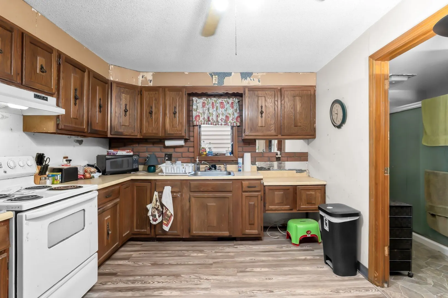
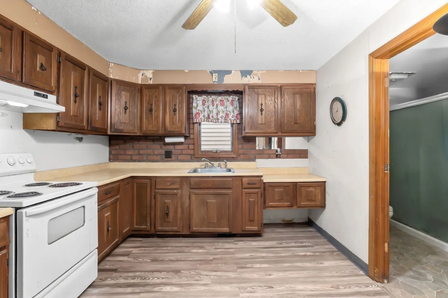
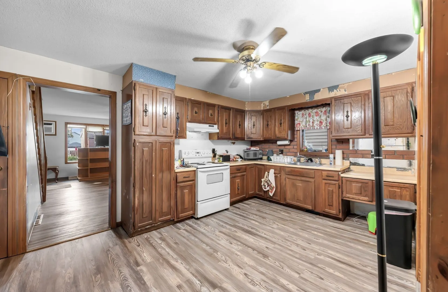
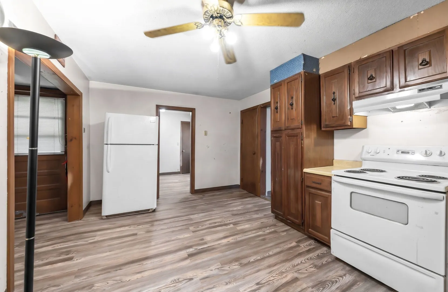
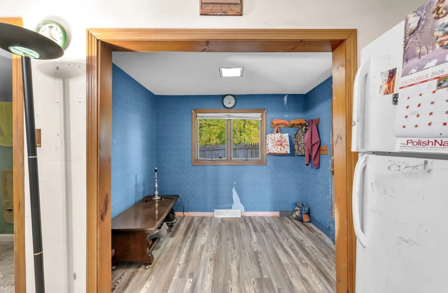
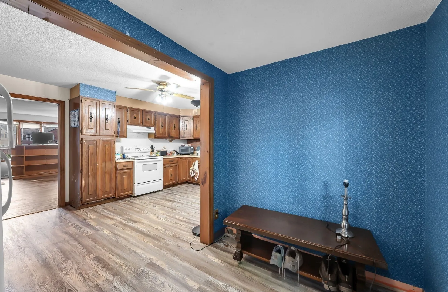
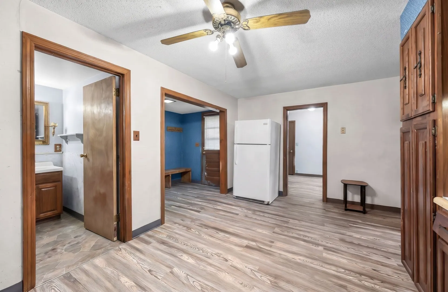
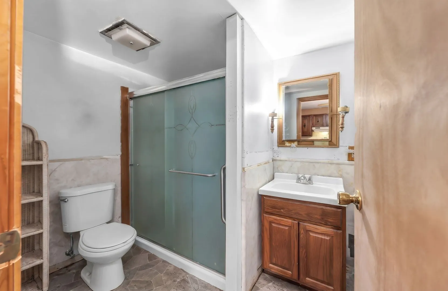
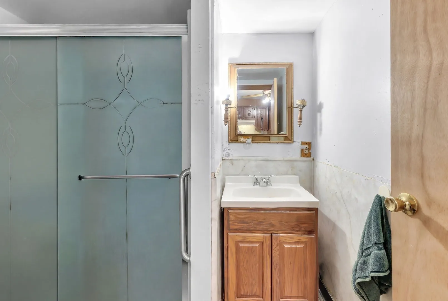
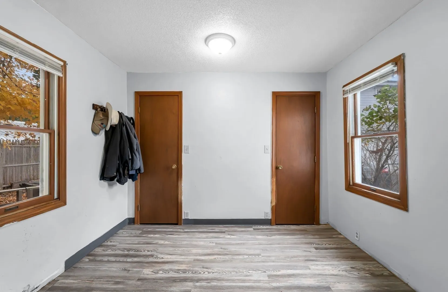
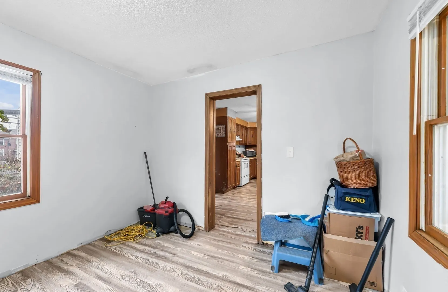
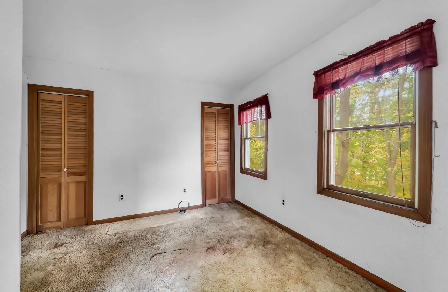
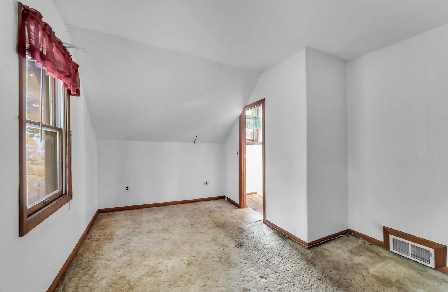
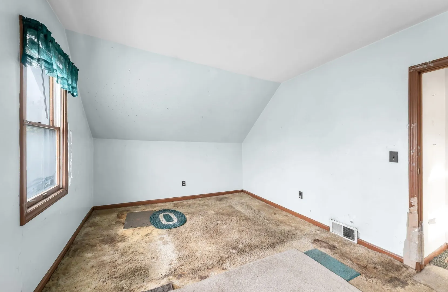
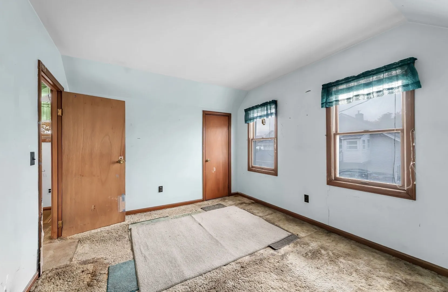
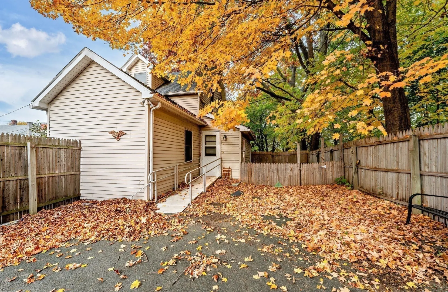
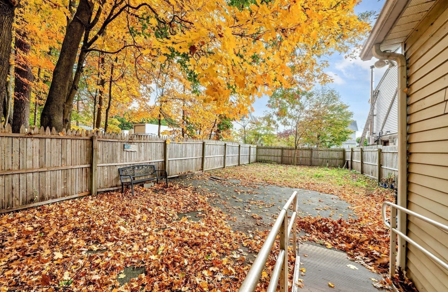
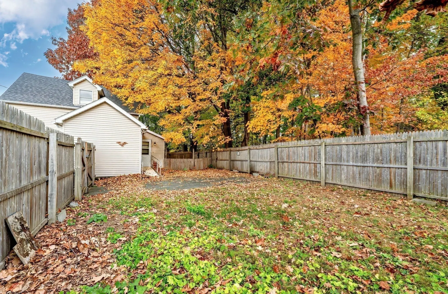
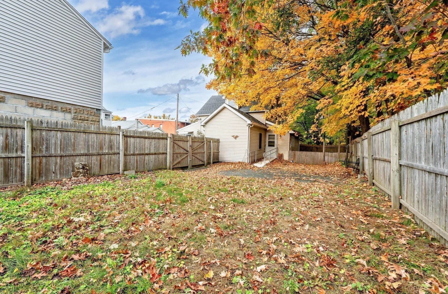
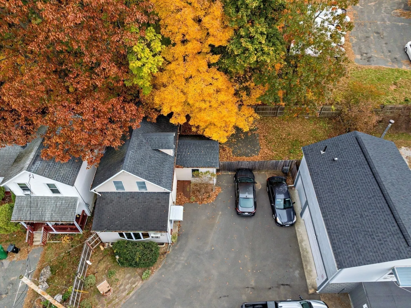
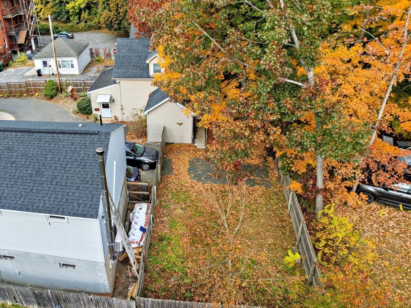
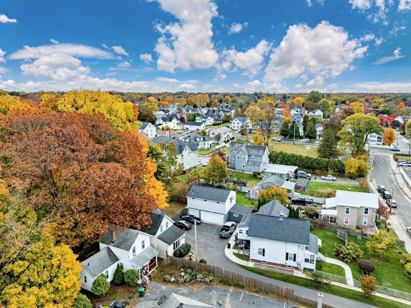
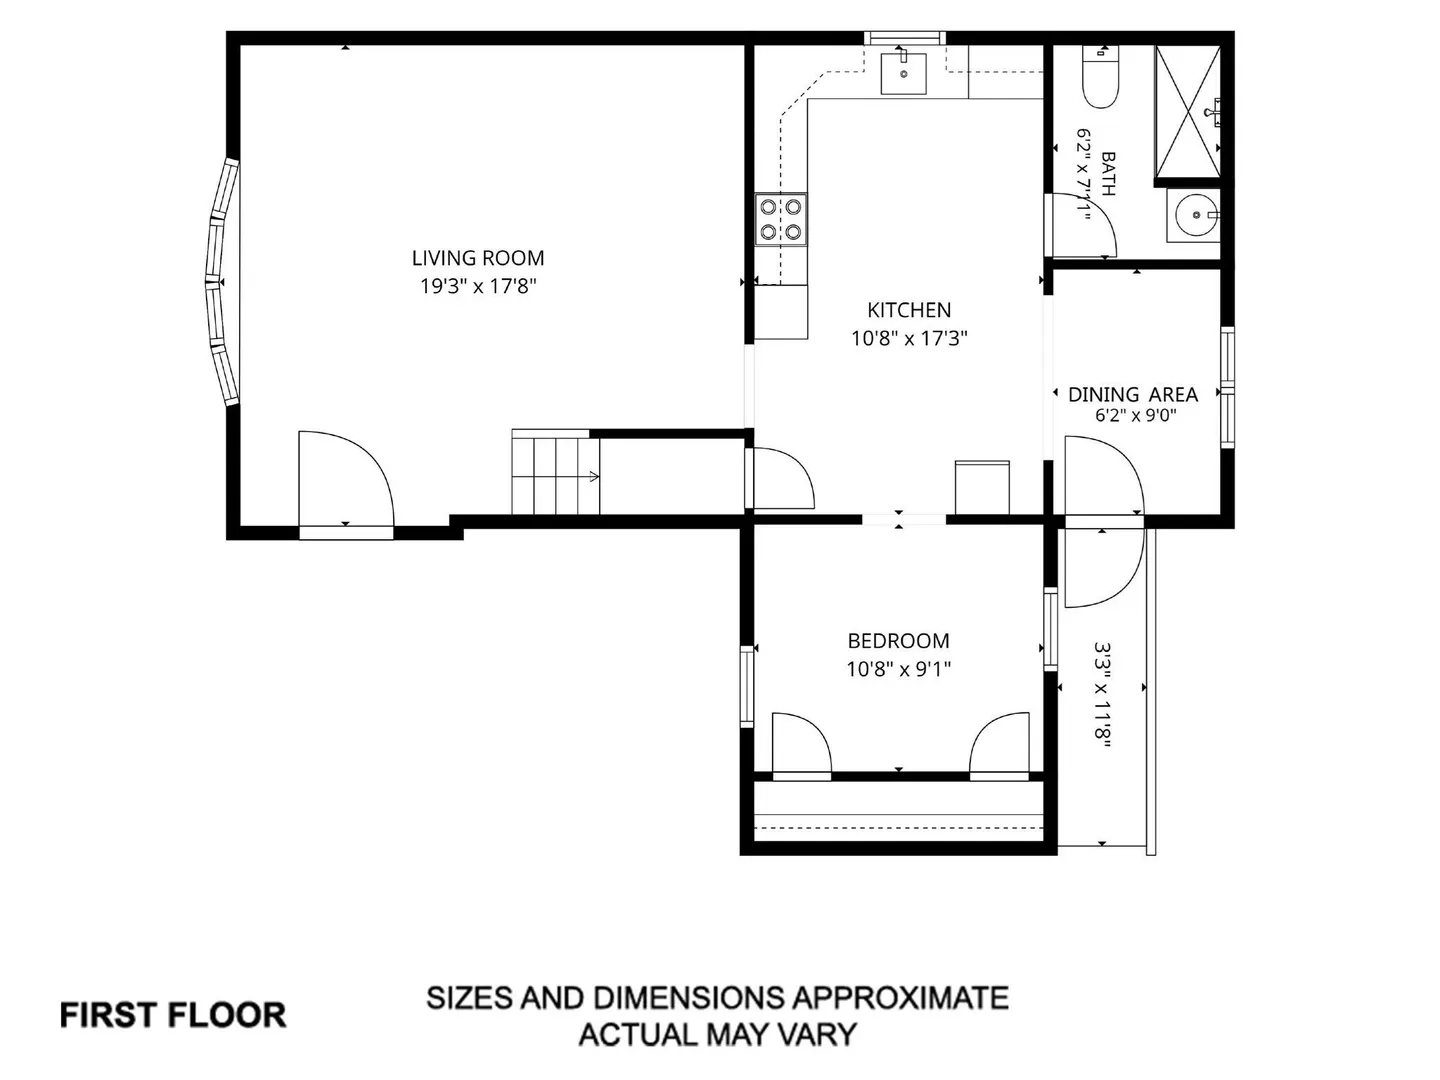
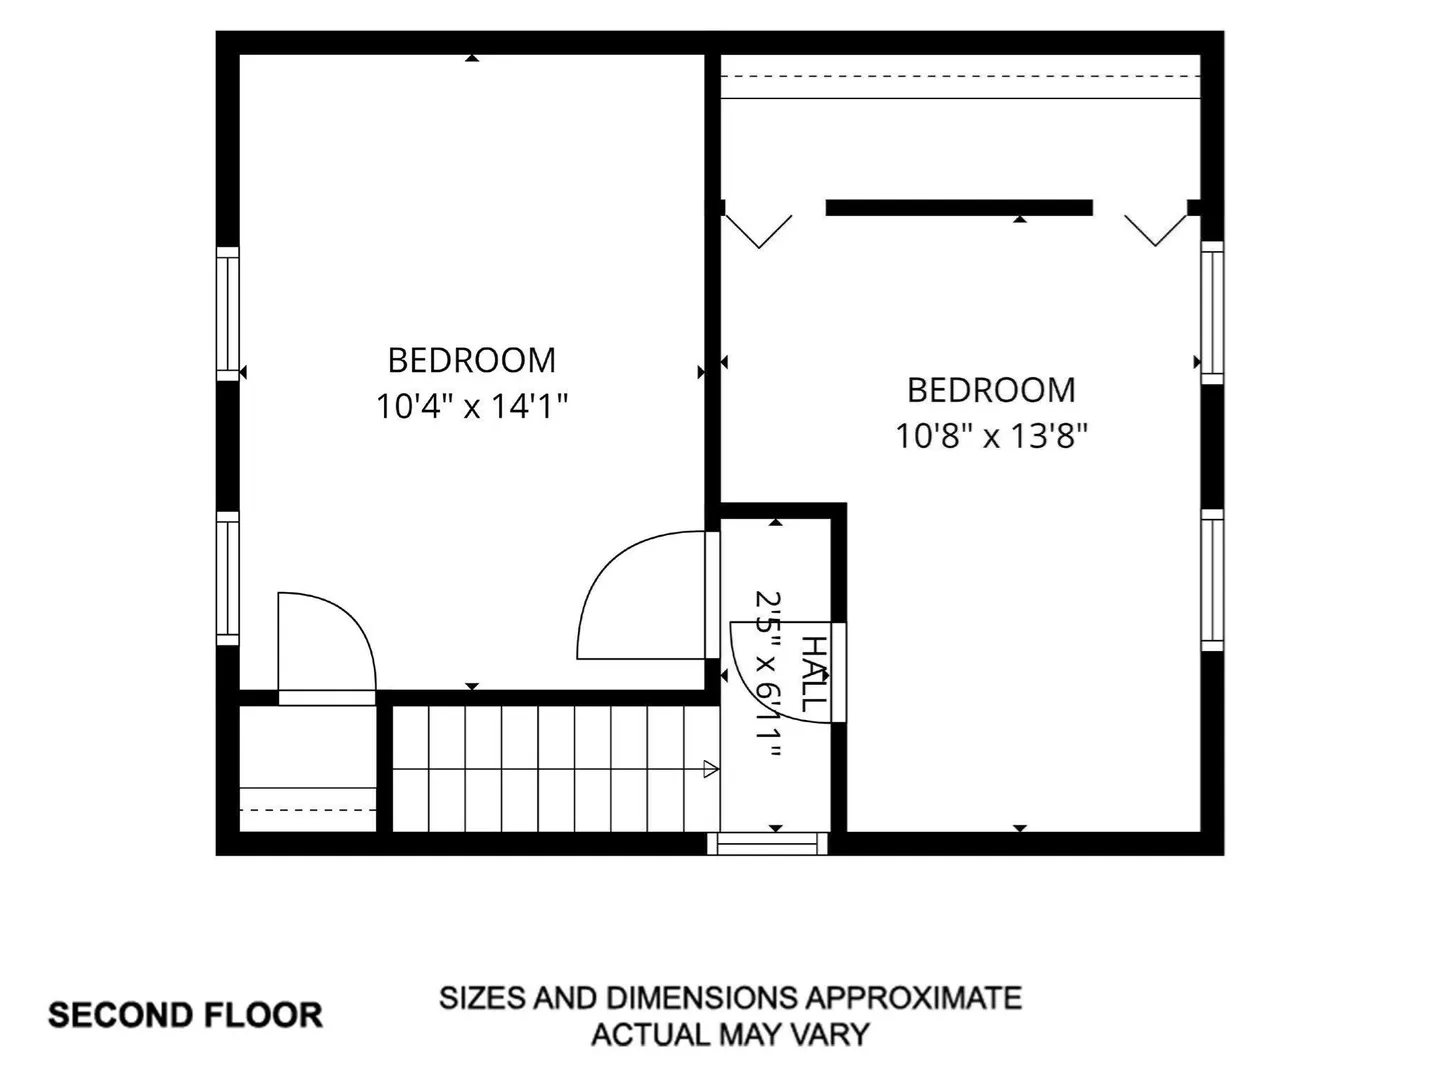
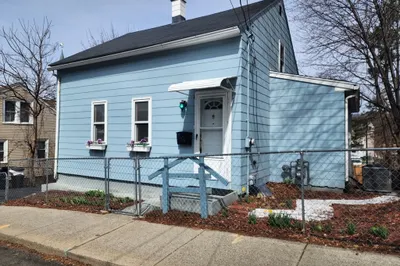
INVESTOR OPPORTUNITY in Chicopee! Bring your vision and creativity to this Colonial-style home built in 1900. Offering 5 rooms, 3 bedrooms, and 1 full bath, this property presents a great opportunity for investors, contractors, or buyers looking for a fixer-upper. Situated in a convenient Chicopee location, the home features a private, fenced backyard and an exterior ramp for easier access. With some TLC and renovations, this property offers plenty of possibilities to restore its charm and make it your own. Property is being sold AS IS and will require some renovations and cosmetic updates. Quirky 2nd floor layout. A great opportunity for those ready to roll up their sleeves and bring new life to this home!
-
Highlights
- Cooling: Wall Unit(s)
- Parking Spots: 2
- Property Type: Single Family Residence
- Total Rooms: 5
- Status: Active
- Heating: Forced Air, Oil
- Property Class: Residential
- Style: Colonial
- Year Built: 1900
-
Additional Details
- Appliances: Electric Water Heater, Water Heater, Range, Refrigerator, Washer, Dryer
- Construction: Frame
- Flooring: Tile, Vinyl, Carpet
- Lot Features: Level
- Roof: Shingle
- Year Built Details: Approximate
- Zoning: 4
- Basement: Full, Interior Entry, Concrete
- Exterior Features: Fenced Yard
- Foundation: Brick/Mortar
- Road Frontage Type: Public
- SqFt Source: Public Record
- Year Built Source: Public Records
-
Amenities
- Community Features: Public Transportation, Park, Highway Access, House of Worship, Private School, Public School, Sidewalks
- Parking Features: Shared Driveway, Off Street, Paved
-
Utilities
- Electric: Circuit Breakers
- Water Source: Public
- Sewer: Public Sewer
-
Fees / Taxes
- Assessed Value: $188,000
- Taxes: $2,865
- Tax Year: 2026
Similar Listings
Sold
17 Photos
Sold
2 Photos
Sold
10 Photos
Sold
23 Photos
Content © 2026 MLS Property Information Network, Inc. The information in this listing was gathered from third party resources including the seller and public records.
Listing information provided courtesy of NRG Real Estate Services, Inc..
MLS Property Information Network, Inc. and its subscribers disclaim any and all representations or warranties as to the accuracy of this information.