
19 Walnut Ave
$164,900
2
Beds
1
Bath
915
Sqft
- Request Info
- Call
- Save
-
More
- Mortgage Calculator

Property Tools
$164,900
2
Beds
1
Bath
915
Living Area
-
Property Description
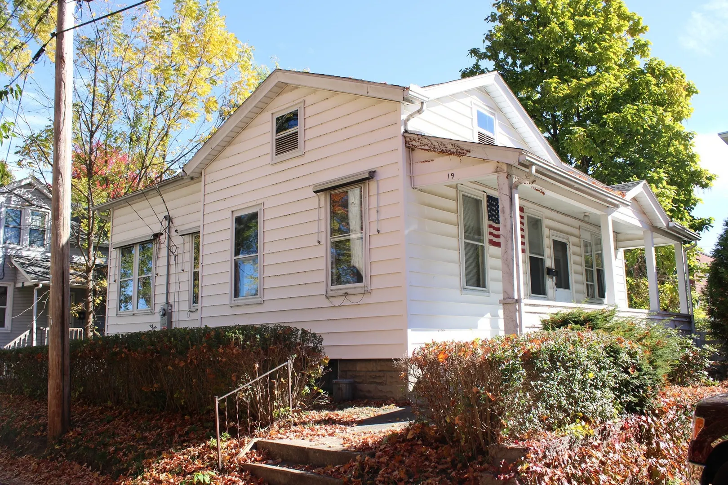
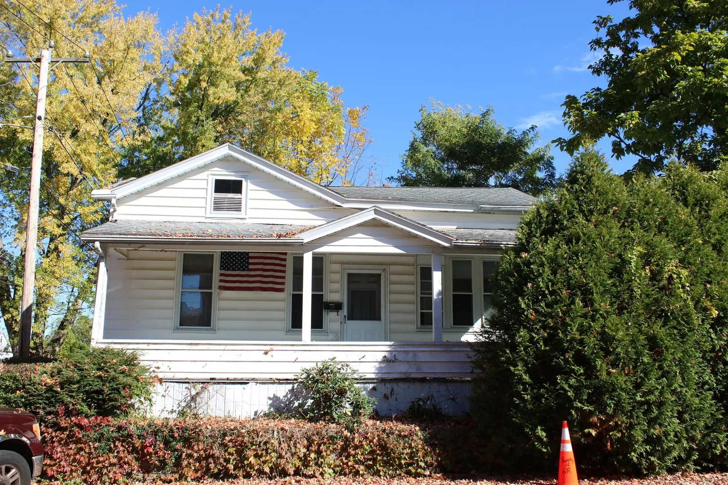
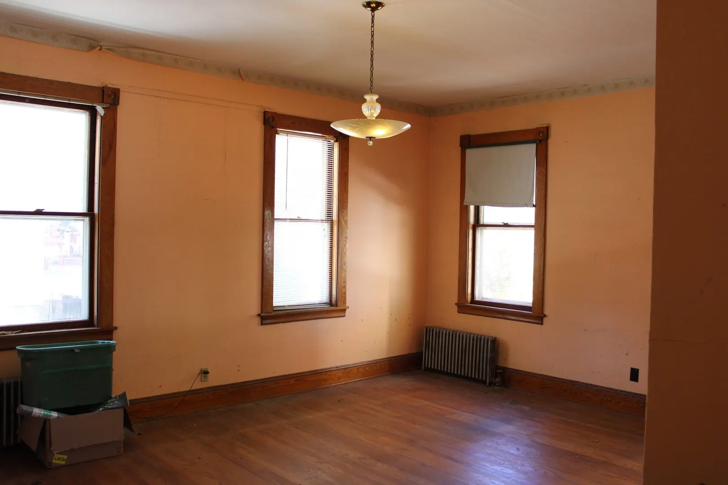
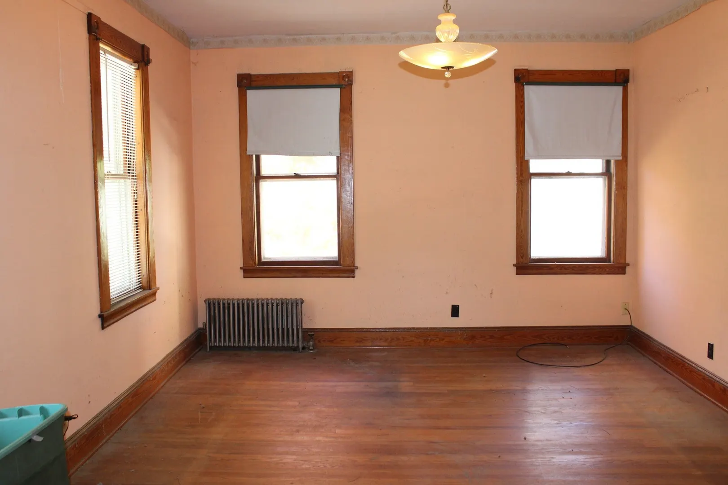
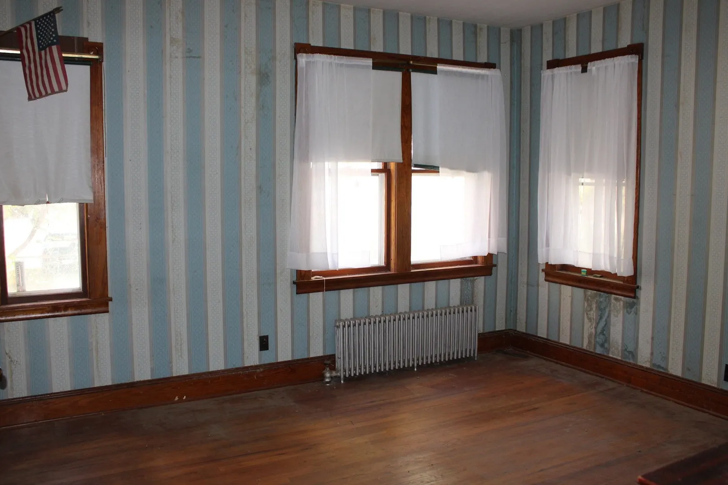
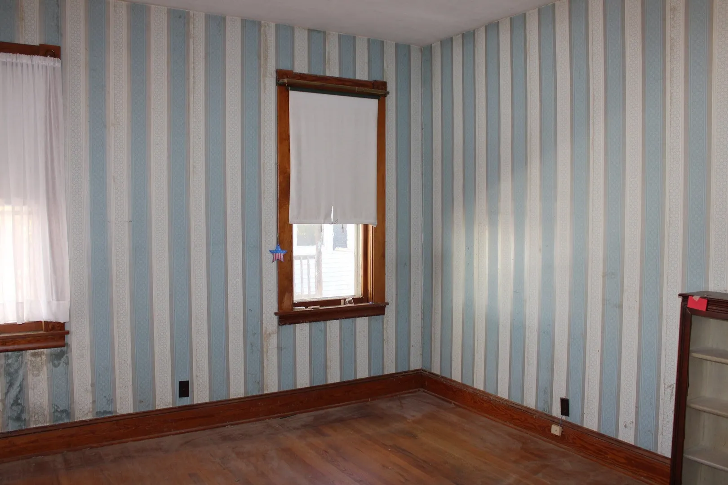
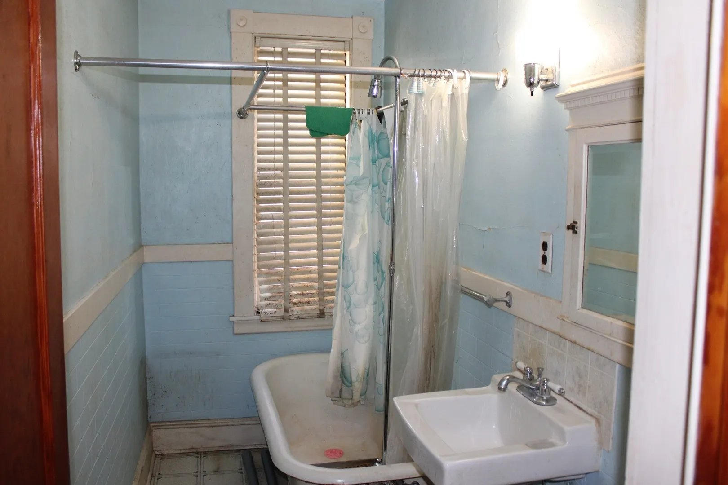
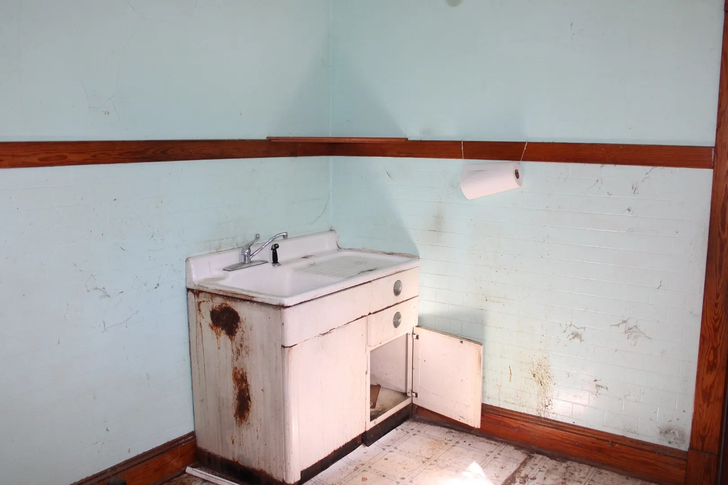
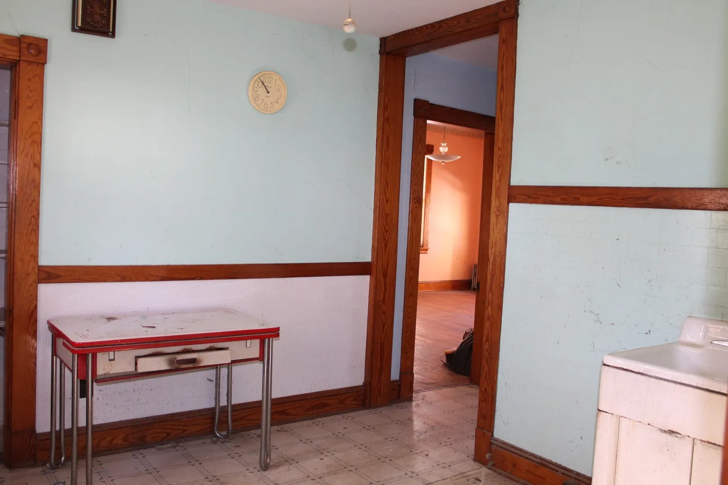
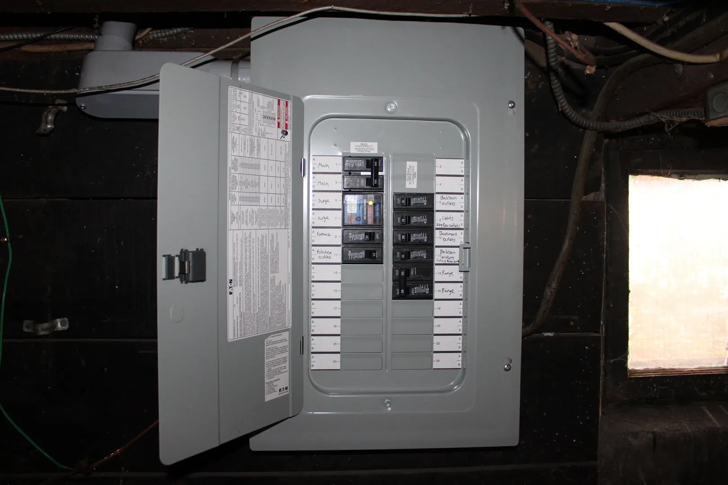
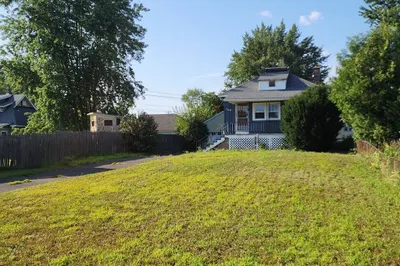
Investor Special! Ranch Home with Endless Potential. Investors, contractors, and first-time home buyers who are you looking to build equity! This 4-room, 2-bedroom ranch-style home is ready for your vision and renovation ideas. Featuring impressive 10-foot ceilings, wood floors and a new electrical service and electrical panel (2026), and offers an opportunity to bring new life to a home with potential. The house requires remodeling, including a kitchen renovation, currently there are no cabinets or appliances, and bathroom. Property was re-insulated and a new siding installed in the past.The home was not winterized in the past, and some pipes have burst and the water is currently shut off. Cash or Rehab financing only. This property will not qualify for FHA or VA financing in its current condition. Bring your vision to transform this property into your next investment or home. A great opportunity for those ready to take on a renovation project and unlock its potential! Property is being sold as-is. Buyers are encouraged to conduct their own inspections and due diligence.
-
Highlights
- Cooling: Window Unit(s)
- Property Class: Residential
- Style: Ranch, Bungalow
- Year Built: 1923
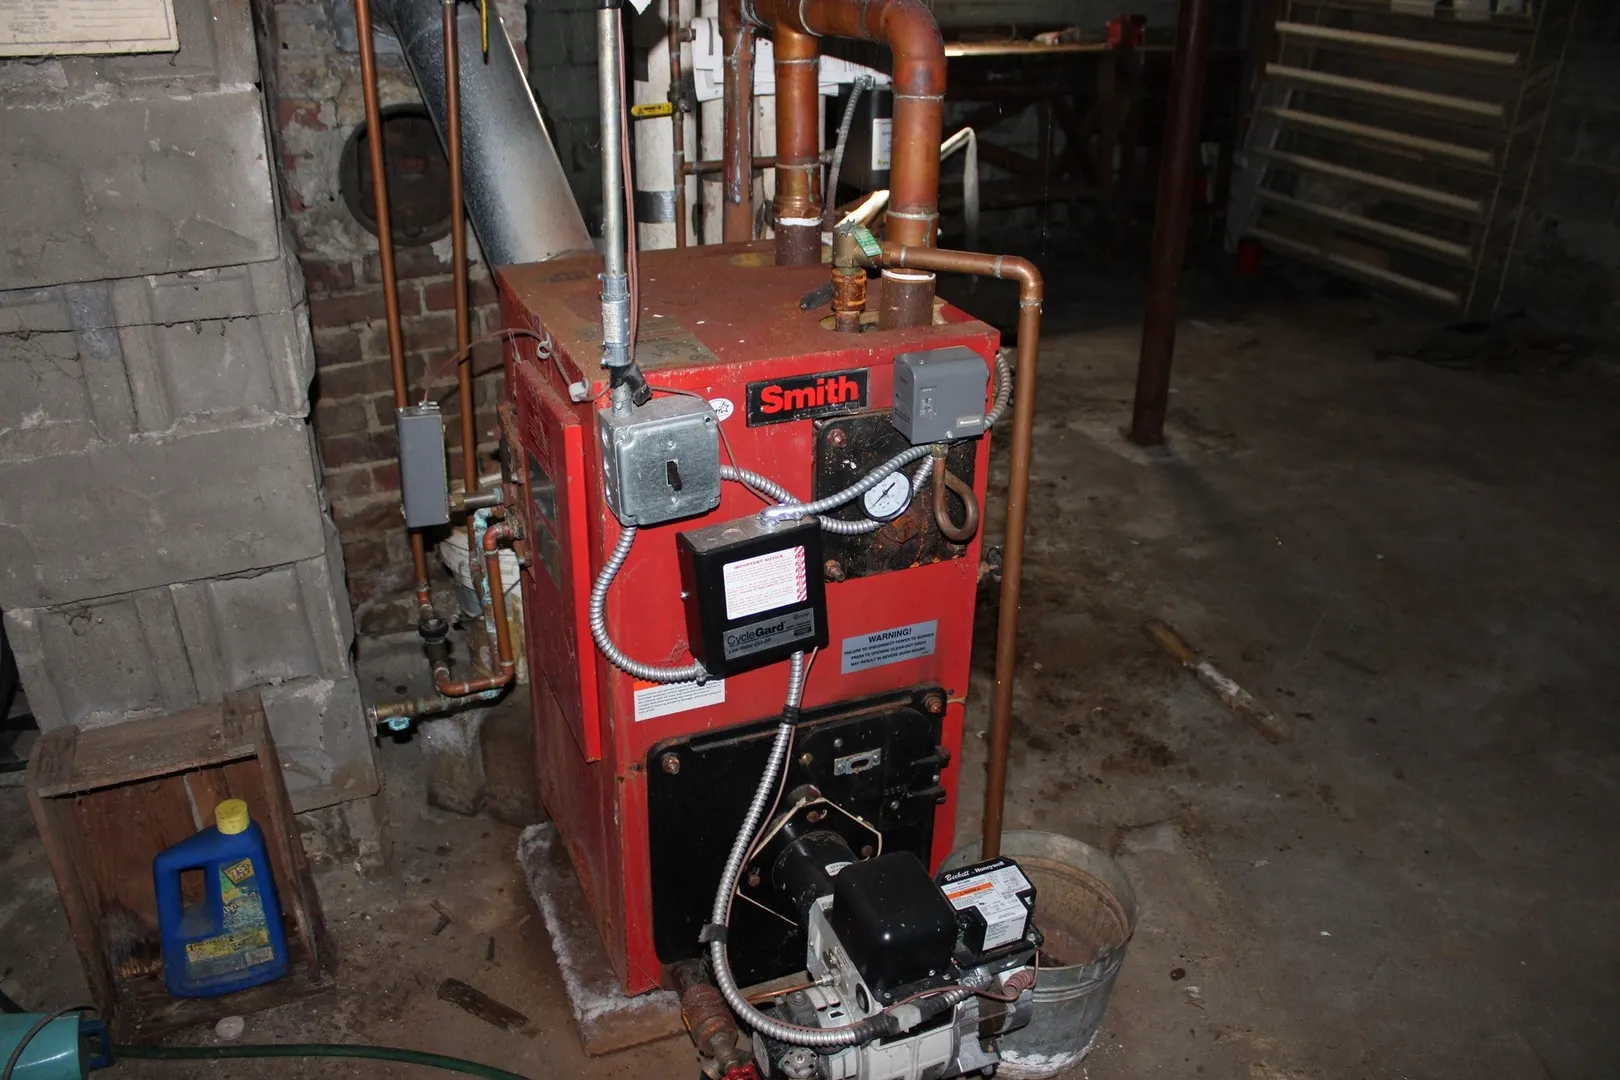
- Heating: Steam, Oil
- Property Type: Single Family Residence
- Total Rooms: 4
- Status: Active
-
Additional Details
- Appliances: Tankless Water Heater
- Construction: Frame
- Flooring: Wood, Vinyl
- Lot Features: Level, Other
- Roof: Shingle
- Year Built Details: Actual
- Zoning: Res B
- Basement: Full, Concrete
- Exterior Features: Porch, Rain Gutters
- Foundation: Block
- Road Frontage Type: Public
- SqFt Source: Public Record
- Year Built Source: Public Records
-
Amenities
- Community Features: Public Transportation, Shopping
-
Utilities
- Electric: Circuit Breakers, 100 Amp Service
- Water Source: Public
- Sewer: Public Sewer
-
Fees / Taxes
- Assessed Value: $155,300
- Taxes: $2,367
- Tax Year: 2026
Similar Listings
Sold
25 Photos
Sold
27 Photos
Sold
29 Photos
Sold
39 Photos
Content © 2026 MLS Property Information Network, Inc. The information in this listing was gathered from third party resources including the seller and public records.
Listing information provided courtesy of Keller Williams Realty.
MLS Property Information Network, Inc. and its subscribers disclaim any and all representations or warranties as to the accuracy of this information.