
Sold!
$649,000
3
Beds
1
Bath
796
Living Area
-
Property Description
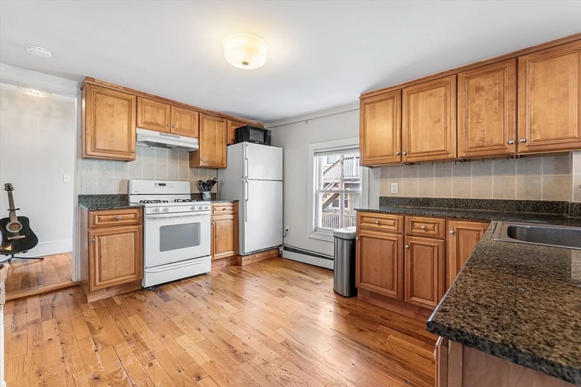
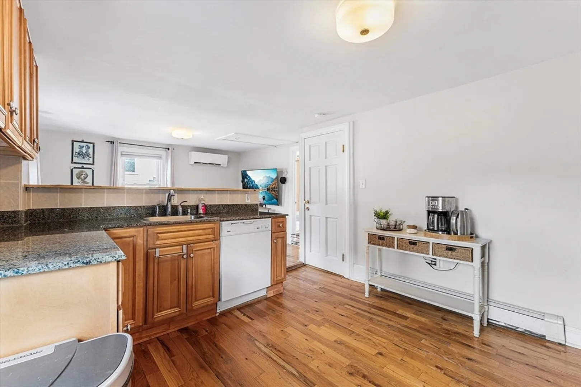
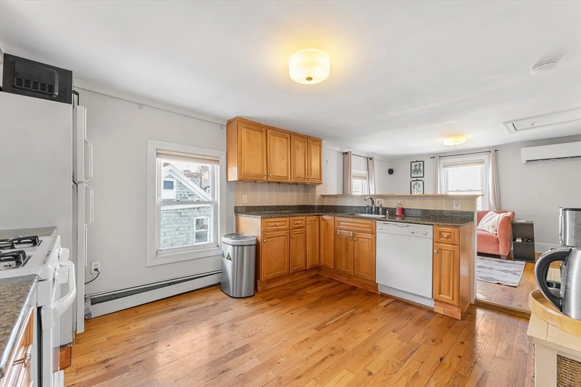
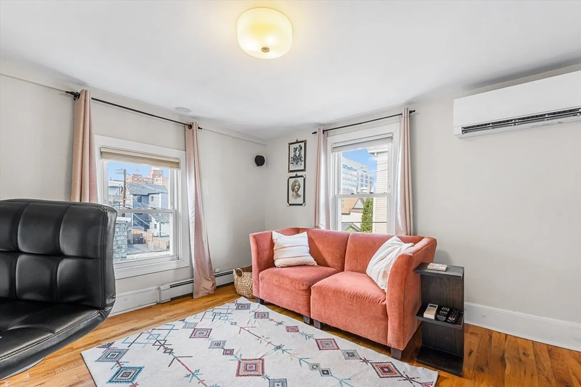
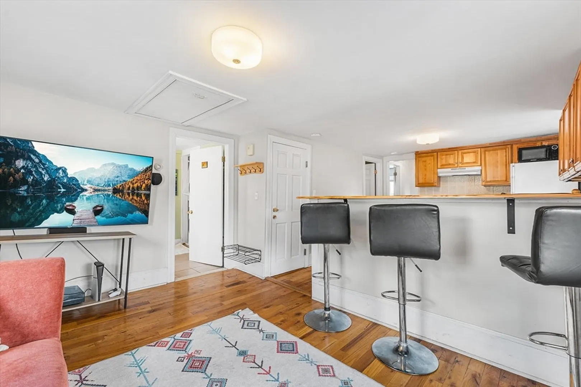
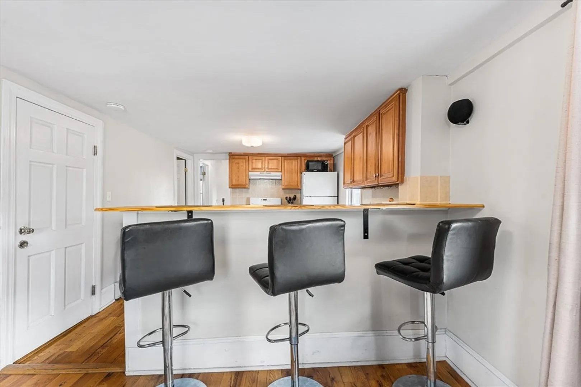
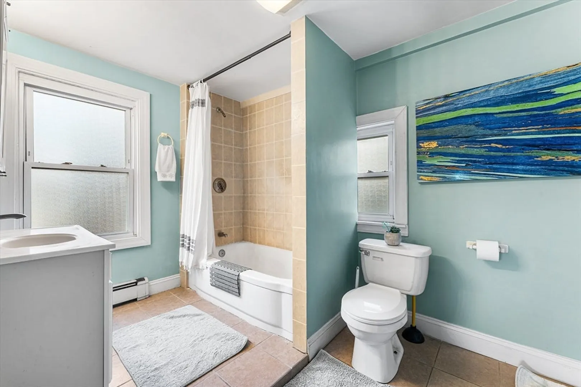
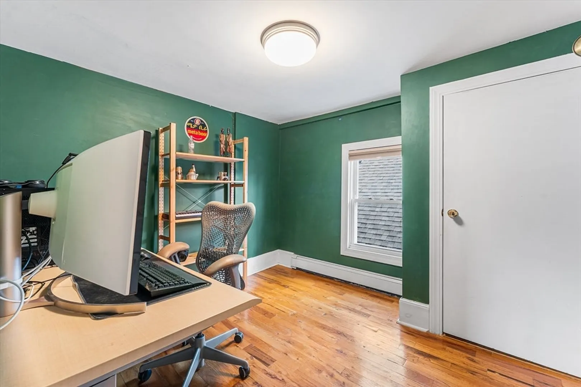
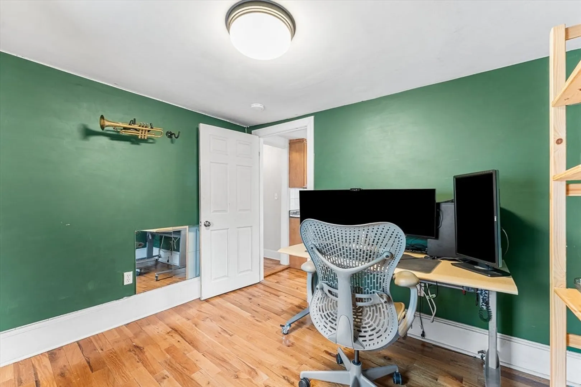
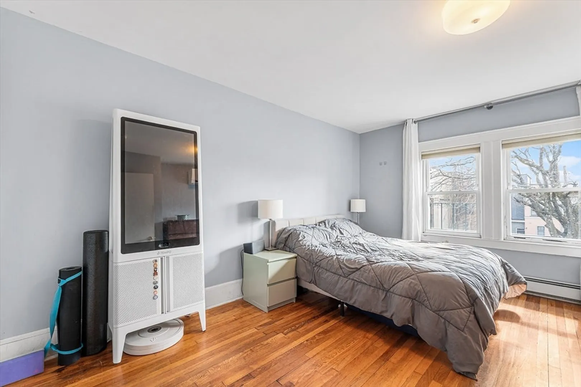
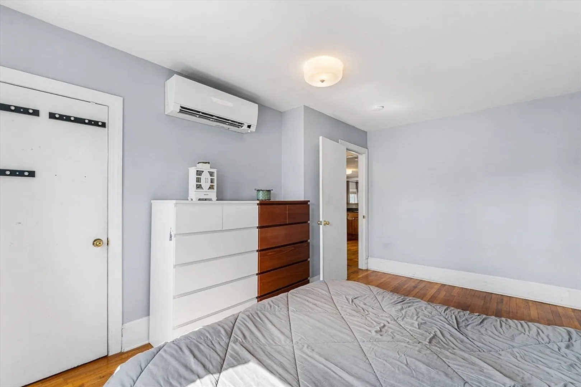
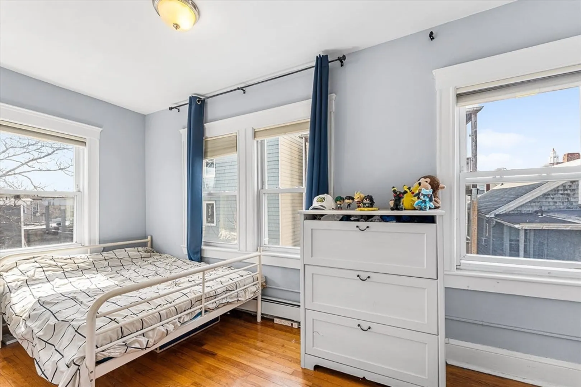
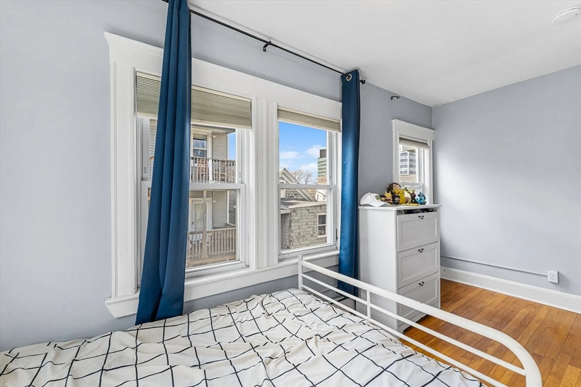
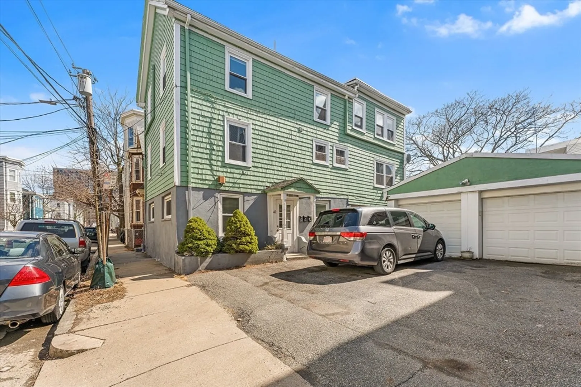
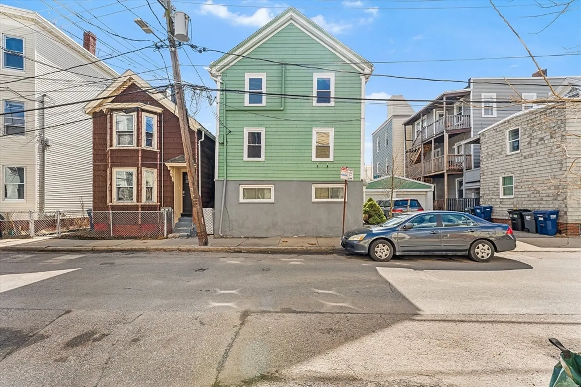
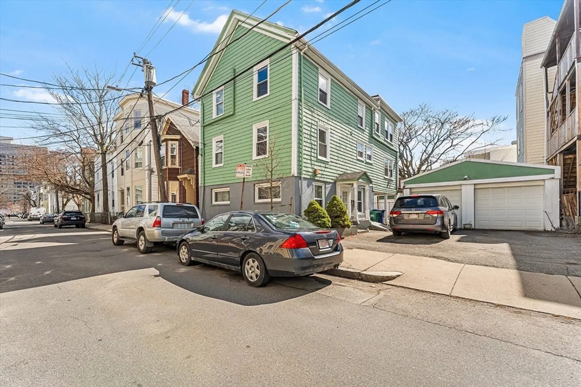
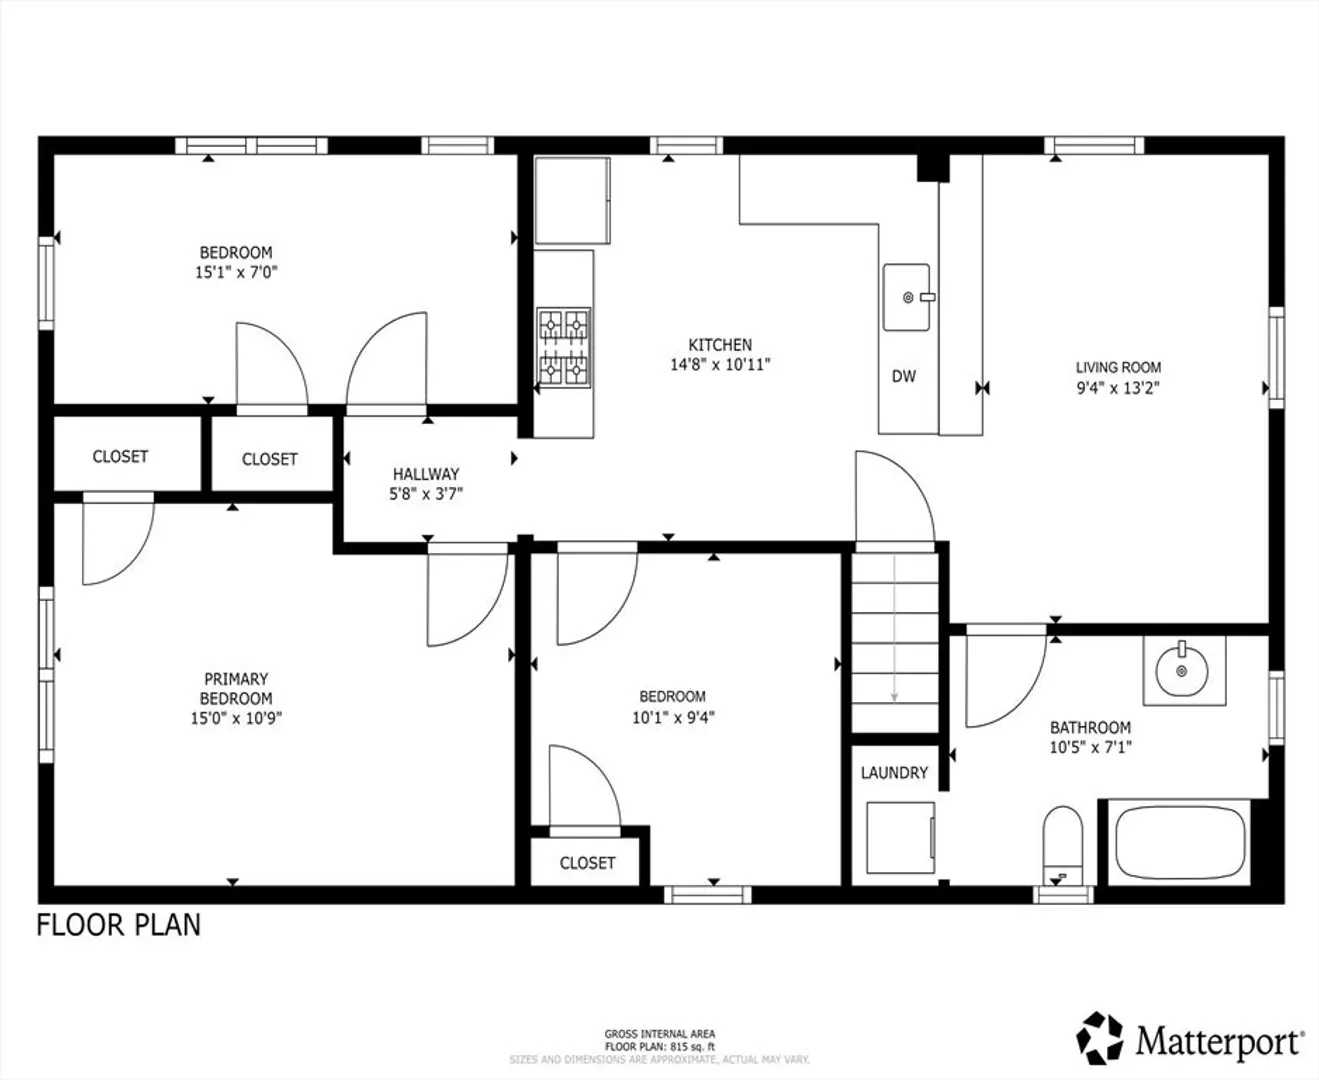
Discover this sun-filled top-floor 3-bedroom condo at 42 Jefferson St #3, offering a spacious open layout and hardwood floors throughout. Renovated in 2007, the home features an eat-in kitchen with gas stove, in-unit laundry, and a flexible third bedroom ideal for a home office. Enjoy a deeded garage parking space plus exclusive use of the full right side of the driveway. The tiled full bath is generously sized, while pull-down attic access and a dedicated basement area provide exceptional storage. Recent updates include replacement windows, a 2024 heat pump system for efficient heating and cooling, a 2018 hot water tank, and new spray foam attic insulation (2023) for enhanced comfort. With a Walk Score of 96 and just 0.6 miles to Union Square Station, you’re moments from Lechmere, Kendall, Inman Square, shops, dining, and parks.
-
Highlights
- Building Name: 42 Jefferson Street Condominium
- Heating: Baseboard, Natural Gas
- Parking Spots: 2
- Property Type: Condominium
- Total Rooms: 5
- Year Built: 1873
- Cooling: Central Air
- HOA Fee: $294
- Property Class: Residential
- Stories: 1
- Unit Number: 3
- Status: Closed
-
Additional Details
- Appliances: Range, Dishwasher, Disposal, Microwave, Refrigerator, Washer, Dryer
- Construction: Frame
- Flooring: Tile, Hardwood
- Pets Allowed: Yes
- SqFt Source: Public Record
- Year Built Details: Actual
- Zoning: Res
- Basement: Y
- Exterior Features: Screens, Rain Gutters
- Interior Features: Wired for Sound
- Roof: Shingle, Rubber
- Total Number of Units: 3
- Year Built Source: Public Records
-
Amenities
- Community Features: Public Transportation, Shopping, Park, Highway Access, Public School, T-Station
- Parking Features: Detached, Garage Door Opener, Off Street, Tandem, Paved
- Covered Parking Spaces: 1
-
Utilities
- Electric: Circuit Breakers, 100 Amp Service
- Water Source: Public
- Sewer: Public Sewer
-
Fees / Taxes
- Assessed Value: $625,600
- Tax Year: 2025
- HOA Fee Includes: Water, Sewer, Insurance
- Taxes: $3,973
Similar Listings


Sold
31 Photos
Sold

6 Photos
Sold

60 Photos
Sold
7 Photos
Content © 2026 MLS Property Information Network, Inc. The information in this listing was gathered from third party resources including the seller and public records.
Listing information provided courtesy of Team Zingales Realty, LLC.
MLS Property Information Network, Inc. and its subscribers disclaim any and all representations or warranties as to the accuracy of this information.
