
Sold!
$838,000
3
Beds
1/1
Bath
2,081
Living Area
-
Property Description
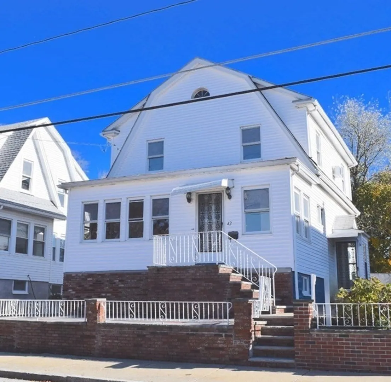
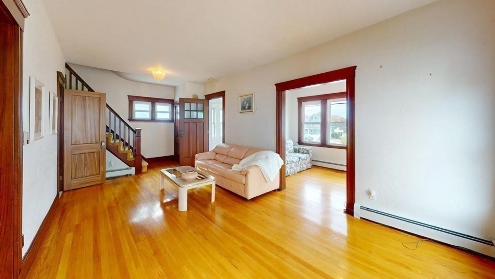
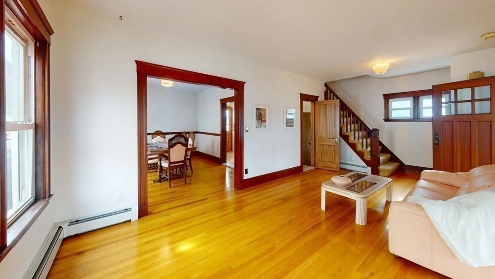
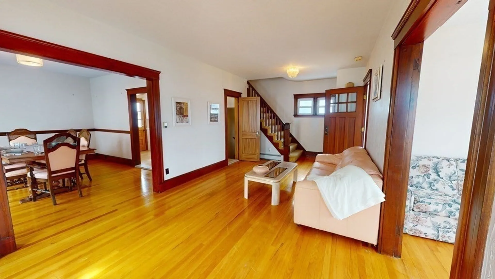
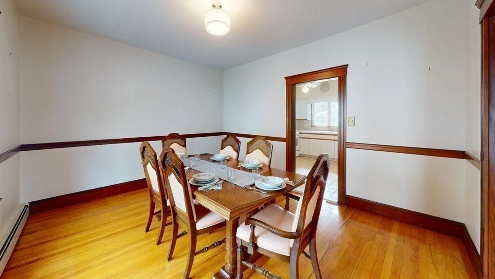
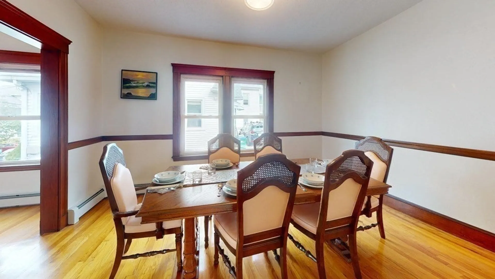
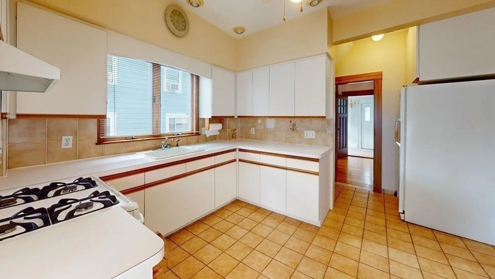
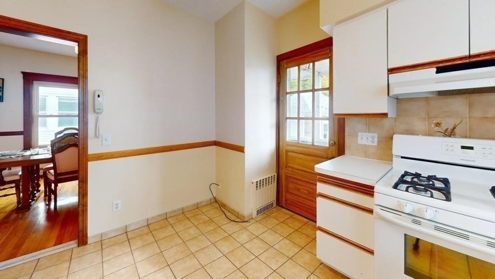
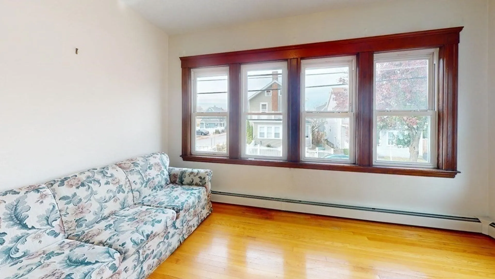
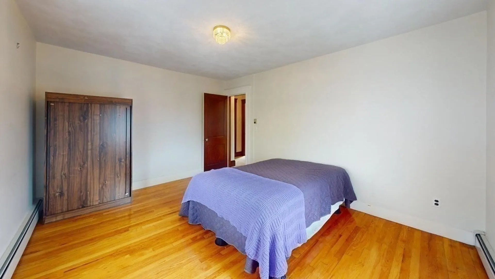
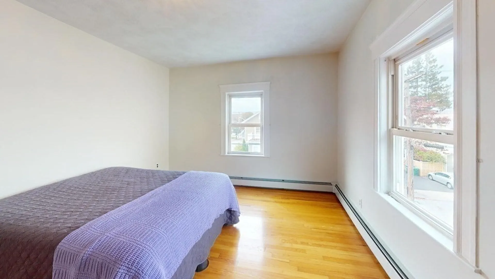
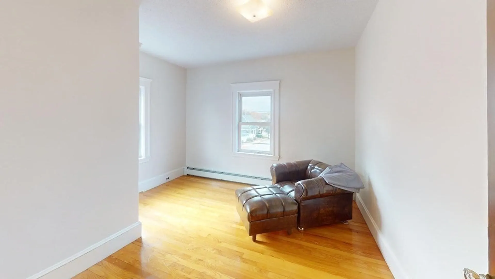
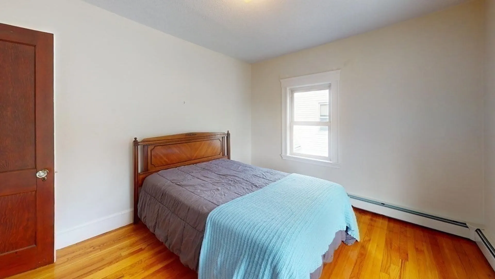
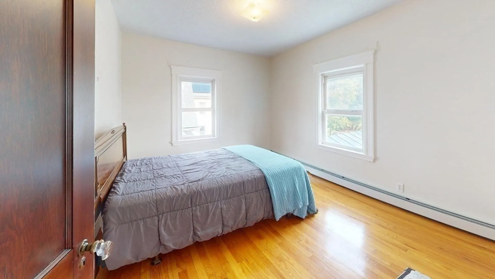
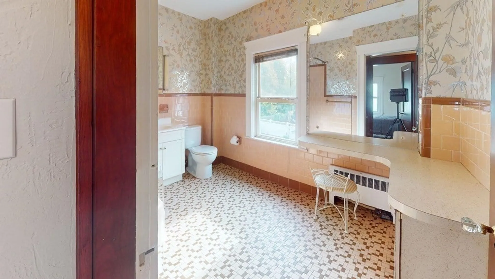
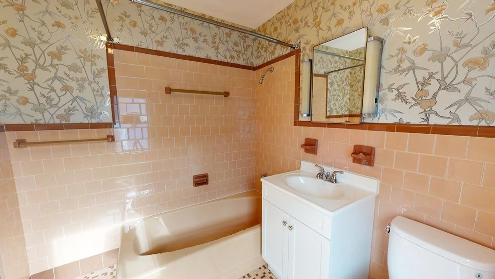
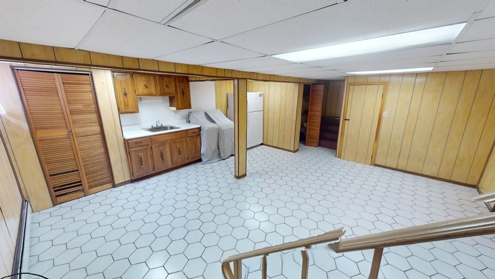
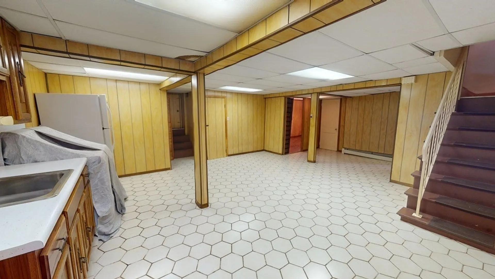
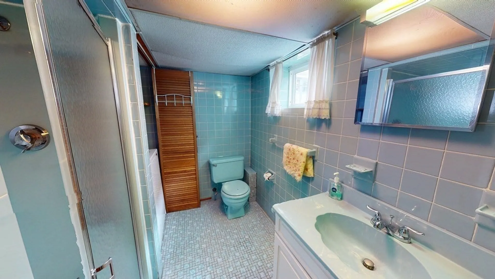
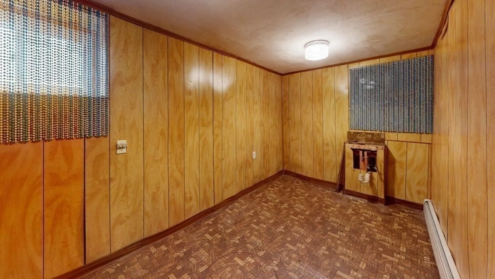
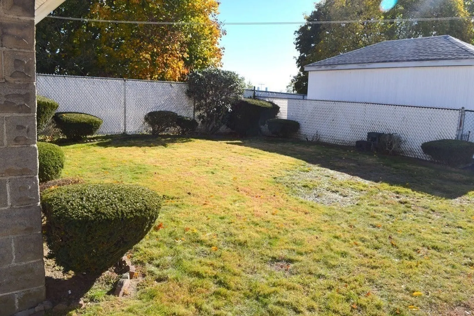
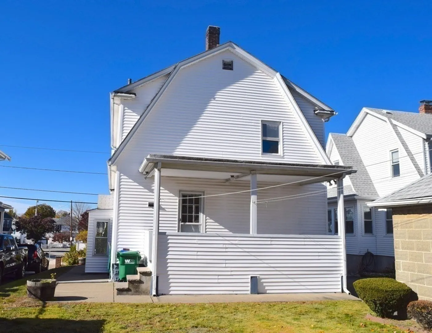
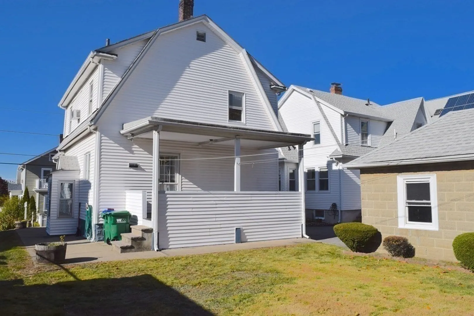
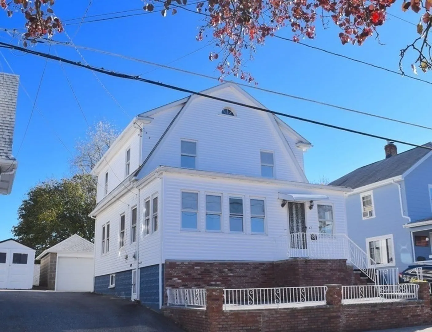
Roll out of bed and be in class or on the Green line! Well cared for 3 level Classic Colonial abutting Tufts U. is calling you home! Sunny spacious rooms, gleaming hardwood floors, natural moldings, period details with modern conveniences. Main Home is 7rms/3bds/1bth and the lower level has accessory apt/in-law potential- with kitchen, living room, another room, 3/4 bath and 2 exits. Great opportunity for multi-generational living, home business or income. Medford has Accessory Dwelling Unit zoning- contact the building dept for details on securing approval. Beautiful Boston Skyline View from 2nd floor. A large rear porch great for entertaining overlooks the well landscaped yard. 1 Car Garage parking and driveway. Walkscore 80, Transit 86 and BikeScore 55. 3D tour attached and on listing broker website.
-
Highlights
- Cooling: Window Unit(s)
- Parking Spots: 3
- Property Type: Single Family Residence
- Total Rooms: 7
- Status: Closed
- Heating: Baseboard, Natural Gas
- Property Class: Residential
- Style: Colonial
- Year Built: 1923
-
Additional Details
- Appliances: Range, Refrigerator, Freezer, Washer, Utility Connections for Gas Range, Utility Connections for Gas Oven
- Construction: Frame
- Flooring: Tile, Vinyl, Hardwood
- Road Frontage Type: Public
- Year Built Details: Actual
- Zoning: Gr
- Basement: Finished
- Exterior Features: Balcony
- Foundation: Block, Stone
- Roof: Shingle
- Year Built Source: Public Records
-
Amenities
- Community Features: Public Transportation, Shopping, Park, Highway Access, Private School, Public School, T-Station, University
- Parking Features: Detached, Paved Drive, Off Street, Paved
- Covered Parking Spaces: 1
-
Utilities
- Electric: 100 Amp Service
- Water Source: Public
- Sewer: Public Sewer
-
Fees / Taxes
- Assessed Value: $598,200
- Compensation Based On: Net Sale Price
- Tax Year: 2023
- Buyer Agent Compensation: 2%
- Facilitator Compensation: 1%
- Taxes: $5,174
Similar Listings
Sold

66 Photos
Sold
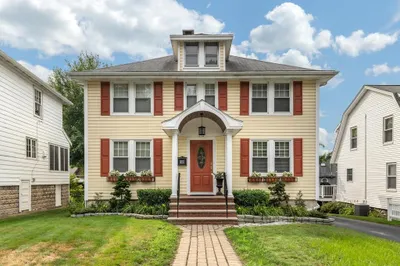
31 Photos
Sold
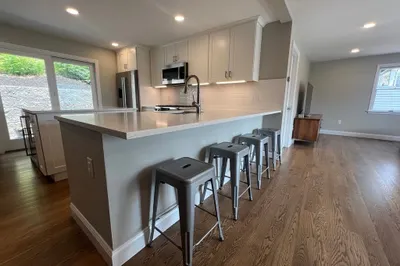
25 Photos
Sold
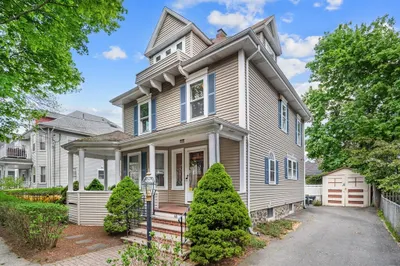
41 Photos
Content © 2026 MLS Property Information Network, Inc. The information in this listing was gathered from third party resources including the seller and public records.
Listing information provided courtesy of Compass.
MLS Property Information Network, Inc. and its subscribers disclaim any and all representations or warranties as to the accuracy of this information.
