
Sold!
$835,000
2
Beds
3/1
Baths
3,085
Living Area
-
Property Description
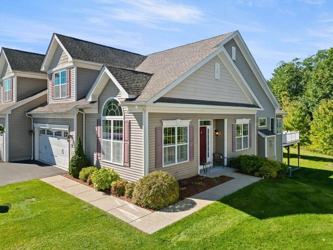
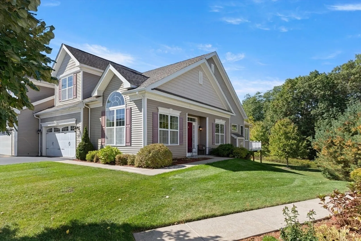
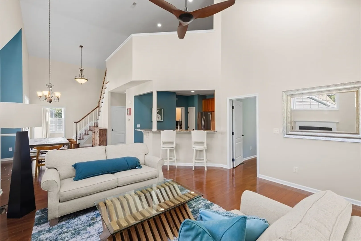
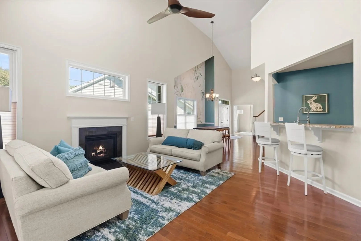
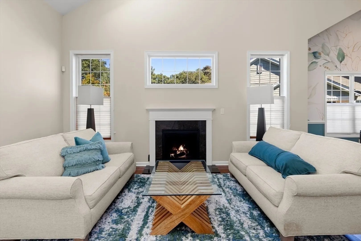
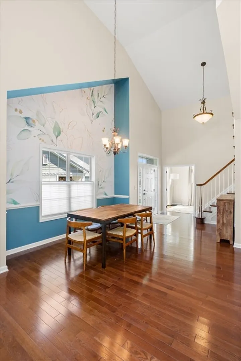
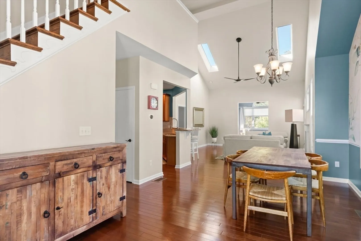
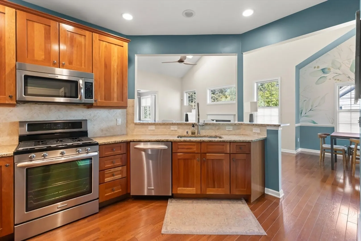
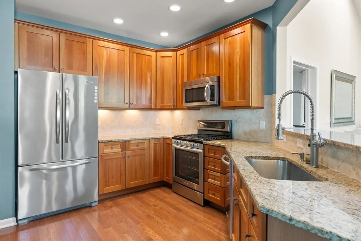
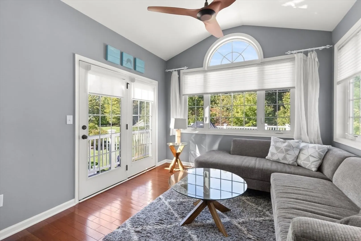
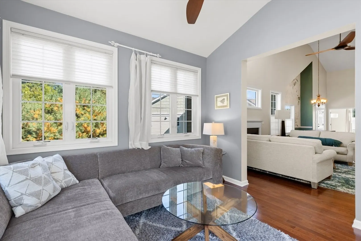
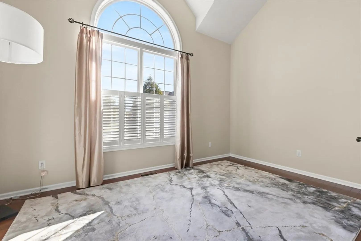
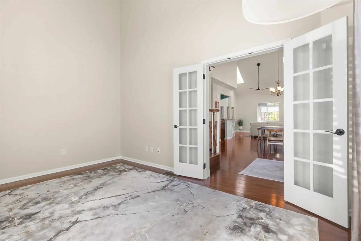
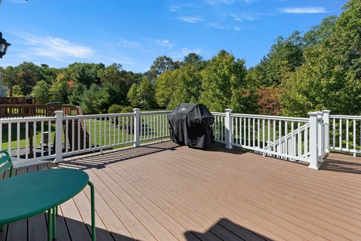
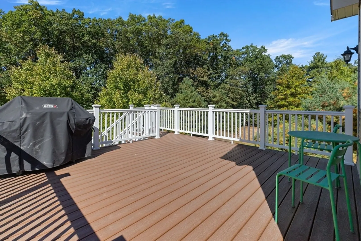
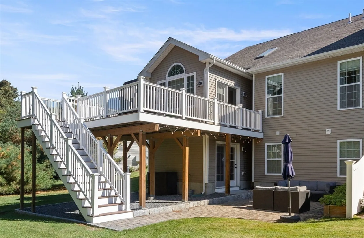
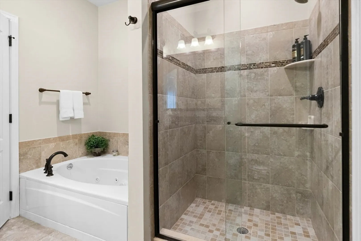
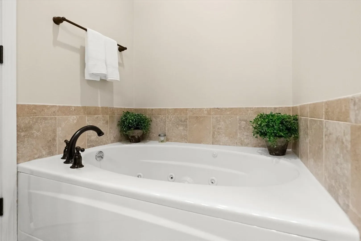
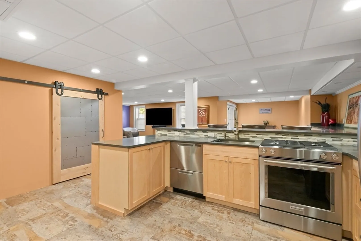
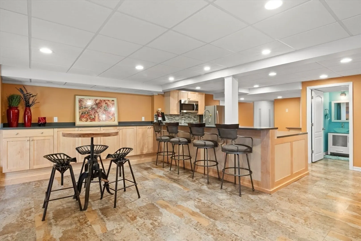
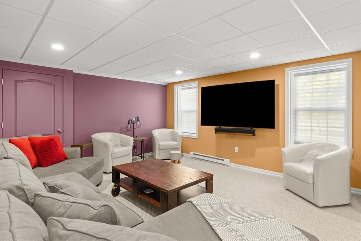
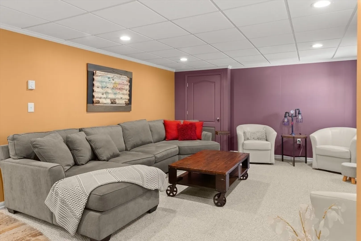
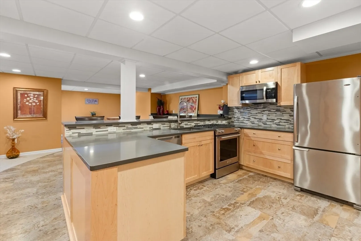
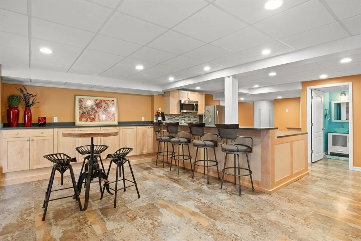
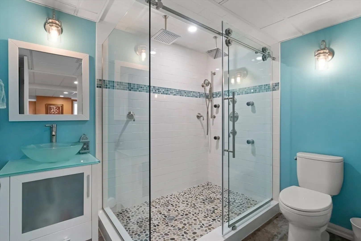
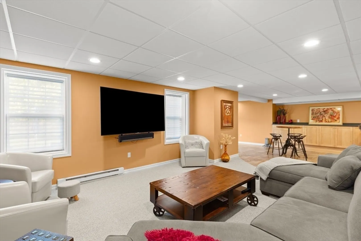
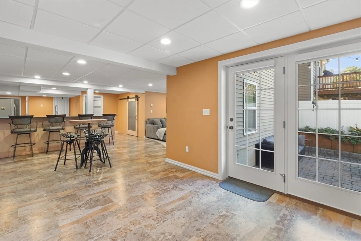
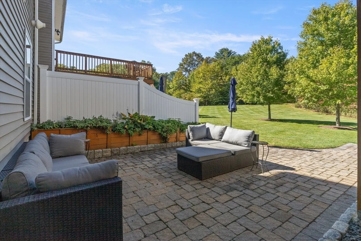
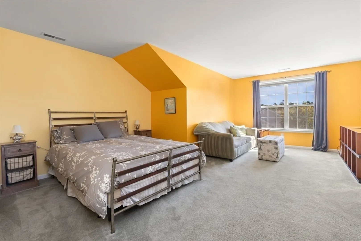
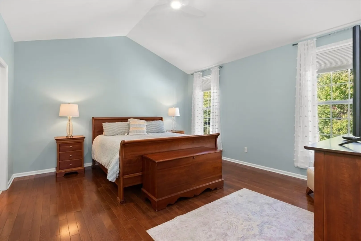
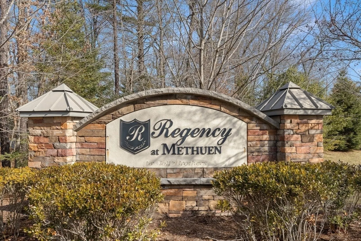
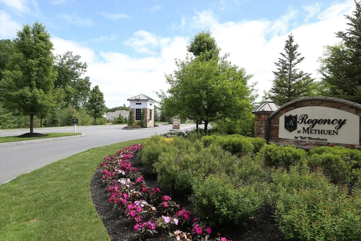
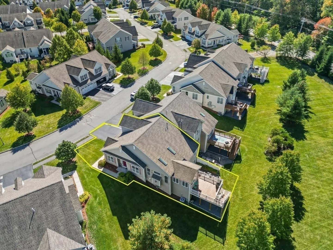
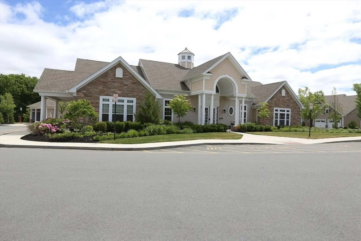
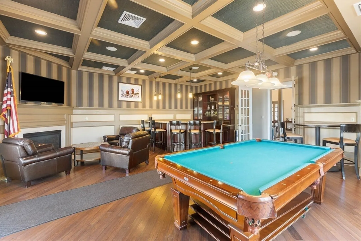
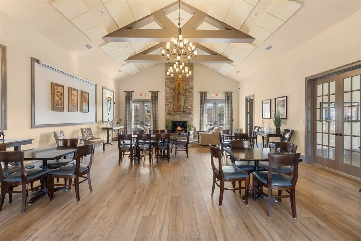
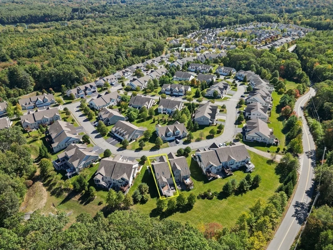
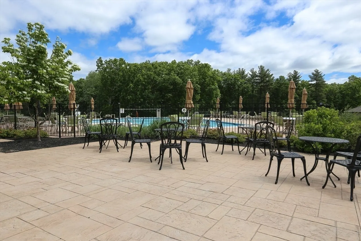
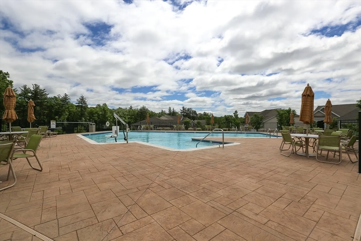
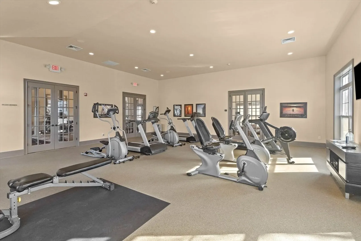
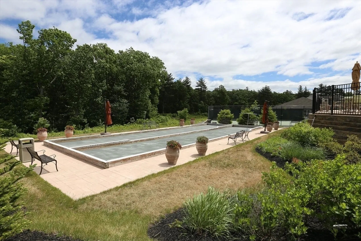
WELCOME to The Regency @ Methuen, a highly sought after community. This residence is designed for comfort and convenience, featuring a complete first-floor primary living space:Open-Concept Living includes an inviting gas fireplace living room which flows seamlessly into the dining area and kitchen. Enjoy year-round light in the 1st floor sunroom, which opens onto an expansive deck overlooking lush green landscaping on a premium lot. French doors lead to a sun filled office/library with a Palladian window.. A 1st floor primary suite with full bath & customized walk in closet. The walk-out lower level has been professionally finished to offer a second full kitchen, bonus living area, and direct access to a private patio—perfect for extended guest quarters or large gatherings. A flexible loft space,a large second bedroom, and a full bath are an added bonus.The amenities include a clubhouse, fitness center, a heated pool, tennis & pickle ball courts & a bocce court. LOVE THE LIFESTYLE.
-
Highlights
- Building Name: The Regency@methuen
- Heating: Forced Air, Natural Gas
- Parking Spots: 4
- Property Type: Condominium
- Total Rooms: 8
- Year Built: 2014
- Cooling: Central Air
- HOA Fee: $523
- Property Class: Residential
- Stories: 3
- Unit Number: 42
- Status: Closed
-
Additional Details
- Appliances: Range, Dishwasher, Disposal, Microwave, Refrigerator, Washer, Dryer, Second Dishwasher, Stainless Steel Appliance(s), Gas Cooktop
- Construction: Frame
- Fireplaces: 1
- Interior Features: Dining Area, Countertops - Stone/Granite/Solid, Countertops - Upgraded, Cabinets - Upgraded, Open Floorplan, Recessed Lighting, Bathroom - Full, Cathedral Ceiling(s), Ceiling Fan(s), Bathroom - With Tub & Shower, Walk-In Closet(s), Vaulted Ceiling(s), Slider, Bathroom - Tiled With Shower Stall, Kitchen, Bonus Room, Home Office, Loft, Sun Room, Bathroom
- Roof: Shingle
- Total Number of Units: 240
- Year Built Source: Public Records
- Basement: Y
- Exterior Features: Balcony / Deck, Balcony - Exterior, Outdoor Gas Grill Hookup, Deck, Deck - Composite, Patio, Rain Gutters, Professional Landscaping, Sprinkler System, Tennis Court(s), Other
- Flooring: Wood, Tile, Carpet, Laminate, Flooring - Wall to Wall Carpet, Flooring - Stone/Ceramic Tile
- Pets Allowed: Yes w/ Restrictions
- SqFt Source: Public Record
- Year Built Details: Approximate
- Zoning: Mb
-
Amenities
- Community Features: Shopping, Walk/Jog Trails, Highway Access, House of Worship, Adult Community
- Parking Features: Attached, Garage Door Opener, Off Street, Paved
- Security Features: Security Gate, Security System
- Covered Parking Spaces: 2
- Pool Features: Association, In Ground, Heated
-
Utilities
- Electric: Circuit Breakers
- Water Source: Public
- Sewer: Public Sewer, Other
-
Fees / Taxes
- Assessed Value: $748,800
- HOA Fee Includes: Insurance, Maintenance Structure, Road Maintenance, Maintenance Grounds, Snow Removal, Trash, Reserve Funds
- Taxes: $7,922
- HOA Fee Frequency: Monthly
- Tax Year: 2025
Similar Listings
Sold
32 Photos
Sold
42 Photos
Sold
41 Photos
Sold
29 Photos
Content © 2026 MLS Property Information Network, Inc. The information in this listing was gathered from third party resources including the seller and public records.
Listing information provided courtesy of J. Barrett & Company.
MLS Property Information Network, Inc. and its subscribers disclaim any and all representations or warranties as to the accuracy of this information.
