
Sold!
$1,090,000
6
Beds
2
Baths
1,833
Living Area
-
Property Description
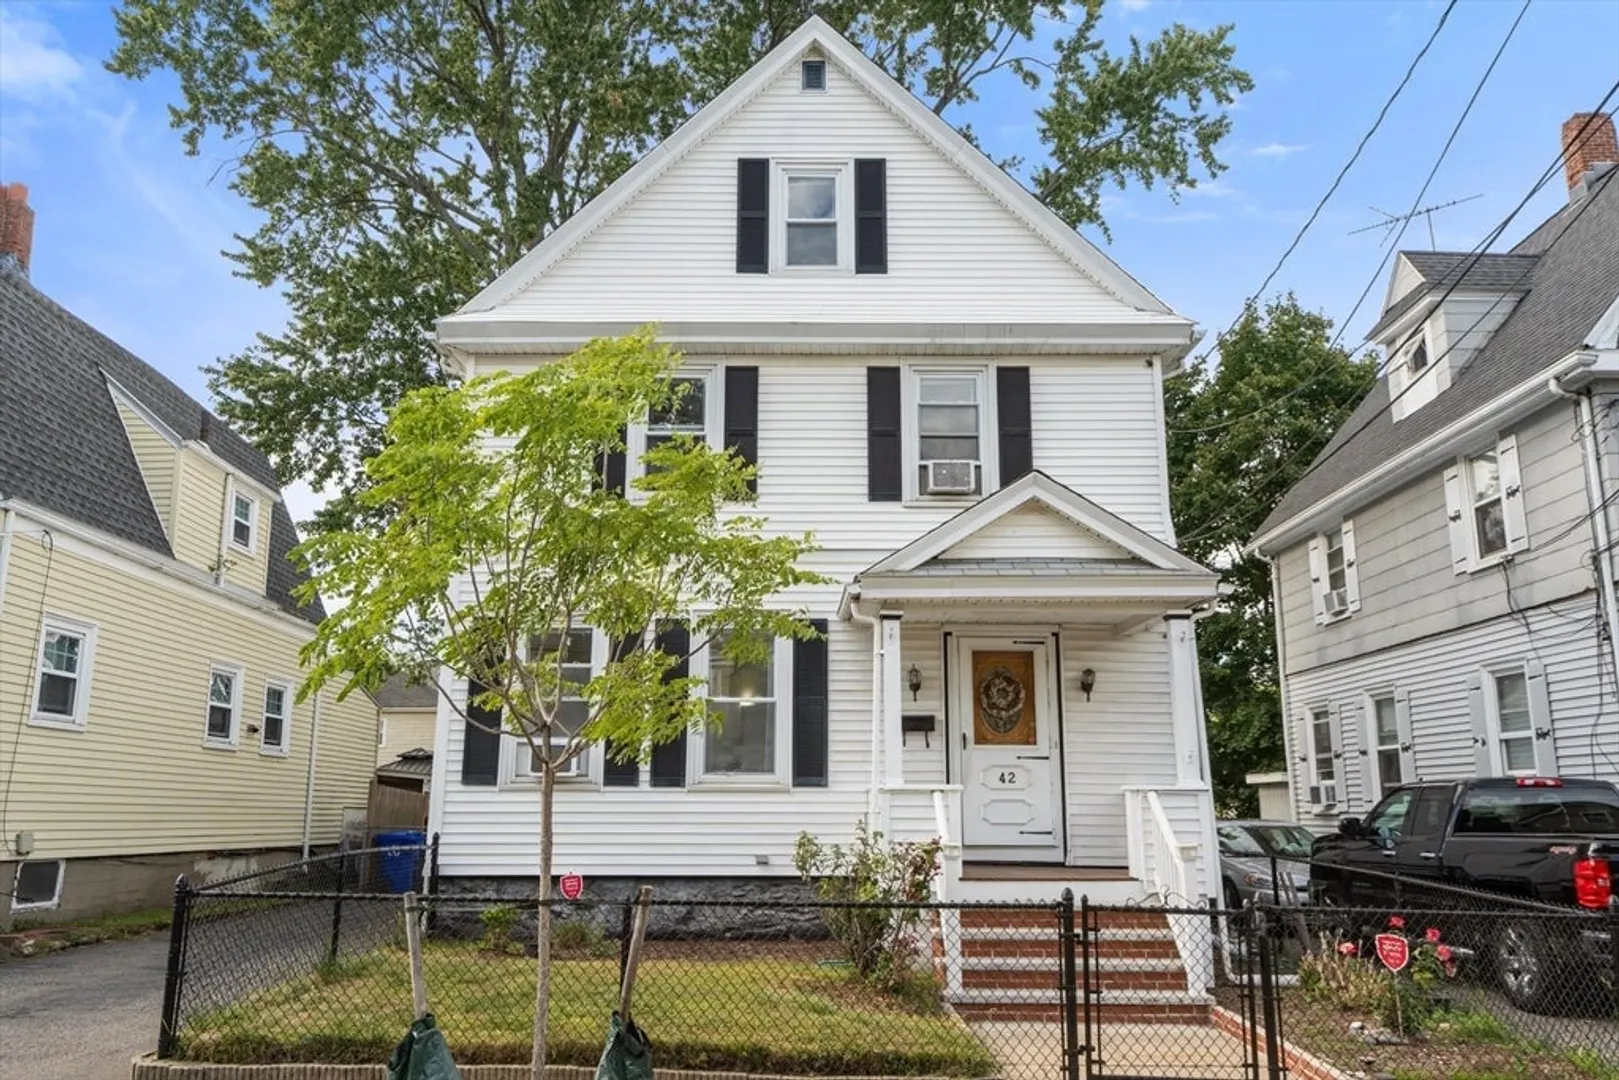
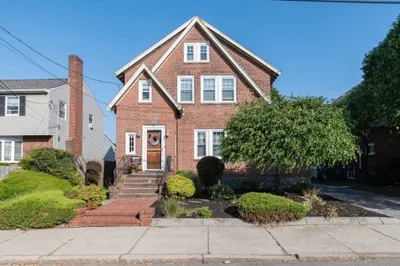
A large single-family colonial home features 6 bedrooms and 2 full bathrooms in Allston! Situated on a dead-end street and offers 4 floors of living space with high ceilings and an abundance of natural lighting.The 1st floor includes a functional flowing floor plan. The kitchen is spacious & well-equipped with plenty of counter space and cabinetry for storage. The 2nd floor offers generous square footage with 4 bedrooms and a full bathroom. The top floor features a 5th/6th bedroom with a brand new mini split heating and cooling system; The basement is finished with laundry area, lots of additional living space, and the opportunity for a 3rd bathroom! The surrounding neighborhood is quiet and well-maintained, creating a peaceful living environment. Location provides easy access to nearby Harvard University, MIT, and Boston University as well as into Boston. An ideal property to consider for both owner occupancy as well as an investor. Open House Saturday 11AM-1PM and Sunday 11AM-1PM
-
Highlights
- Area: Allston
- Heating: Oil, Ductless
- Property Class: Residential
- Style: Colonial
- Year Built: 1900
- Cooling: Window Unit(s), Ductless
- Parking Spots: 3
- Property Type: Single Family Residence
- Total Rooms: 10
- Status: Closed
-
Additional Details
- Basement: Full, Finished, Bulkhead
- Flooring: Laminate, Hardwood
- Road Frontage Type: Public
- Year Built Details: Actual
- Zoning: R1
- Exterior Features: Porch - Enclosed, Storage, Fenced Yard
- Foundation: Block
- SqFt Source: Public Record
- Year Built Source: Public Records
-
Amenities
- Community Features: Public Transportation, Shopping, Park, Walk/Jog Trails, Medical Facility, Laundromat, Highway Access, University
- Parking Features: Paved Drive, Off Street
-
Utilities
- Electric: 220 Volts
- Water Source: Public
- Sewer: Public Sewer
-
Fees / Taxes
- Assessed Value: $771,000
- Taxes: $8,928
- Tax Year: 2025
Similar Listings
Sold
4 Photos
Sold
29 Photos
Sold
37 Photos
Sold
42 Photos
Content © 2026 MLS Property Information Network, Inc. The information in this listing was gathered from third party resources including the seller and public records.
Listing information provided courtesy of Gibson Sotheby's International Realty.
MLS Property Information Network, Inc. and its subscribers disclaim any and all representations or warranties as to the accuracy of this information.
