
Sold!
$854,770
2
Beds
2/1
Baths
2,253
Living Area
-
Property Description
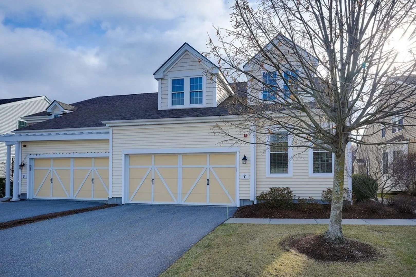
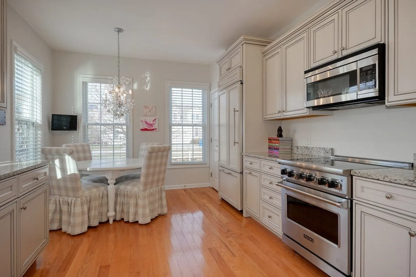
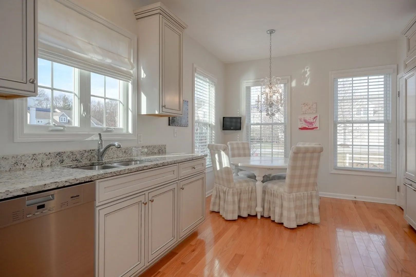
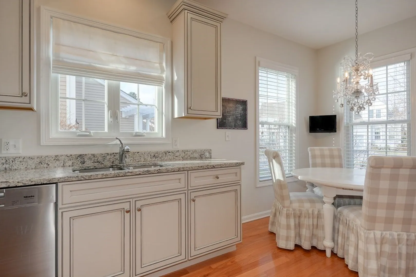
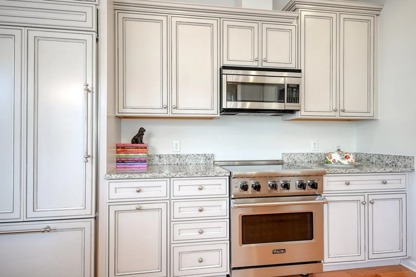
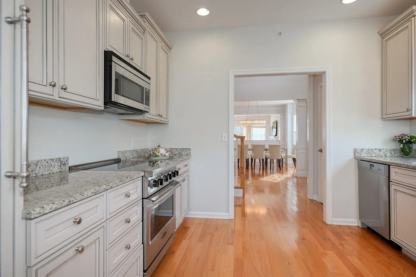
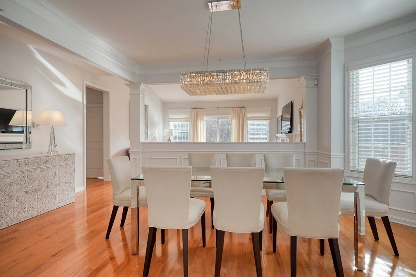
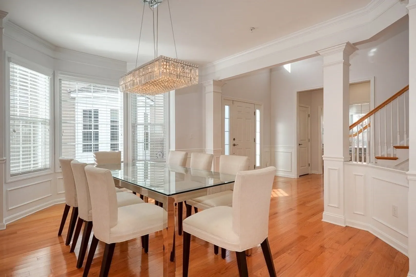
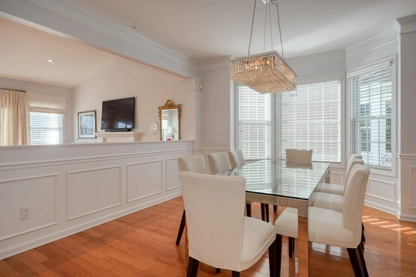
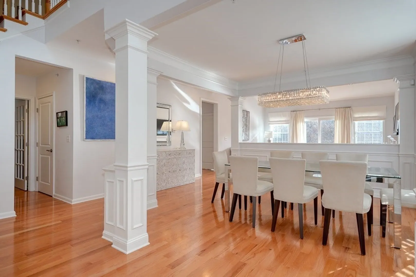
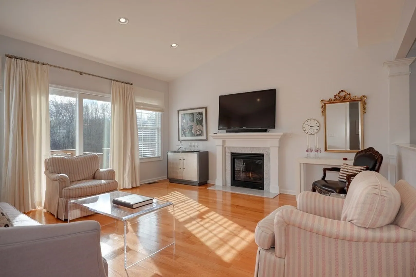
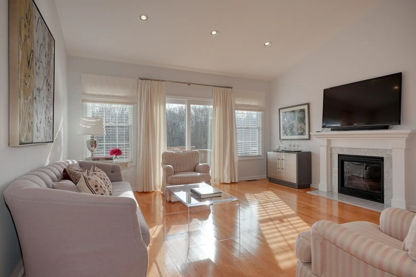
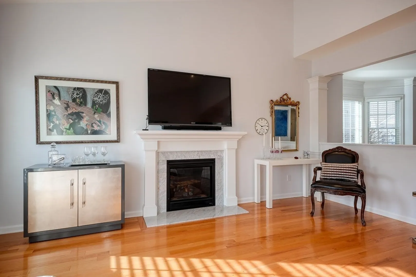
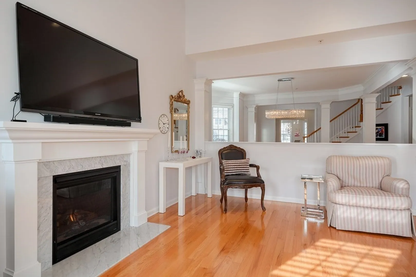
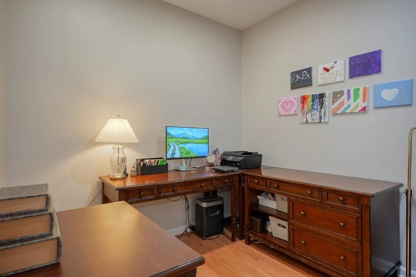
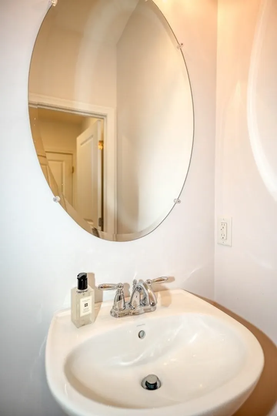
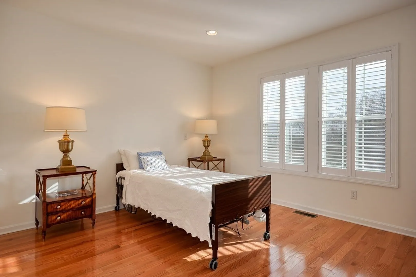
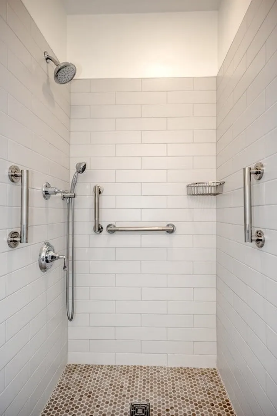
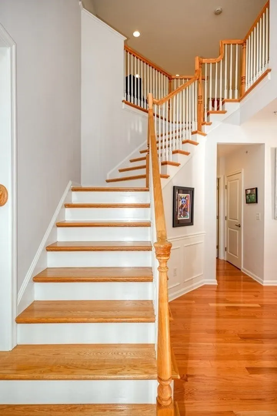
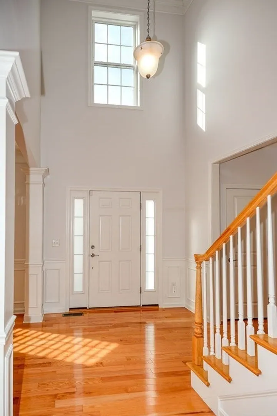
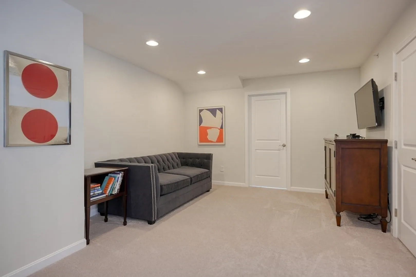
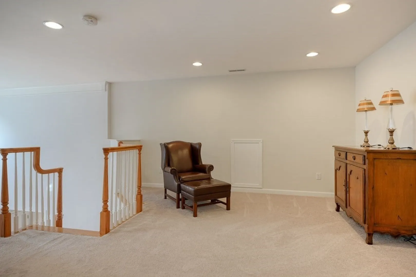
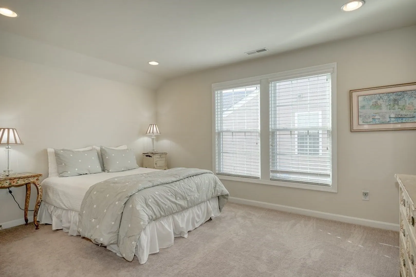
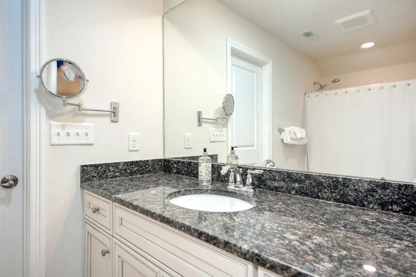
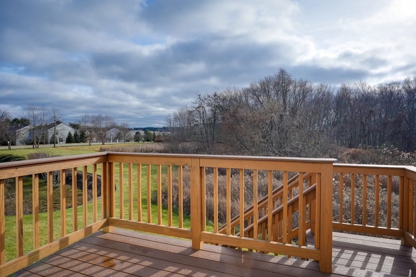
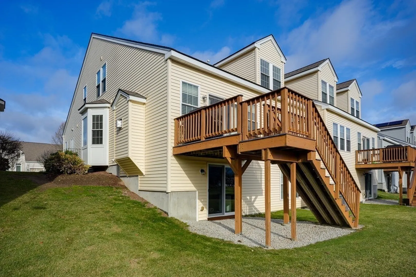
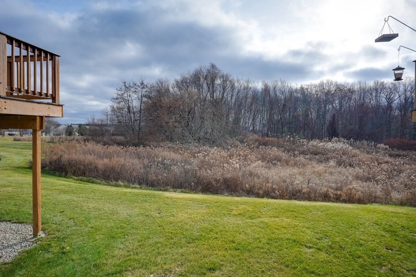
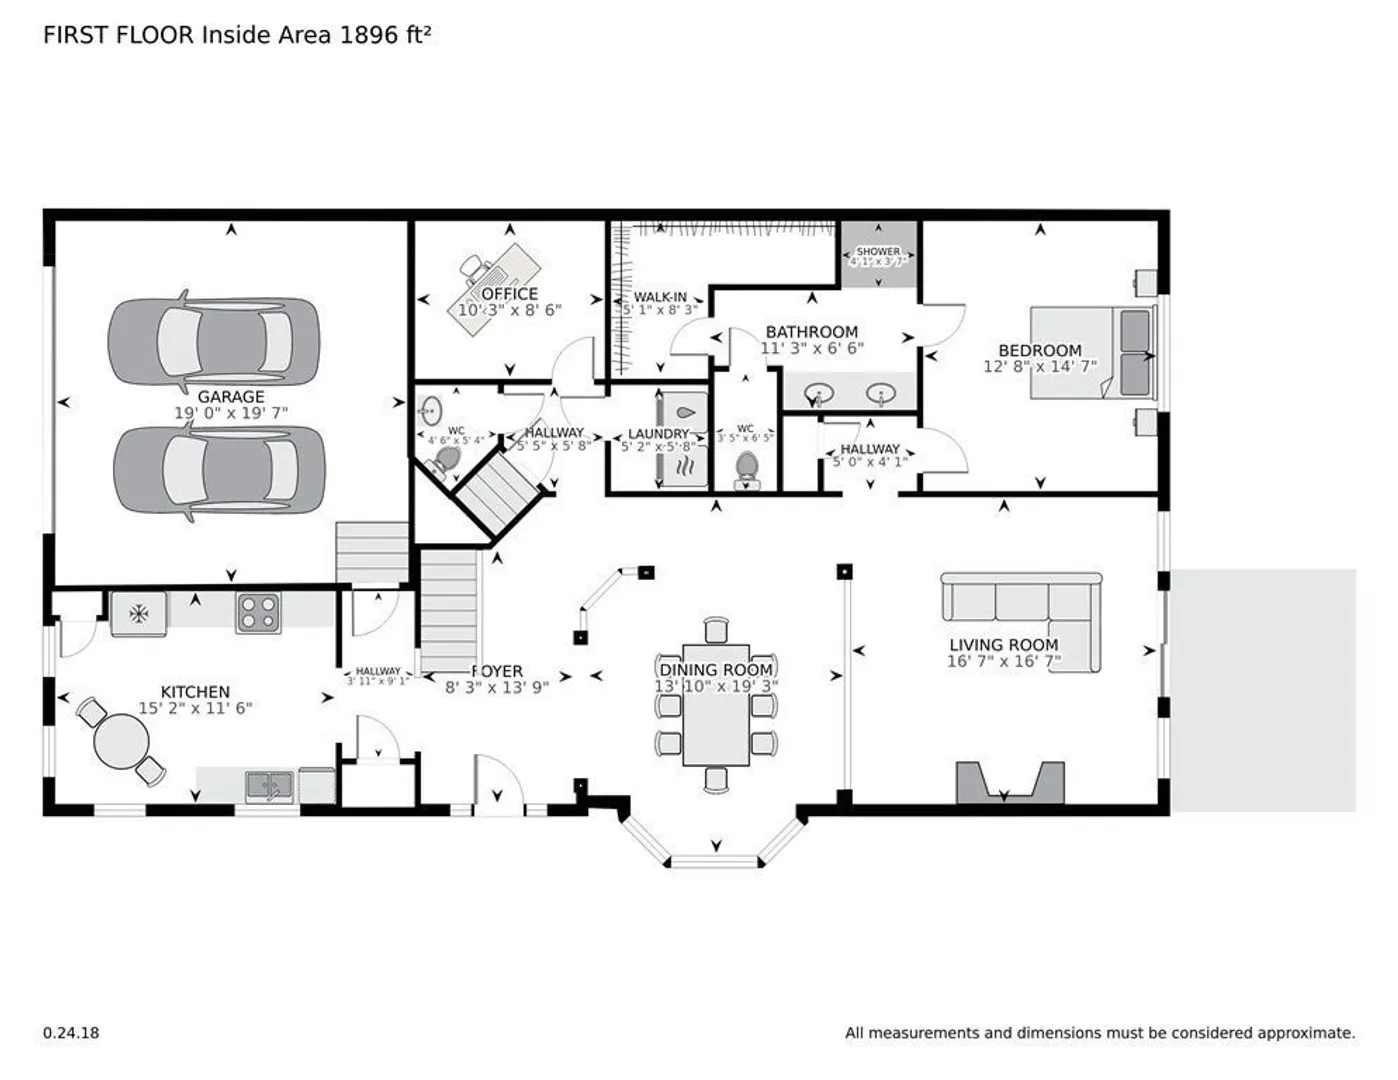
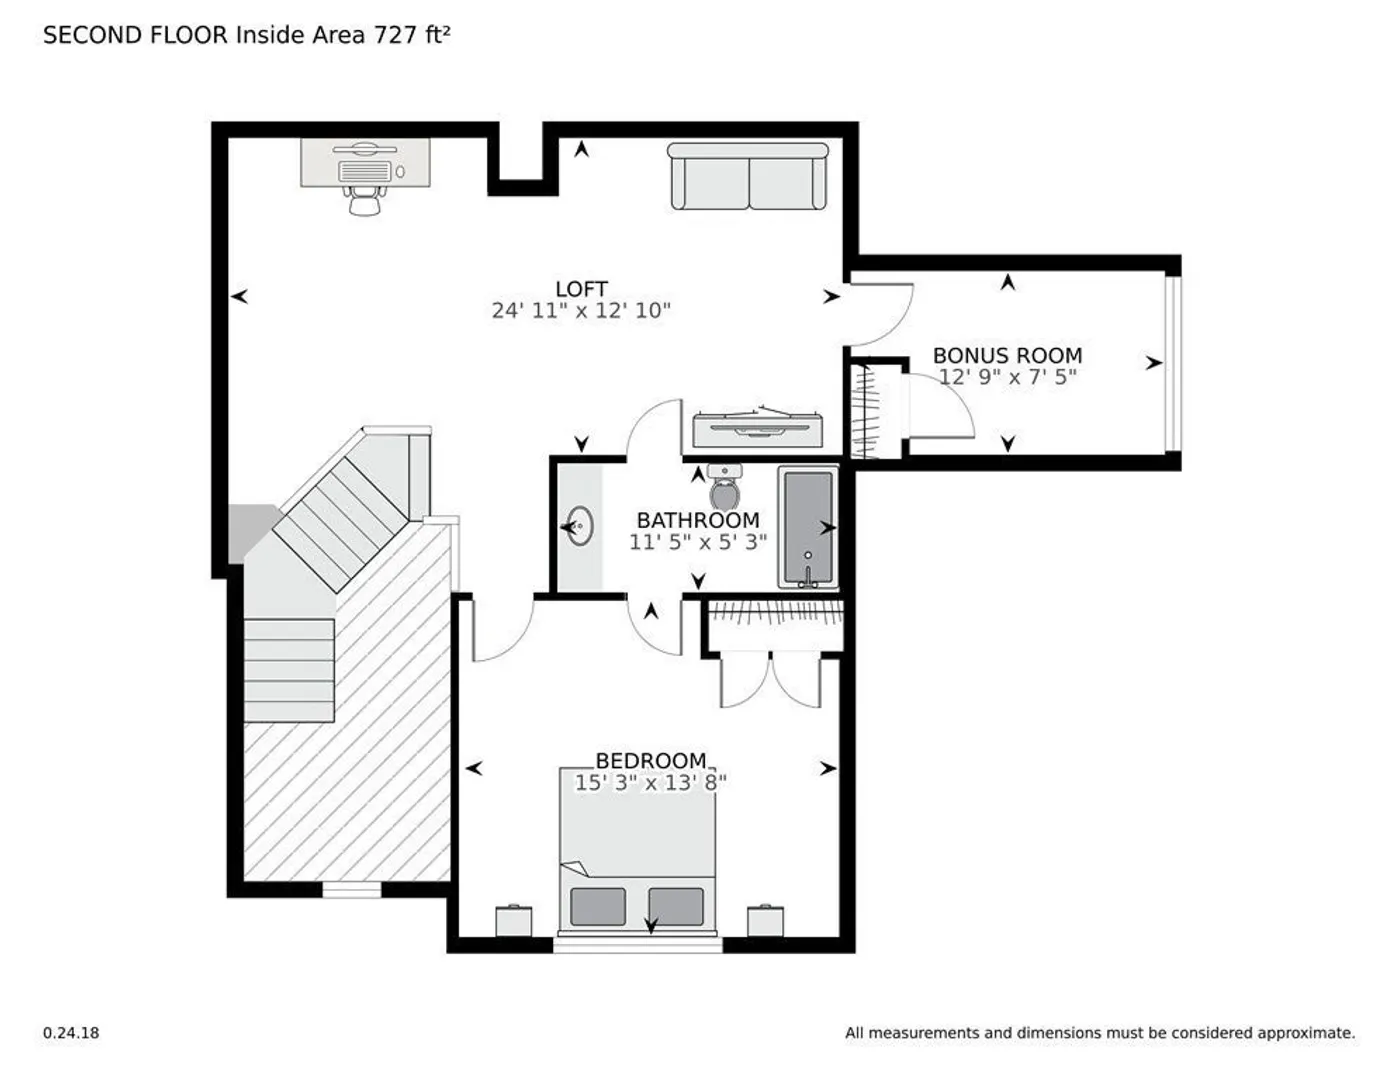
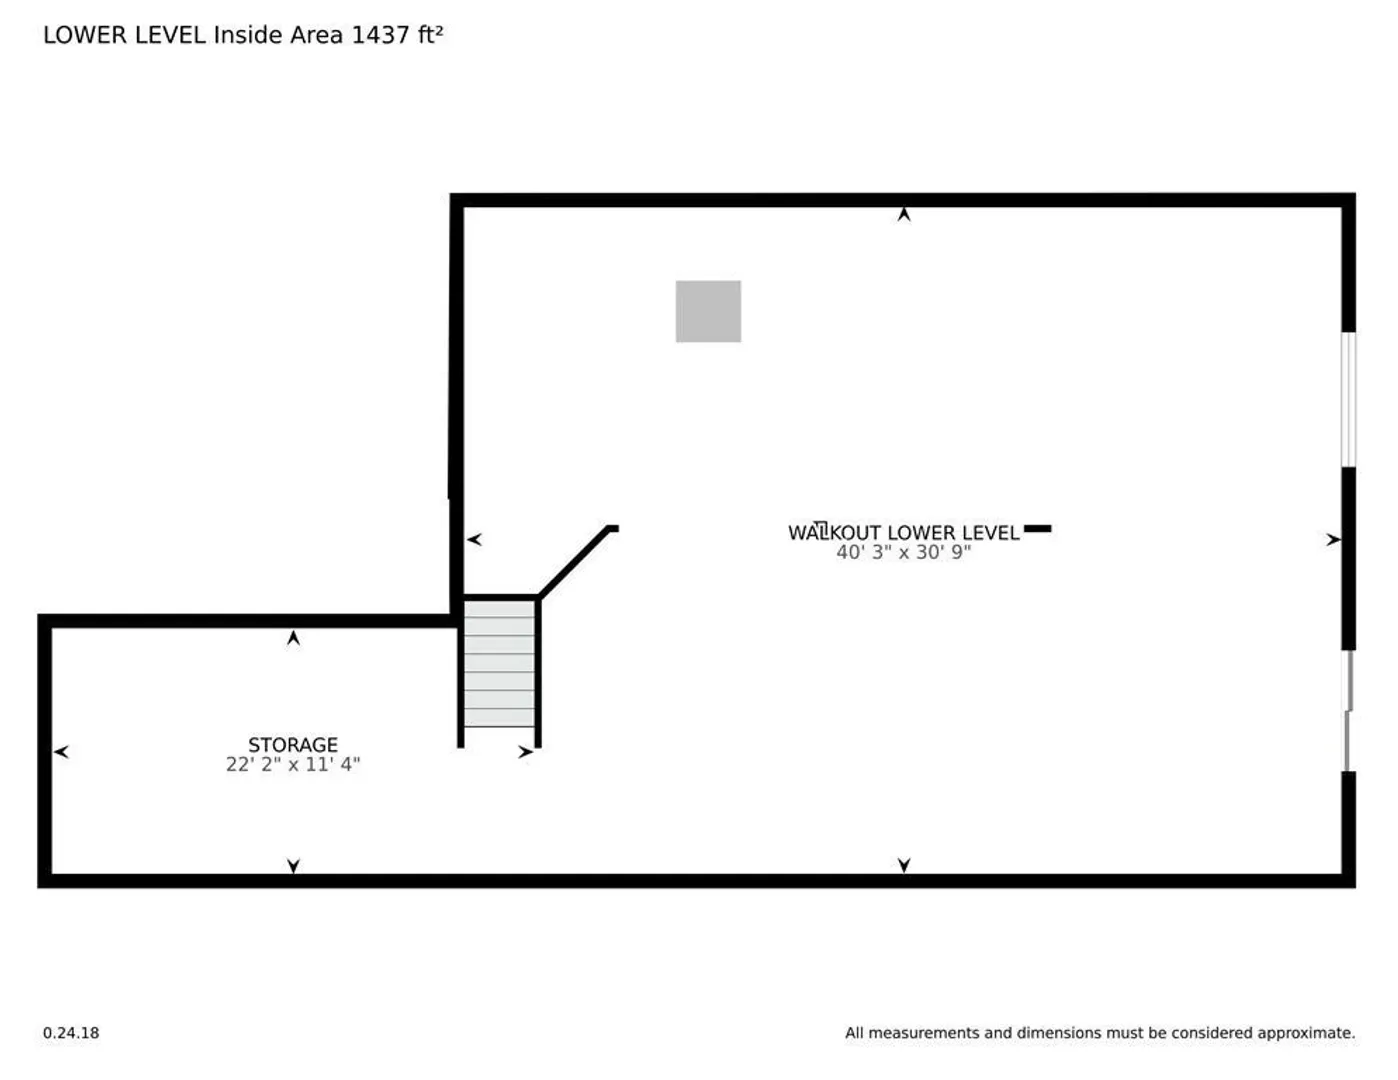
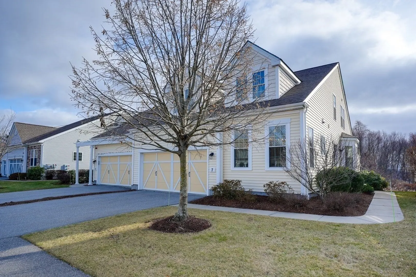
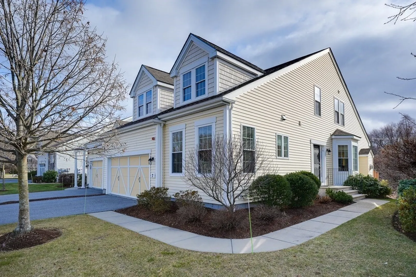
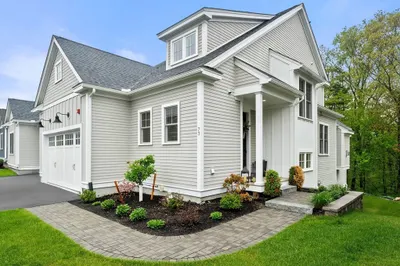
One of a kind, luxurious, upgraded Legacy Farms townhome, on premium lot, is ready for a new owner! Gourmet, eat-in kitchen is a chef's dream w/ upgraded, grey, soft-glide cabinets, Viking range, paneled refrigerator, Miele dishwasher, convection microwave, granite counters & pantry. Sparkling hardwood floors throughout much of first floor. Dining room w/ glistening, crystal chandelier open to living room w/ gas fireplace & beaming w/ natural light. First floor primary en suite w/ custom closet & fabulous bath w/ zero entry tile shower, tile floor & double granite topped vanity. 1st fl also offers home office, powder rm & convenient laundry. Elegant wood staircase to carpeted loft, 2nd bedroom w/ closet, Hollywood style full bath w/ granite counter & tile floor & bonus room. Peace & tranquility on composite back deck, two car garage, fantastic room for expansion or storage in walk out basement. Custom lighting throughout, tankless H20 2023, whole house dehumidifier 2022. Amazing!
-
Highlights
- Building Name: Legacy Farms South
- Heating: Forced Air, Natural Gas
- Parking Spots: 4
- Property Type: Condominium
- Total Rooms: 6
- Year Built: 2013
- Cooling: Central Air
- HOA Fee: $336
- Property Class: Residential
- Stories: 2
- Unit Number: 7
- Status: Closed
-
Additional Details
- Appliances: Range, Dishwasher, Microwave, Refrigerator, Washer, Dryer, Plumbed For Ice Maker
- Construction: Frame
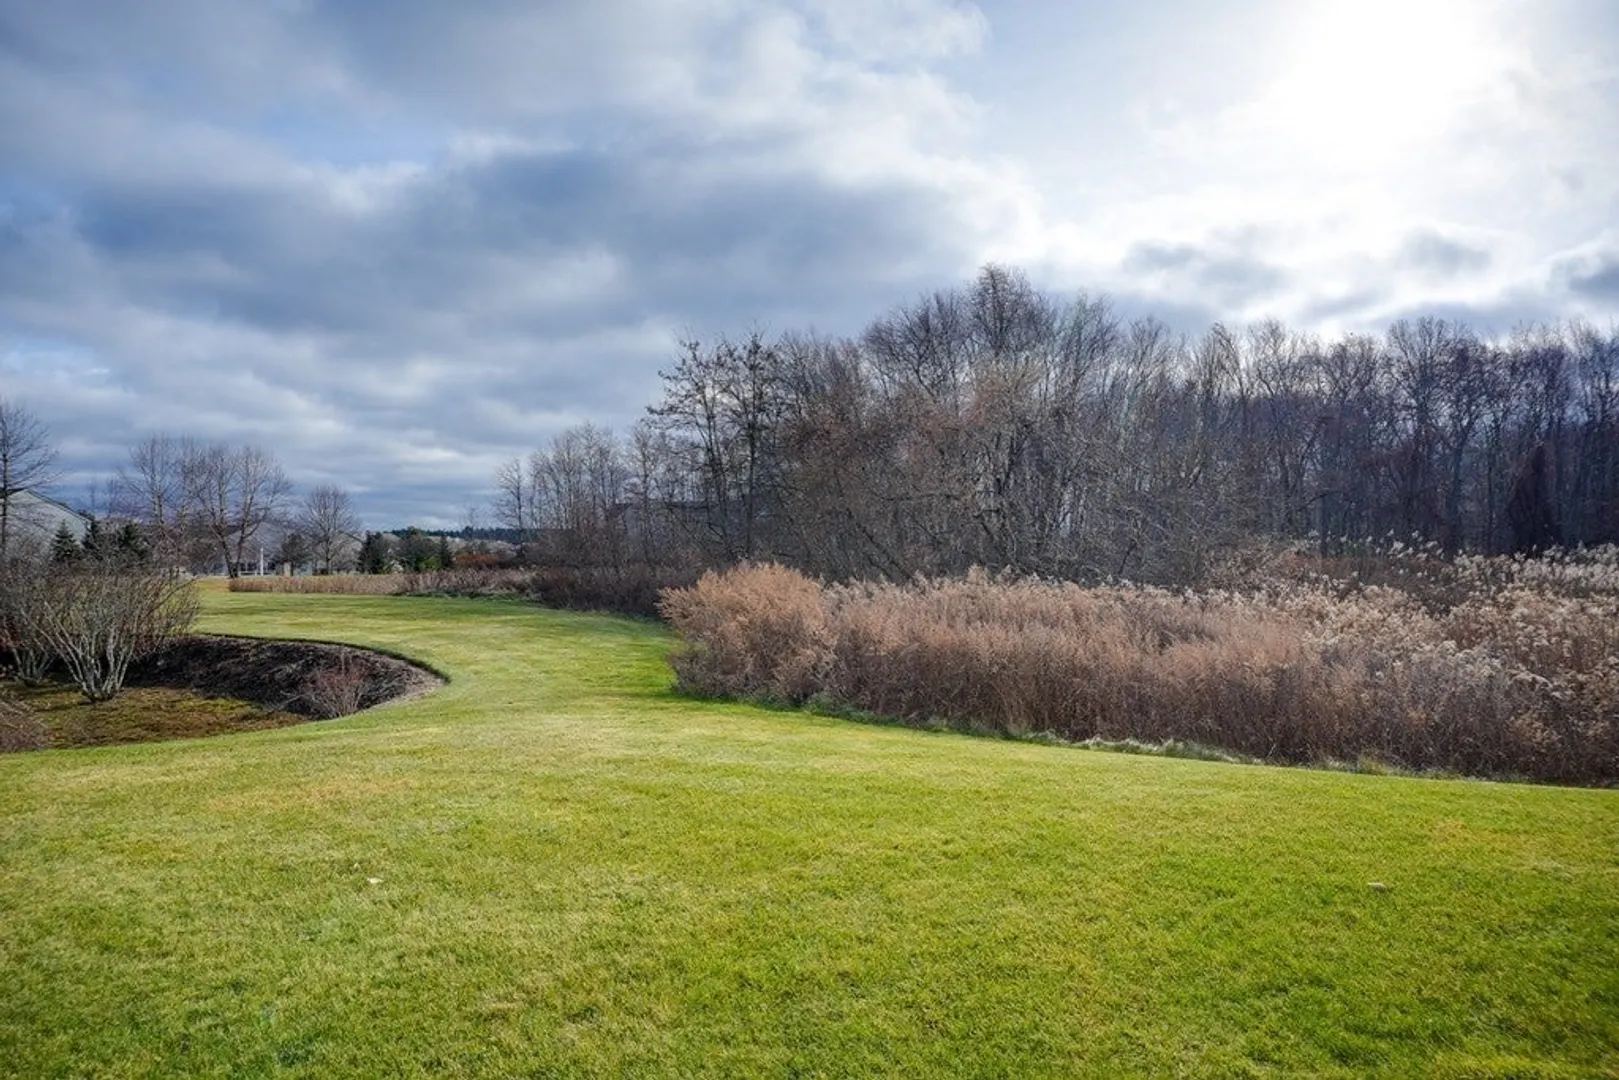
- Exterior Features: Deck - Composite, Professional Landscaping
- Flooring: Tile, Carpet, Hardwood, Flooring - Wall to Wall Carpet, Flooring - Hardwood
- Pets Allowed: Yes
- SqFt Source: Measured
- Year Built Details: Actual
- Zoning: Osmu
- Basement: Y
- Exclusions: Kitchen Chandelier, Basement Refrigerator And 2nd Floor Small Bath Mirror.
- Fireplaces: 1
- Interior Features: Bonus Room, Office, Loft
- Roof: Shingle
- Total Number of Units: 275
- Year Built Source: Public Records
-
Amenities
- Community Features: Shopping, Tennis Court(s), Park, Stable(s), Golf, Medical Facility, Laundromat, Conservation Area, Highway Access, House of Worship, Public School
- Parking Features: Attached, Under, Storage, Off Street, Paved
- Covered Parking Spaces: 2
- Security Features: Security System
-
Utilities
- Electric: Circuit Breakers
- Water Source: Public
- Sewer: Other
-
Fees / Taxes
- Assessed Value: $547,600
- HOA Fee Includes: Insurance, Maintenance Structure, Road Maintenance, Maintenance Grounds, Snow Removal, Trash
- Taxes: $8,658
- HOA Fee Frequency: Monthly
- Tax Year: 2023
Similar Listings
Sold
41 Photos
Sold
42 Photos
Sold
NEW CONSTRUCTION
31 Photos
Sold
40 Photos
Content © 2026 MLS Property Information Network, Inc. The information in this listing was gathered from third party resources including the seller and public records.
Listing information provided courtesy of Foemmel Fine Homes.
MLS Property Information Network, Inc. and its subscribers disclaim any and all representations or warranties as to the accuracy of this information.
