
42 Harvard Street
$4,750,000
5
Beds
4/1
Baths
4,000
Sqft
- Request Info
- Call
- Save
-
More
- Mortgage Calculator

Property Tools
$4,750,000
5
Beds
4/1
Baths
4,000
Living Area
-
Property Description
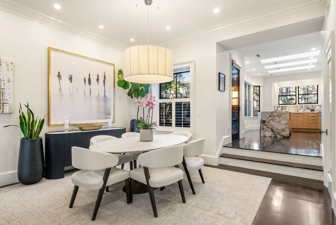
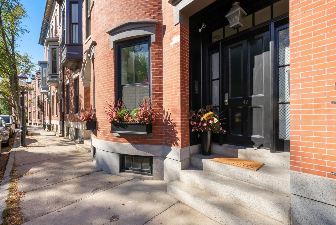
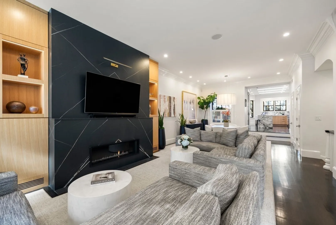
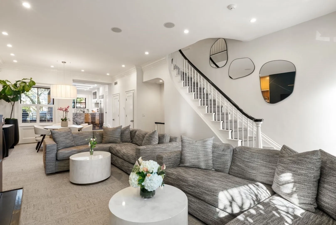
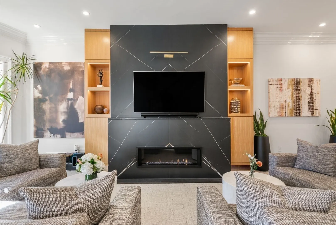
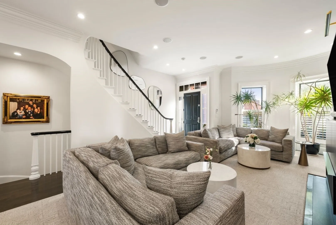
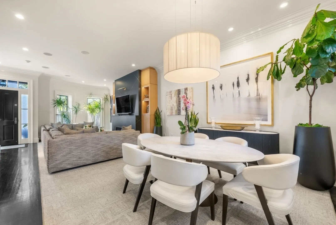
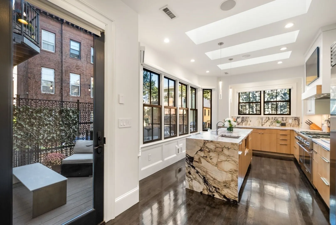
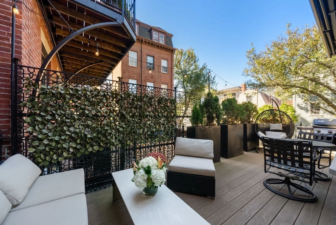
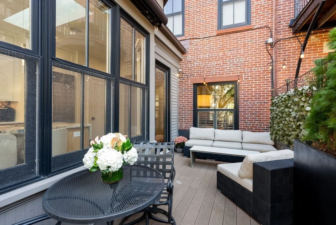
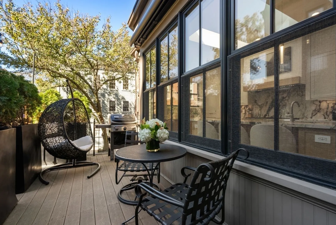
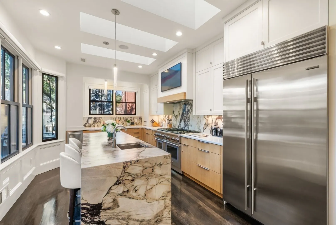
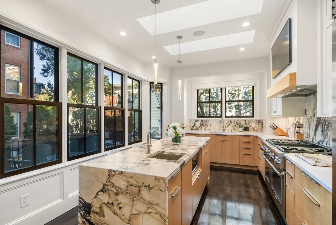
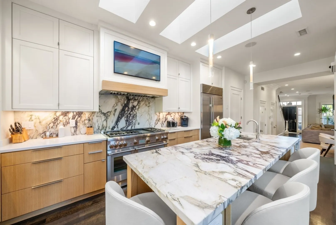
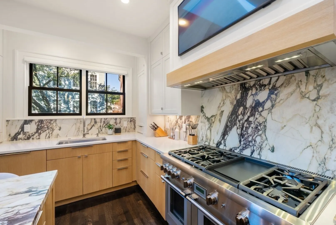
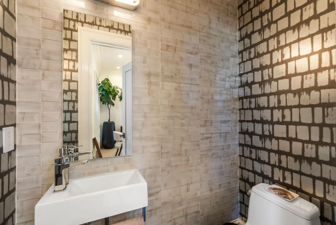
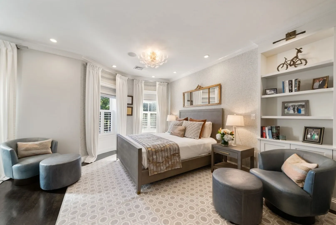
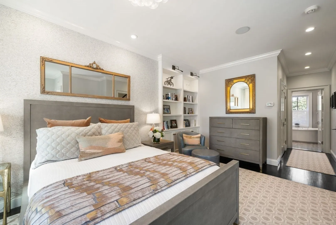
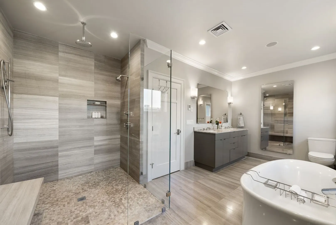
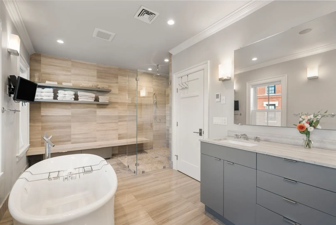
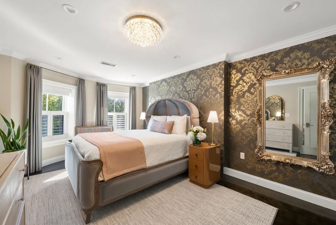
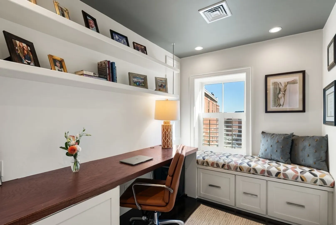
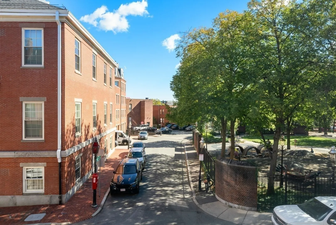
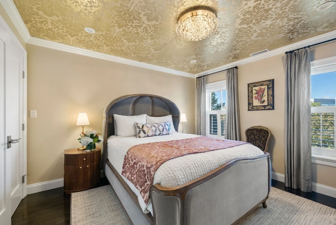
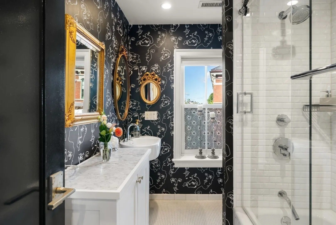
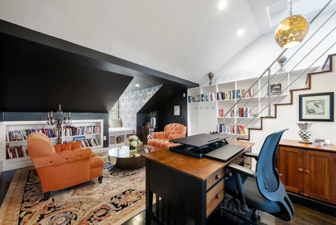
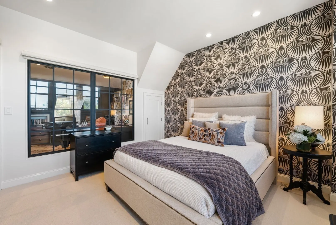
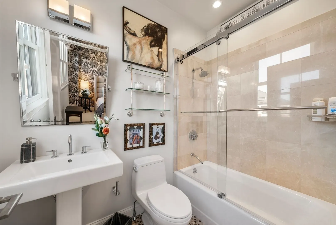
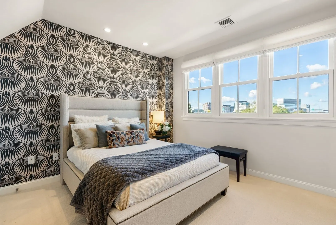
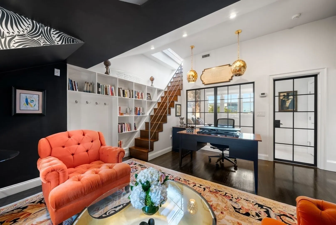
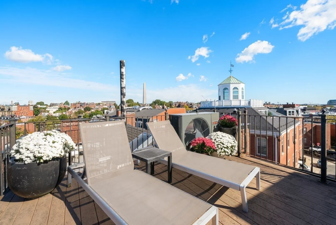
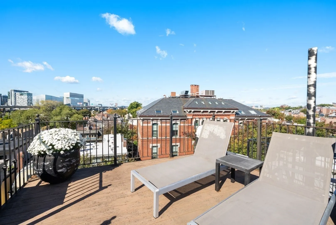
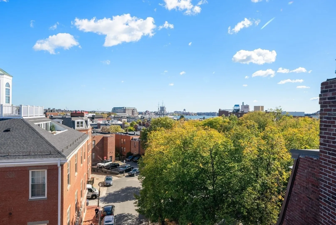
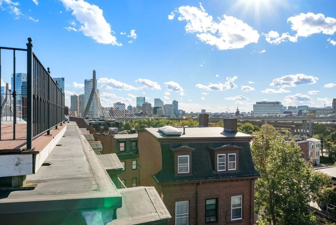
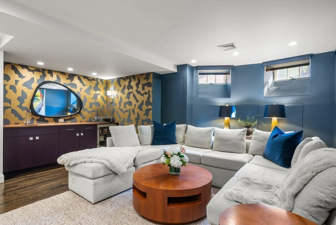
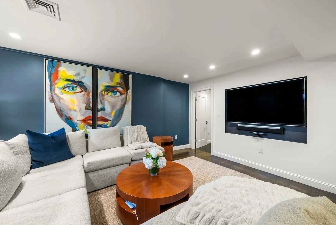
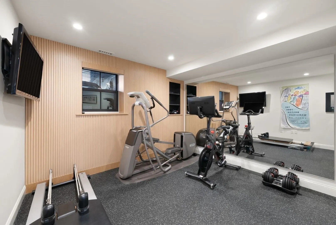
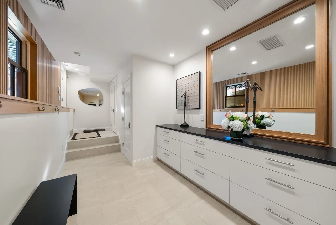
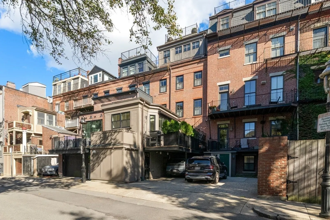
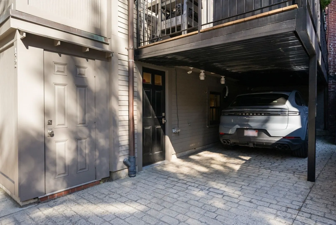
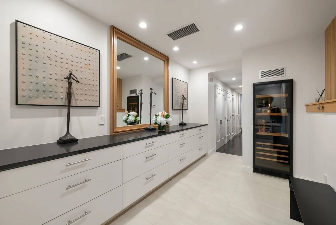
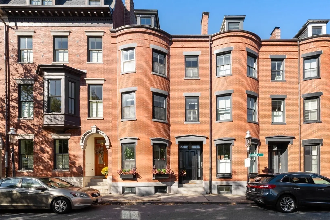
Overlooking John Harvard Mall in Charlestown’s historic gaslight district, this handsome, 5+BR/4.5BA, bow front brick townhome, offers 4,000sf of living space and two covered parking spaces. Built circa 1875, the home was rebuilt from the brick façade inward in 2009/10, with all-new framing and major systems, then thoughtfully reimagined in 2024/25 for modern family living. The main level is open and filled with light, with living, dining, and kitchen spaces flowing together beneath crown molding and custom millwork. A gas fireplace with porcelain surround anchors the living area, and a multi-zone sound system carries music throughout. The chef’s kitchen centers on a large marble-topped island and is equipped with a new Thermador six-burner range with grill and double ovens, plus a Sub-Zero refrigerator. Oversized windows and skylights brighten the space, and a French door opens to a private side porch for outdoor dining and grilling. A powder room services this level. The entire second floor is reserved for the primary suite, w/dual walk-in closets and a spa-style bath featuring a freestanding soaking tub, double vanity, and oversized walk-in shower. The third-floor features two generous bedrooms w/dual custom closets; a dedicated home office, full bath, and laundry center. The fourth-floor adds a custom built-in library or study and guest suite. Above it all, the roof deck offers 360-degree views of Boston Harbor and the city skyline. The lower provides versatile living space: a media room w/wet bar and EuroCave wine refrigerator, a gym or au pair suite, an oversized mudroom w/heated floor, abundant storage, and second washer/dryer. A 2-car covered driveway is just off the mudroom. Historic character, modern systems, and a coveted location make this a turnkey Charlestown home.
-
Highlights
- Area: Charlestown
- Has View: Yes
- Parking Spots: 2
- Property Type: Single Family Residence
- Total Rooms: 12
- Status: Active
- Cooling: Central Air
- Heating: Forced Air, Radiant, Natural Gas
- Property Class: Residential
- Style: Italianate
- Year Built: 1875
-
Additional Details
- Appliances: Gas Water Heater, Tankless Water Heater, Range, Dishwasher, Disposal, Trash Compactor, Microwave, Indoor Grill, Refrigerator, Freezer, Washer, Dryer, Wine Refrigerator, Range Hood, Wine Cooler
- Construction: Brick
- Exterior Features: Deck, Deck - Roof, City View(s)
- Flooring: Tile, Hardwood, Flooring - Hardwood, Flooring - Stone/Ceramic Tile
- Interior Features: Closet/Cabinets - Custom Built, Recessed Lighting, Lighting - Overhead, Decorative Molding, Window Seat, Bathroom - Full, Bathroom - Tiled With Tub & Shower, Lighting - Sconce, Pedestal Sink, Closet, Countertops - Stone/Granite/Solid, Vestibule, Cathedral Ceiling(s), Lighting - Pendant, Home Office, Bathroom, Mud Room, Library, Wet Bar, Wired for Sound, Internet Available - Broadband
- Road Frontage Type: Public
- SqFt Source: Measured
- Year Built Details: Actual
- Zoning: R1
- Basement: Full, Finished, Walk-Out Access, Interior Entry
- Exclusions: Sony Tv Above Living Room Fp. All Other Tvs (Ll, Gym, Primary Bedroom, And 4th Floor) Are Included.
- Fireplaces: 1
- Foundation: Stone, Brick/Mortar, Granite
- Lot Features: Level
- Roof: Shingle, Rubber
- View: City
- Year Built Source: Public Records
-
Amenities
- Community Features: Public Transportation, Shopping, Pool, Tennis Court(s), Park, Walk/Jog Trails, Medical Facility, Laundromat, Bike Path, Conservation Area, Highway Access, House of Worship, Marina, Private School, Public School, T-Station, University, Other
- Security Features: Security System
- Parking Features: Off Street, Tandem, Deeded, Paved
-
Utilities
- Sewer: Public Sewer
- Water Source: Public
-
Fees / Taxes
- Assessed Value: $4,542,400
- Taxes: $51,972
- Tax Year: 2027
Similar Listings
Sold
28 Photos
Sold
29 Photos
Sold
16 Photos
Sold
40 Photos
Content © 2026 MLS Property Information Network, Inc. The information in this listing was gathered from third party resources including the seller and public records.
Listing information provided courtesy of Gibson Sotheby's International Realty.
MLS Property Information Network, Inc. and its subscribers disclaim any and all representations or warranties as to the accuracy of this information.